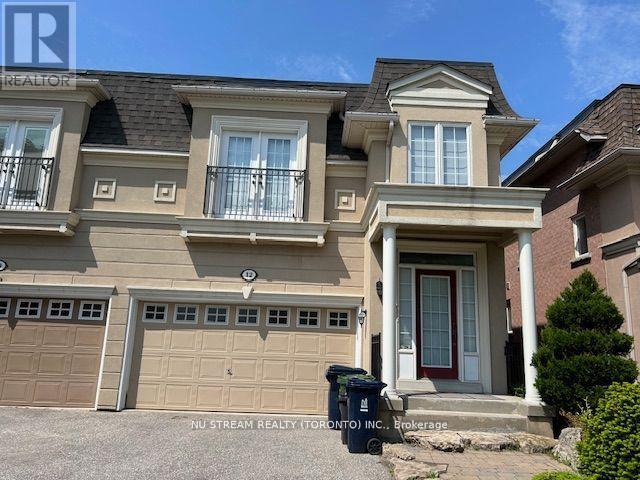
12 Preakness Drive
Toronto (Banbury-Don Mills), Ontario M3B3S1
MLS # C13676576
Property Details
Type
Semi-Detached
Beds
3
Baths
4
Status
For Rent
More homes like this
About this property
Semi-Detached Home In The High Demand Banbury-Don Mills Neighborhood With 3Bedrooms & 4 Bathrooms, 9 Ft Ceiling On Main Floor, Upgraded Kitchen, Gas Fireplace, Quiet Neighborhood With Popular Schools: Rippleton PS, St Andrew's MS, Windfields MS, Northern SS & York Mills Collegiate, Close to Edwards Gardens, Community Rec Centre, Direct Garage Access, Finished Basement With Rec Room, Tenant Is Responsible For Timely Lawn Care And Snow Removal In Winter Time, Landlord Prefers 2 Years Lease, Tenant Pays All Utilities
Rent Affordability
Affordability guide
Enter income
A common guideline is keeping rent near 30% of gross monthly income. This is an estimate only.
Rooms
| Room | Level | Dimensions |
|---|---|---|
| Living room | Ground level | 5.35 x 3.83 |
| Dining room | Ground level | 5.35 x 3.83 |
| Kitchen | Ground level | 2.95 x 2.39 |
| Eating area | Ground level | 2.95 x 2.7 |
| Primary Bedroom | Second level | 4.19 x 3.83 |
| Bedroom 2 | Second level | 3.05 x 2.69 |
| Bedroom 3 | Second level | 2.89 x 2.74 |
| Family room | Second level | 4.49 x 3.65 |
| Recreational, Games room | Basement | 5.79 x 4.27 |
Facts & Location
Parking
4 spaces
Lot Size
28.5 x 86.3 FT
Listing data
Listing information is provided for personal, non-commercial use and should be independently verified before making real estate decisions.
Last refreshed: Sep 6, 2026 4:16 AM
Explore nearby searches
SEO-friendly searches for this area, property type, and nearby neighbourhoods.
Similar Properties
More nearby listings that may fit the same search.
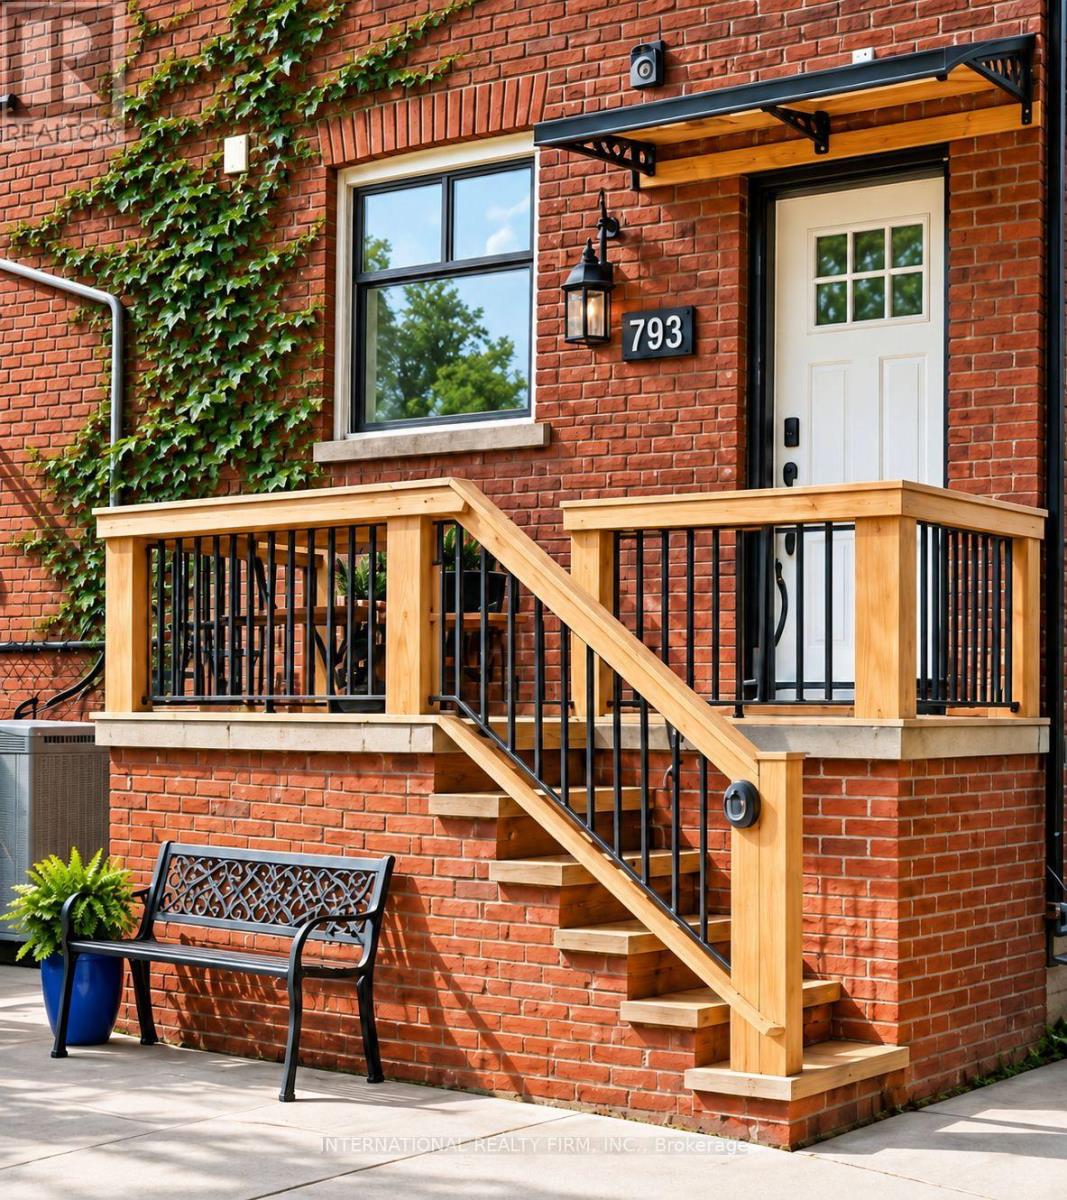
$3,788/mo
793 Dufferin Street
Toronto (Dufferin Grove) · MLS # C13749268
4 bed · 2 bath
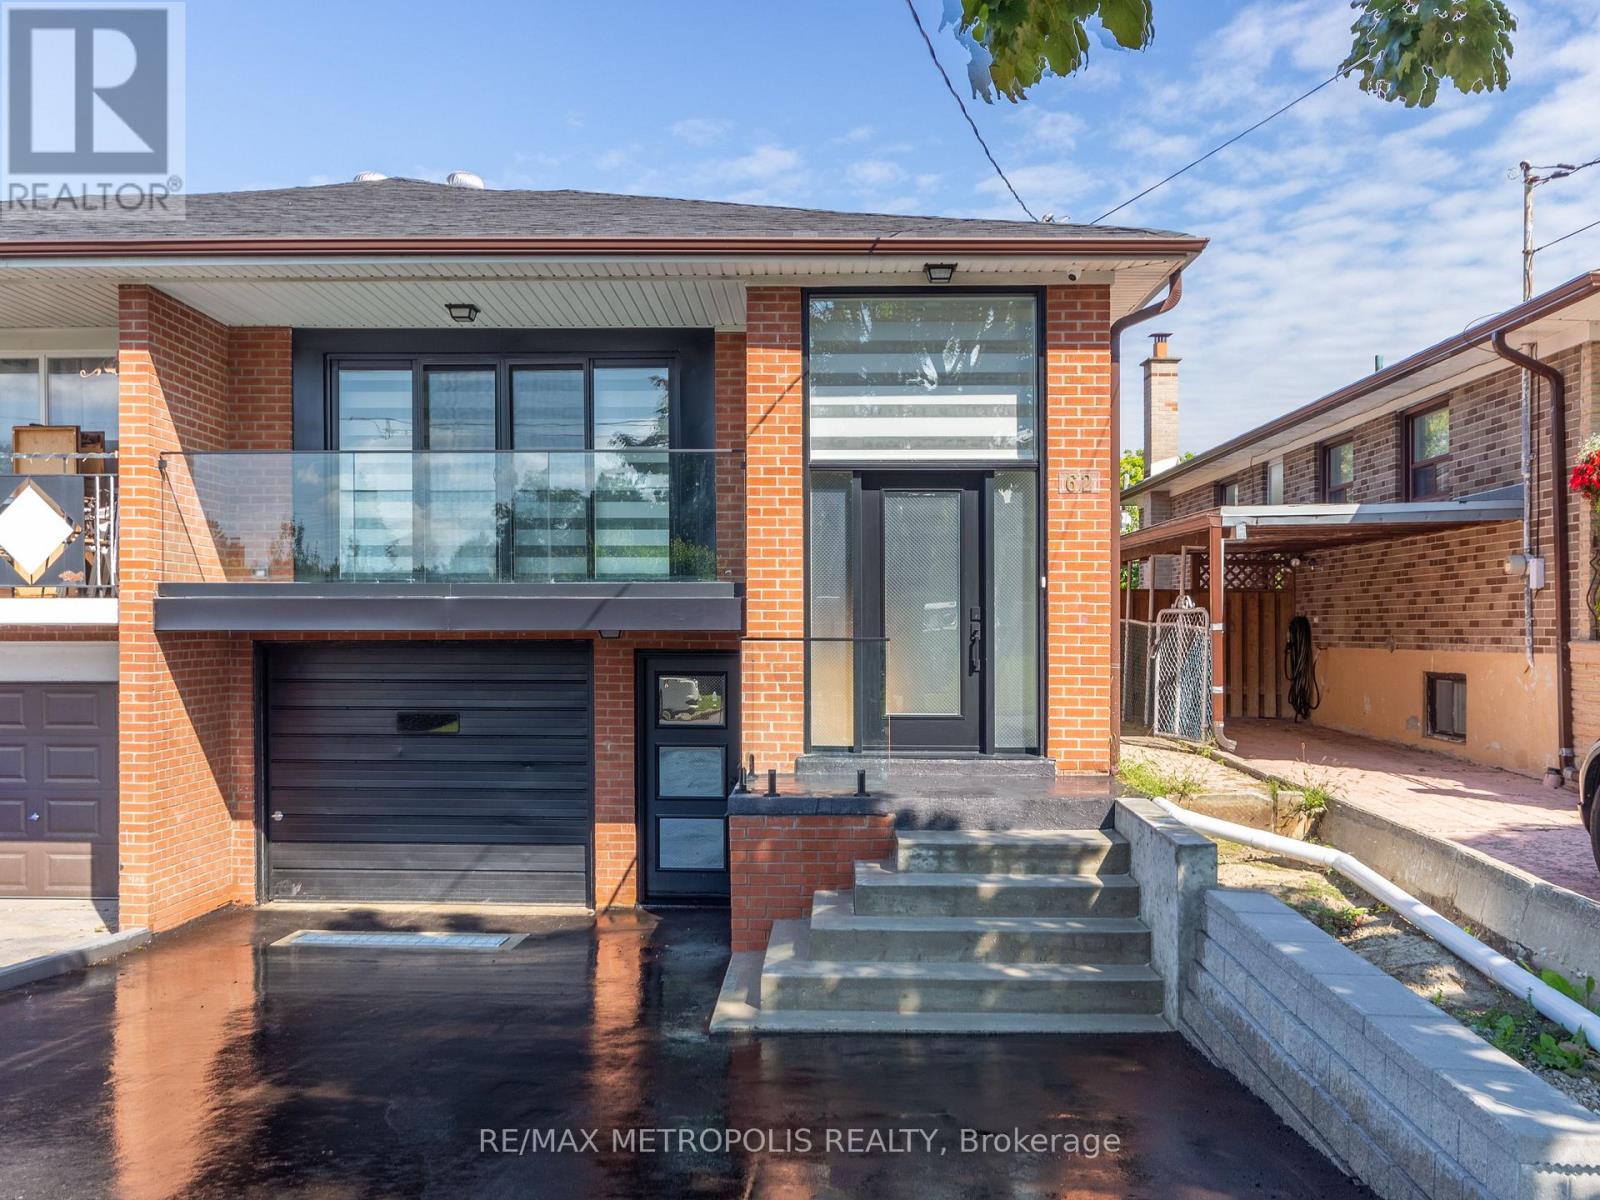
$3,300/mo
62 Davelayne Road
Toronto (Humbermede) · MLS # W13745066
3 bed · 2 bath
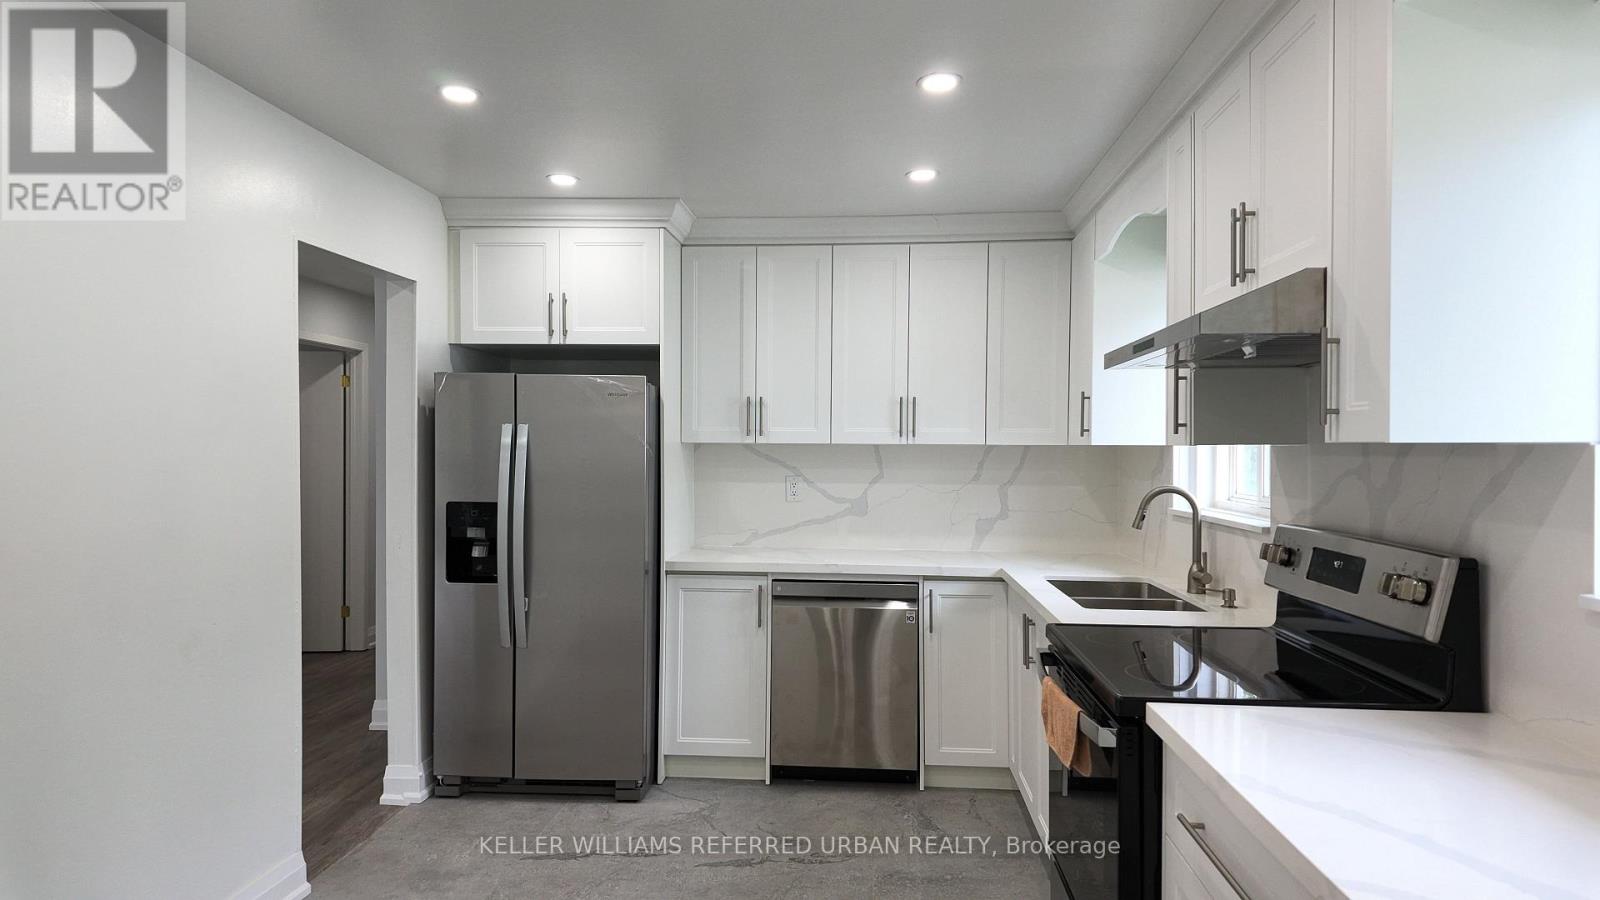
$2,900/mo
36 Yucatan Road
Toronto (Pleasant View) · MLS # C13729048
4 bed · 1 bath · 1,260 sq ft