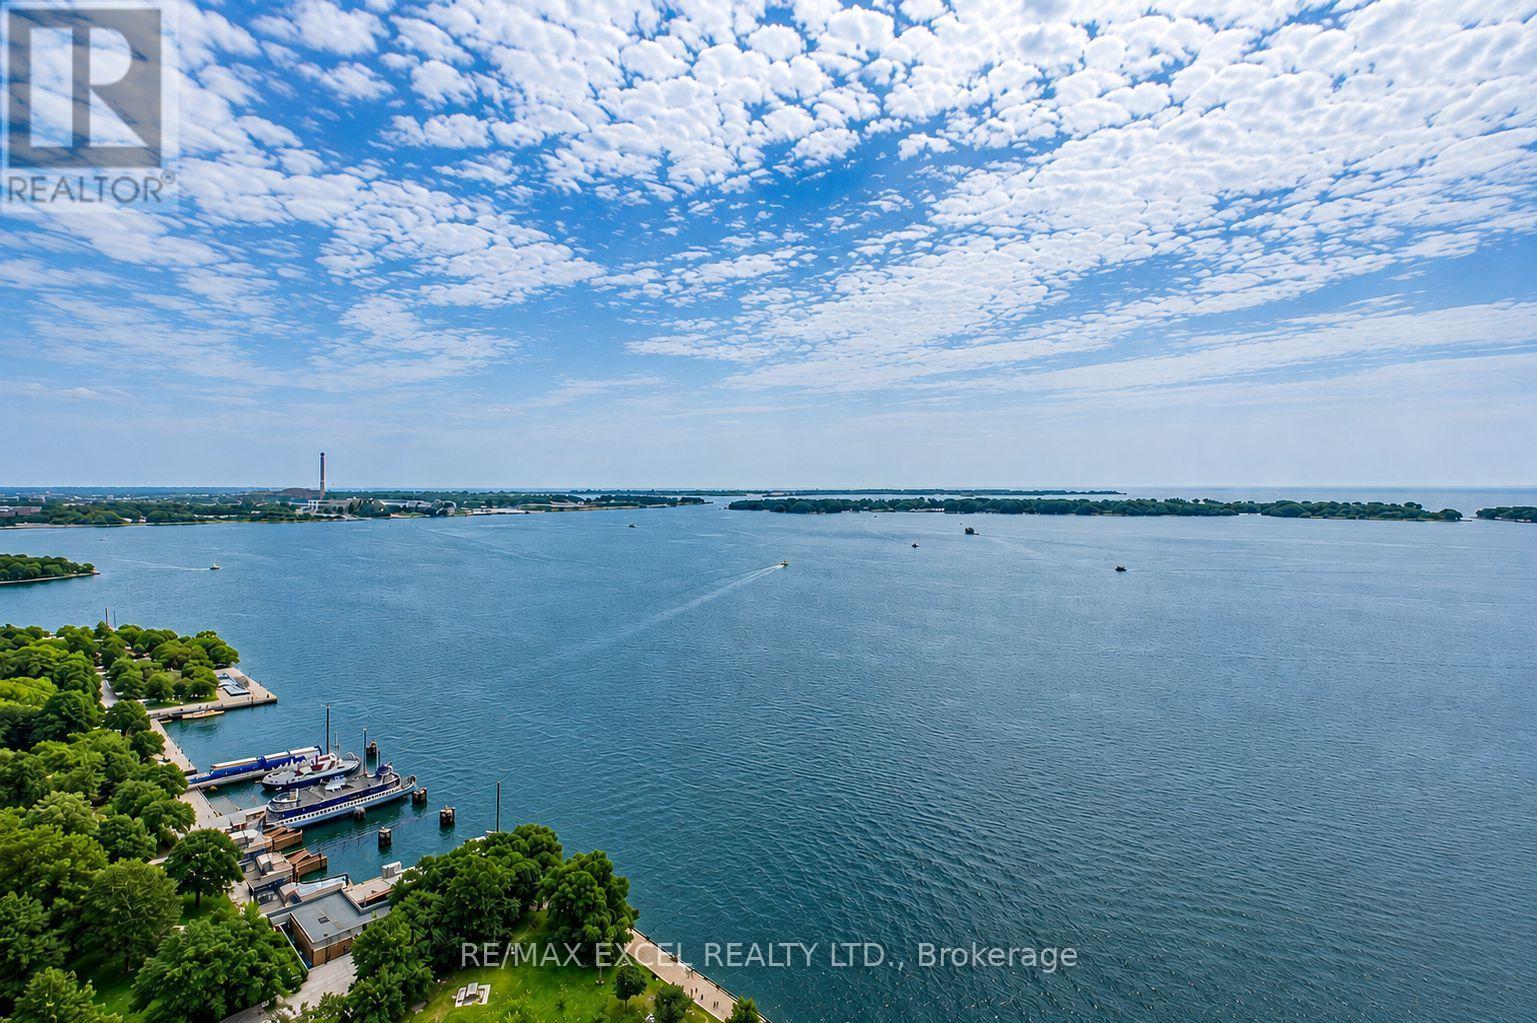
65 Harbour Square
Toronto (Waterfront Communities), Ontario M5J2L4
MLS # C13676328
Property Details
Type
Condo Apartment
Beds
2
Baths
1
Status
For Sale
More homes like this
About this property
Welcome To Harbourside-An Iconic Waterfront Residence In The Heart Of Downtown Toronto! This Rare High-Floor 1+1 Bedroom Suite Offers Approx. 1,050 Sq. Ft. Of Bright, Spacious Living With Breathtaking Southeast Views Of Lake Ontario And The Toronto Islands. Thoughtfully Upgraded With Newer Flooring, Updated Kitchen Cabinetry And Countertops, And A Renovated Bathroom. The Expansive Open-Concept Living And Dining Area Is Framed By Large Windows, While The Versatile Den Is Ideal For A Home Office, Fitness Area Or Guest Space. The Windowed Kitchen Features White Cabinetry, Stone Countertops, Stainless Steel Appliances, Tiled Flooring And A Convenient Breakfast Bar. A Generous Primary Bedroom, Marble Foyer, Spacious 4-Piece Bathroom And Separate Laundry/Storage Room Complete This Functional Layout. Enjoy Resort-Style Amenities Including 24-Hour Concierge, Indoor Pool, Sauna, Fitness Centre, Squash Courts, Billiards Room, Library, Lounge, Rooftop Terraces With BBQs, Visitor Parking, Car Wash And Exclusive Resident Shuttle Service. Steps To The Waterfront, Ferry Terminal, PATH, Union Station, Scotiabank Arena, Financial District, Restaurants, Shops And Transit. An Exceptional Opportunity To Enjoy Spacious Lakefront Living In One Of Toronto's Most Established Waterfront Communities!
Mortgage Estimate
Estimated monthly payment
Calculating…
Estimate only. Taxes, insurance, condo fees, and lender terms are not included.
Monthly costs to verify
Property taxes: about $423/month based on listed annual taxes.
Condo / Maintenance Fee: $1,084.39/mo
Estimate only. Confirm taxes, condo/maintenance fees, insurance, utilities, and lender terms before making decisions.
Rooms
| Room | Level | Dimensions |
|---|---|---|
| Living room | Ground level | 5.68 x 3.8 |
| Dining room | Ground level | 3.57 x 3.13 |
| Kitchen | Ground level | 3.35 x 2.85 |
| Primary Bedroom | Ground level | 4.66 x 3.43 |
| Foyer | Ground level | 2.2 x 1.63 |
| Laundry room | Ground level | 2.85 x 1.63 |
Facts & Location
Interior Size
1,050 sq ft
Parking
1 spaces
Annual Taxes
$5,080
Condo / Maintenance Fee
$1,084.39/mo
Listing data
Listing information is provided for personal, non-commercial use and should be independently verified before making real estate decisions.
Last refreshed: Oct 18, 2026 3:47 AM
Explore nearby searches
SEO-friendly searches for this area, property type, and nearby neighbourhoods.
Similar Properties
More nearby listings that may fit the same search.
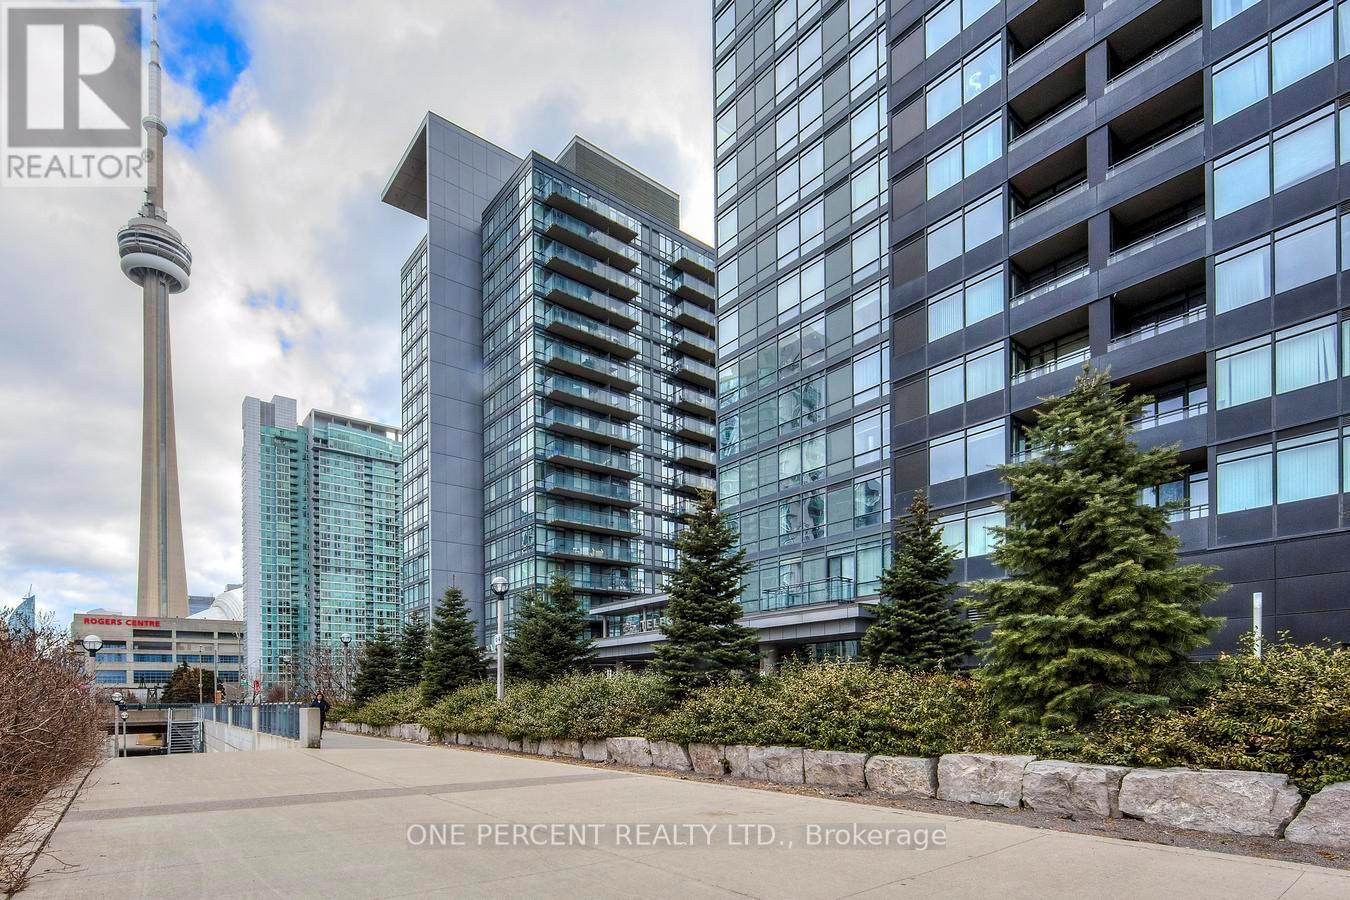
$1,089,000
25 Telegram Mews
Toronto (Waterfront Communities) · MLS # C13730960
3 bed · 2 bath · 1,170 sq ft
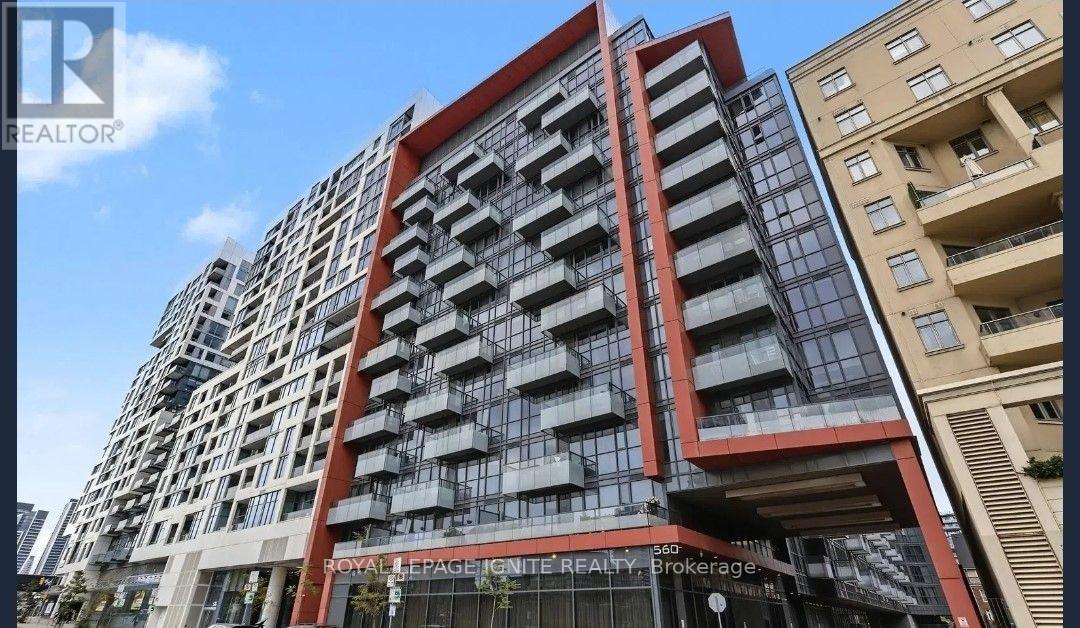
$1,090,000
560 Front Street
Toronto (Waterfront Communities) · MLS # C13876416
3 bed · 2 bath
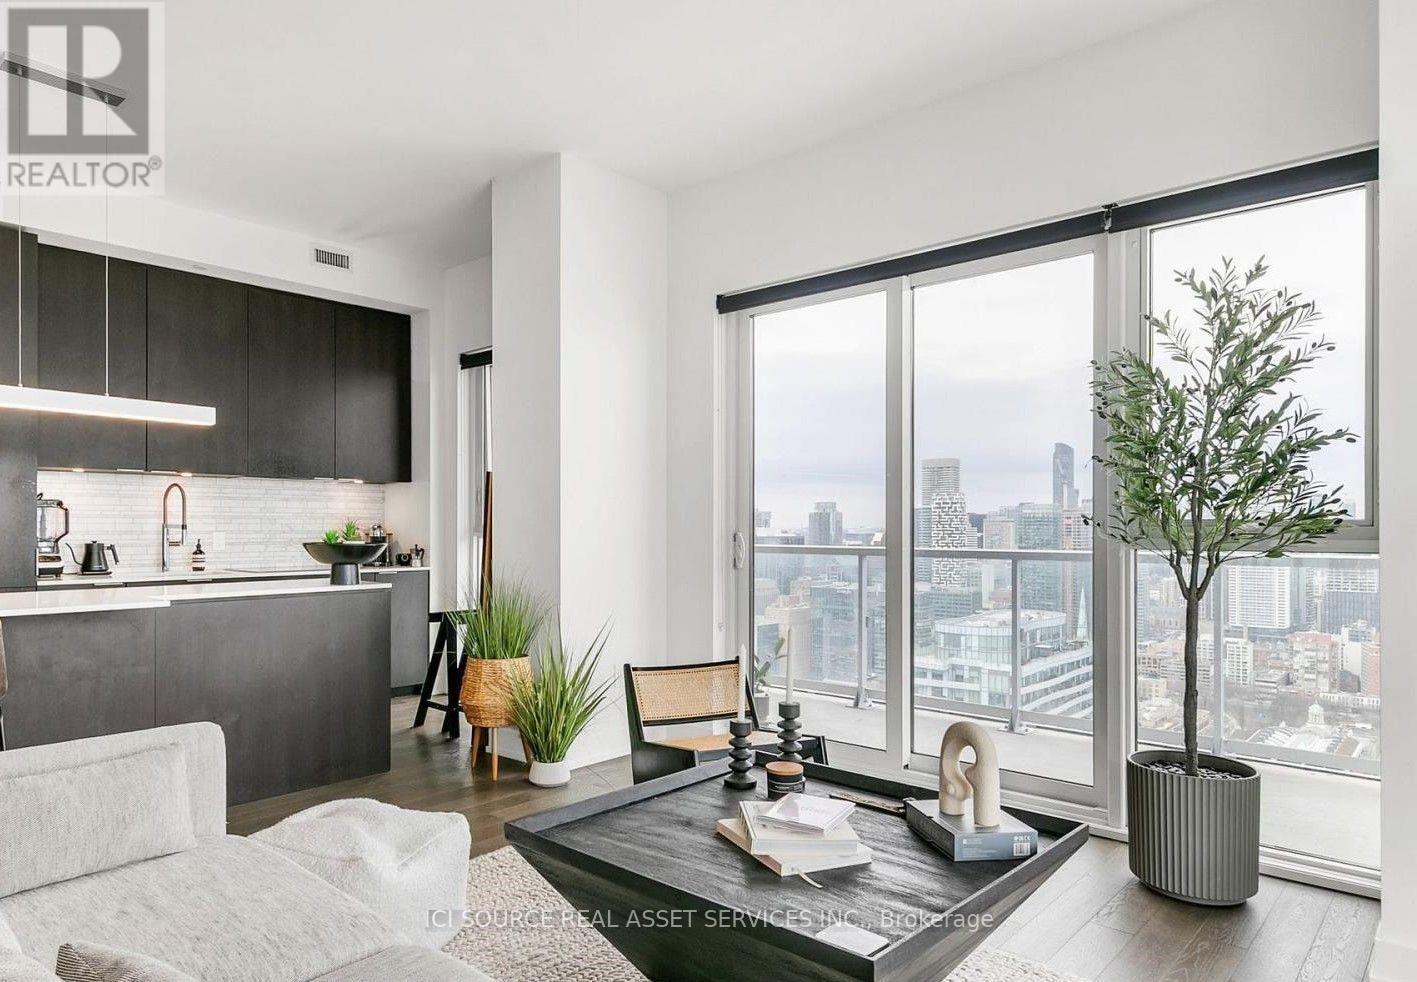
$1,096,000
15 Lower Jarvis Street
Toronto (Waterfront Communities) · MLS # C13712758
2 bed · 2 bath · 964 sq ft