Videos & Virtual Tours
Open available video, 3D tour, or virtual-tour media for this listing.
126 Oakcrest Avenue
Toronto (East End-Danforth), Ontario M4C1B9
MLS # E13676330
Property Details
Type
Detached
Beds
3
Baths
2
Status
For Sale
More homes like this
About this property
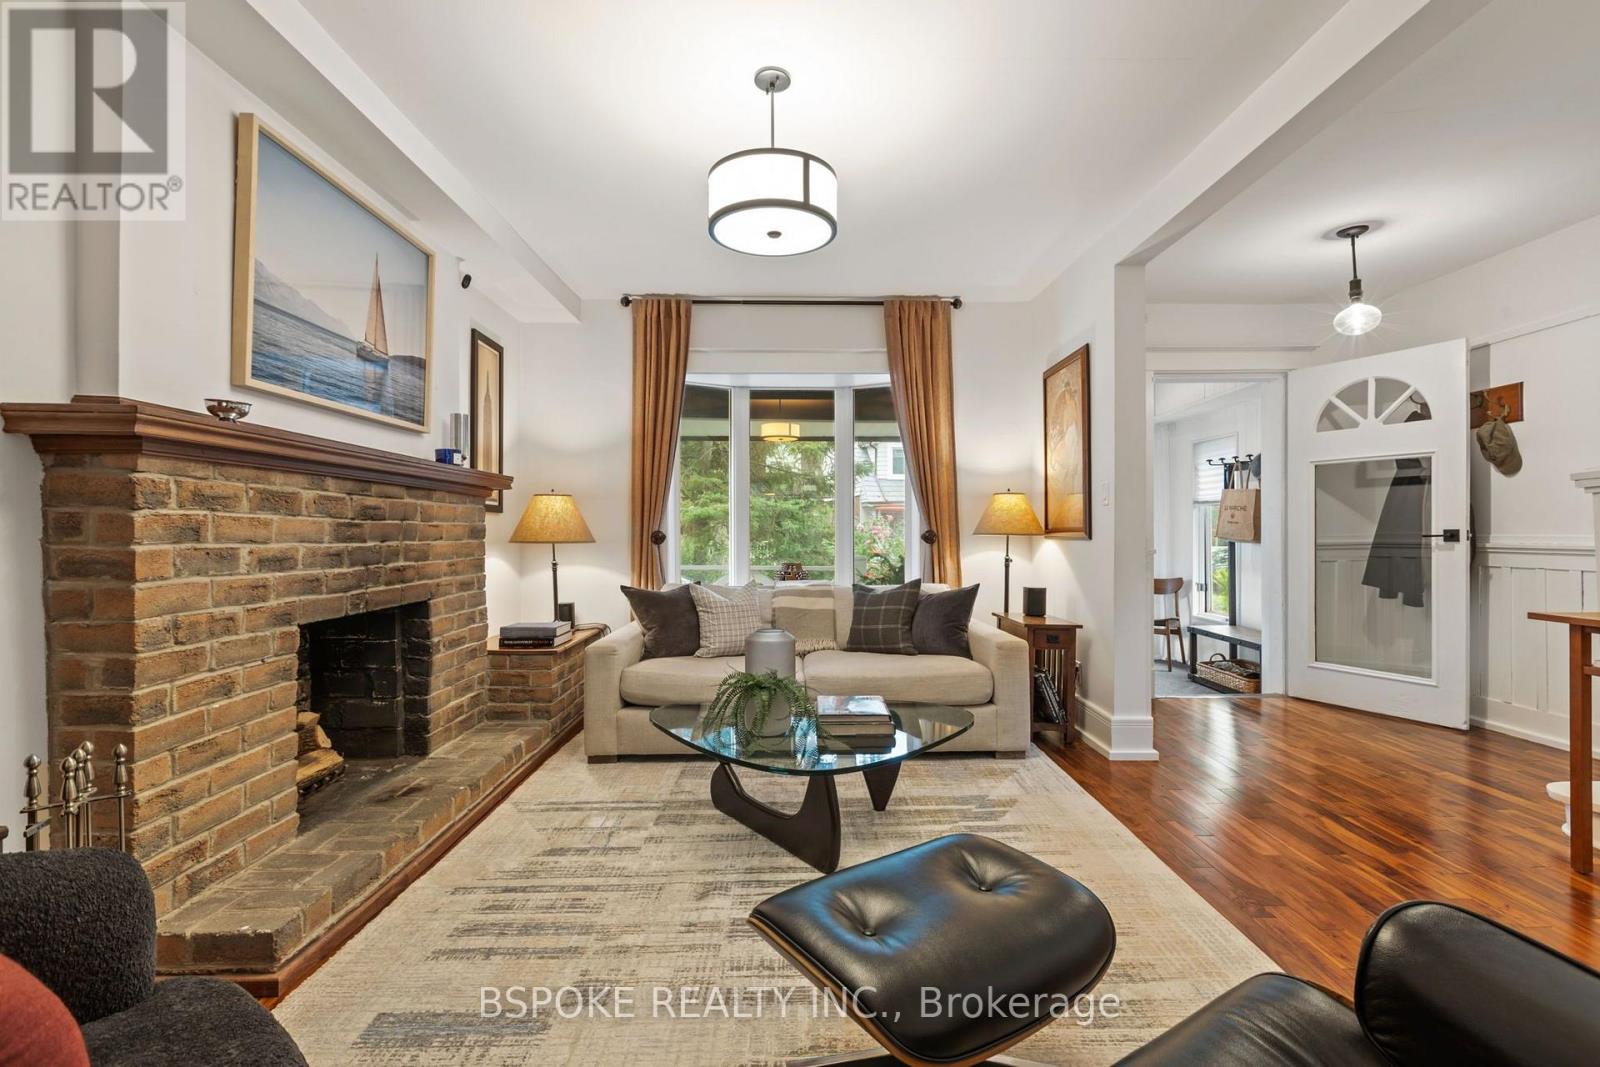
126 Oakcrest Ave is a detached three-bedroom home with real personality and a long list of completed major renovations. A working wood-burning fireplace anchors the living space, while exposed brick, beautifully curated lighting and sun-filled rooms give the house warmth without feeling overly designed. The kitchen (2018) and both bathrooms (2018 & 2025) were gutted to the studs and completely rebuilt, featuring an aesthetic that blends seamlessly with the original character. The primary bathroom is a standout: gorgeous tile and exposed brick surround a large soaker tub and huge shower, with heated floors underfoot. And the work goes well beyond what you can see. The roof was completely rebuilt (2022), not simply reshingled. Most windows were replaced (2018), the electrical system is up to date, and the HVAC system dates to 2019. The layout includes mudrooms at both the front and back, two practical landing zones for coats, backpacks, wet shoes and muddy paws. Downstairs, the finished basement (2019) with its striking polished concrete floors and spray foam insulation behind the walls. It is divided into distinct areas for workouts, movie nights, and storage, while the cantina has been lined for wine-bottle storage. Outside, a right-of-way drive provides parking for one car. The backyard has sod, room to garden, a newer deck and a hot tub, with greenery creating a mix of sun and shade. Woodbine subway station, Danforth GO, Bike Share and cycling connections are close by, along with East Lynn Park, the Oakcrest Orchard and the independent businesses of the East Danforth.
Mortgage Estimate
Estimated monthly payment
Calculating…
Estimate only. Taxes, insurance, condo fees, and lender terms are not included.
Monthly costs to verify
Property taxes: about $453/month based on listed annual taxes.
Estimate only. Confirm taxes, condo/maintenance fees, insurance, utilities, and lender terms before making decisions.
Rooms
| Room | Level | Dimensions |
|---|---|---|
| Living room | Main level | 5.74 x 4.73 |
| Cold room | Basement | 2.47 x 1.55 |
| Dining room | Main level | 2.82 x 4.22 |
| Kitchen | Main level | 2.8 x 5.07 |
| Mud room | Main level | 2.84 x 1.51 |
| Primary Bedroom | Second level | 3.61 x 4.97 |
| Bedroom 2 | Second level | 2.8 x 3.21 |
| Bedroom 3 | Second level | 2.96 x 3.21 |
| Recreational, Games room | Basement | 5.51 x 6.12 |
| Other | Basement | 3.35 x 2.95 |
Facts & Location
Parking
1 spaces
Lot Size
25 x 84.4 FT
Annual Taxes
$5,433
Listing data
Listing information is provided for personal, non-commercial use and should be independently verified before making real estate decisions.
Last refreshed: Sep 4, 2026 4:16 AM
Explore nearby searches
SEO-friendly searches for this area, property type, and nearby neighbourhoods.
Similar Properties
More nearby listings that may fit the same search.
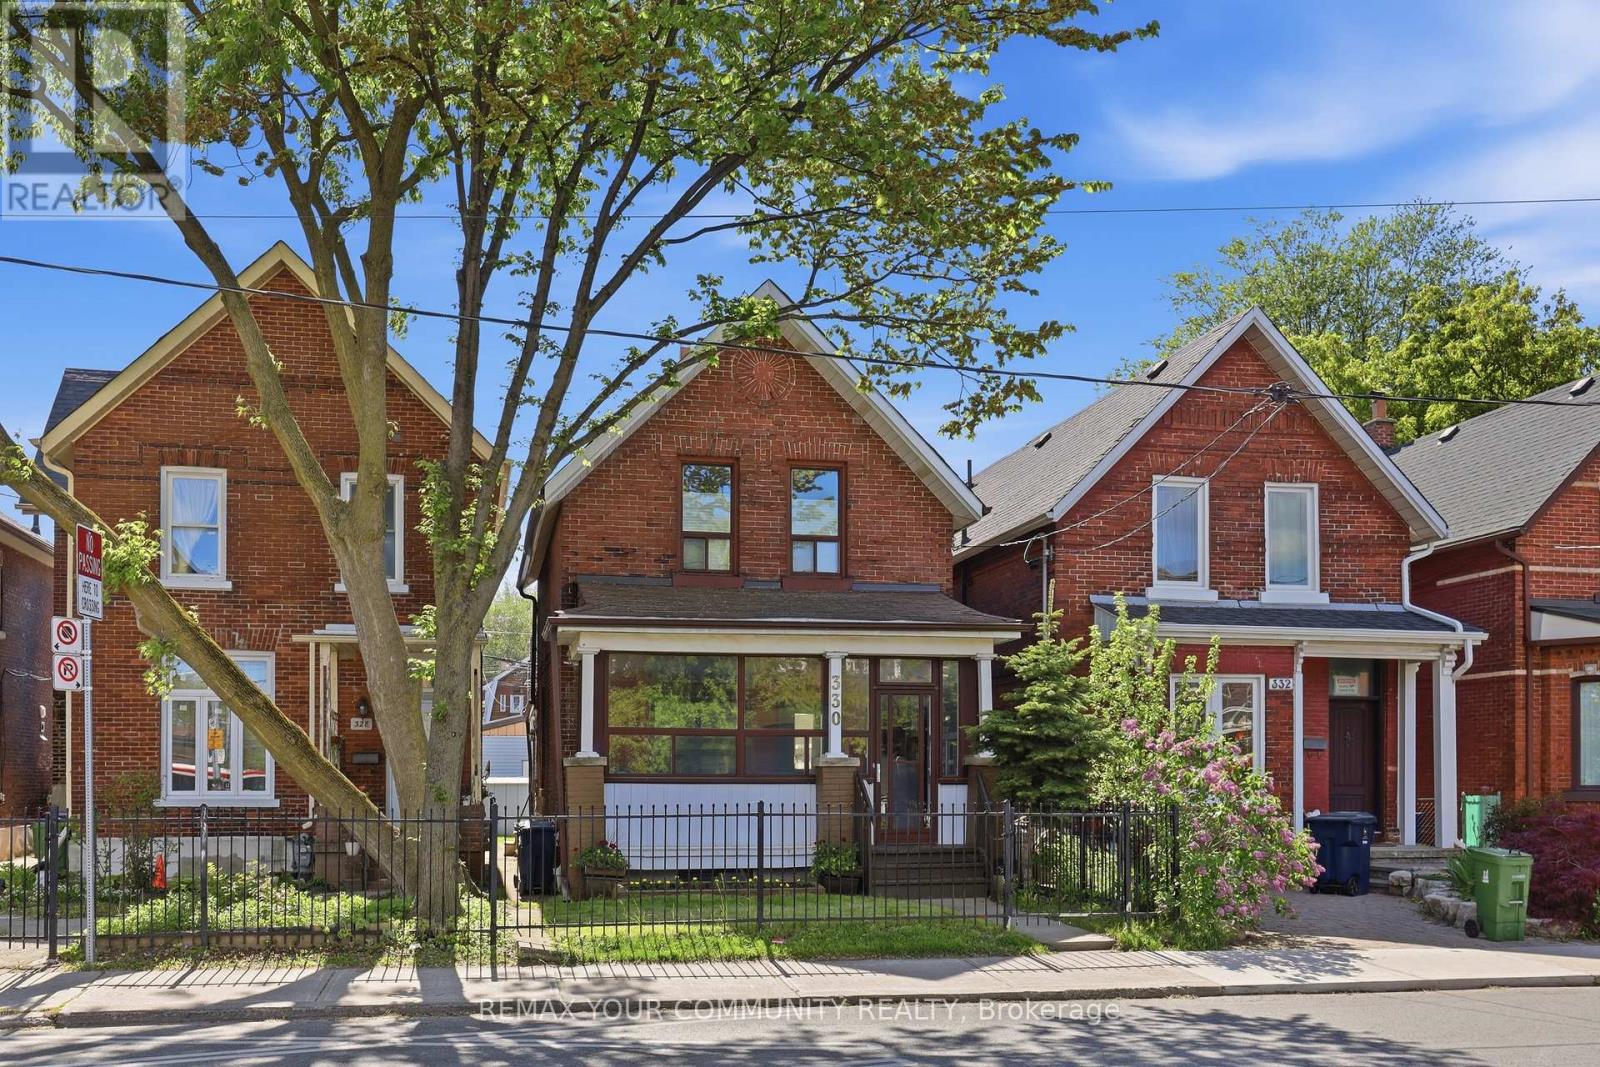
$1,399,999
330 Main Street
Toronto (East End-Danforth) · MLS # E13537778
3 bed · 3 bath
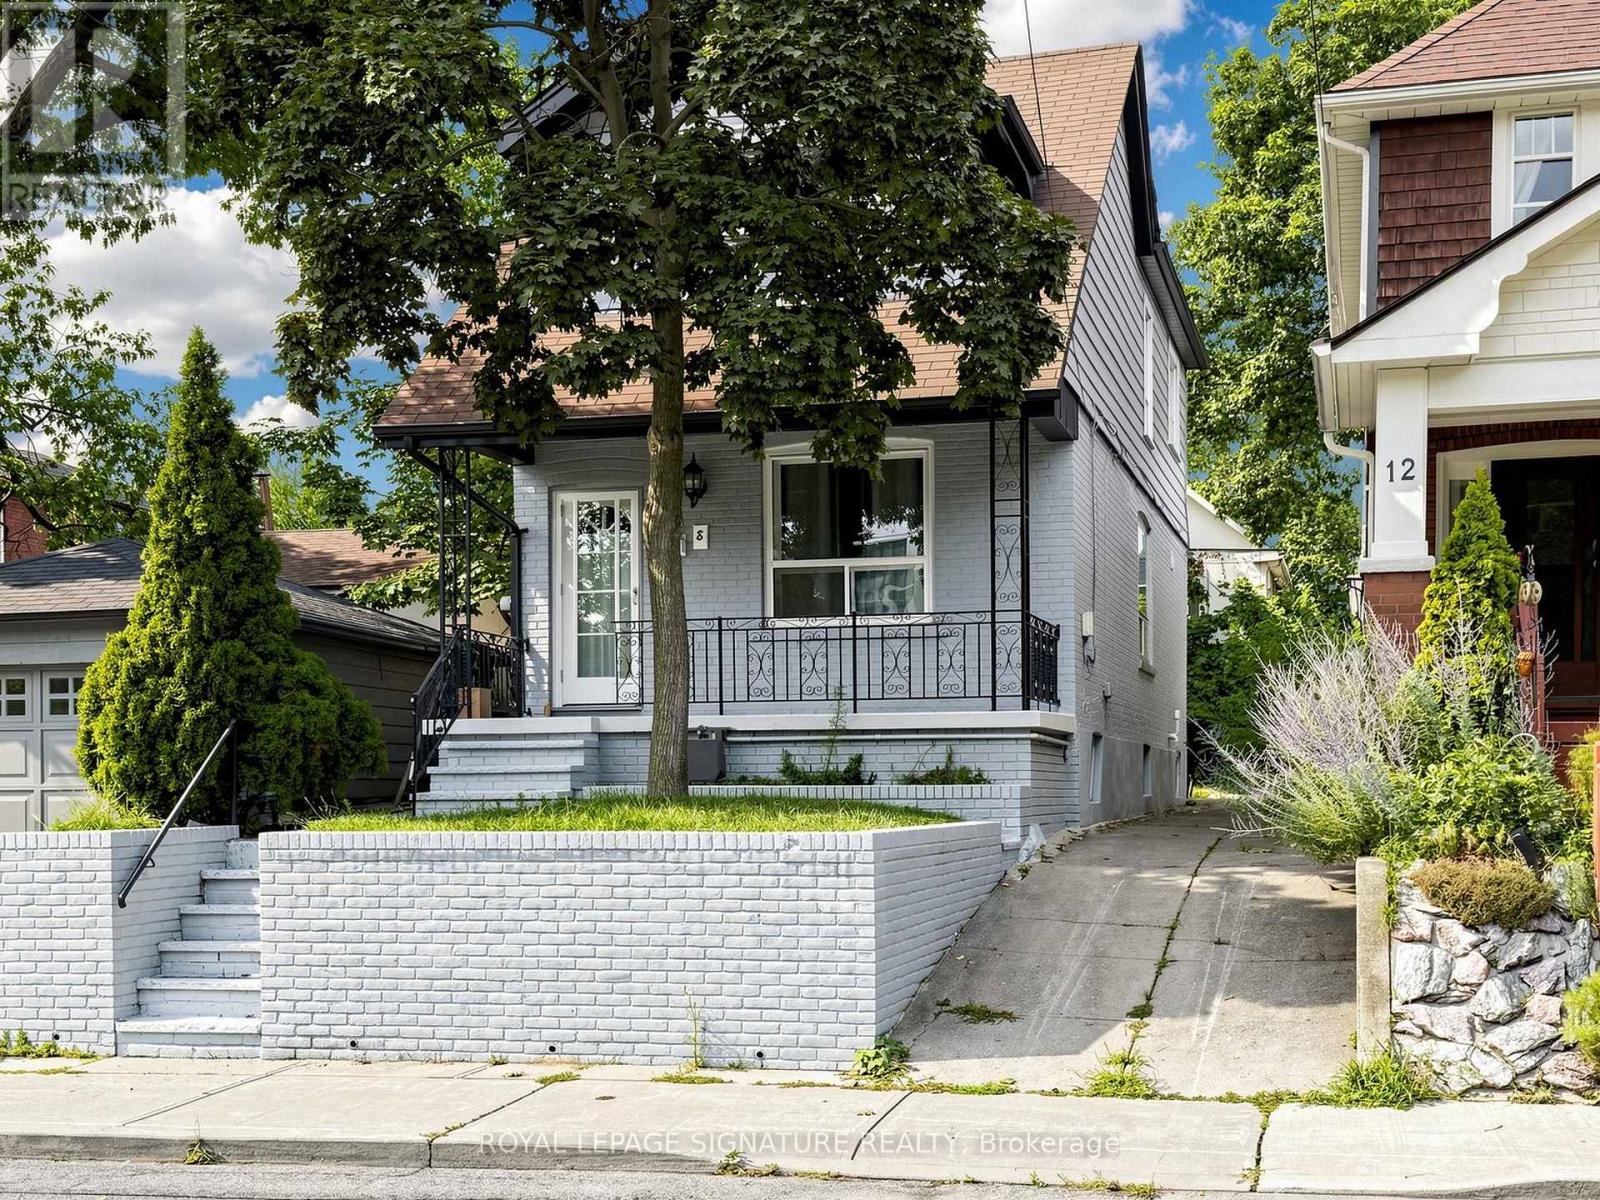
$1,299,900
8 Harris Avenue
Toronto (East End-Danforth) · MLS # E13617686
4 bed · 3 bath
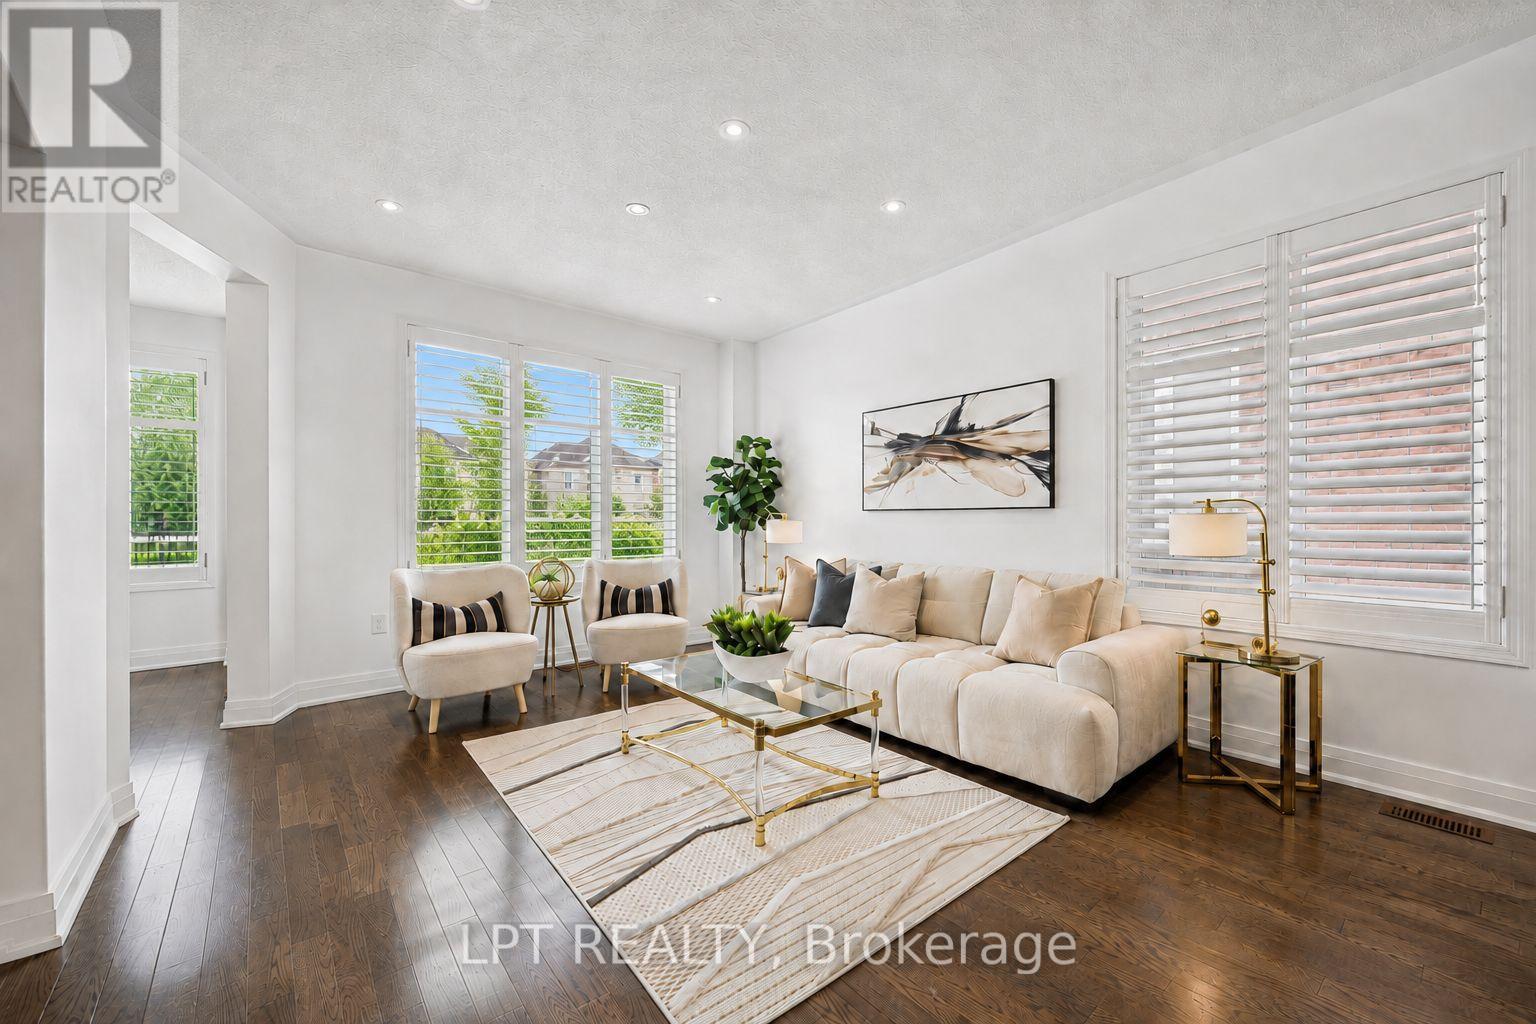
$1,499,000
61 Minerva Avenue
Toronto (Cliffcrest) · MLS # E13739574
6 bed · 5 bath