Videos & Virtual Tours
Open available video, 3D tour, or virtual-tour media for this listing.
957 Halliday Avenue
Mississauga (Lakeview), Ontario L5E1P4
MLS # W13676056
Property Details
Type
Detached
Beds
5
Baths
5
Status
For Sale
More homes like this
About this property
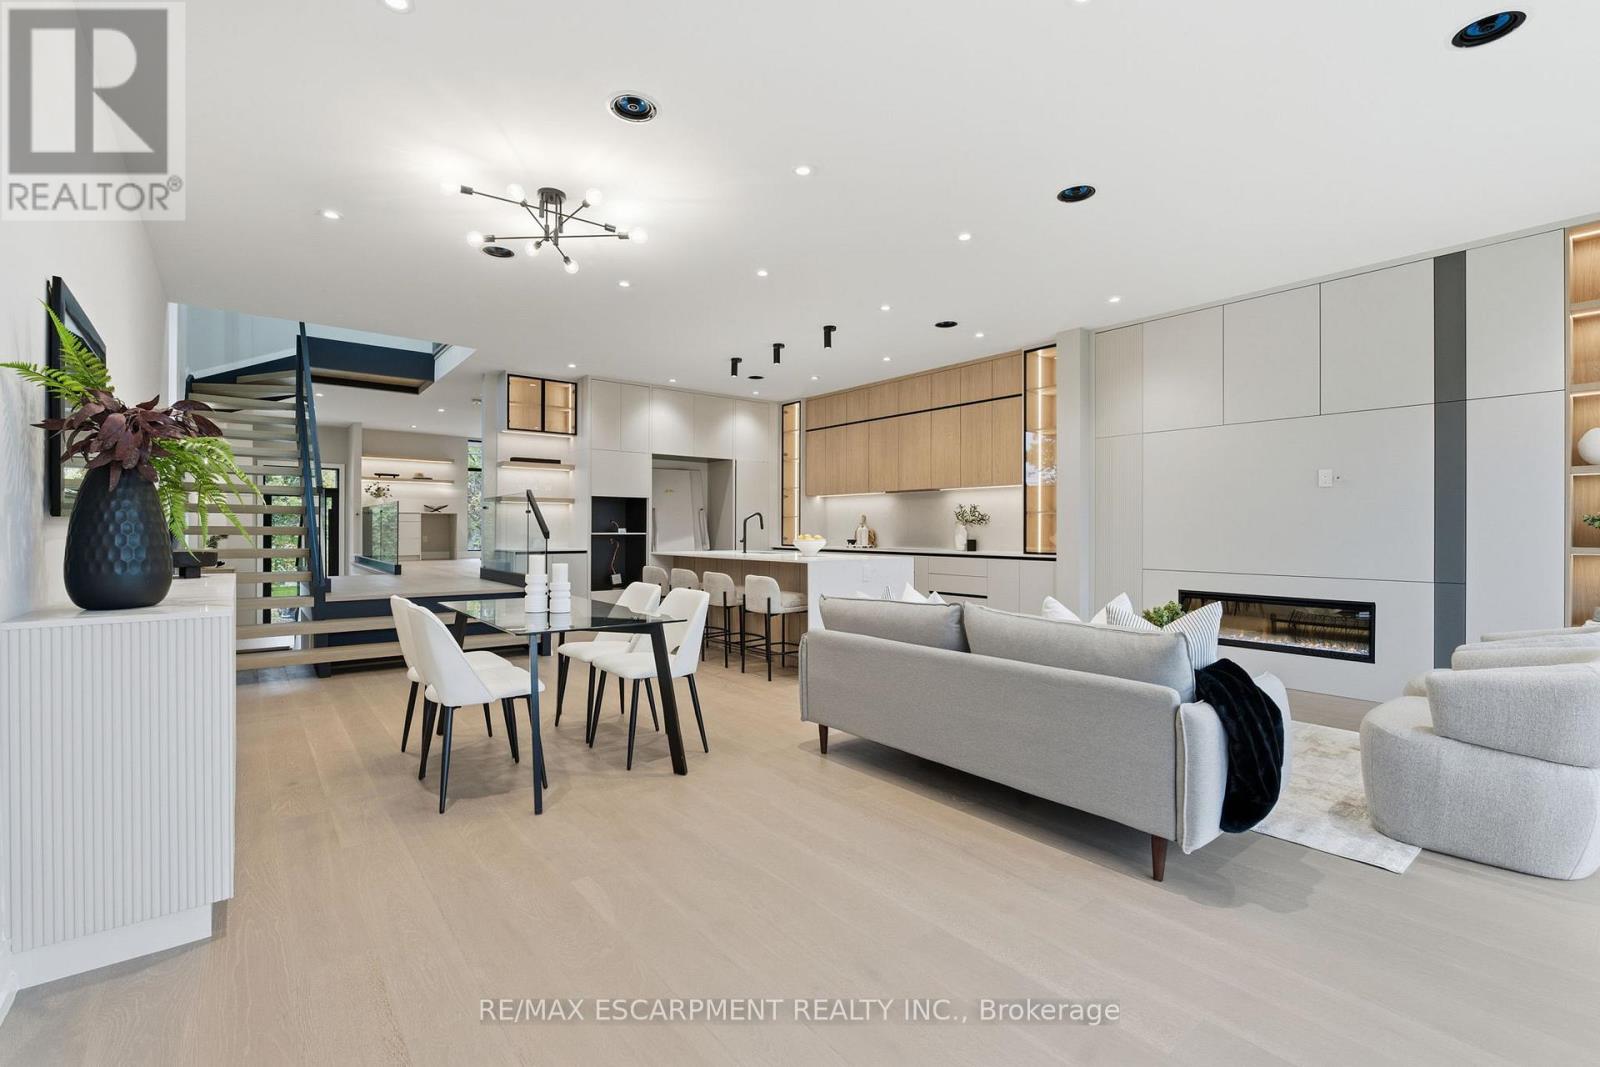
Easy qualification for financing with only 5% down payment available for one year and two year terms. Welcome to 957 Halliday Avenue, a brand-new custom residence by Montbeck Developments, perfectly positioned just steps from Toronto French School in one of Mississauga's most sought-after family neighbourhoods. Thoughtfully designed for modern living, this exceptional home blends timeless craftsmanship with contemporary elegance at every turn. The bright, open-concept main floor showcases soaring ceilings, white oak hardwood flooring, floor-to-ceiling windows, and a stunning chef-inspired kitchen featuring quartz countertops, a dramatic waterfall island, and premium Fisher & Paykel built-in appliances. The living and dining spaces flow effortlessly to a covered outdoor terrace, creating the perfect setting for entertaining year-round. Upstairs, the luxurious primary retreat offers a custom illuminated walk-in closet and a spa-inspired ensuite complete with heated floors, a deep soaker tub, and a glass-enclosed shower beneath a skylight. Three additional bedrooms, including a Jack-and-Jill ensuite, provide exceptional comfort for growing families. The fully finished lower level offers remarkable flexibility with in-law suite potential, featuring a spacious bedroom, stylish bathroom, wet bar, family room with walkout, and a dedicated media room or gym. Radiant heated floors, integrated speakers, smart home features, and designer finishes elevate every space. Set on a quiet, tree-lined street close to top-rated schools, parks, boutique shopping, dining, and transit, 957 Halliday delivers the perfect balance of luxury, functionality, and location-an extraordinary opportunity to experience refined family living.
Mortgage Estimate
Estimated monthly payment
Calculating…
Estimate only. Taxes, insurance, condo fees, and lender terms are not included.
Monthly costs to verify
Property taxes: about $1,153/month based on listed annual taxes.
Estimate only. Confirm taxes, condo/maintenance fees, insurance, utilities, and lender terms before making decisions.
Rooms
| Room | Level | Dimensions |
|---|---|---|
| Kitchen | Main level | 4.32 x 5.27 |
| Media | Lower level | 5.75 x 5.45 |
| Laundry room | Upper Level | 2.44 x 1.49 |
| Family room | Main level | 7.07 x 3.99 |
| Dining room | Main level | 2.76 x 3.17 |
| Living room | Main level | 4.95 x 3.87 |
| Primary Bedroom | Upper Level | 5.16 x 4.25 |
| Bedroom 2 | Upper Level | 3.23 x 4.15 |
| Bedroom 3 | Upper Level | 3.23 x 3.35 |
| Bedroom 4 | Upper Level | 3.75 x 3.59 |
| Family room | Lower level | 6.64 x 3.76 |
| Bedroom | Lower level | 2.98 x 4.38 |
Facts & Location
Parking
6 spaces
Lot Size
33.3 x 116.3 FT
Annual Taxes
$13,833
Listing data
Listing information is provided for personal, non-commercial use and should be independently verified before making real estate decisions.
Last refreshed: Sep 9, 2026 9:00 AM
Explore nearby searches
SEO-friendly searches for this area, property type, and nearby neighbourhoods.
Similar Properties
More nearby listings that may fit the same search.
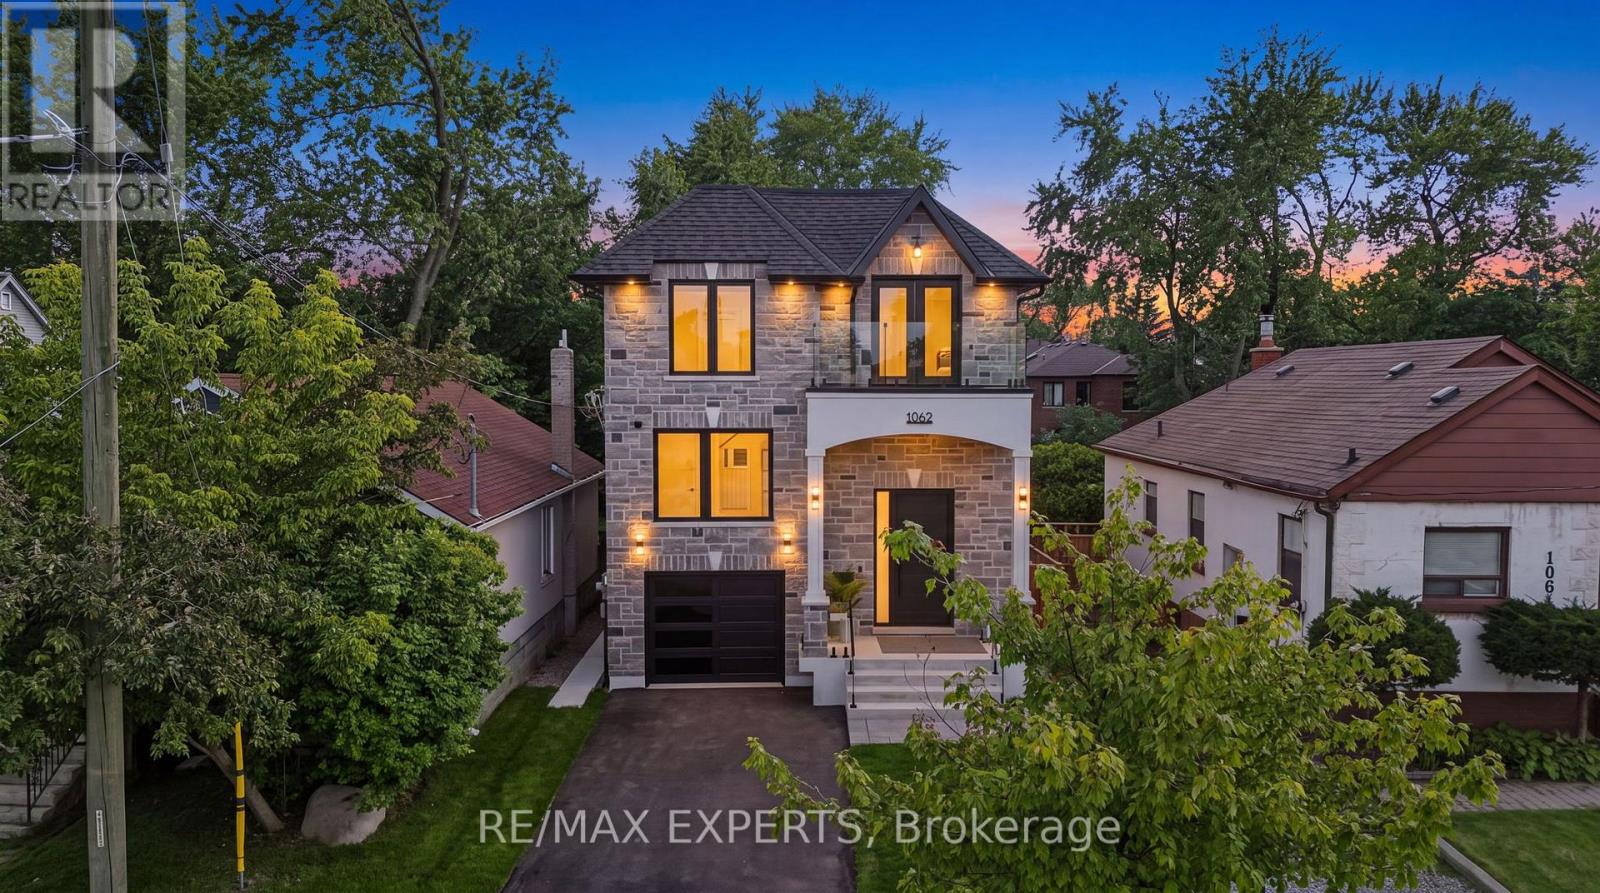
$2,388,000
1062 Alexandra Avenue
Mississauga (Lakeview) · MLS # W13611632
6 bed · 5 bath · 4,750 sq ft
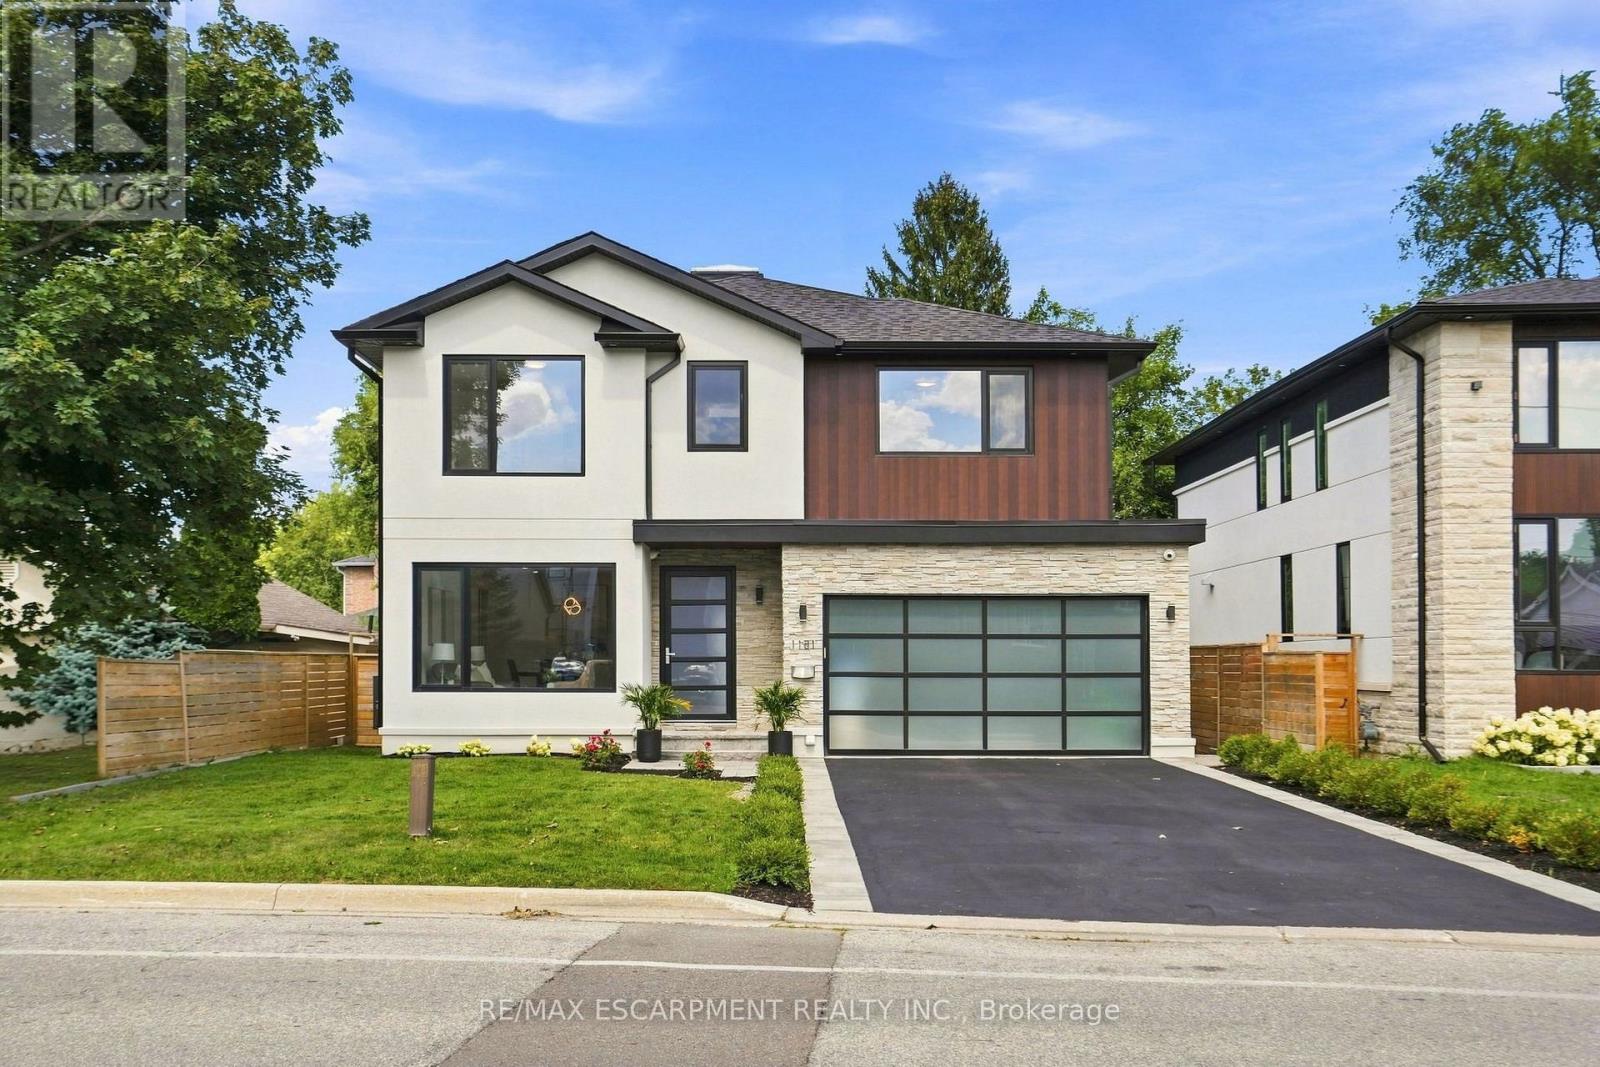
$2,449,000
1181 Ogden Avenue
Mississauga (Lakeview) · MLS # W13701576
6 bed · 6 bath · 4,000 sq ft
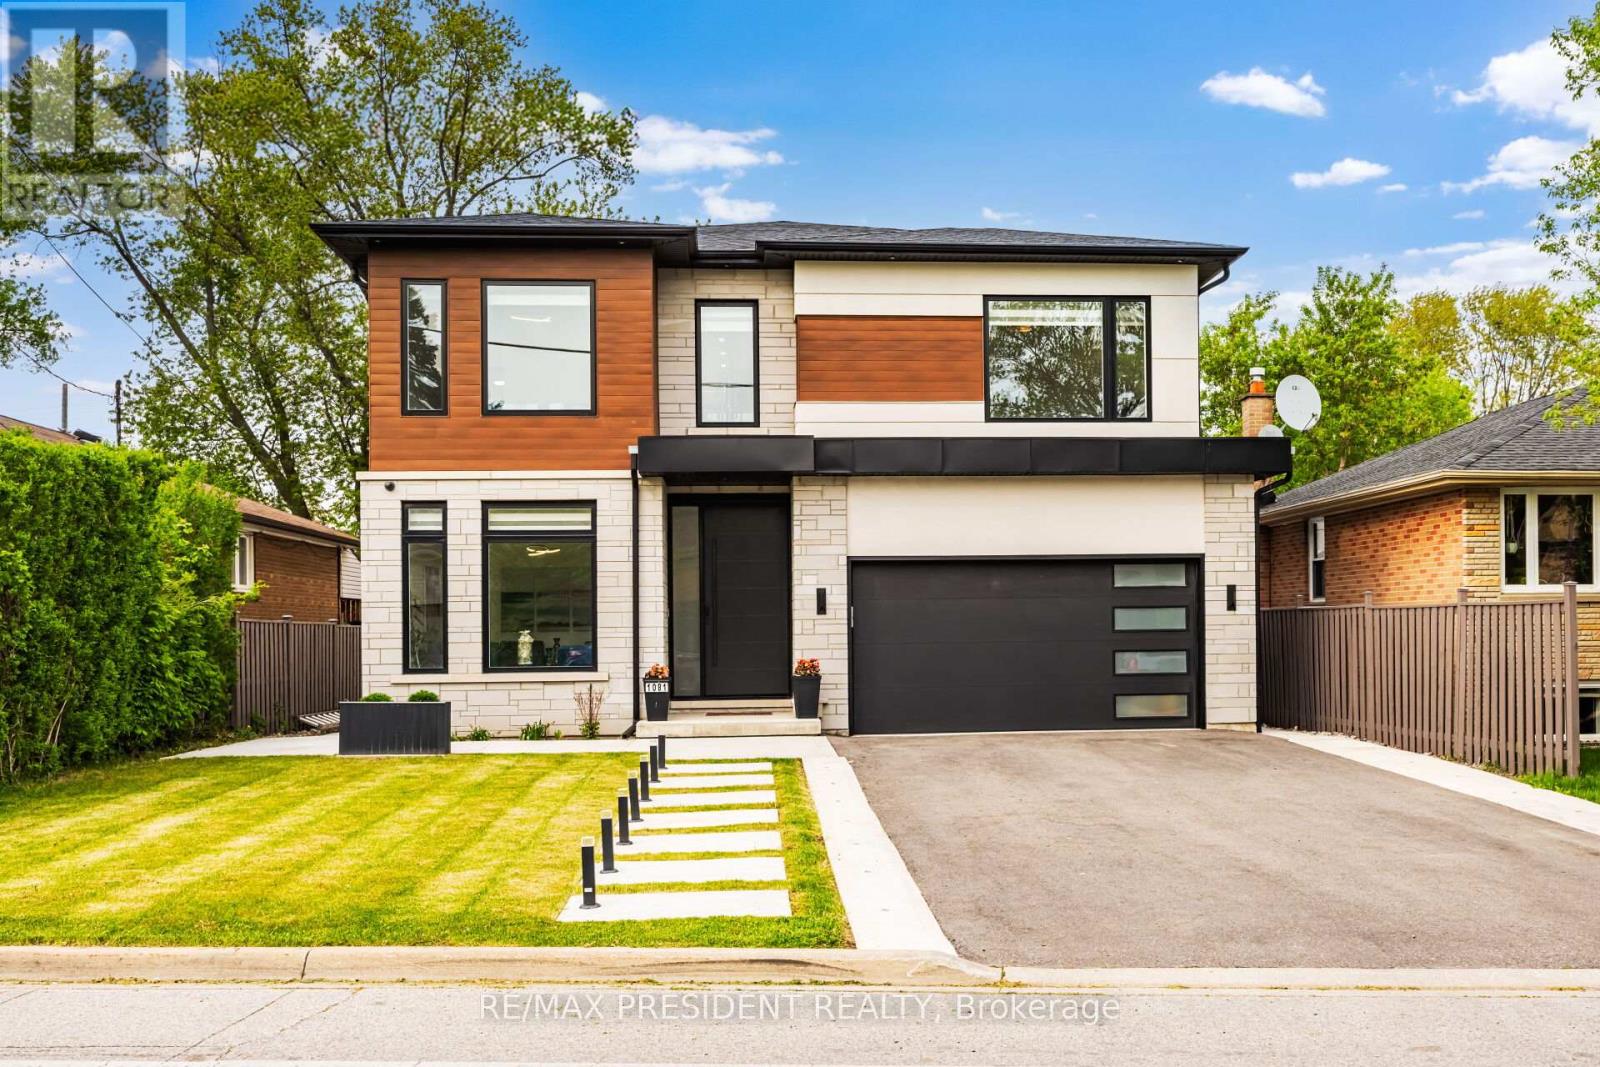
$2,575,000
1081 Ogden Avenue
Mississauga (Lakeview) · MLS # W13699288
5 bed · 6 bath