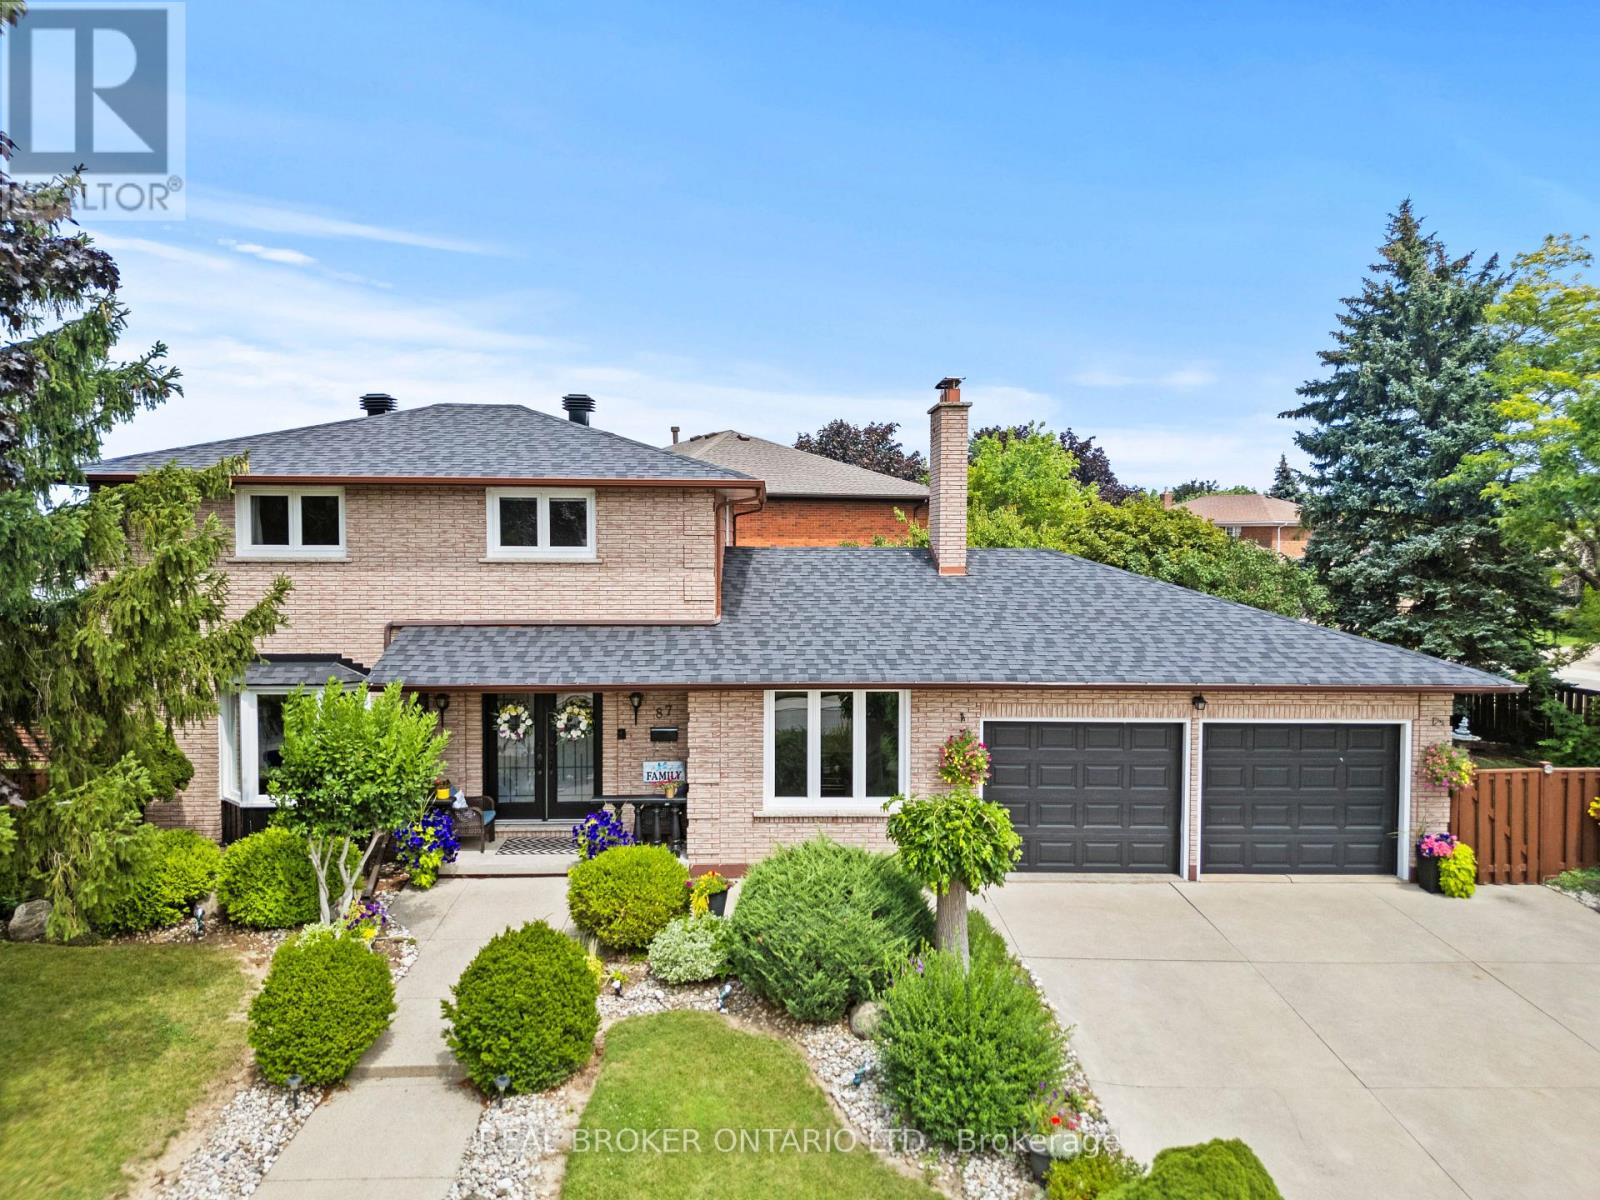
87 Monte Drive
Hamilton (Gershome), Ontario L8G4M4
MLS # X13675766
Property Details
Type
Detached
Beds
4
Baths
3
Status
For Sale
More homes like this
About this property
Welcome to 87 Monte Drive, a well-maintained and updated 3+1 bedroom, 3 bathroom home set on a large, beautifully landscaped corner lot in a quiet, family-friendly Hamilton neighbourhood. Great curb appeal welcomes you with a concrete driveway, double-car garage and covered front porch-a perfect spot to enjoy your morning coffee.Inside, the bright and open main floor is filled with natural light and features hardwood flooring throughout the principal living areas. The open-concept living and dining spaces flow into the updated eat-in kitchen, complete with granite countertops, a large centre island with seating, stainless steel appliances and plenty of cabinetry. Just off the main living area, the separate family room with a wood-burning fireplace provides a warm and comfortable gathering space. A convenient 2-piece powder room completes the main level.Upstairs you'll find three generously sized bedrooms and a 4-piece bathroom. The fully finished lower level adds tremendous versatility with its own separate entrance, spacious recreation room, second kitchen, additional bedroom and 3-piece bathroom...an ideal setup for an in-law suite, extended family or older children looking for their own space.Outside, the landscaped corner lot offers plenty of room to enjoy, including a large concrete patio that's ideal for outdoor entertaining, summer BBQs and family gatherings.Major updates have already been taken care of, including the roof, windows and air conditioning, all updated in 2024, giving the next owners added peace of mind.Offering a double-car garage, finished basement with in-law potential, generous outdoor space and a location that's close to everyday conveniences while still tucked away in a quiet neighbourhood, 87 Monte Drive is ready to move in and enjoy.
Mortgage Estimate
Estimated monthly payment
Calculating…
Estimate only. Taxes, insurance, condo fees, and lender terms are not included.
Monthly costs to verify
Property taxes: about $558/month based on listed annual taxes.
Estimate only. Confirm taxes, condo/maintenance fees, insurance, utilities, and lender terms before making decisions.
Rooms
| Room | Level | Dimensions |
|---|---|---|
| Dining room | Main level | 3.02 x 3.53 |
| Bathroom | Basement | 2.5 x 2.13 |
| Recreational, Games room | Basement | 7.26 x 3.28 |
| Laundry room | Basement | 3.3 x 4.88 |
| Utility room | Basement | 1.55 x 1.96 |
| Kitchen | Main level | 5.36 x 3.53 |
| Living room | Main level | 7.24 x 3.78 |
| Family room | Main level | 3.43 x 6.58 |
| Bathroom | Main level | 1.25 x 1.52 |
| Primary Bedroom | Second level | 4.7 x 3.02 |
| Bedroom | Second level | 3.33 x 3.68 |
| Bedroom | Second level | 3.17 x 3.17 |
| Bathroom | Second level | 2.47 x 2.62 |
| Bedroom | Basement | 4.6 x 3.53 |
Facts & Location
Parking
6 spaces
Lot Size
68 x 136.3 FT
Annual Taxes
$6,700
Listing data
Listing information is provided for personal, non-commercial use and should be independently verified before making real estate decisions.
Last refreshed: Aug 15, 2026 10:00 AM
Explore nearby searches
SEO-friendly searches for this area, property type, and nearby neighbourhoods.
Similar Properties
More nearby listings that may fit the same search.
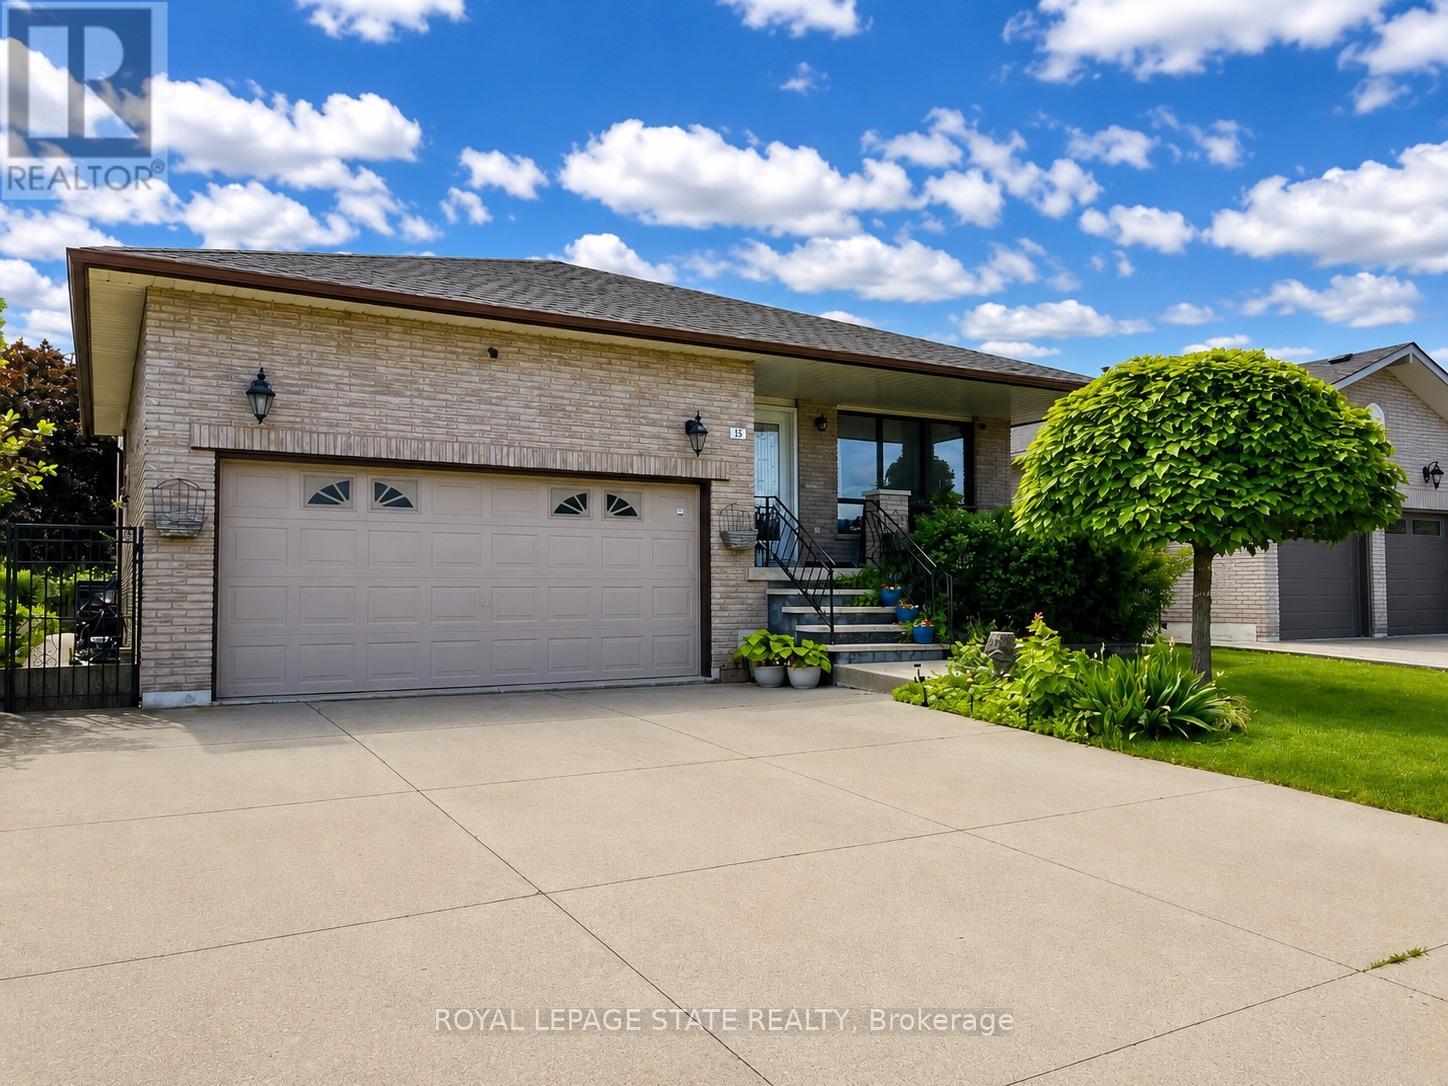
$849,000
15 Ellen Avenue
Hamilton (Gershome) · MLS # X13470880
4 bed · 2 bath
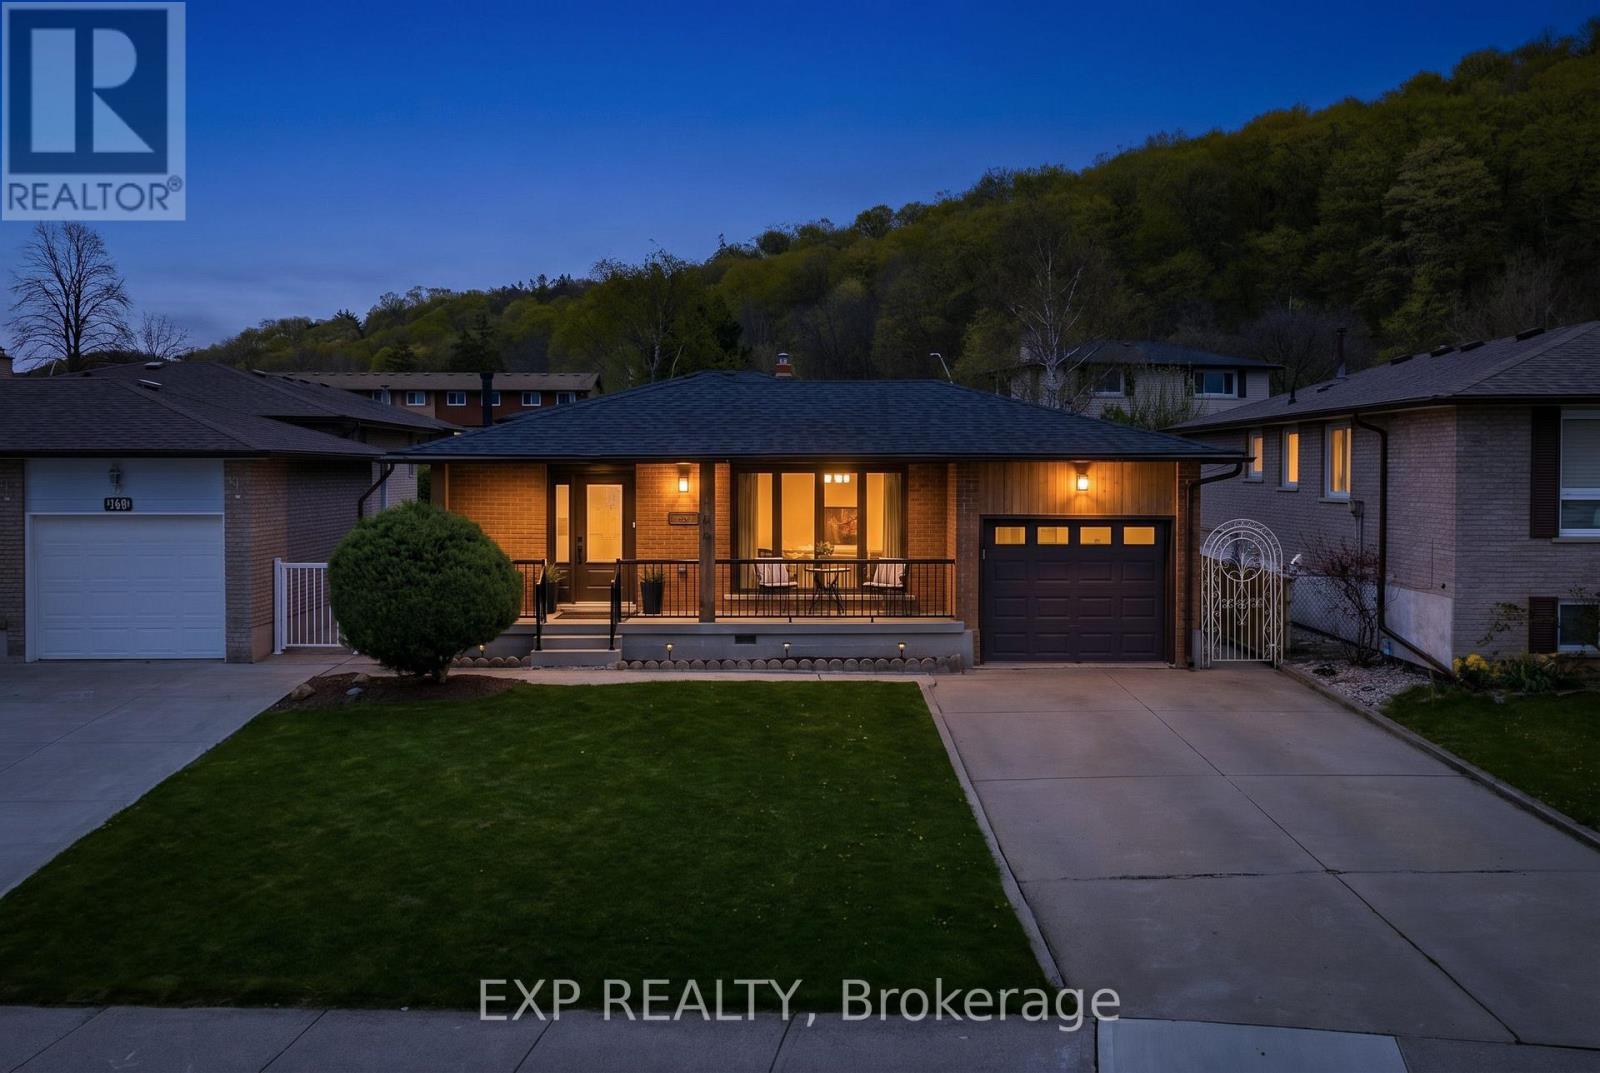
$824,900
142 Marcella Crescent
Hamilton (Gershome) · MLS # X13596604
5 bed · 2 bath
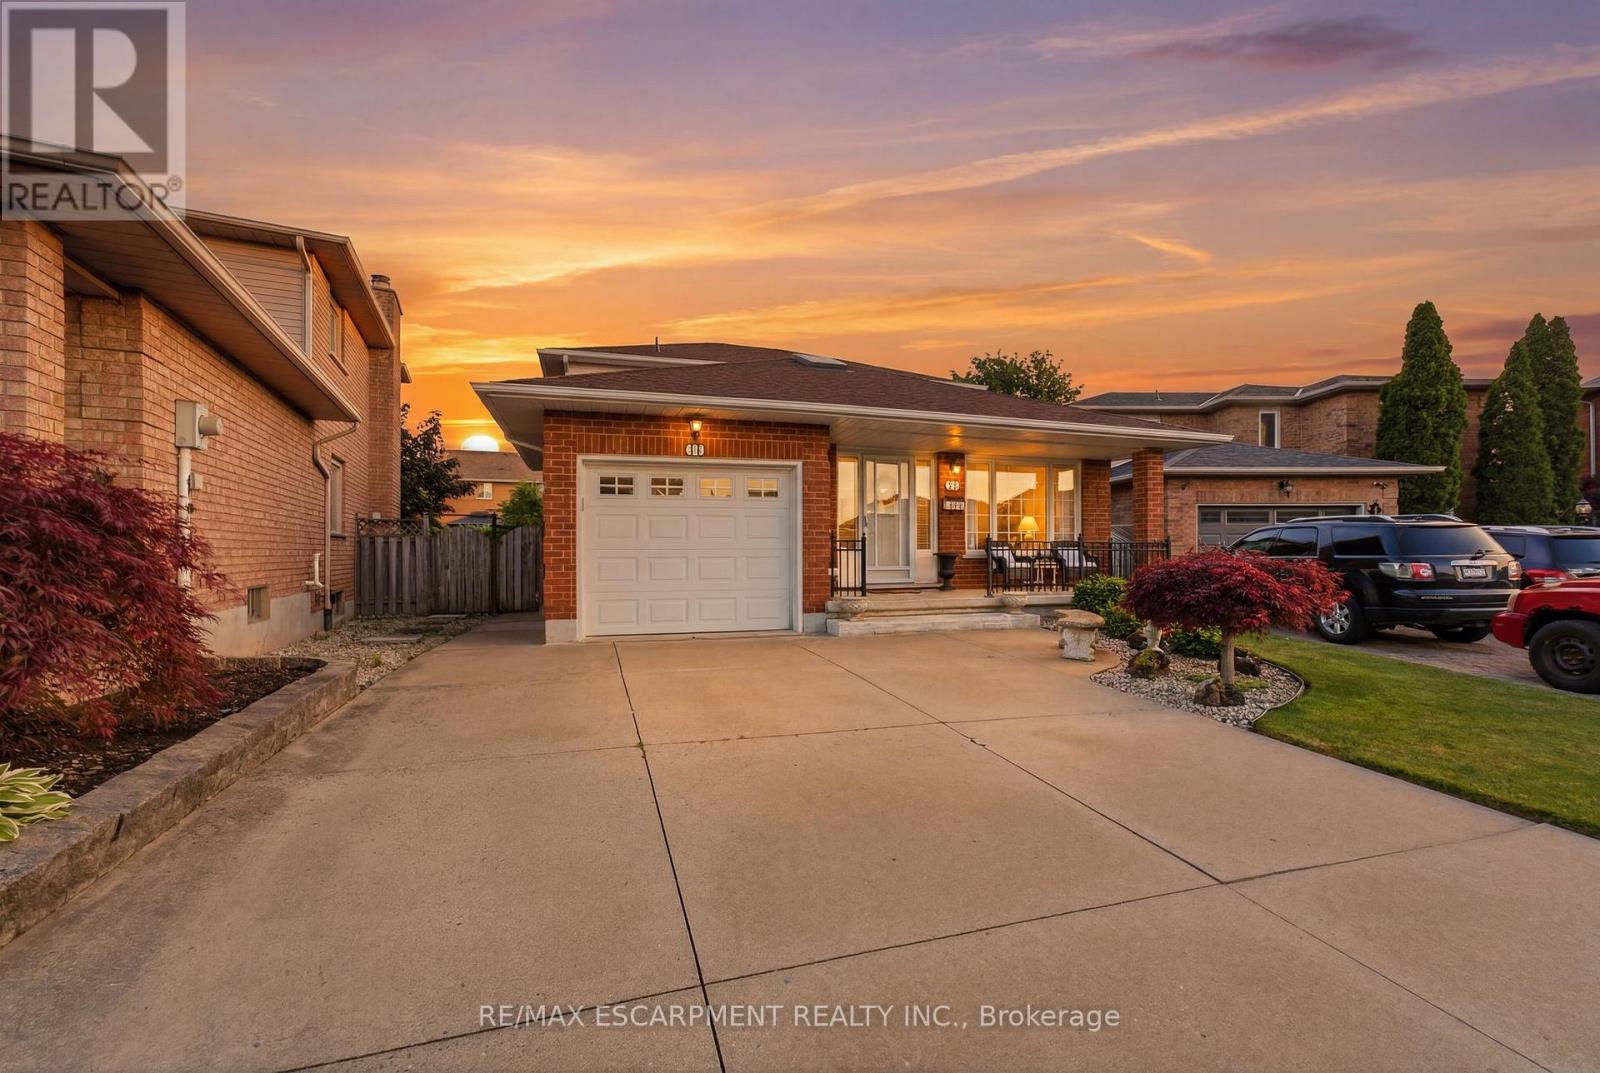
$879,900
11 Gabriele Court
Hamilton (Gershome) · MLS # X13468732
3 bed · 3 bath