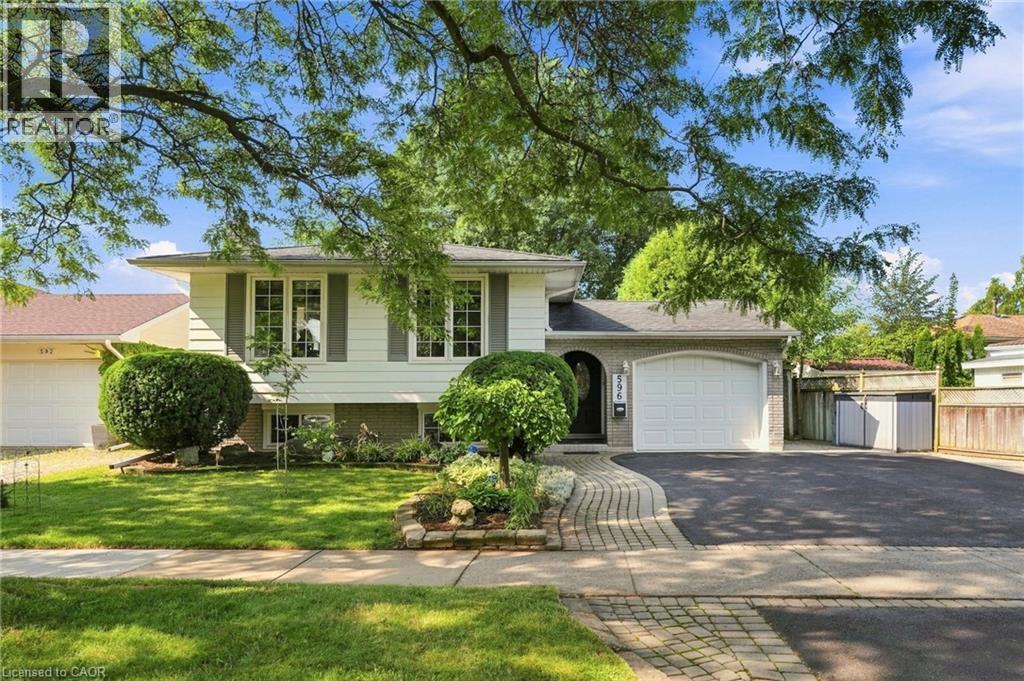
596 LOUISE Drive
Burlington, Ontario L7L2T9
MLS # 40853280
Property Details
Type
Detached
Beds
4
Baths
2
Status
For Sale
More homes like this
About this property
Welcome to this bright and spacious 3+1 bedroom, 2 bathroom raised bungalow in the highly sought-after Longmoor neighbourhood of South Burlington. Ideally located close to shopping, restaurants, Longmoor Park, the Centennial Path, the lake, excellent schools, Appleby GO Station, and every amenity you could need, this home offers an exceptional lifestyle for families and commuters alike. Step inside to a generous foyer featuring convenient inside access to the garage, along with a rear entrance leading to a private sitting area and mature backyard. A rare oversized rear garage door provides easy access to the backyard, making it perfect for storing lawn equipment, bikes, or recreational gear. Plenty of space for wider parking on a larger front lot too! The upper level showcases premium hand scraped hardwood flooring throughout the main living areas and bedrooms, complemented by pot lighting in the living room for a modern touch. Large windows fill the home with natural light, creating a warm and inviting atmosphere. The spacious kitchen offers a great layout with plenty of room to cook and entertain, along with built-in pantry shelving for added storage. A well-appointed 4-piece bathroom completes this level. The finished lower level is bright and spacious as well, featuring oversized windows, a good sized recreation room with a cozy gas fireplace, and an additional bedroom with a large window, complete with a walk-in closet. The beautifully renovated bathroom completes the lower level nicely. Situated on a quiet, tree-lined, family-friendly street in one of South Burlington's most desirable neighbourhoods, you won't want to miss this one!
Mortgage Estimate
Estimated monthly payment
Calculating…
Estimate only. Taxes, insurance, condo fees, and lender terms are not included.
Monthly costs to verify
Property taxes: about $424/month based on listed annual taxes.
Estimate only. Confirm taxes, condo/maintenance fees, insurance, utilities, and lender terms before making decisions.
Rooms
| Room | Level | Dimensions |
|---|---|---|
| Recreation room | Lower level | 14'2'' x 15'6'' |
| Office | Lower level | 10'9'' x 12'5'' |
| Laundry room | Lower level | 8'11'' x 16'2'' |
| Bedroom | Lower level | 8'0'' x 10'9'' |
| 3pc Bathroom | Lower level | 6'4'' x 8'4'' |
| Primary Bedroom | Second level | 9'5'' x 12'7'' |
| Living room | Second level | 11'6'' x 23'8'' |
| Kitchen | Second level | 9'5'' x 14'11'' |
| Foyer | Main level | 5'10'' x 13'11'' |
| Dining room | Second level | 9'9'' x 9'11'' |
| Bedroom | Second level | 8'11'' x 11'5'' |
| Bedroom | Second level | 8'0'' x 9'11'' |
| 4pc Bathroom | Second level | 6'10'' x 7'0'' |
Facts & Location
Interior Size
1,890 sq ft
Parking
3 spaces
Annual Taxes
$5,087
Listing data
Listing information is provided for personal, non-commercial use and should be independently verified before making real estate decisions.
Last refreshed: Aug 17, 2026 3:22 AM
Explore nearby searches
SEO-friendly searches for this area, property type, and nearby neighbourhoods.
Similar Properties
More nearby listings that may fit the same search.
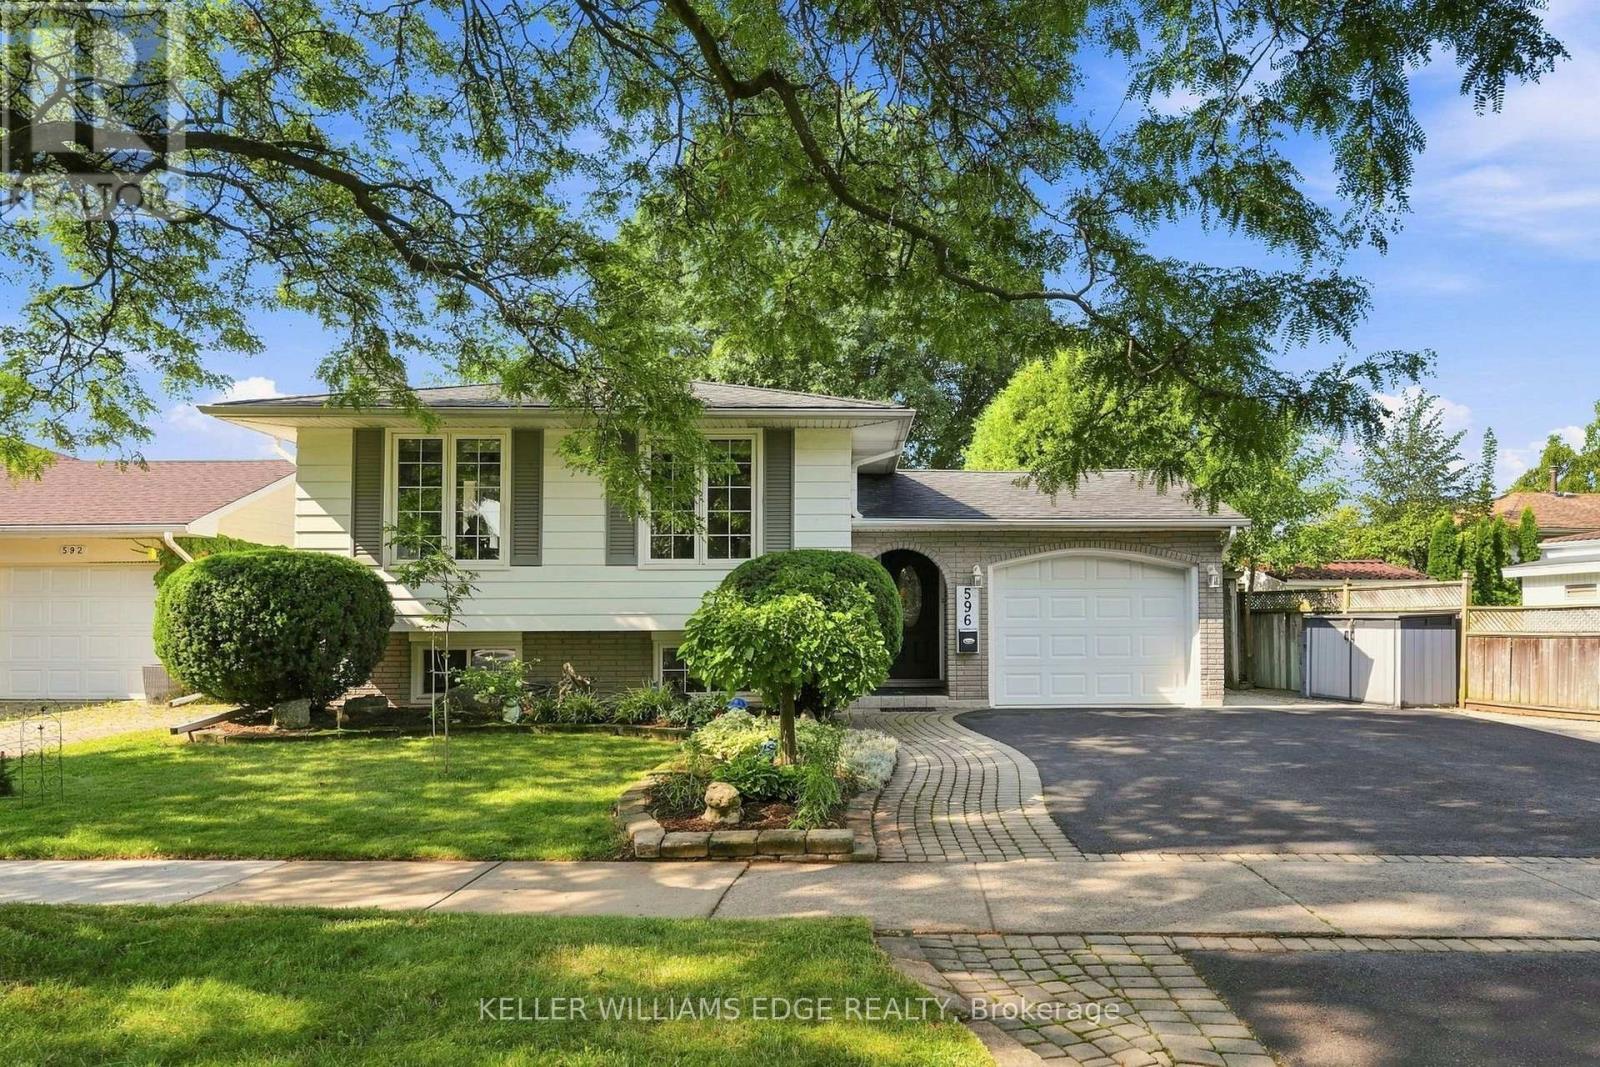
$999,000
596 Louise Drive
Burlington (Shoreacres) · MLS # W13676022
4 bed · 2 bath
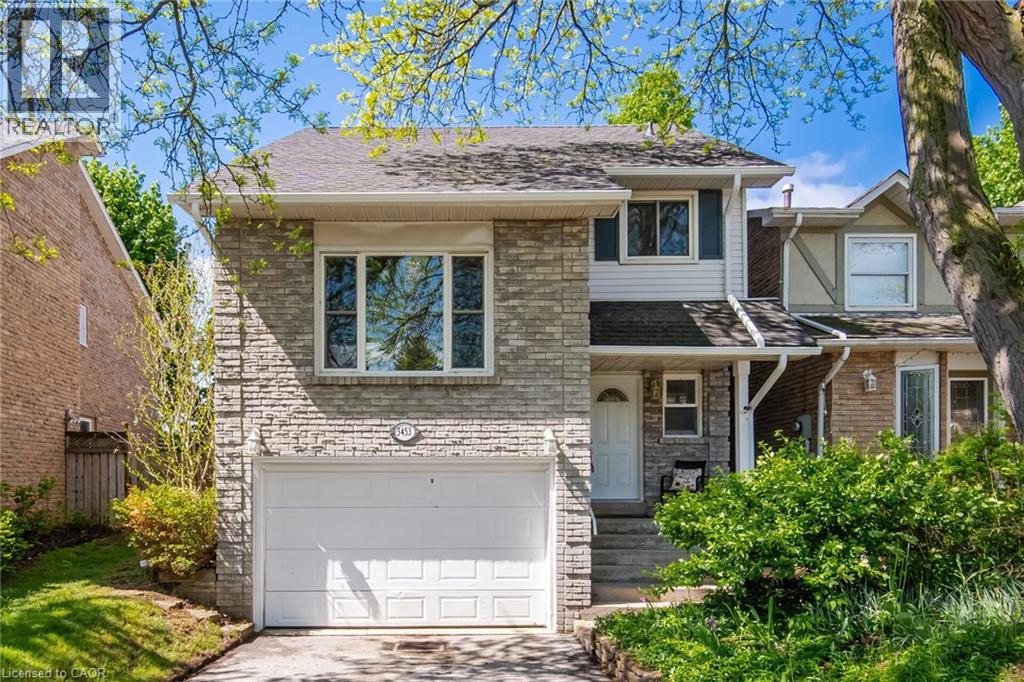
$999,000
3453 HANNIBAL Road
Burlington · MLS # 40851000
4 bed · 2 bath · 1,708 sq ft
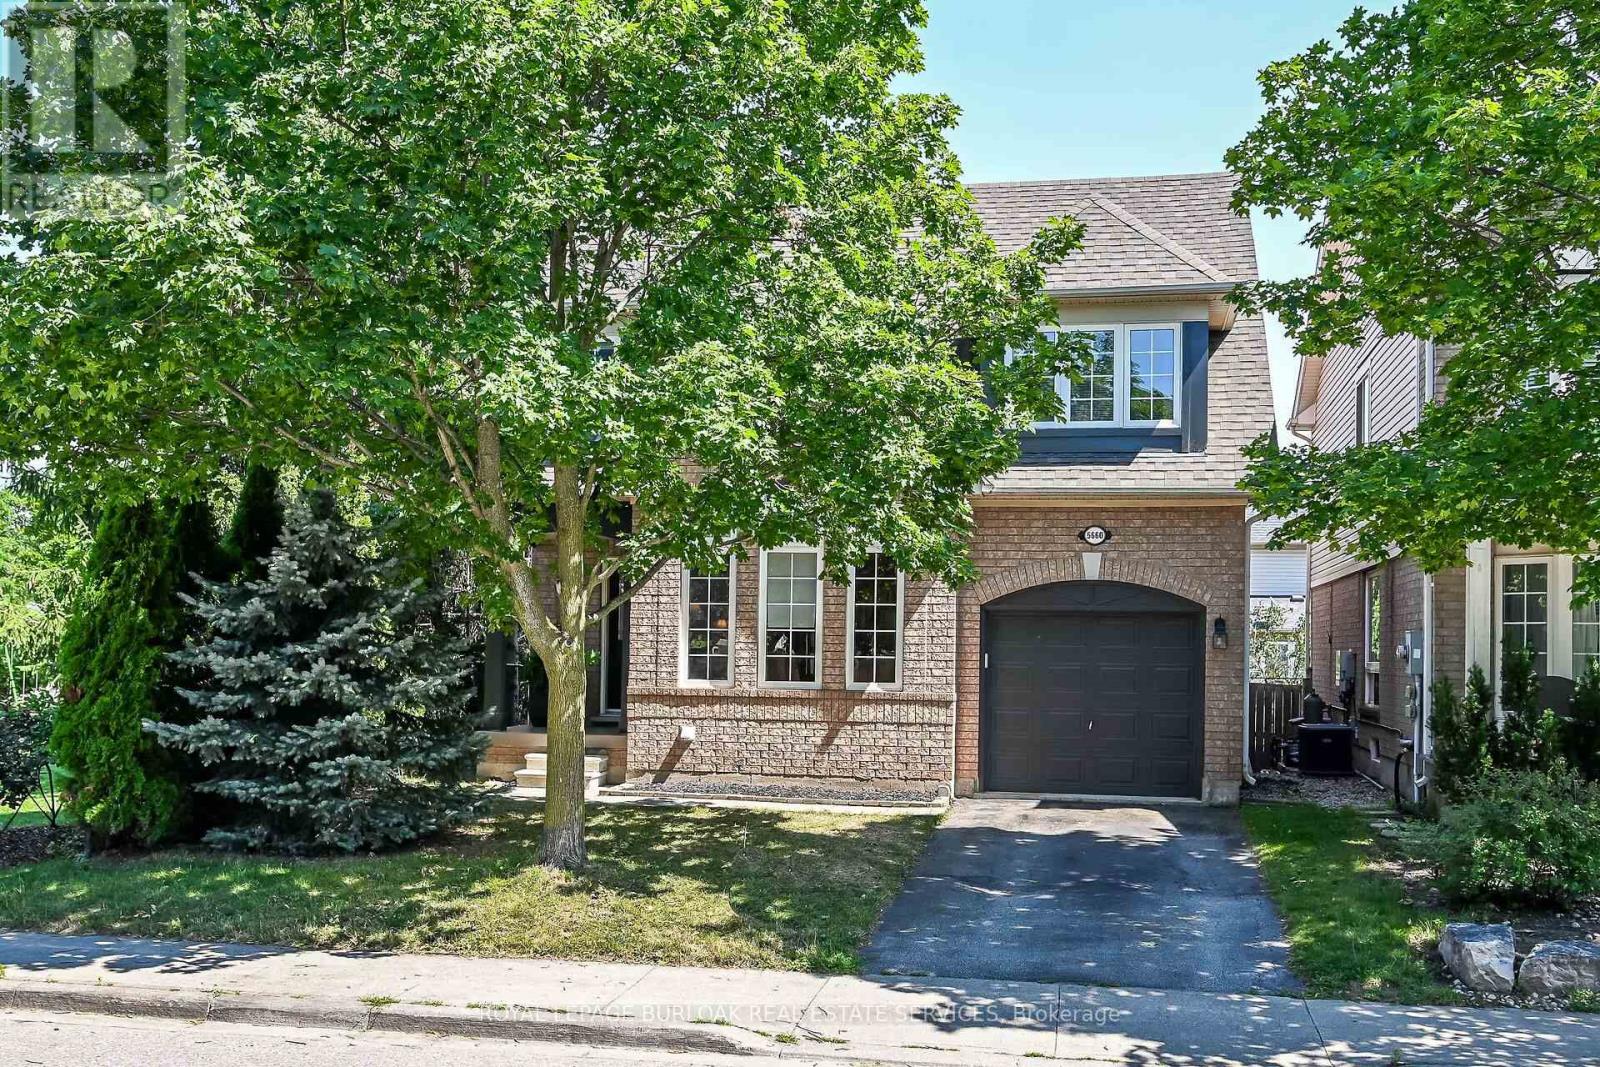
$999,000
5660 Rosaline Road
Burlington (Orchard) · MLS # W13622554
3 bed · 3 bath