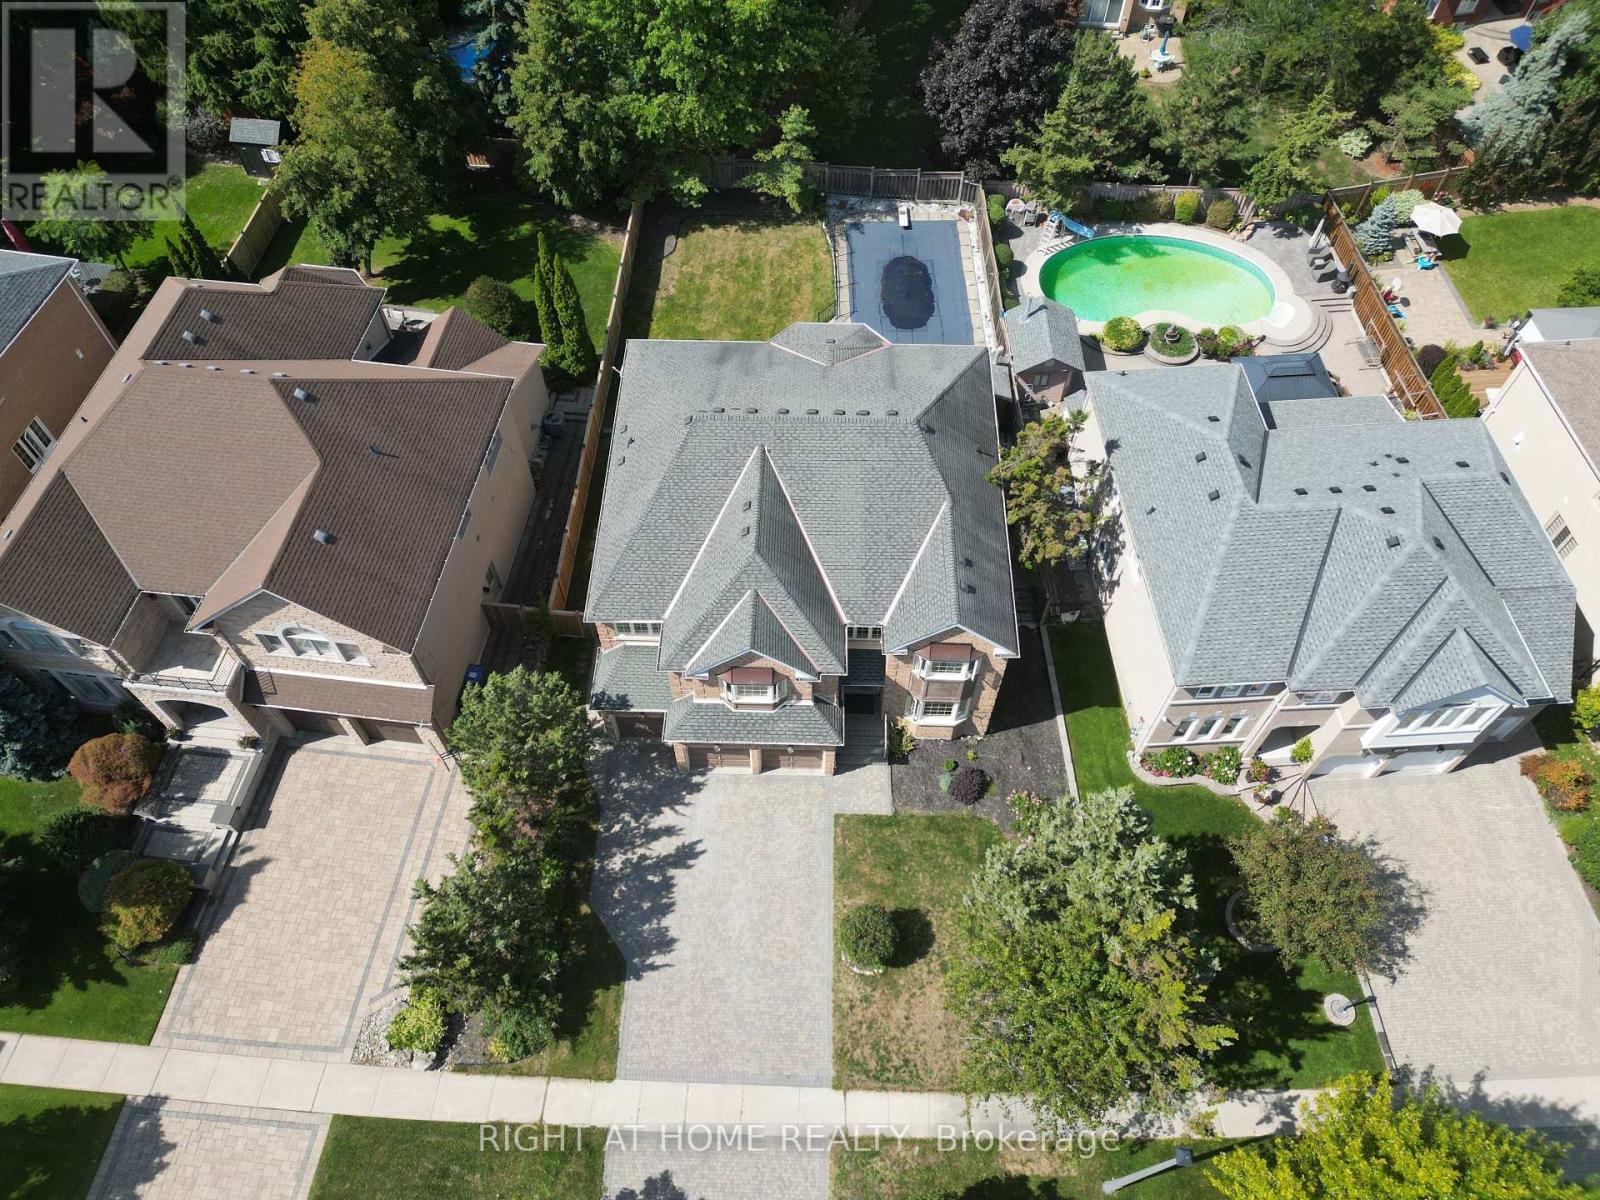
2427 Erin Centre Boulevard
Mississauga (Central Erin Mills), Ontario L5M5B3
MLS # W13675722
Property Details
Type
Detached
Beds
7
Baths
5
Status
For Rent
More homes like this
About this property
Welcome to 2427 Erin Centre Blvd, nestled in the highly sought-after Credit Mills community of Mississauga. This rare offering presents an immaculate detached home with striking curb appeal on an expansive 70 ft frontage. Offering over 6,000 sq. ft. of total living space (approx. 4,300 sq. ft. above grade per MPAC), this residence is designed for both luxury and comfort. Enjoy a fully fenced backyard retreat complete with a pool and hot tub, perfect for family fun and entertaining. Step inside through grand double doors into a soaring open-to-above foyer that sets the tone for the elegant interior, featuring 9 ft ceilings, crown mouldings, wainscoting, and brand-new hardwood flooring with upgraded front windows. The main floor includes a 3-car garage, separate living, dining, family, and office spaces, providing versatility for todays modern lifestyle.Beyond the home itself, the location is second to nonejust minutes from Credit Valley Hospital, Erin Mills Town Centre, top-rated schools, parks, and scenic trails, with quick access to Hwy 403/401/407 for easy commuting. This is a true blend of prestige, convenience, and comfort in one of Mississaugas most desirable neighbourhoods.
Rent Affordability
Affordability guide
Enter income
A common guideline is keeping rent near 30% of gross monthly income. This is an estimate only.
Rooms
| Room | Level | Dimensions |
|---|---|---|
| Living room | Main level | 5.79 x 3.65 |
| Recreational, Games room | Basement | 0 x 0 |
| Recreational, Games room | Basement | 0 x 0 |
| Dining room | Main level | 5.03 x 3.65 |
| Kitchen | Main level | 8.83 x 4.26 |
| Family room | Main level | 6 x 4.55 |
| Office | Main level | 3.67 x 3.67 |
| Primary Bedroom | Second level | 7 x 4.67 |
| Bedroom 2 | Second level | 5.18 x 3.66 |
| Bedroom 3 | Second level | 5.17 x 5.88 |
| Bedroom 4 | Second level | 4.88 x 4.27 |
| Bedroom | Basement | 0 x 0 |
Facts & Location
Interior Size
6,000 sq ft
Parking
9 spaces
Lot Size
70 x 148 FT
Listing data
Listing information is provided for personal, non-commercial use and should be independently verified before making real estate decisions.
Last refreshed: Sep 6, 2026 3:16 AM
Explore nearby searches
SEO-friendly searches for this area, property type, and nearby neighbourhoods.
Similar Properties
More nearby listings that may fit the same search.
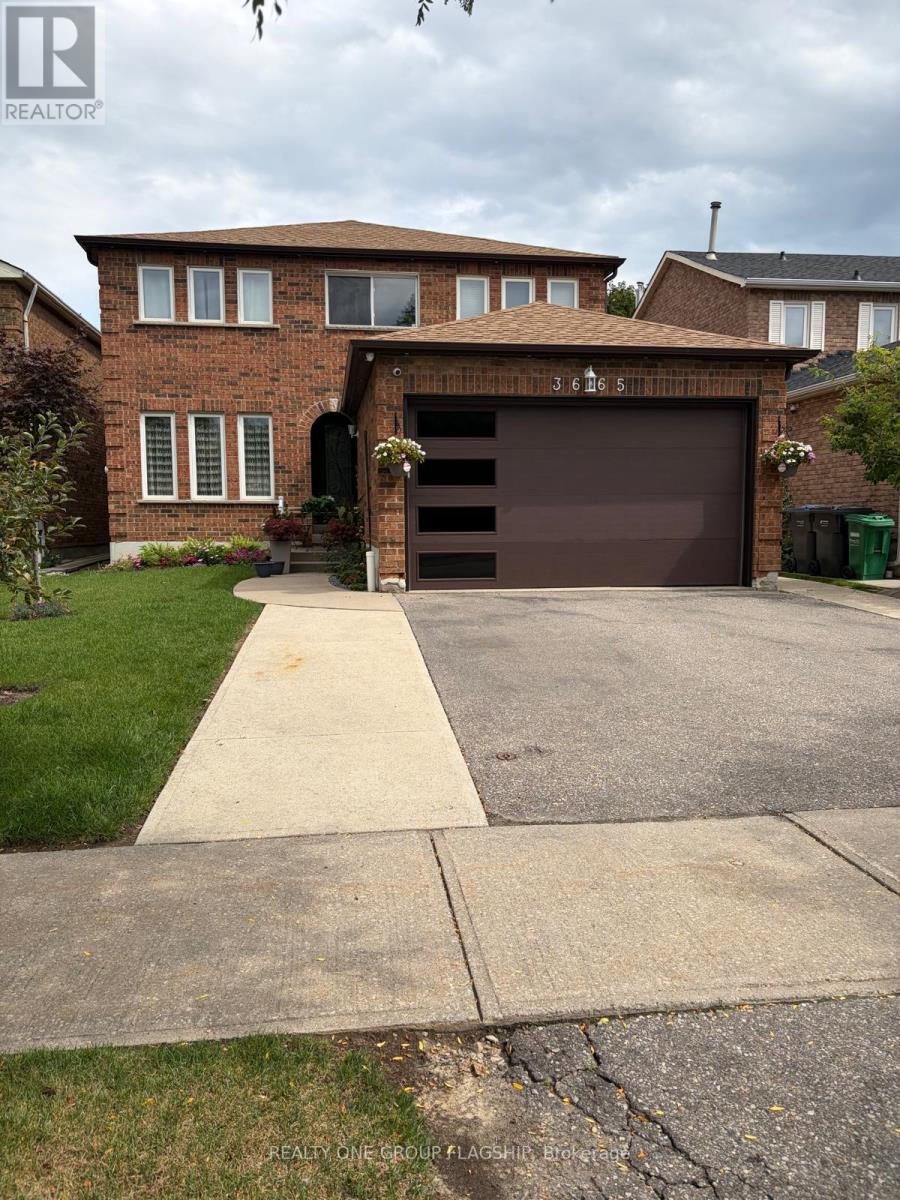
$1,800/mo
3665 Colonial upper Drive
Mississauga (Erin Mills) · MLS # W13749468
1 bed · 1 bath
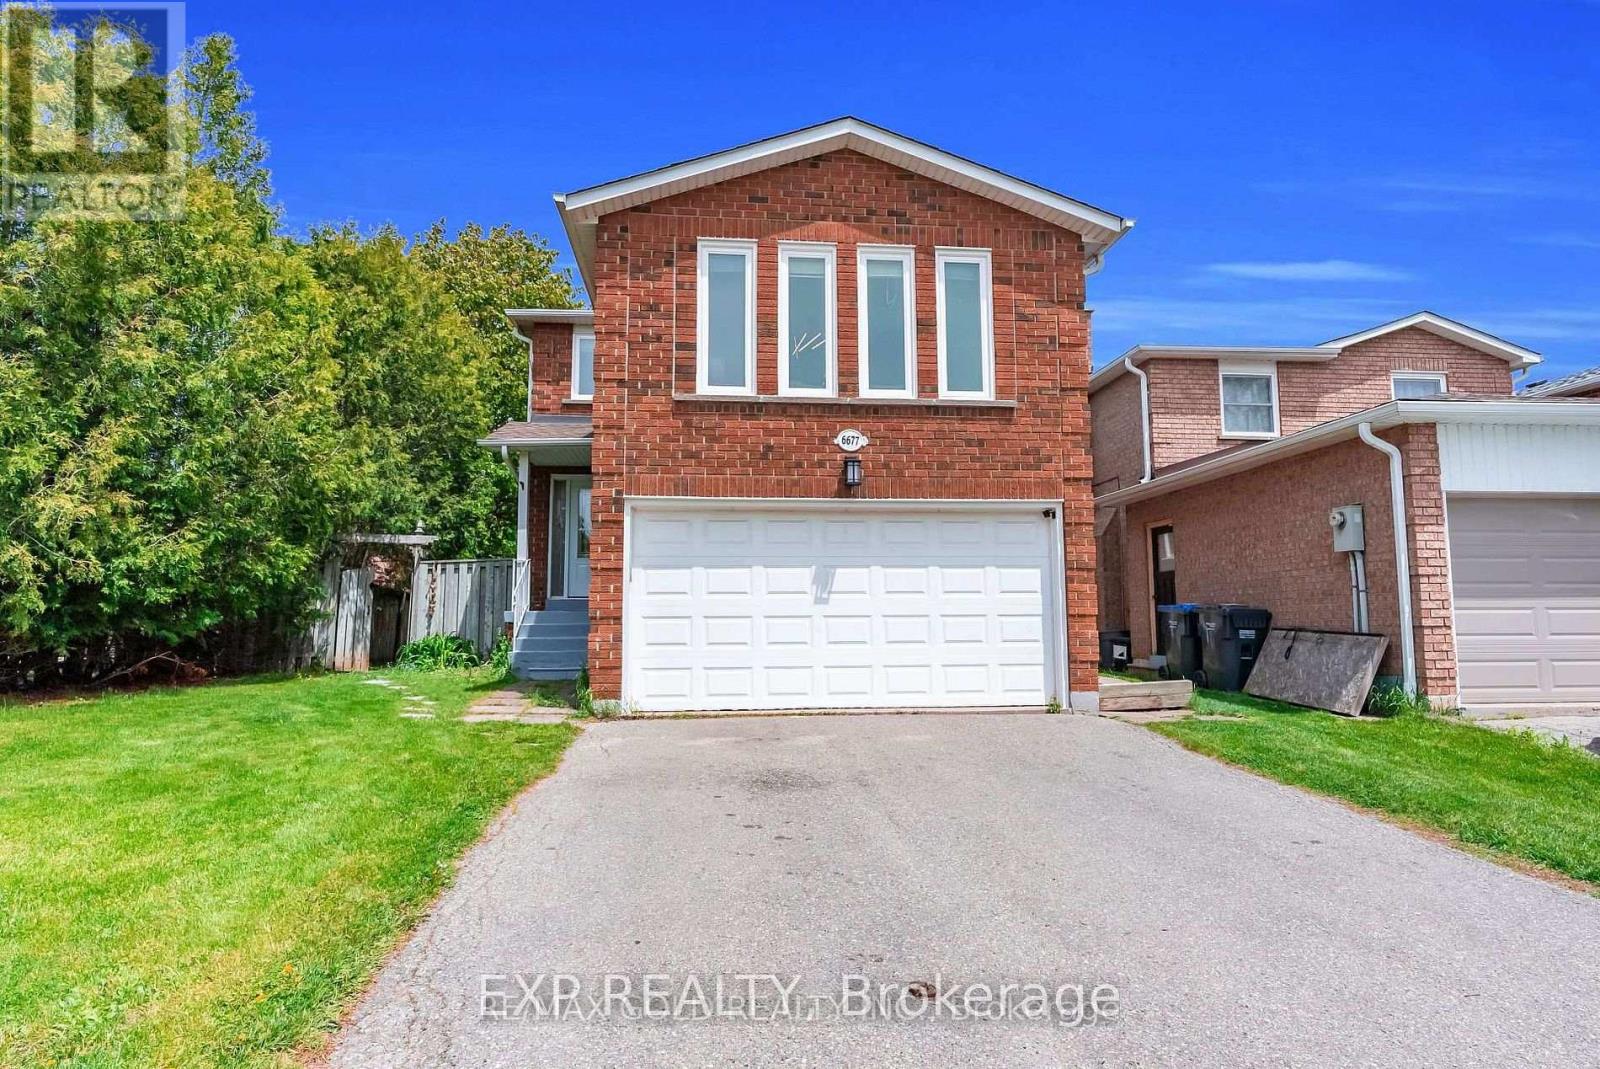
$3,400/mo
6677 Ganymede Road
Mississauga (Meadowvale) · MLS # W13749624
4 bed · 2 bath
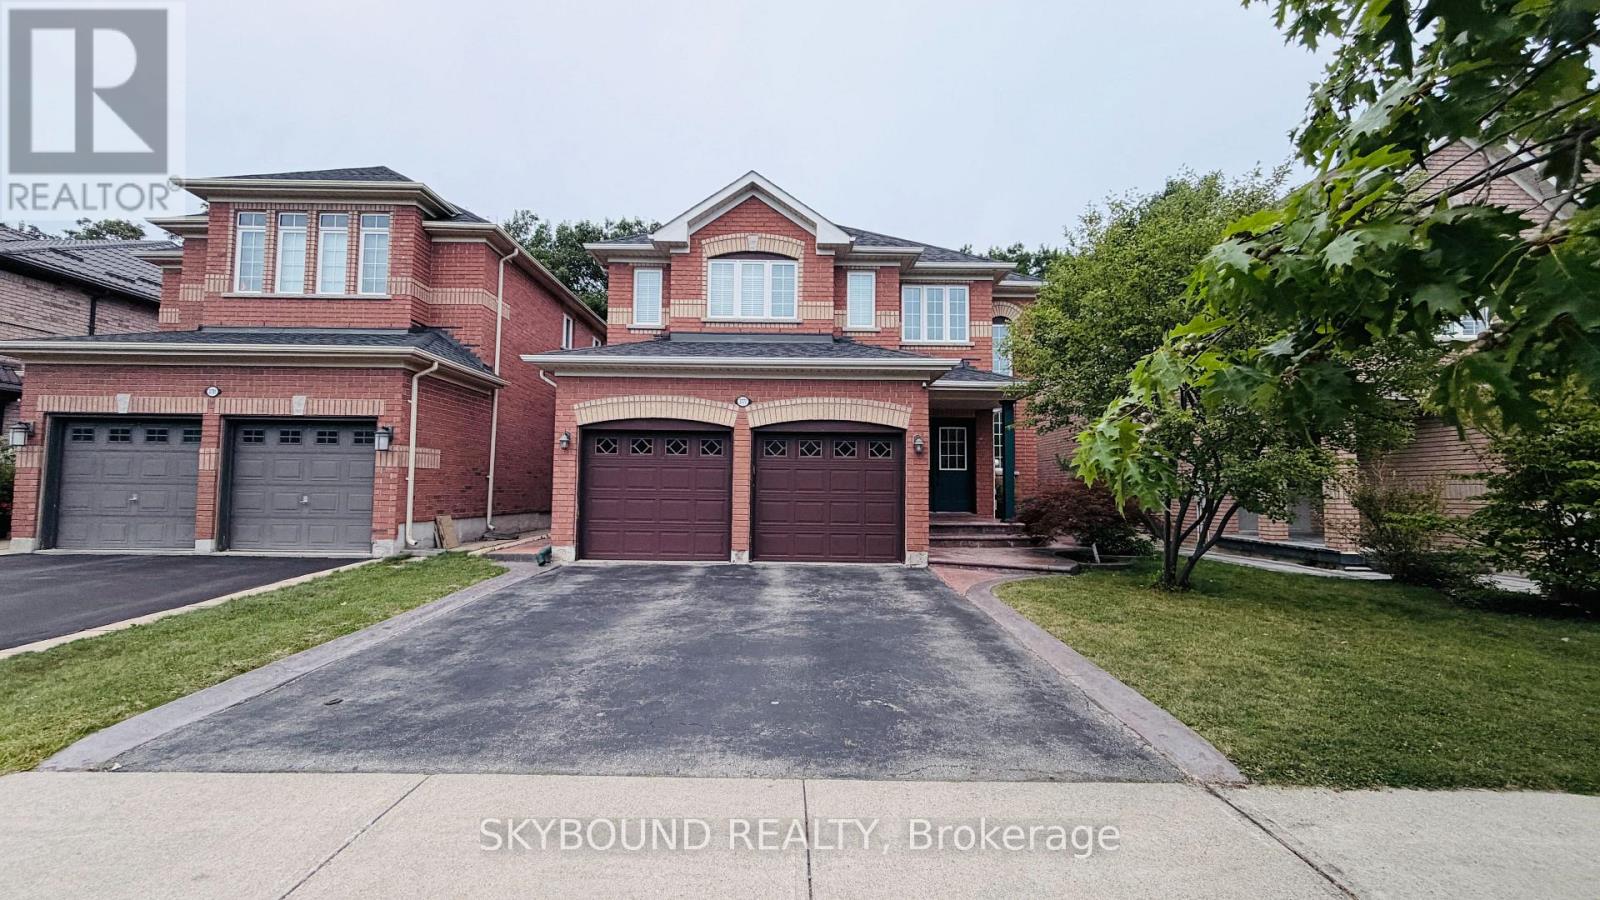
$4,795/mo
3777 Quiet Creek Drive
Mississauga (Churchill Meadows) · MLS # W13746888
4 bed · 3 bath · 1,200 sq ft