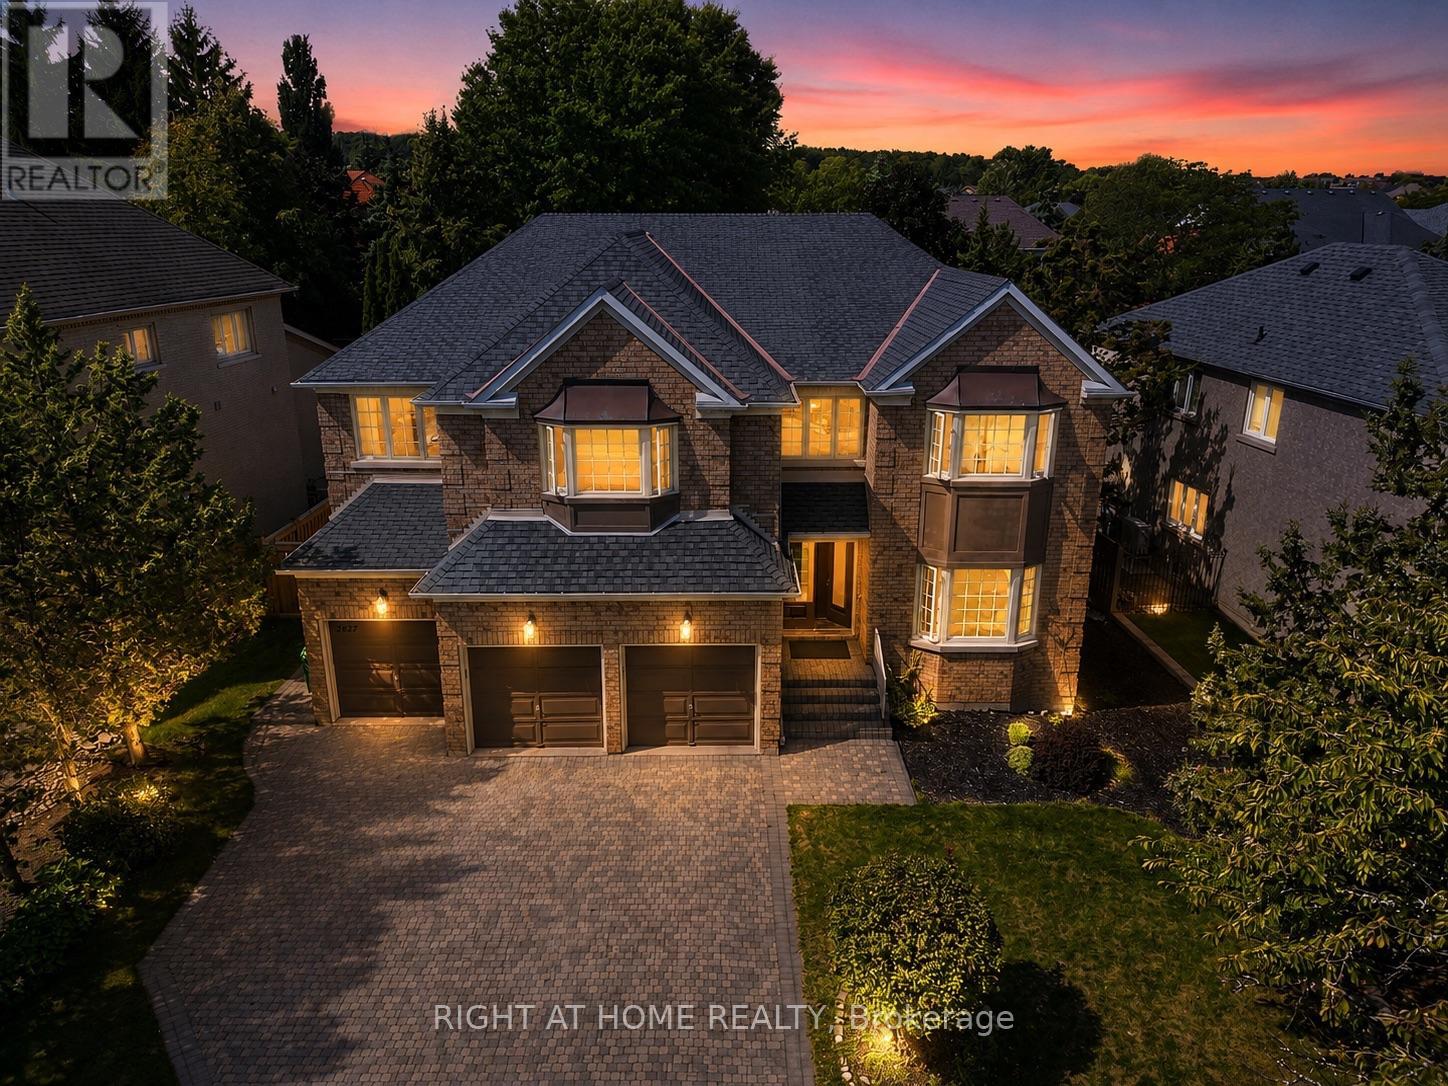
2427 Erin Centre Boulevard
Mississauga (Central Erin Mills), Ontario L5M5B3
MLS # W13675416
Property Details
Type
Detached
Beds
7
Baths
5
Status
For Sale
More homes like this
About this property
Welcome to 2427 Erin Centre Blvd - Where Luxury Meets Lifestyle in Credit Mills. Discover an exceptional opportunity to own a stunning detached residence in the prestigious Credit Mills community of Mississauga. Set on an impressive 70-foot frontage, this meticulously maintained home offers over 6,000 sq. ft. of total living space, including approximately 4,300 sq. ft. above grade, according to MPAC.From the moment you arrive, the striking curb appeal and grand double-door entrance make a lasting impression. Step inside to a spectacular open-to-above foyer, where soaring ceilings, elegant crown moulding, refined wainscoting, and brand-new hardwood flooring create an atmosphere of timeless sophistication. Upgraded front windows fill the home with natural light while enhancing its contemporary elegance.Designed for both everyday living and effortless entertaining, the main floor features 9-foot ceilings, a spacious family room, formal living and dining areas, a private home office, and a convenient 3-car garage. Every space offers the perfect balance of style, comfort, and functionality for modern family living.Step outside to your own private backyard retreat. The fully fenced yard features a beautiful pool and hot tub, creating the ideal setting for summer gatherings, relaxing evenings, and unforgettable family moments.And the lifestyle extends beyond your doorstep. Enjoy a prime location just minutes from Credit Valley Hospital, Erin Mills Town Centre, highly regarded schools, parks, scenic trails, and major highways including the 403, 401, and 407.A rare combination of space, elegance, privacy, and convenience, 2427 Erin Centre Blvd offers the opportunity to experience elevated family living in one of Mississauga's most desirable neighbourhoods.
Mortgage Estimate
Estimated monthly payment
Calculating…
Estimate only. Taxes, insurance, condo fees, and lender terms are not included.
Monthly costs to verify
Property taxes: about $1,206/month based on listed annual taxes.
Estimate only. Confirm taxes, condo/maintenance fees, insurance, utilities, and lender terms before making decisions.
Rooms
| Room | Level | Dimensions |
|---|---|---|
| Living room | Main level | 5.79 x 3.65 |
| Recreational, Games room | Basement | 0 x 0 |
| Recreational, Games room | Basement | 0 x 0 |
| Dining room | Main level | 5.03 x 3.65 |
| Kitchen | Main level | 8.83 x 4.26 |
| Family room | Main level | 6 x 4.55 |
| Office | Main level | 3.67 x 3.67 |
| Primary Bedroom | Second level | 7 x 4.67 |
| Bedroom 2 | Second level | 5.18 x 3.66 |
| Bedroom 3 | Second level | 5.17 x 5.88 |
| Bedroom 4 | Second level | 4.88 x 4.27 |
| Bedroom | Basement | 0 x 0 |
Facts & Location
Interior Size
6,000 sq ft
Parking
9 spaces
Lot Size
70 x 148 FT
Annual Taxes
$14,474
Listing data
Listing information is provided for personal, non-commercial use and should be independently verified before making real estate decisions.
Last refreshed: Sep 4, 2026 3:16 AM
Explore nearby searches
SEO-friendly searches for this area, property type, and nearby neighbourhoods.
Similar Properties
More nearby listings that may fit the same search.
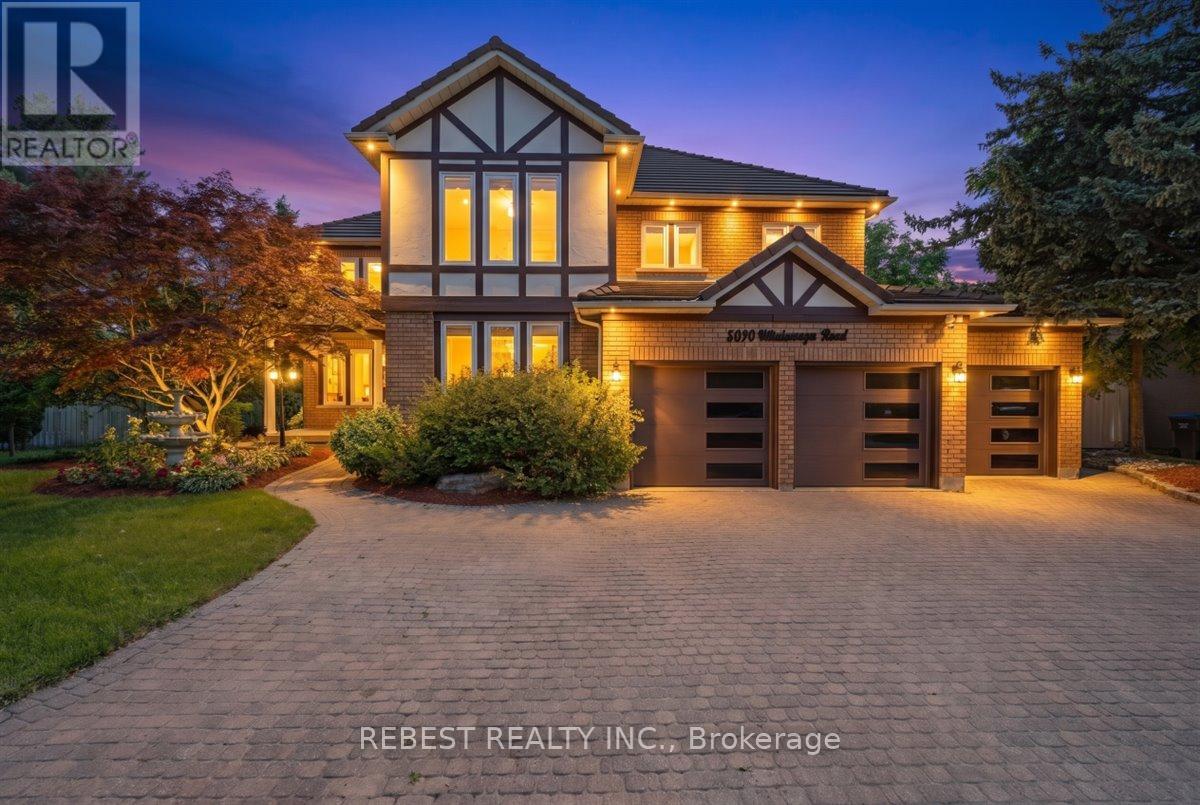
$2,499,000
5090 Mississauga Road
Mississauga (Central Erin Mills) · MLS # W13661950
6 bed · 5 bath · 6,000 sq ft
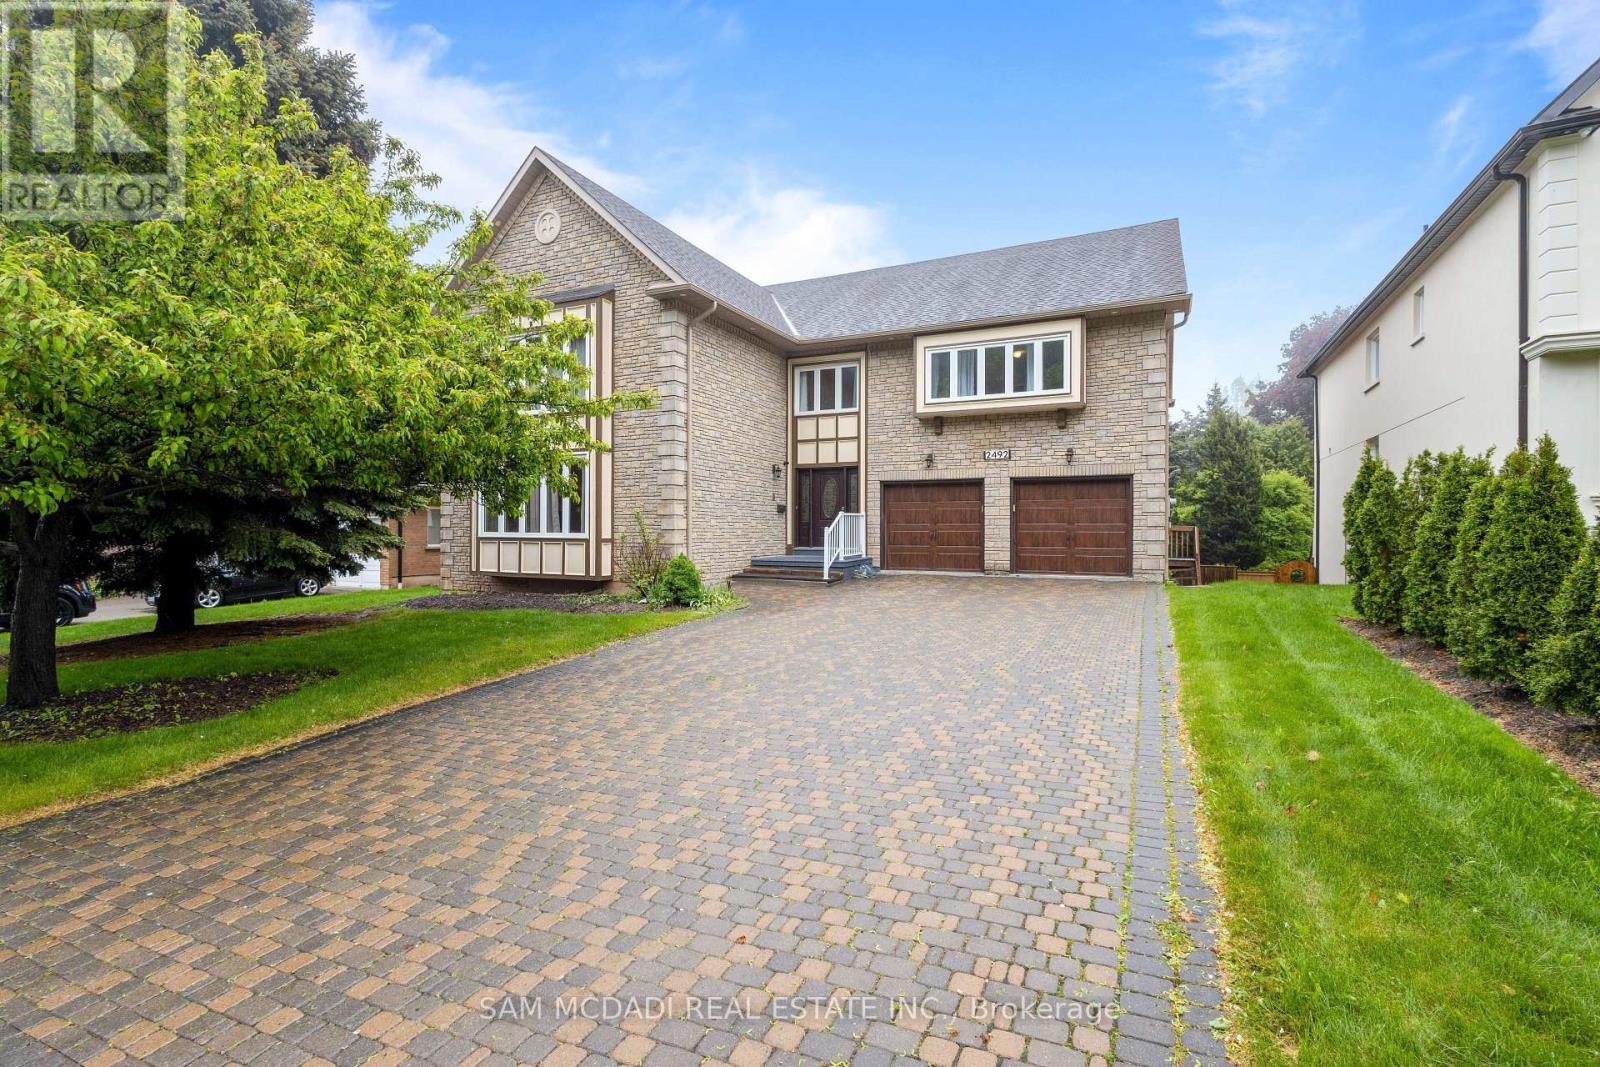
$2,499,000
2492 Erin Centre Boulevard
Mississauga (Central Erin Mills) · MLS # W13424330
6 bed · 6 bath · 6,500 sq ft
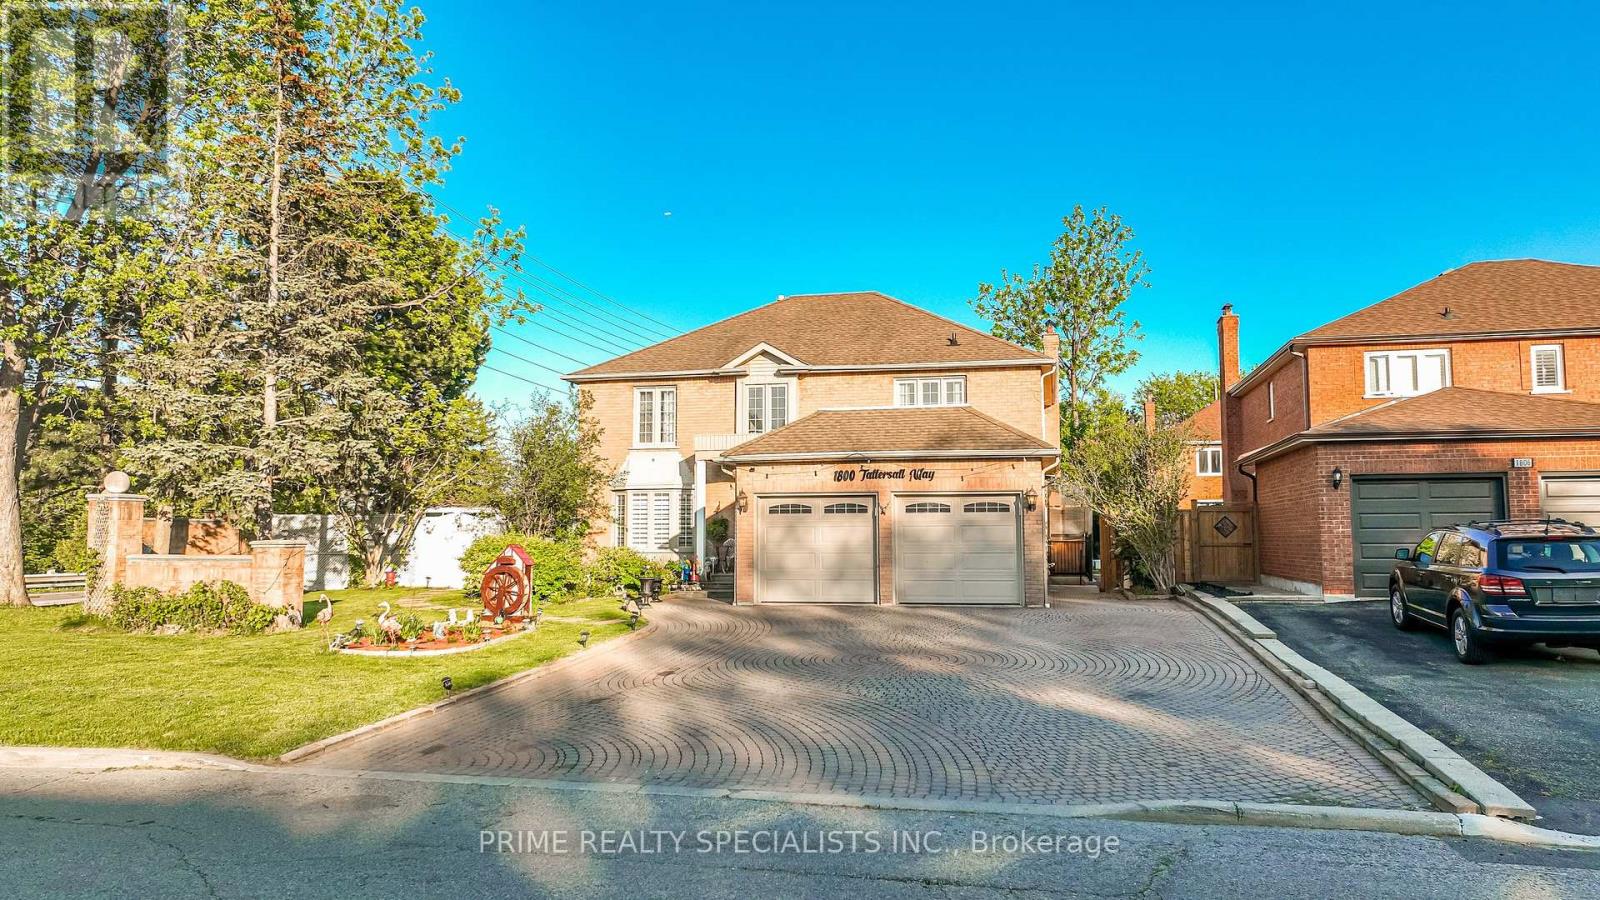
$1,990,000
1800 Tattersall Way
Mississauga (Central Erin Mills) · MLS # W13221898
7 bed · 6 bath · 4,000 sq ft