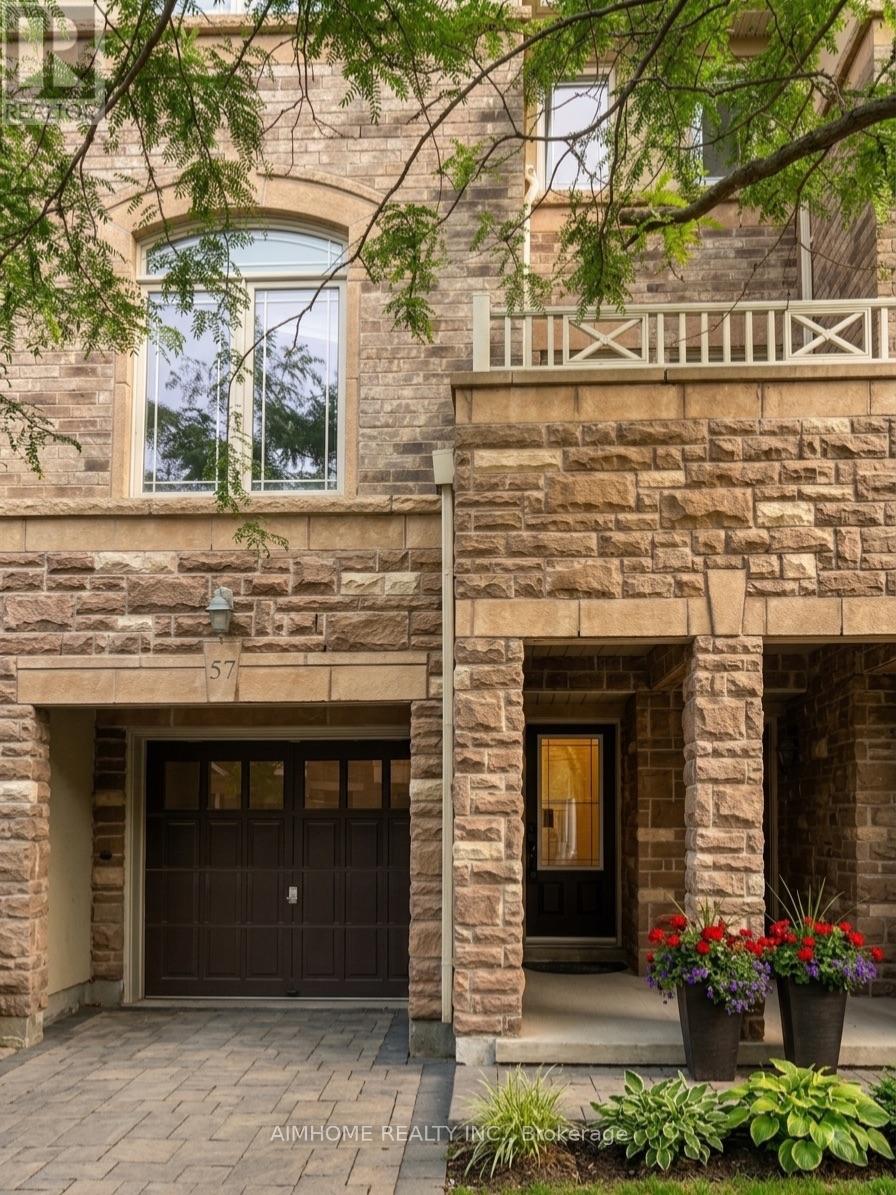
6625 Falconer Drive
Mississauga (Streetsville), Ontario L5N0C3
MLS # W13675418
Property Details
Type
Condo Townhouse
Beds
3
Baths
3
Status
For Sale
More homes like this
About this property
Welcome to 57-6625 Falconer Drive - a well-maintained 3-storey condo townhome in the quiet, sought-after Meadow on the Green enclave in the Village of Streetsville.This bright executive townhome offers approximately 1,600-1,800 sq ft of living space with 3 bedrooms and 3 bathrooms. Features typically include: 9-ft ceilings on the main (second) level with open-concept living/dining/kitchen layout Chef-inspired eat-in kitchen with stainless steel appliances, extended cabinetry, and good storage Generously sized bedrooms upstairs, primary with 3-piece ensuite and closet Versatile ground-floor room (office/family room/den) with walkout to patio/terrace and direct interior access to the garage 2 parking spaces (built-in garage + driveway) Low monthly maintenance fees . Location highlights: Steps to Meadow on the Green Park (tennis courts, baseball diamond, playground) Short walk to Credit River / Credit Valley Trail Highly rated St. Aloysius Gonzaga Secondary School boundary (school bus available) Transit at the doorstep, easy access to Highways 401/403/407 and Streetsville GO Close to Heartland Town Centre, local shops, restaurants, and the historic Streetsville village coreQuiet, family-friendly, child-safe complex with ample visitor parking. Ideal for families or professionals seeking low-maintenance living in a desirable west Mississauga location.
Mortgage Estimate
Estimated monthly payment
Calculating…
Estimate only. Taxes, insurance, condo fees, and lender terms are not included.
Monthly costs to verify
Property taxes: about $428/month based on listed annual taxes.
Condo / Maintenance Fee: $319.00/mo
Estimate only. Confirm taxes, condo/maintenance fees, insurance, utilities, and lender terms before making decisions.
Rooms
| Room | Level | Dimensions |
|---|---|---|
| Living room | Lower level | 2.98 x 3.26 |
| Kitchen | Second level | 3.96 x 4.29 |
| Dining room | Second level | 3.96 x 3.07 |
| Family room | Second level | 3.96 x 3.07 |
| Primary Bedroom | Third level | 3.74 x 3.53 |
| Bedroom 2 | Third level | 3.05 x 2.89 |
| Bedroom 3 | Third level | 2.65 x 2.46 |
Facts & Location
Interior Size
1,600–1,800 sq ft
Parking
2 spaces
Annual Taxes
$5,130
Condo / Maintenance Fee
$319.00/mo
Listing data
Listing information is provided for personal, non-commercial use and should be independently verified before making real estate decisions.
Last refreshed: Oct 15, 2026 3:15 AM
Explore nearby searches
SEO-friendly searches for this area, property type, and nearby neighbourhoods.
Similar Properties
More nearby listings that may fit the same search.
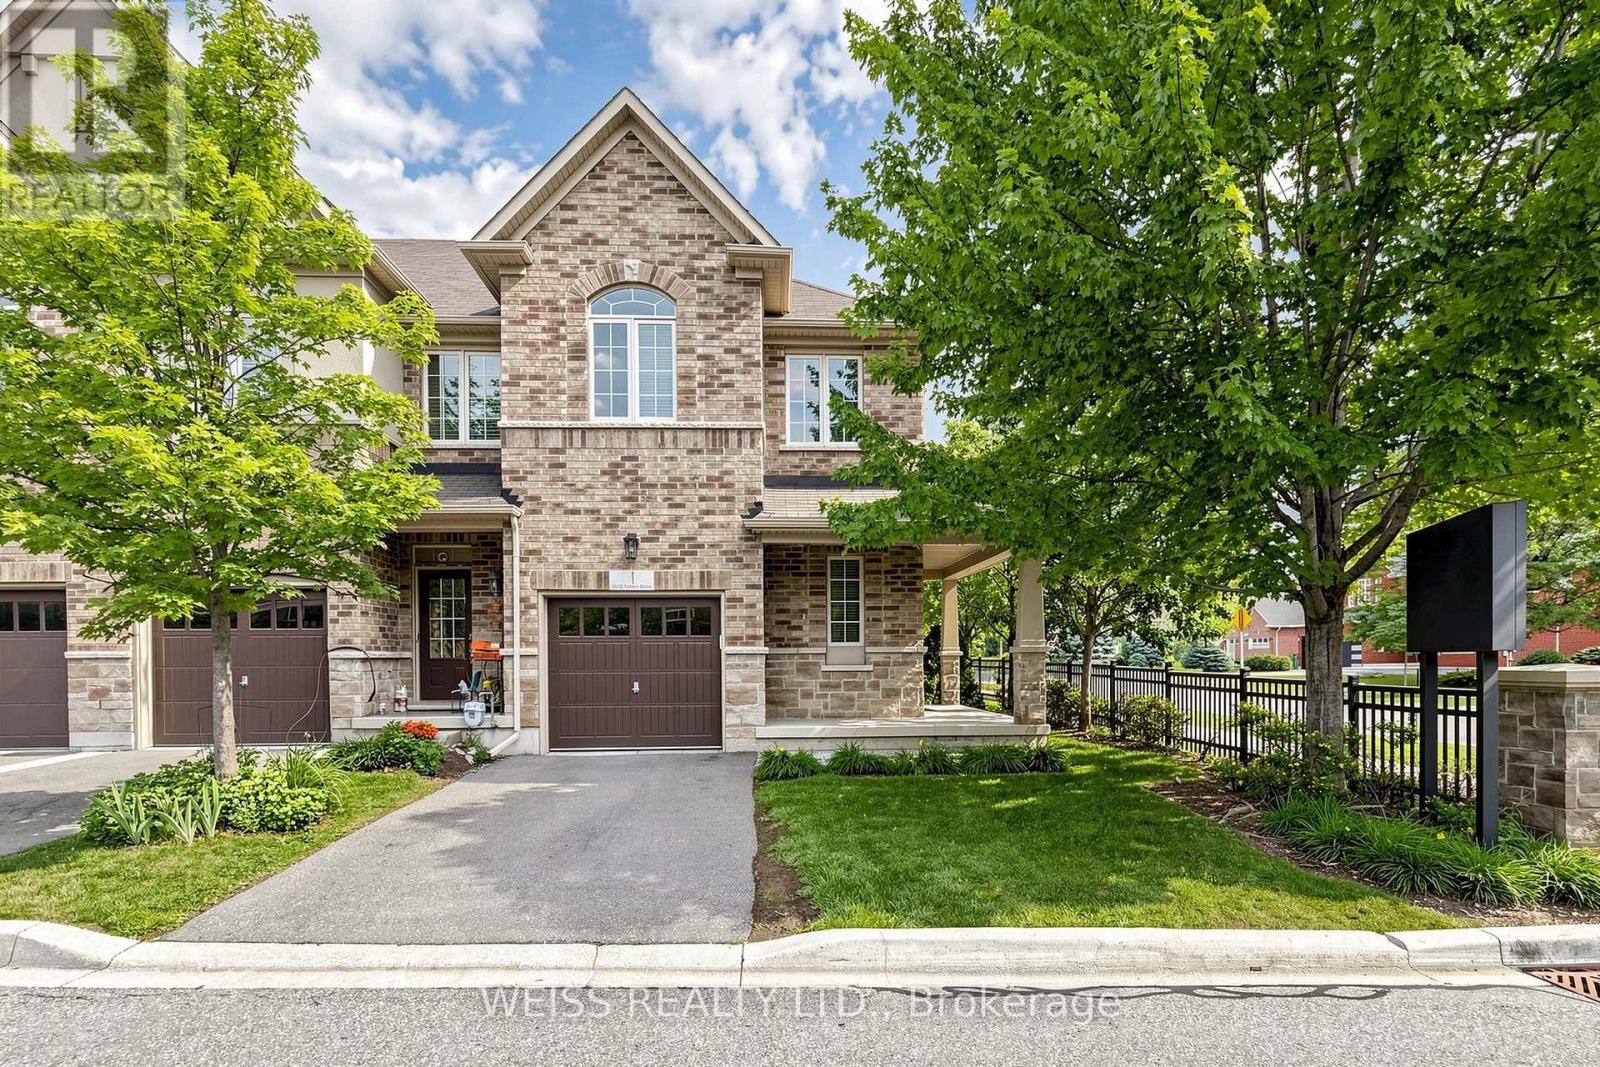
$799,888
5970 Turney Drive
Mississauga (Streetsville) · MLS # W13790806
3 bed · 3 bath
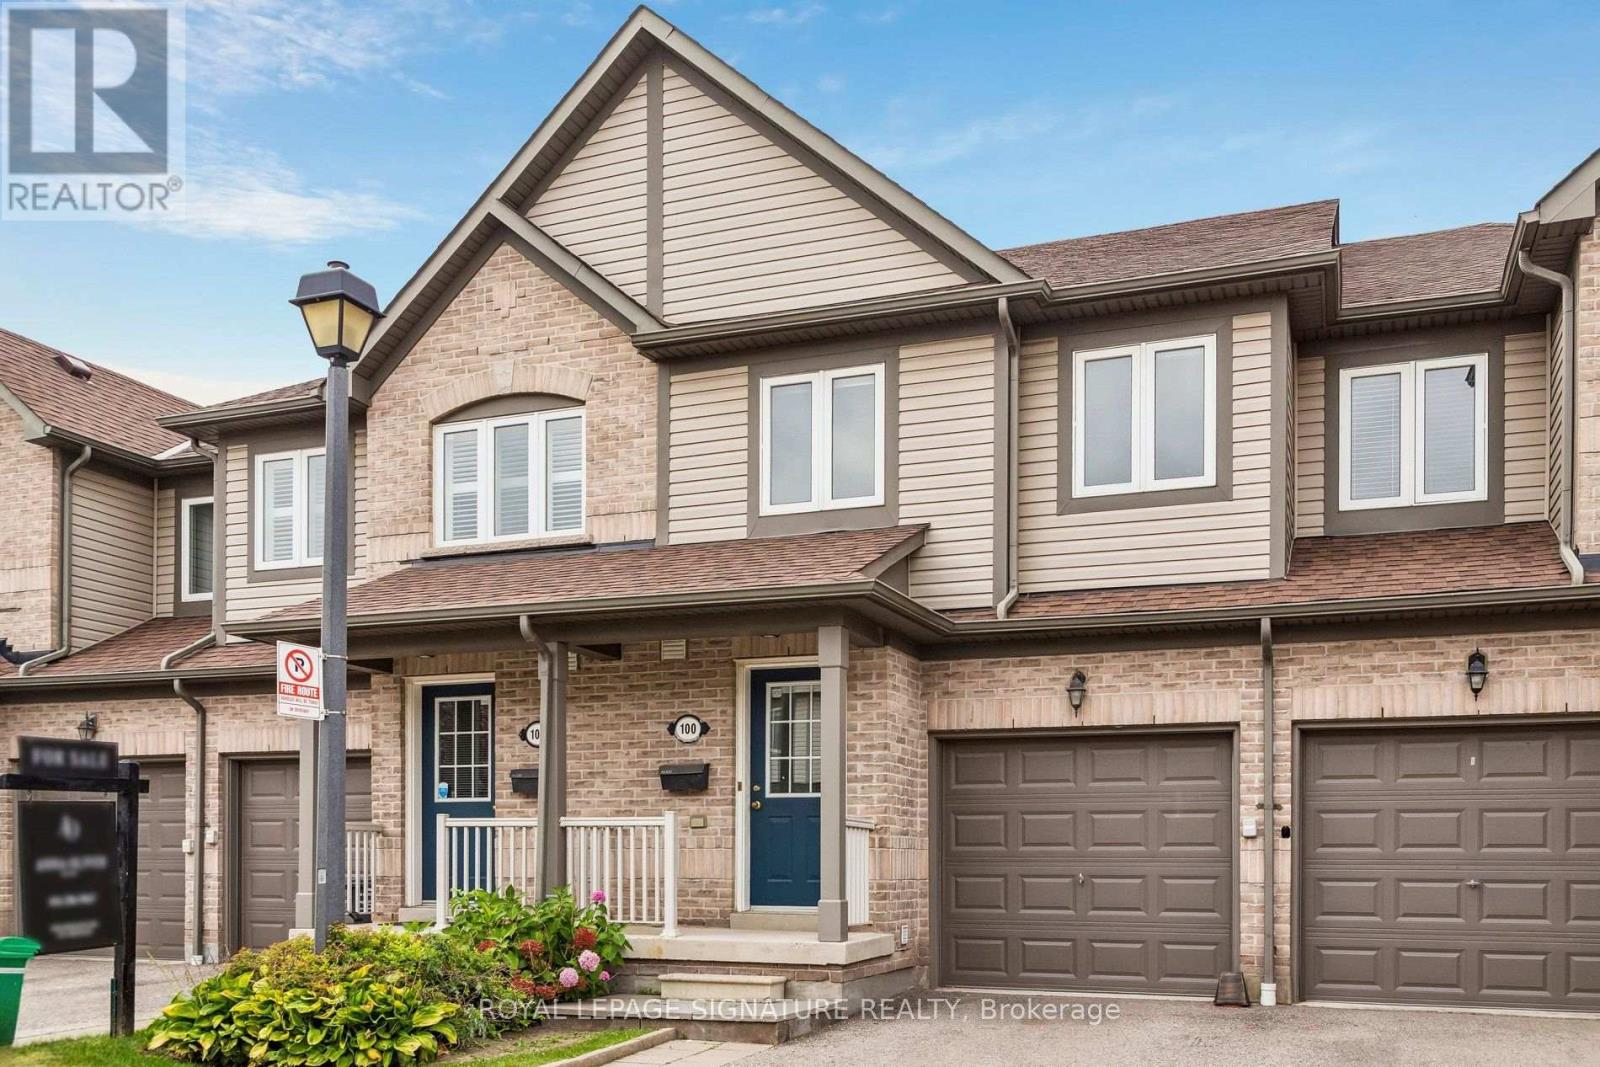
$789,900
86 Joymar Drive
Mississauga (Streetsville) · MLS # W13842814
3 bed · 3 bath
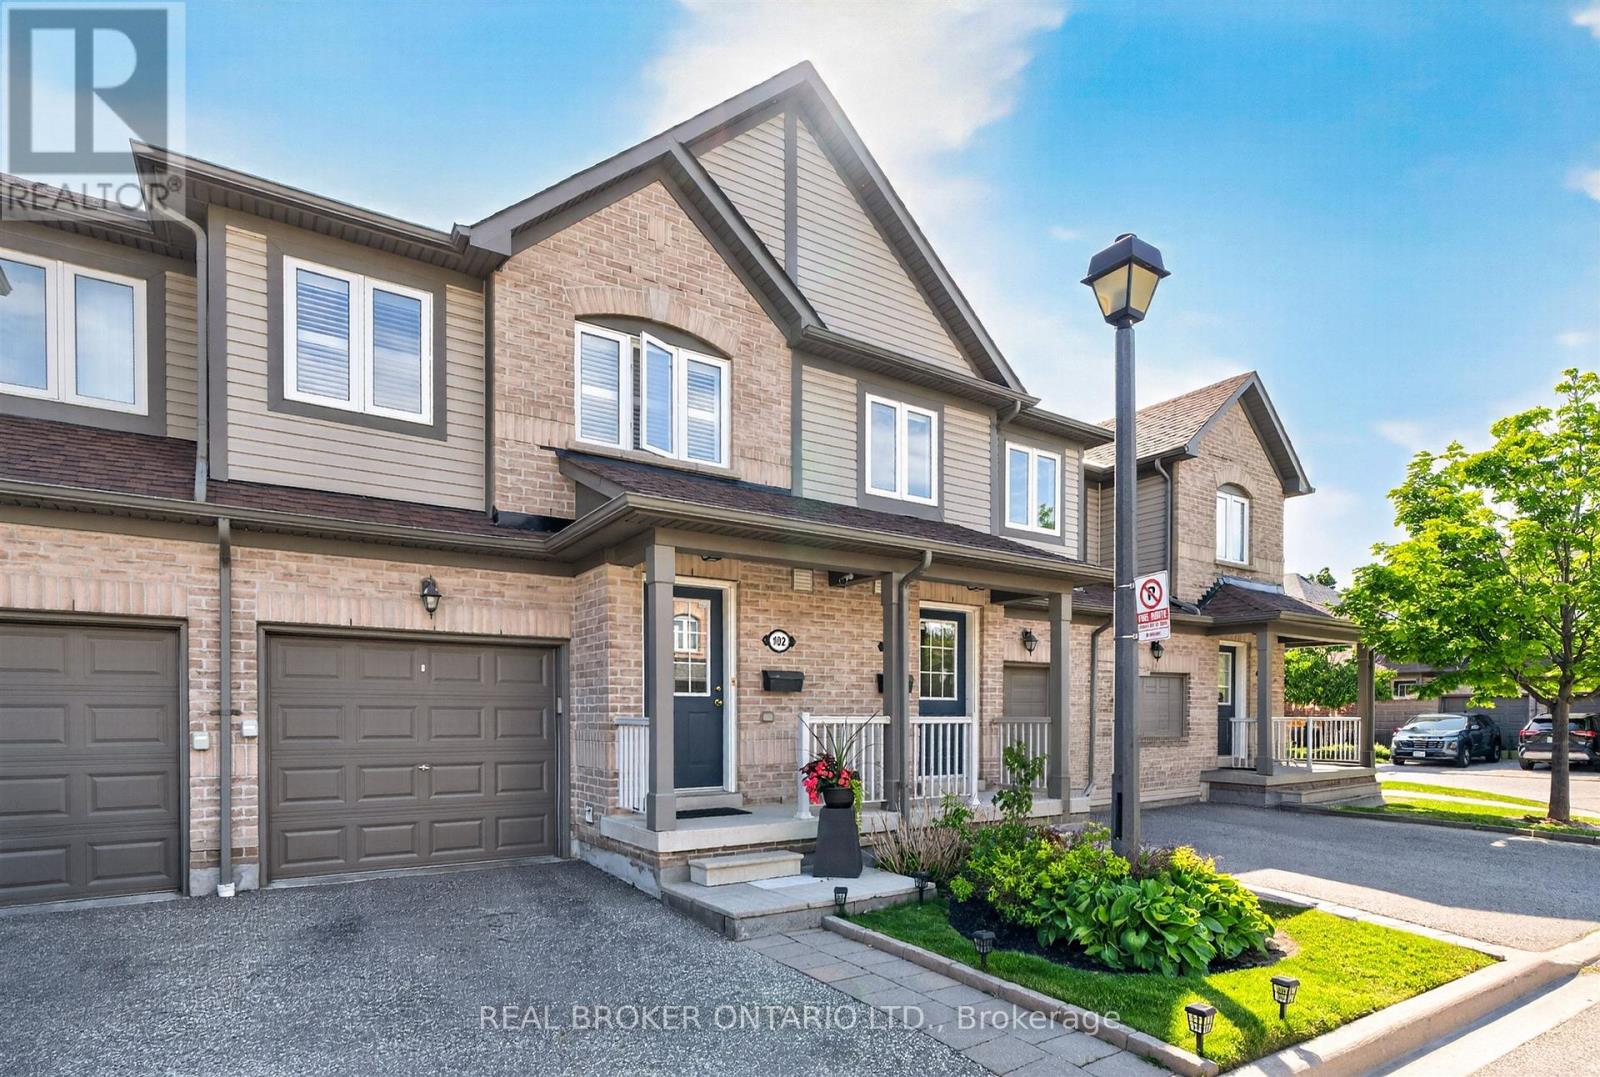
$759,000
86 Joymar Drive
Mississauga (Streetsville) · MLS # W13731524
3 bed · 3 bath · 1,300 sq ft