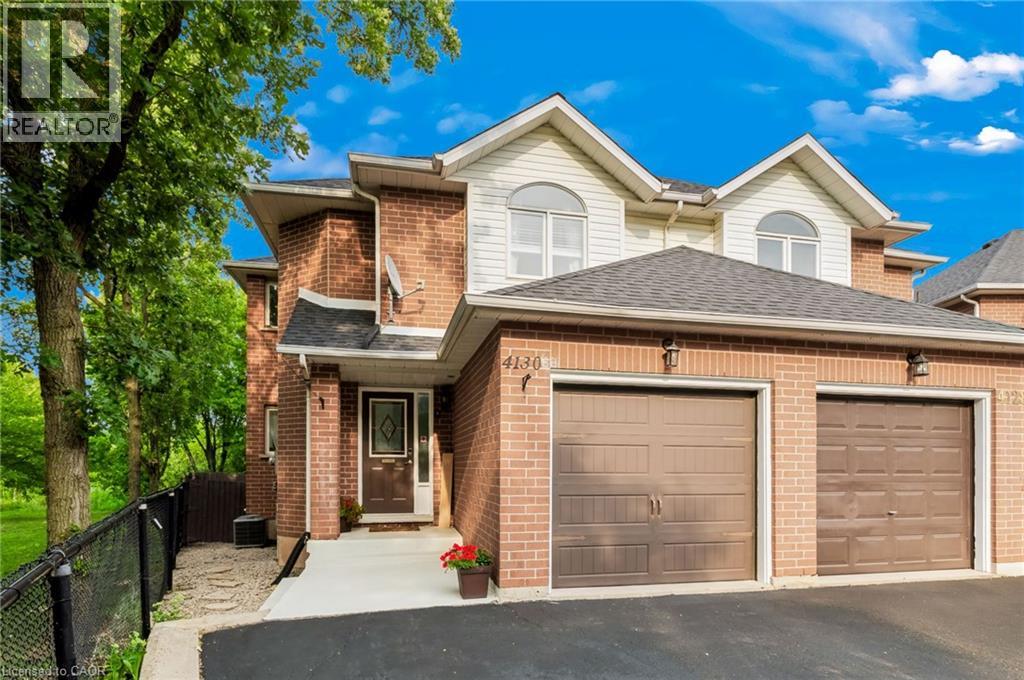
4130 FOXWOOD Drive
Burlington, Ontario L7M4L3
MLS # 40855640
Property Details
Type
Semi-Detached
Beds
3
Baths
4
Status
For Sale
More homes like this
About this property
Beautifully appointed freehold semi-detached home, ideally located in Tansley Woods, one of Burlington’s most desirable family-friendly neighbourhoods. Set on a premium corner lot backing onto Tansley Woods, this lovely 3-bedroom, 4-bathroom home offers a rare combination of privacy, generous outdoor space and a convenient location. The welcoming foyer features a closet, powder room and interior access to the garage. Designed for both comfortable everyday living and entertaining, the open-concept main floor is filled with natural light and features hardwood flooring. The living room, with gas fireplace, flows seamlessly into the dining area and spacious kitchen, complete with stainless steel appliances and plenty of cabinetry and counter space. Patio doors open onto a private deck, perfect for outdoor dining, entertaining or simply relaxing in the fully fenced backyard. Upstairs, the primary bedroom features a double closet and private 4- piece ensuite. Two additional generously sized bedrooms and another full 4-piece bathroom complete the second level. The fully finished lower level provides even more warm and inviting living space, with a comfortable family room, 3-piece bathroom, laundry/utility room and cold room. Just minutes from major highways and close to excellent schools, parks, trails, Tansley Woods Community Centre and library, shopping and everyday amenities, this wonderful home offers space, privacy and convenience in a sought-after Burlington neighbourhood.
Mortgage Estimate
Estimated monthly payment
Calculating…
Estimate only. Taxes, insurance, condo fees, and lender terms are not included.
Monthly costs to verify
Property taxes: about $426/month based on listed annual taxes.
Estimate only. Confirm taxes, condo/maintenance fees, insurance, utilities, and lender terms before making decisions.
Rooms
| Room | Level | Dimensions |
|---|---|---|
| 4pc Ensuite bath | Second level | x |
| 3pc Bathroom | Basement | x |
| Utility room | Basement | 12'4'' x 15'2'' |
| Recreation room | Basement | 21'0'' x 22'2'' |
| 4pc Bathroom | Second level | x |
| Bedroom | Second level | 11'7'' x 13'1'' |
| Bedroom | Second level | 13'3'' x 9'9'' |
| Primary Bedroom | Second level | 15'6'' x 12'1'' |
| 2pc Bathroom | Main level | x |
| Dining room | Main level | 10'6'' x 12'2'' |
| Kitchen | Main level | 12'7'' x 10'3'' |
| Living room | Main level | 22'11'' x 11'11'' |
| Foyer | Main level | x |
Facts & Location
Interior Size
2,040 sq ft
Parking
3 spaces
Annual Taxes
$5,111
Year Built
1998
Listing data
Listing information is provided for personal, non-commercial use and should be independently verified before making real estate decisions.
Last refreshed: Oct 1, 2026 3:22 AM
Explore nearby searches
SEO-friendly searches for this area, property type, and nearby neighbourhoods.
Similar Properties
More nearby listings that may fit the same search.
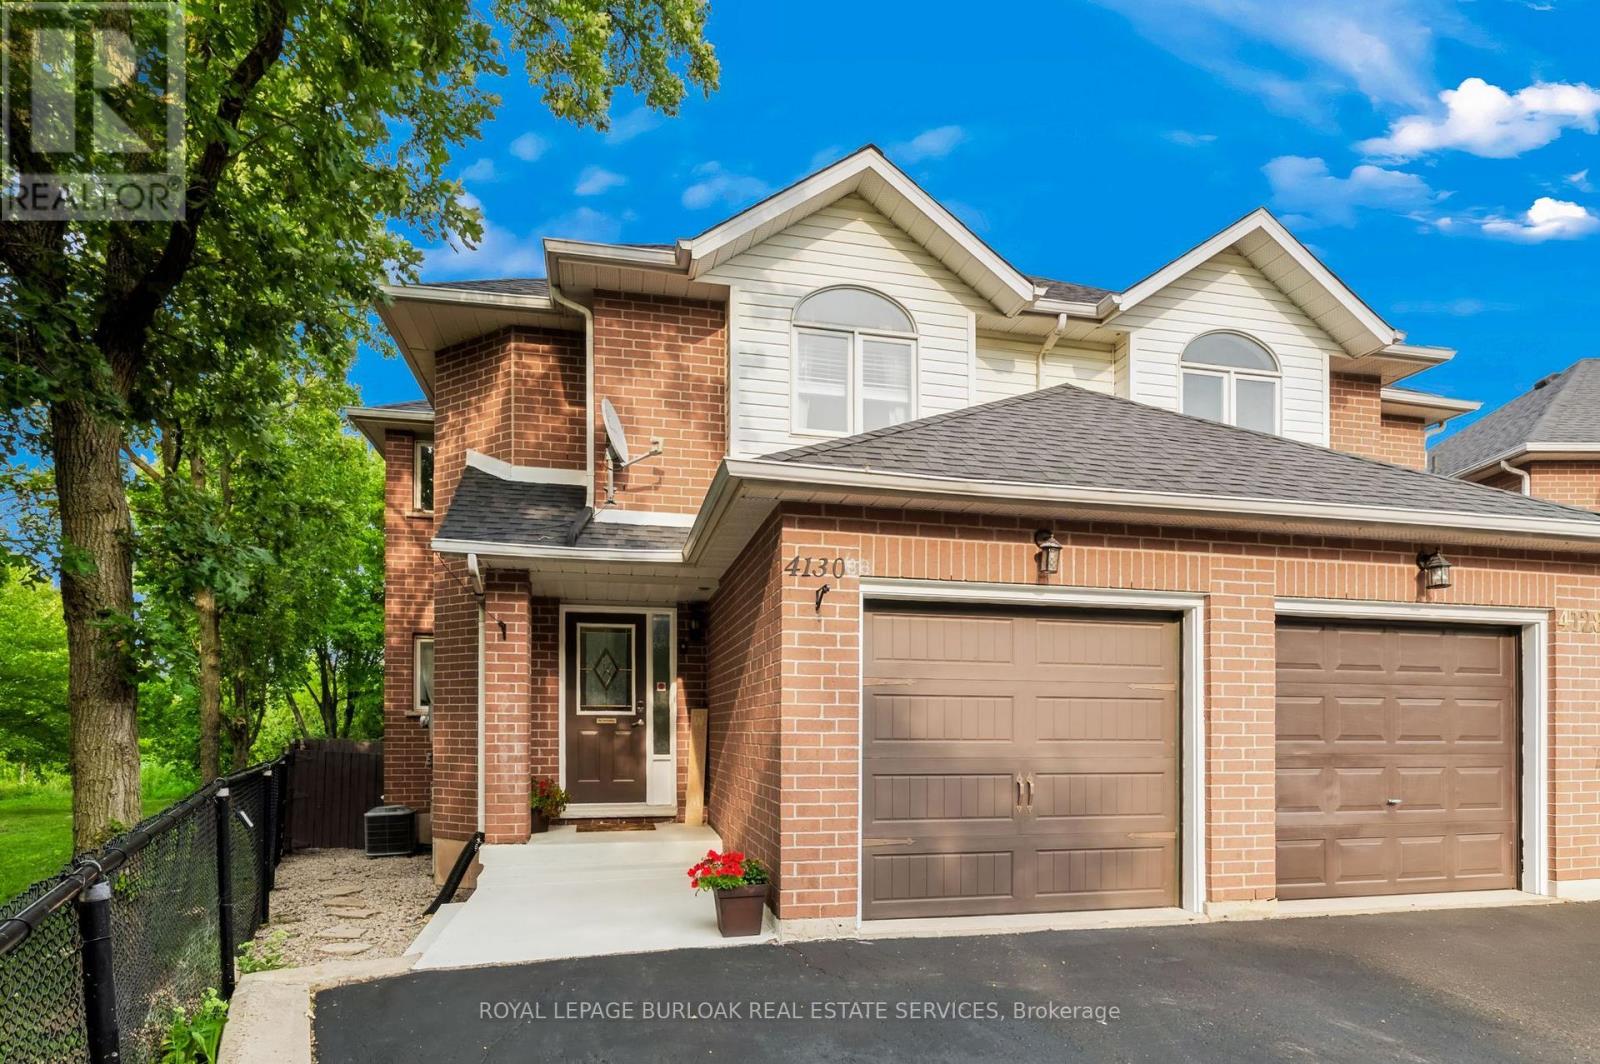
$998,000
4130 Foxwood Drive
Burlington (Tansley) · MLS # W13675470
3 bed · 4 bath
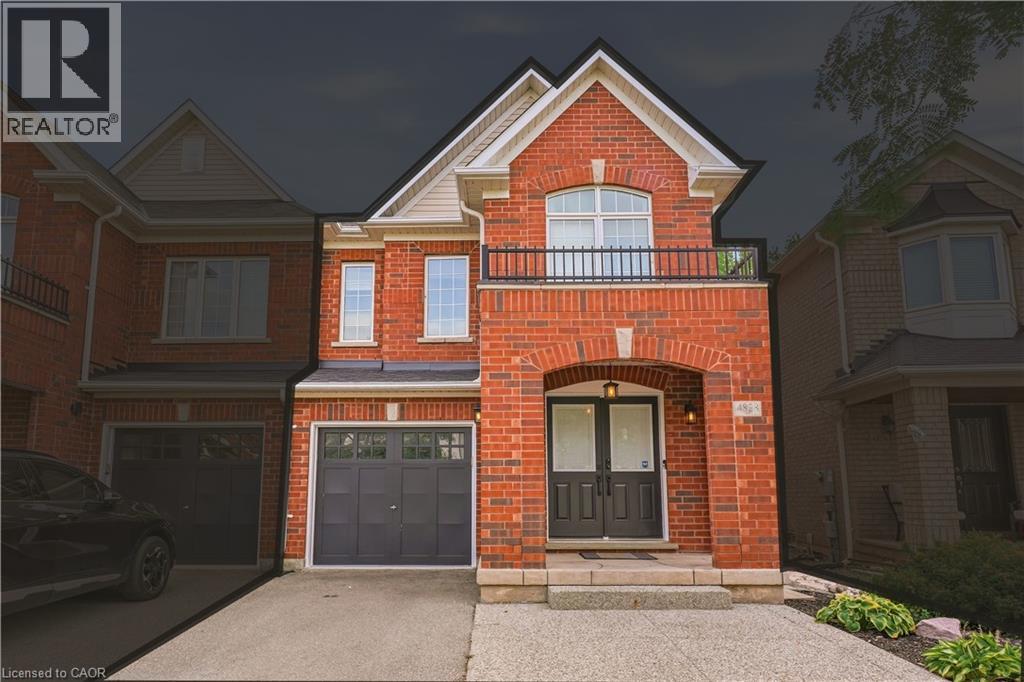
$999,800
4828 VERDI Street
Burlington · MLS # 40865034
3 bed · 4 bath · 2,737 sq ft
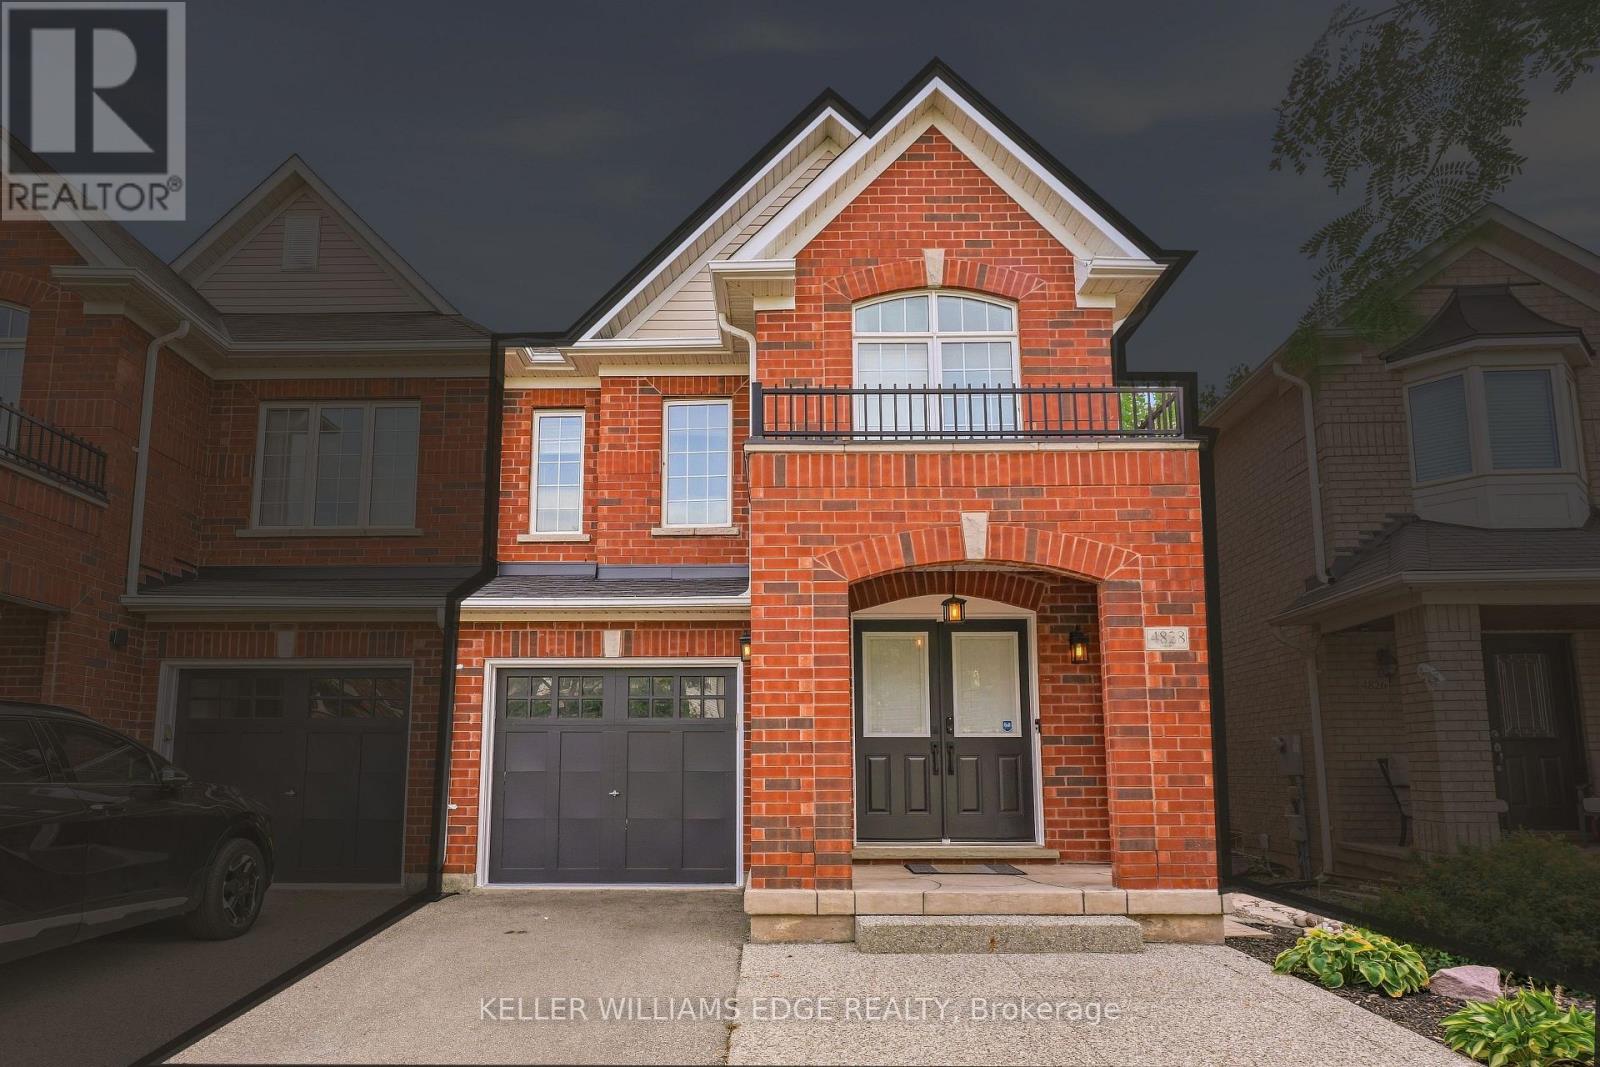
$999,800
4828 Verdi Street
Burlington (Alton) · MLS # W13818152
3 bed · 4 bath