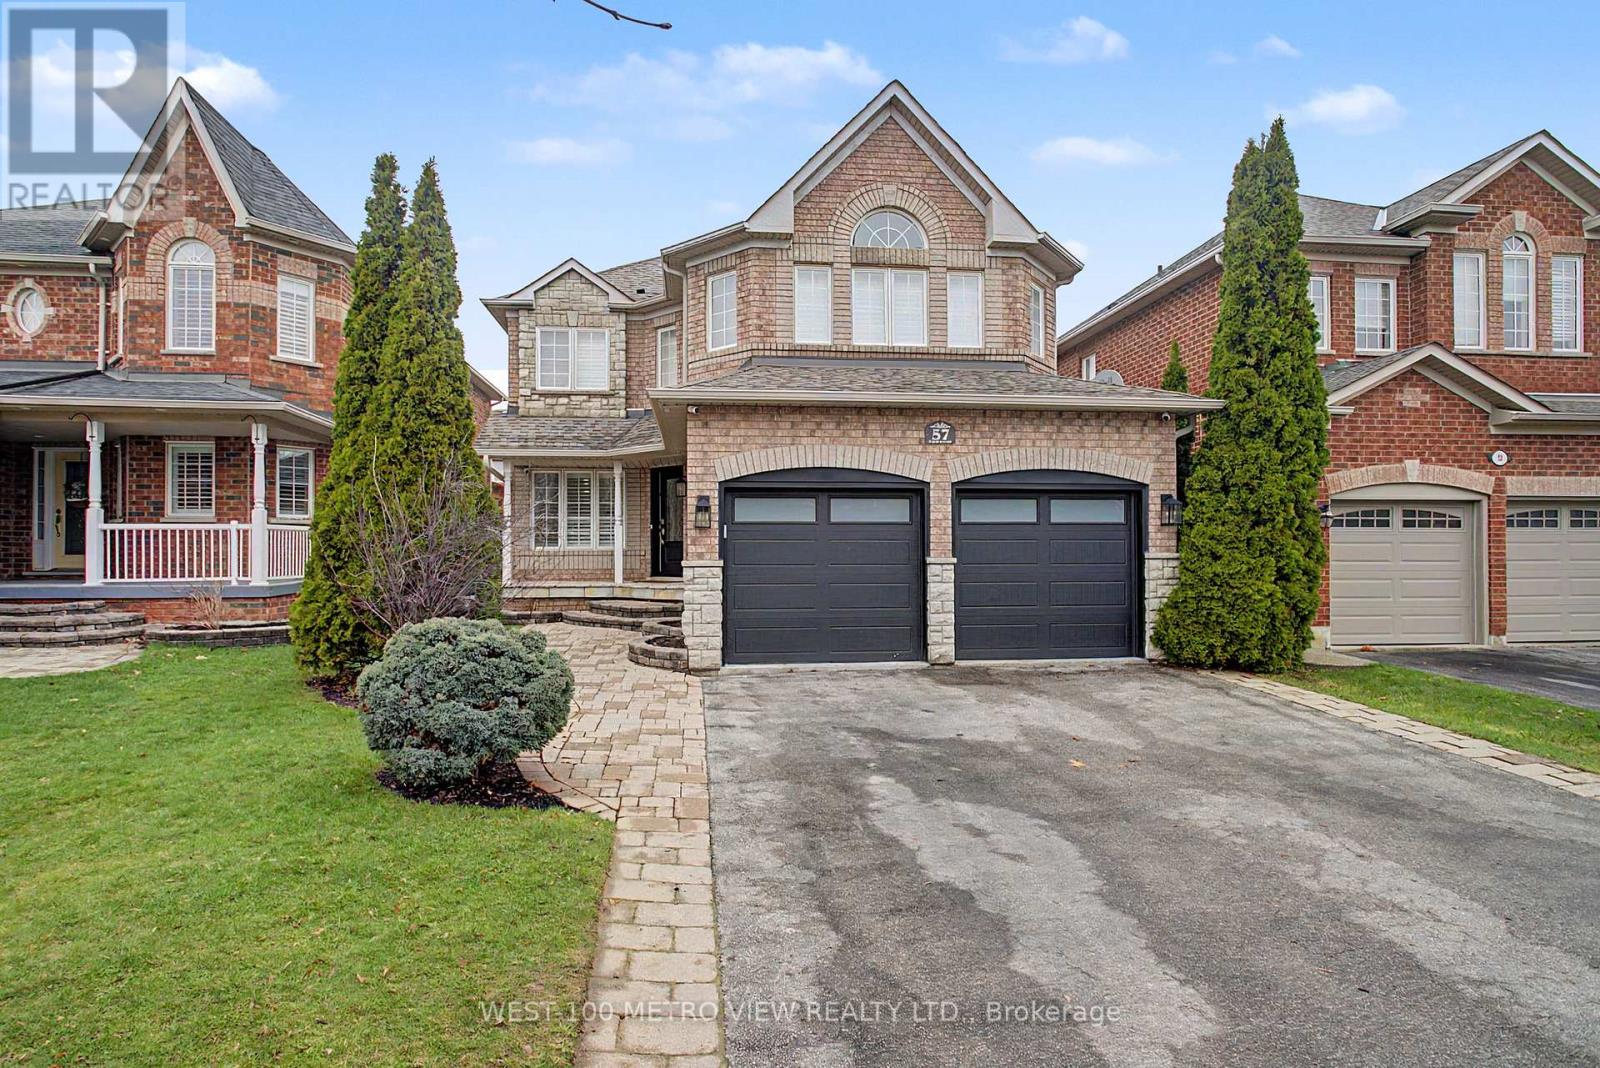
57 Forsyth Crescent
Halton Hills (Georgetown), Ontario L7G5L5
MLS # W13674976
Property Details
Type
Detached
Beds
5
Baths
4
Status
For Sale
More homes like this
About this property
Stunning Fully Renovated 4-Bedroom Home nestled on quiet, family-friendly sought-after Forsyth Crescent in one of Georgetown's most desirable neighbourhoods. From the moment you step inside, you'll be captivated by the bright, open feel, gleaming hardwood floors throughout, and the thoughtful attention to detail in every finish. The kitchen is a true standout - featuring a large island perfect for entertaining, sleek stainless steel appliances, custom cabinetry, and custom light fixtures that add a refined touch carried beautifully through the main living spaces. Upstairs, you'll find four generous bedrooms, including a primary retreat that truly delivers. The expansive walk-in closet offers the storage of your dreams, while the luxurious ensuite features a large oversized shower finished to an exceptional standard. The finished basement adds valuable living space - ideal for a home theatre, playroom, gym, or guest suite - while the finished garage rounds out this move-in ready package with both function and polish .Located on a peaceful crescent with minimal traffic, this home offers the privacy and tranquility families crave, all while being minutes from Georgetown's top schools, parks, shops, and amenities. Just Move-In and Enjoy
Mortgage Estimate
Estimated monthly payment
Calculating…
Estimate only. Taxes, insurance, condo fees, and lender terms are not included.
Monthly costs to verify
Property taxes: about $531/month based on listed annual taxes.
Estimate only. Confirm taxes, condo/maintenance fees, insurance, utilities, and lender terms before making decisions.
Rooms
| Room | Level | Dimensions |
|---|---|---|
| Office | Main level | 3.52 x 3.68 |
| Other | Lower level | 5.76 x 2.85 |
| Dining room | Main level | 2.97 x 2.99 |
| Kitchen | Main level | 5.45 x 4.87 |
| Family room | Main level | 6.23 x 3.27 |
| Primary Bedroom | Upper Level | 5.52 x 4.51 |
| Bedroom | Upper Level | 4.36 x 3.05 |
| Bedroom | Upper Level | 3.53 x 4.26 |
| Bedroom | Upper Level | 3.27 x 3.16 |
| Recreational, Games room | Basement | 3.27 x 6.97 |
| Bedroom 5 | Lower level | 2.97 x 3.28 |
Facts & Location
Parking
6 spaces
Lot Size
40.3 x 115.7 FT
Annual Taxes
$6,375
Listing data
Listing information is provided for personal, non-commercial use and should be independently verified before making real estate decisions.
Last refreshed: Oct 1, 2026 3:34 AM
Explore nearby searches
SEO-friendly searches for this area, property type, and nearby neighbourhoods.
Similar Properties
More nearby listings that may fit the same search.
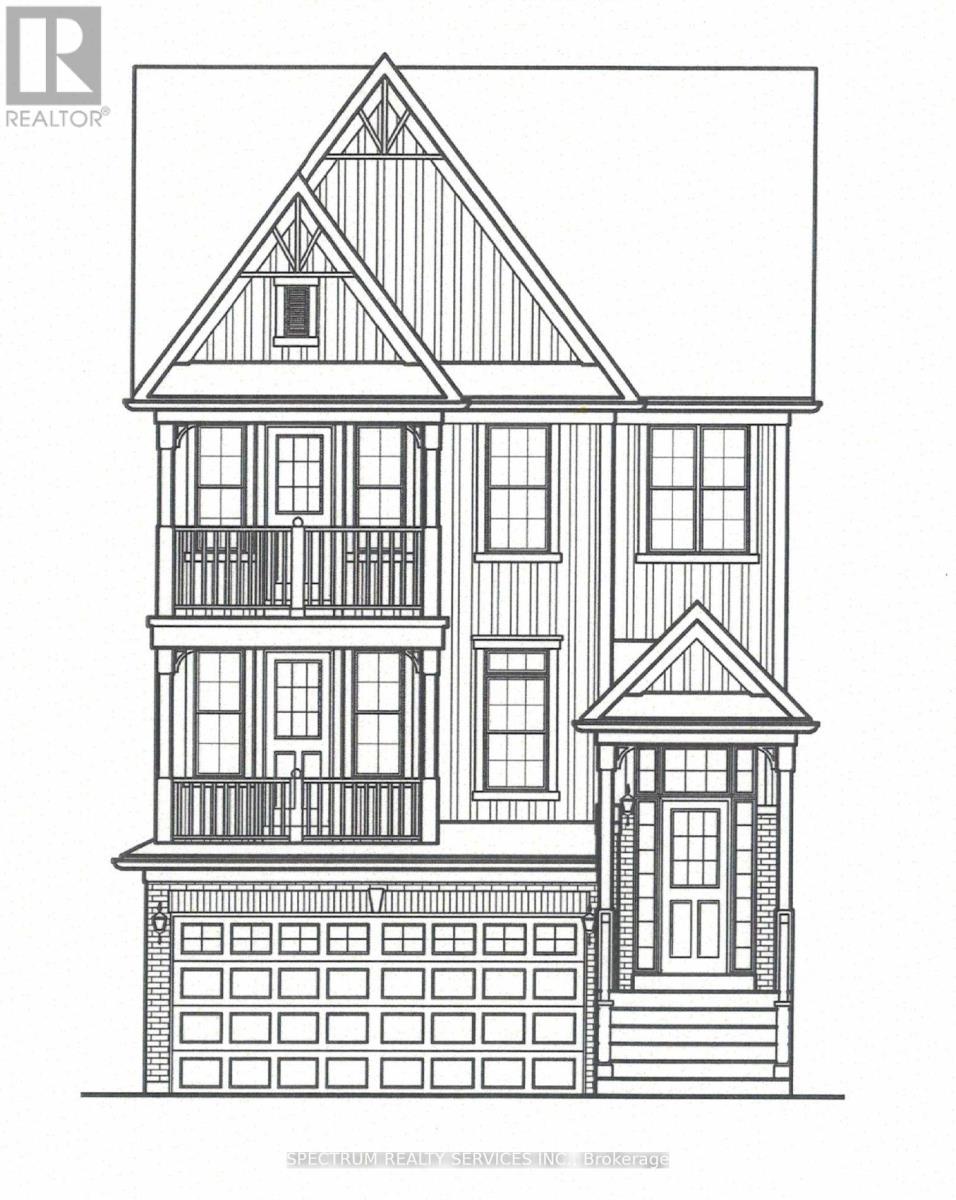
$1,199,900
20 Logan Court
Halton Hills (Georgetown) · MLS # W13061742
5 bed · 4 bath · 741 sq ft
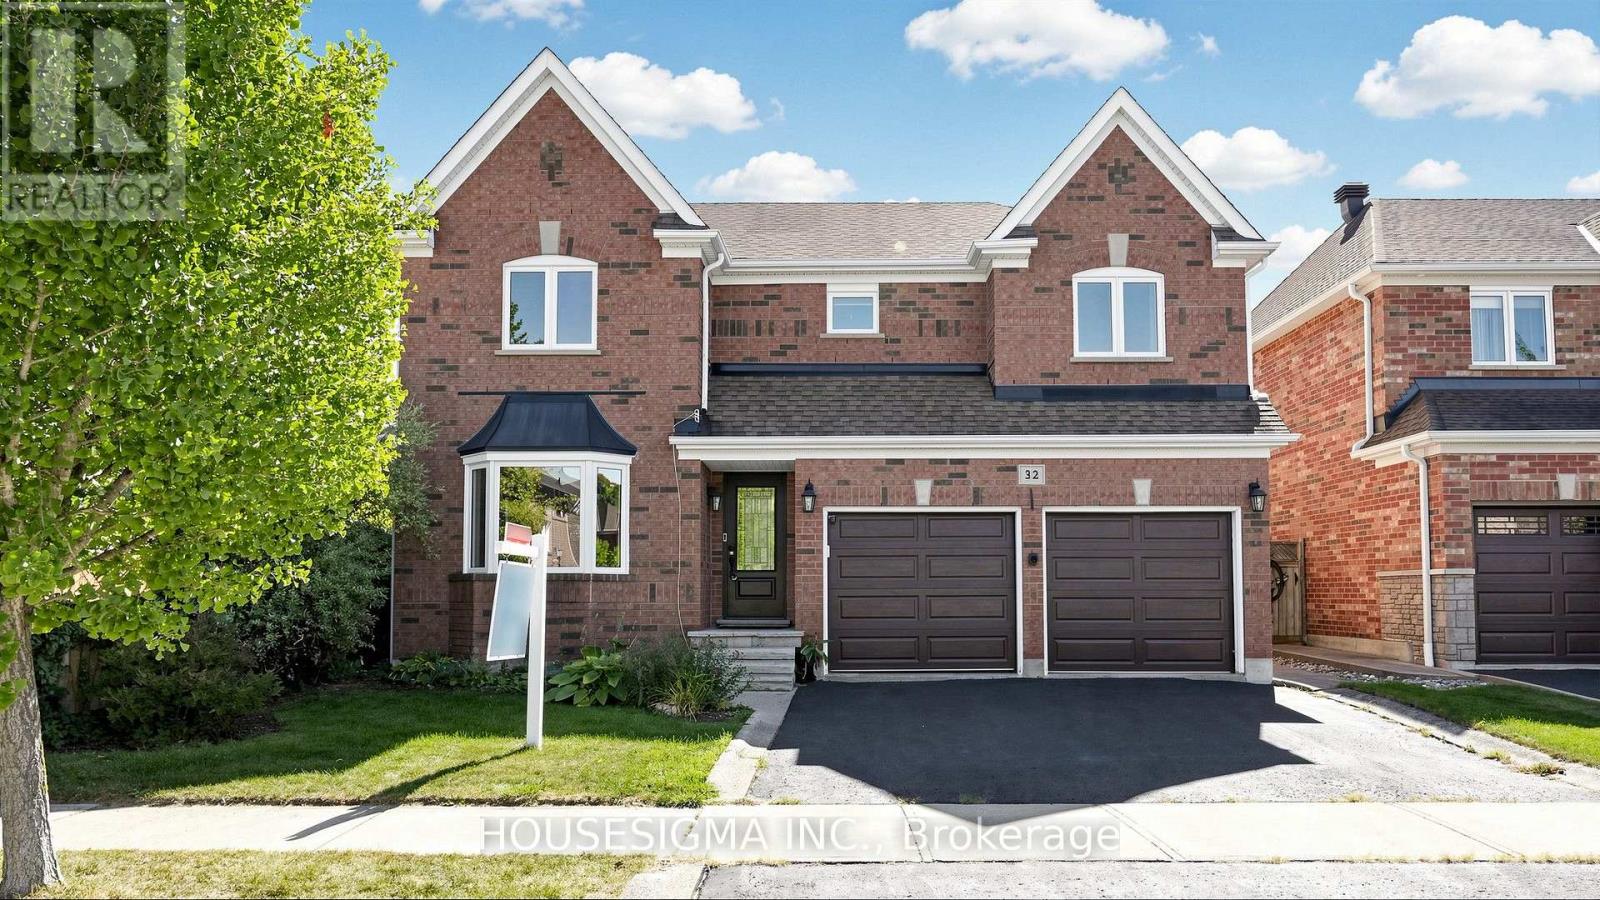
$1,199,900
32 Willoughby Way
Halton Hills (Georgetown) · MLS # W13836026
5 bed · 3 bath · 4,200 sq ft
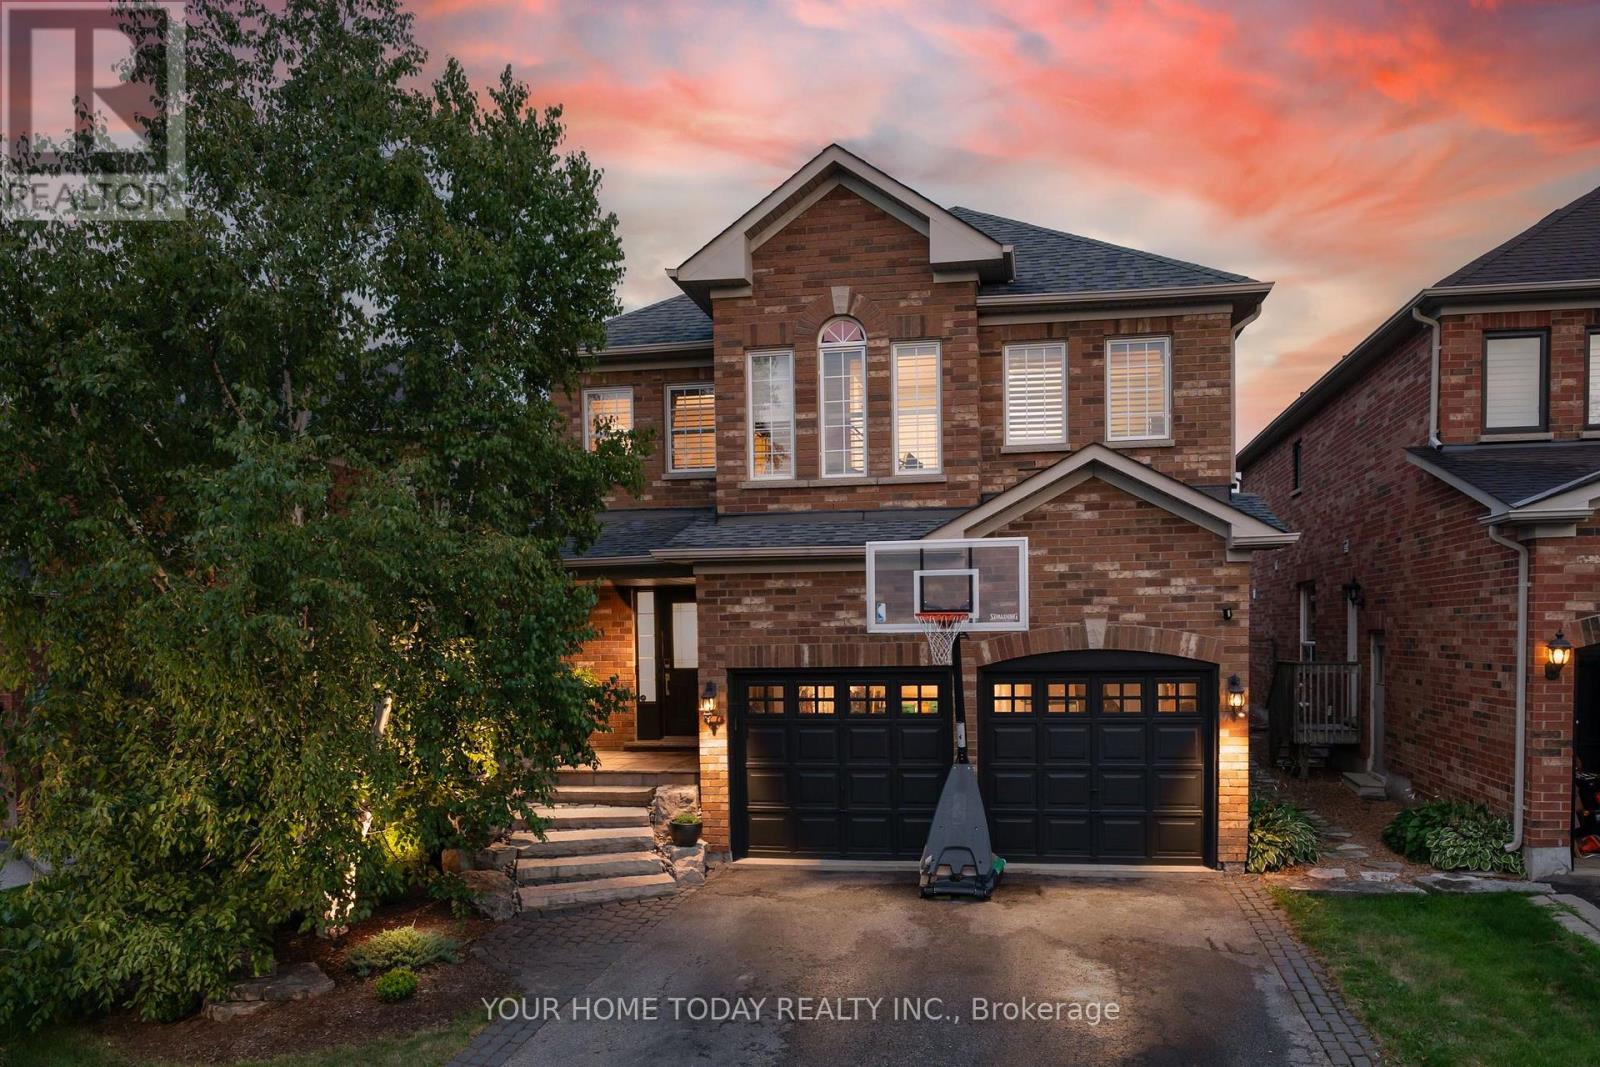
$1,199,900
171 Miller Drive
Halton Hills (Georgetown) · MLS # W13668284
5 bed · 3 bath