2908 Highway 7 Road
Vaughan (Concord), Ontario L4K0K5
MLS # N13674612
Property Details
Type
Condo Townhouse
Beds
3
Baths
3
Status
For Rent
More homes like this
About this property
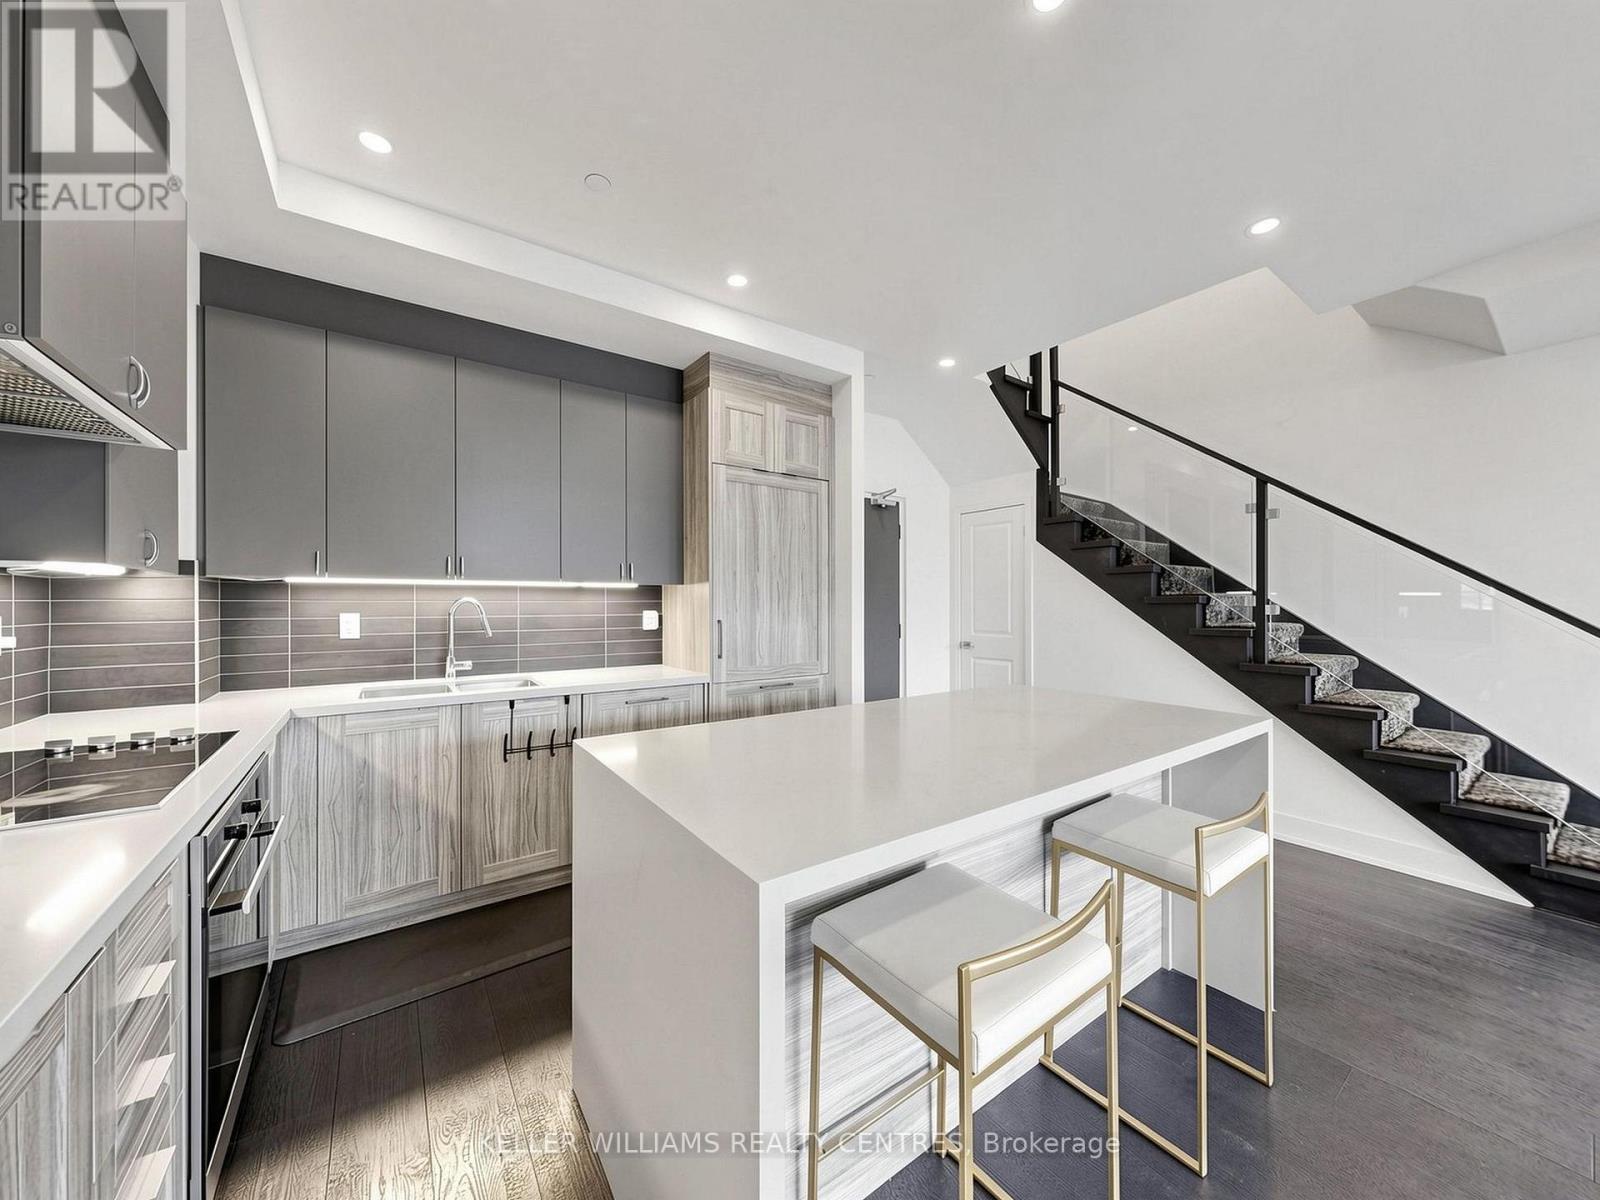
Rarely offered townhome with the opportunity to rent a 2nd parking space! This exceptional townhome includes one dedicated parking spot, with the option to rent a second-an incredible advantage in a neighbourhood where additional parking is extremely hard to come by. Discover stylish, low-maintenance living in Nord East Condos, where contemporary design meets everyday comfort. The spacious open-concept main floor is filled with natural light thanks to soaring ceilings and features hardwood flooring and pot lights throughout, creating a warm and sophisticated atmosphere. The designer kitchen is beautifully appointed with built-in Miele appliances, premium Caesarstone countertops, and an island that serves as the perfect gathering place for family and friends. Step outside to your private terrace, complete with a gas line for effortless BBQing and outdoor entertaining. A convenient main-floor powder room adds functionality for both residents and guests. The upper level is highlighted by a generous primary suite featuring a walk-in closet and a beautifully finished 4-piece ensuite, creating a peaceful retreat at the end of the day. Life at Nord East Condos comes with an outstanding selection of amenities, including a concierge, indoor swimming pool, state-of-the-art fitness centre, theatre room, pet spa, grocery store, and an elegant chef's table for entertaining. Perfectly positioned just steps from the subway and Viva transit, this home offers quick access to restaurants, shopping, and everyday essentials while combining the privacy of townhome living with the convenience and amenities of a luxury condominium.
Rent Affordability
Affordability guide
Enter income
A common guideline is keeping rent near 30% of gross monthly income. This is an estimate only.
Rooms
| Room | Level | Dimensions |
|---|---|---|
| Living room | Main level | 4.27 x 4.22 |
| Kitchen | Main level | 5.77 x 5.26 |
| Partial bathroom | Main level | 1.45 x 1.65 |
| Laundry room | Second level | 1.8 x 0.89 |
| Primary Bedroom | Second level | 5.66 x 2.84 |
| Bedroom 2 | Second level | 4.47 x 2.9 |
| Den | Second level | 2.82 x 2.11 |
Facts & Location
Parking
1 spaces
Listing data
Listing information is provided for personal, non-commercial use and should be independently verified before making real estate decisions.
Last refreshed: Aug 15, 2026 9:45 AM
Explore nearby searches
SEO-friendly searches for this area, property type, and nearby neighbourhoods.
Similar Properties
More nearby listings that may fit the same search.
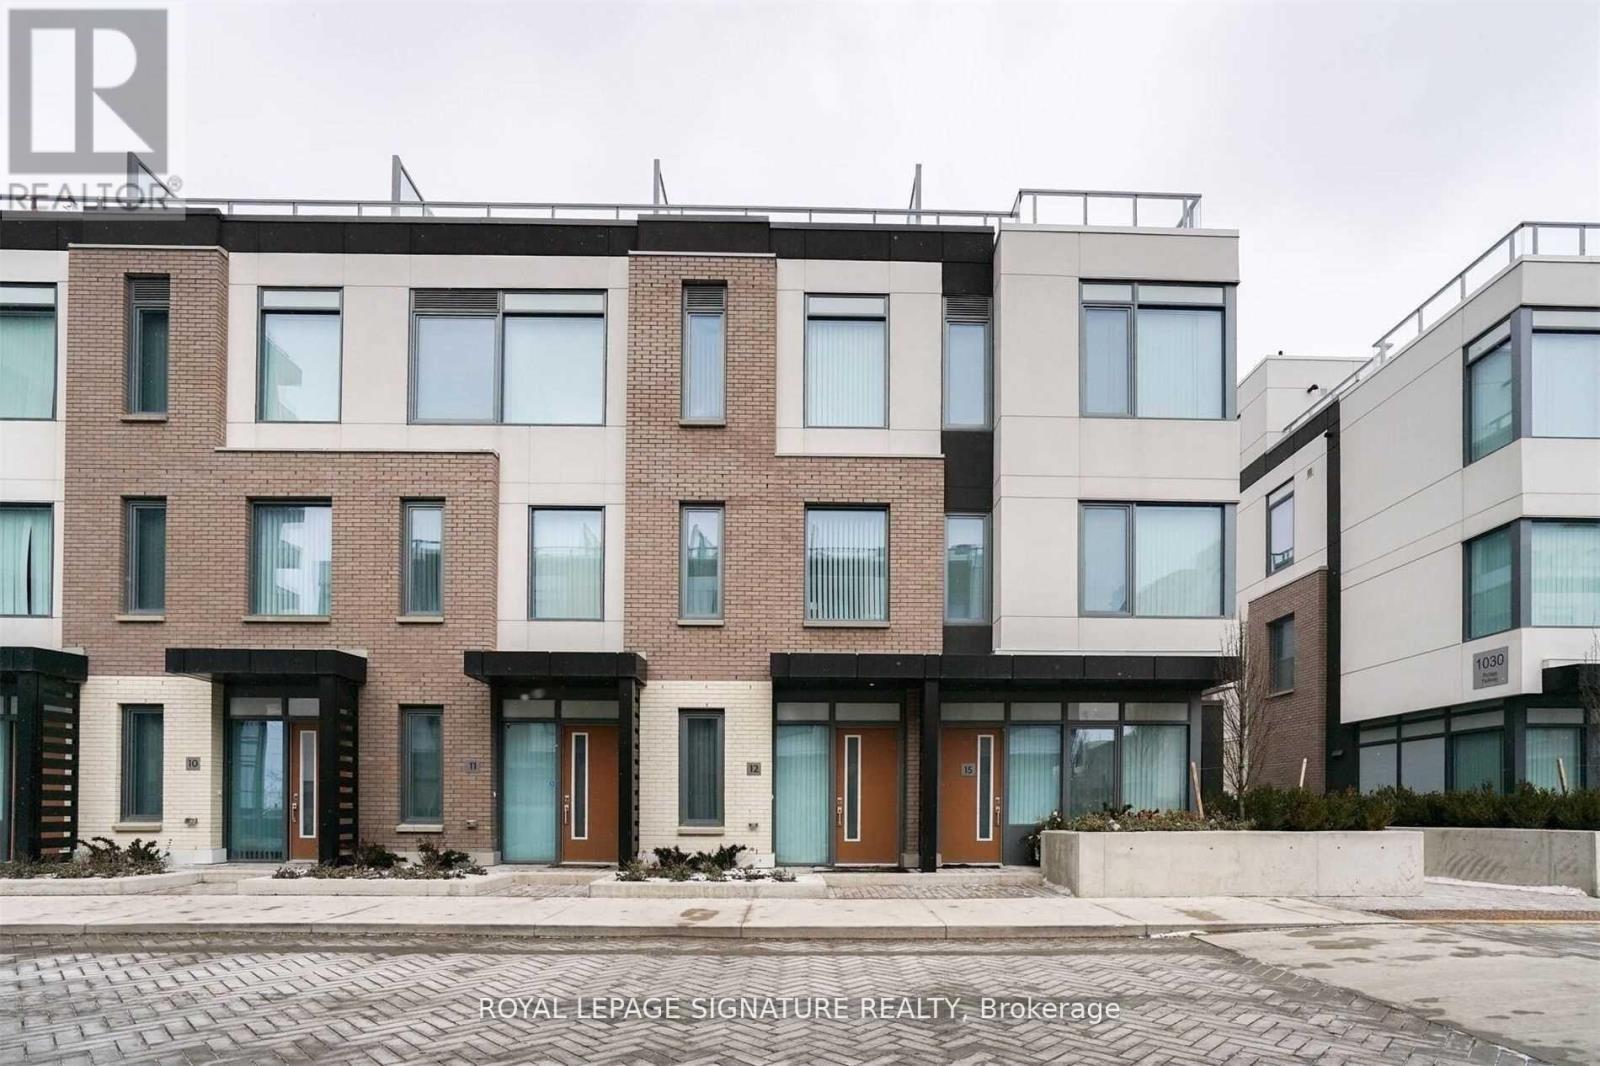
$3,100/mo
1010 Portage Parkway
Vaughan (Concord) · MLS # N13557378
4 bed · 2 bath
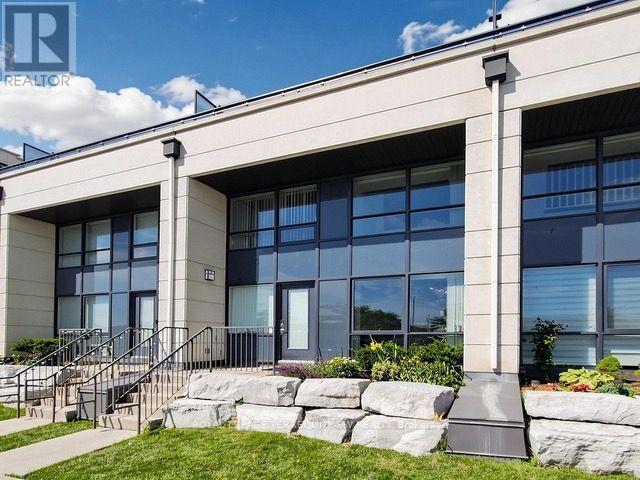
$3,400/mo
12 Woodstream Boulevard
Vaughan (Vaughan Grove) · MLS # N13566812
3 bed · 3 bath
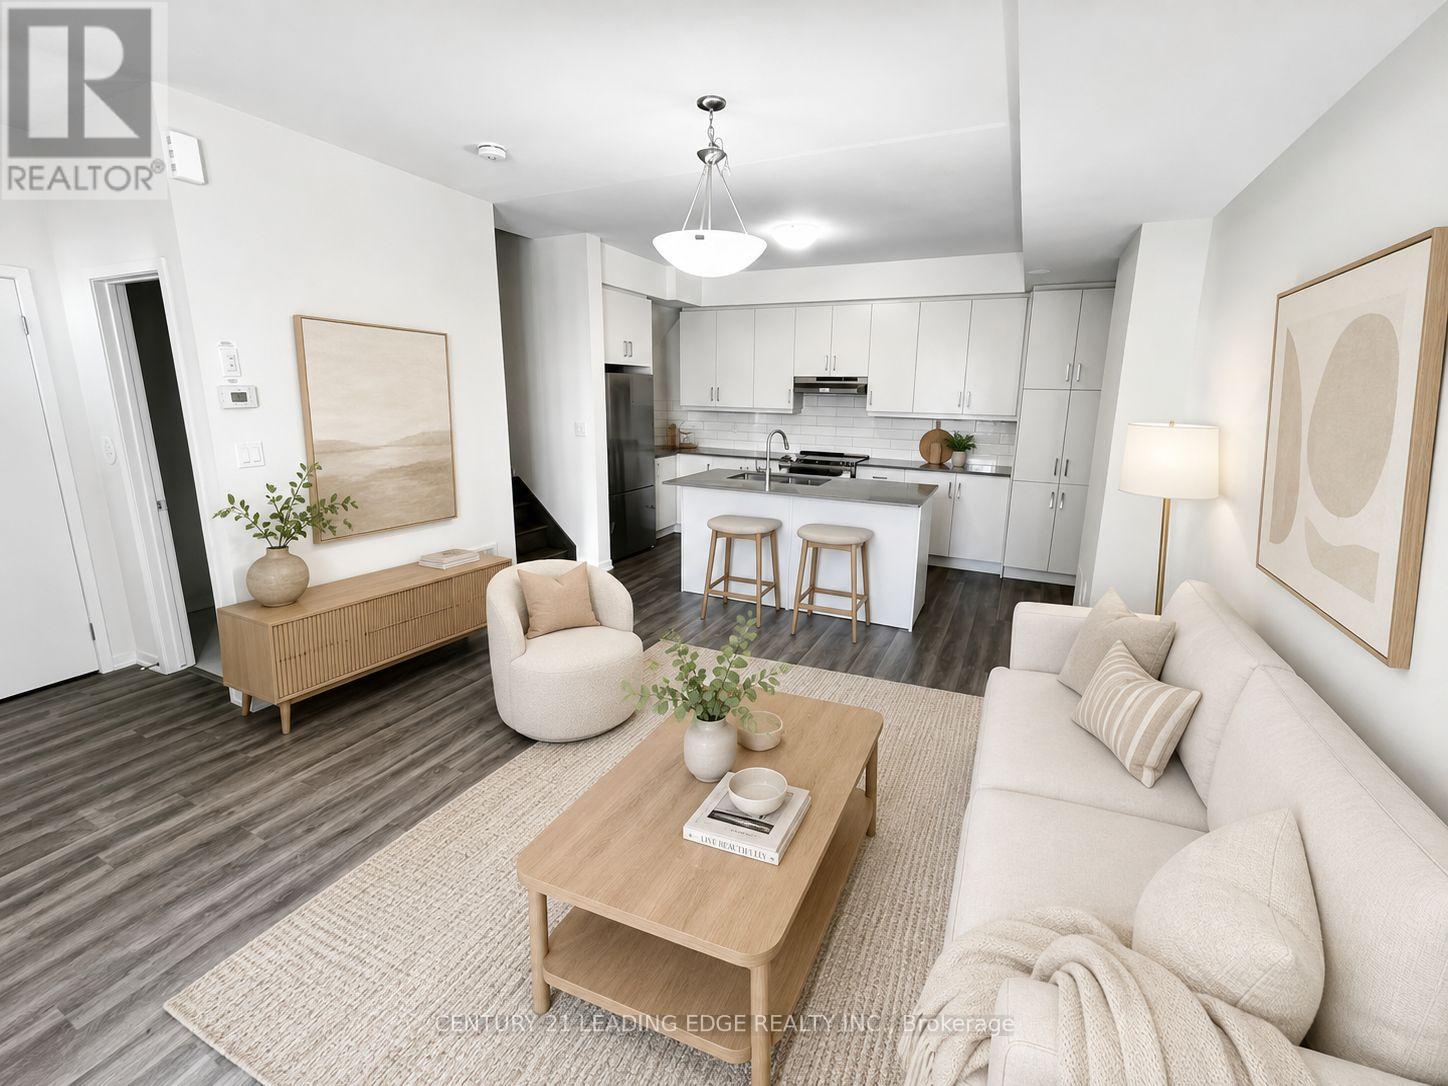
$3,300/mo
11 Almond Blossom Mews
Vaughan (Vaughan Corporate Centre) · MLS # N13631430
3 bed · 3 bath