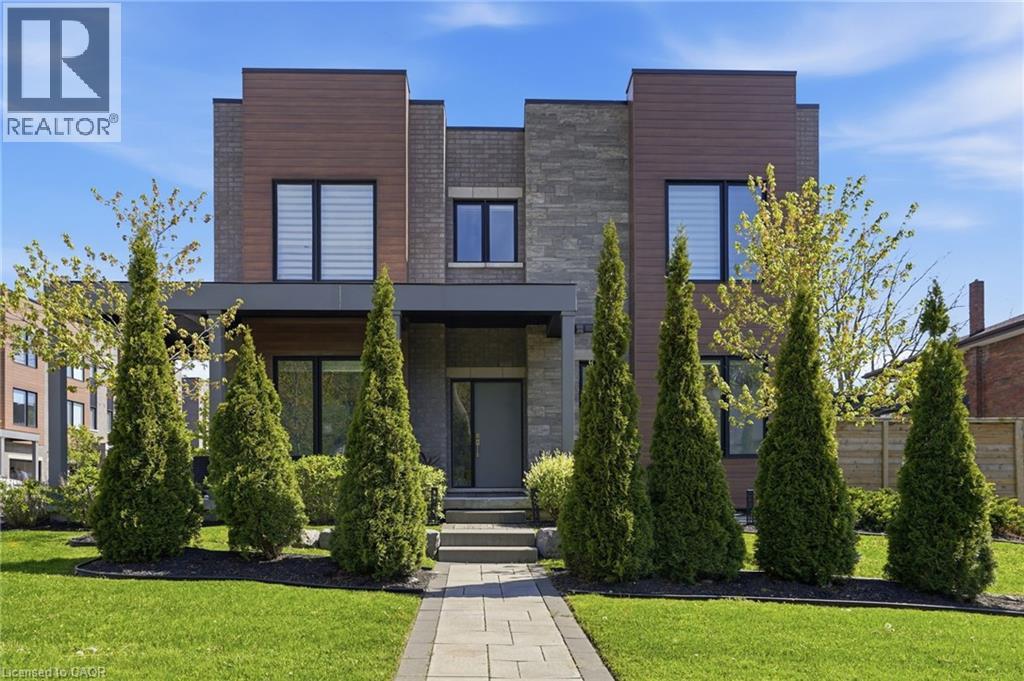
107 CONCESSION Street
Cambridge, Ontario N1R0C1
MLS # 40832751
Property Details
Type
Semi-Detached
Beds
3
Baths
3
Status
For Sale
More homes like this
About this property
Discover refined living in Black Walnut Private Residences-an enclave of contemporary homes within walking distance of historic Old West Galt. This sun-filled corner semi showcases striking modern architecture and over 1,800 sq. ft. of thoughtfully designed living space. Inside, you'll find 9ft. ceilings, hardwood floors, stone countertops, stainless steel appliances, and an oak staircase that adds timeless sophistication. Recent upgrades include designer light fixtures, an updated powder room, and freshly completed exterior landscaping that enhances curb appeal and outdoor enjoyment. The open-concept layout is ideal for entertaining, complemented by 3 spacious bedrooms, 3 bathrooms, and a primary suite with a glass shower and elegant finishes. Complete with privacy fencing, an attached garage, and low condo fees, this home blends modern comfort and effortless living. Steps to the Grand River's scenic trails, local cafés, and the buzzing Gaslight District, this location captures the perfect balance of modern living and heritage charm.
Mortgage Estimate
Estimated monthly payment
Calculating…
Estimate only. Taxes, insurance, condo fees, and lender terms are not included.
Monthly costs to verify
Property taxes: about $497/month based on listed annual taxes.
Condo / Maintenance Fee: $357.24/mo
Estimate only. Confirm taxes, condo/maintenance fees, insurance, utilities, and lender terms before making decisions.
Rooms
| Room | Level | Dimensions |
|---|---|---|
| 3pc Bathroom | Second level | 10'1'' x 12'9'' |
| Bedroom | Second level | 11'1'' x 10'9'' |
| 4pc Bathroom | Second level | 9'6'' x 4'11'' |
| Laundry room | Second level | 9'6'' x 6'2'' |
| Bedroom | Second level | 11'3'' x 12'11'' |
| Primary Bedroom | Second level | 14'9'' x 14'2'' |
| 2pc Bathroom | Main level | 4'7'' x 4'7'' |
| Breakfast | Main level | 8'8'' x 10'10'' |
| Living room | Main level | 16'4'' x 18'2'' |
| Kitchen | Main level | 14'9'' x 19'4'' |
| Other | Basement | 25'1'' x 37'6'' |
Facts & Location
Interior Size
1,830 sq ft
Parking
2 spaces
Annual Taxes
$5,958
Condo / Maintenance Fee
$357.24/mo
Year Built
2020
Listing data
Listing information is provided for personal, non-commercial use and should be independently verified before making real estate decisions.
Last refreshed: Sep 9, 2026 3:35 AM
Explore nearby searches
SEO-friendly searches for this area, property type, and nearby neighbourhoods.
Similar Properties
More nearby listings that may fit the same search.
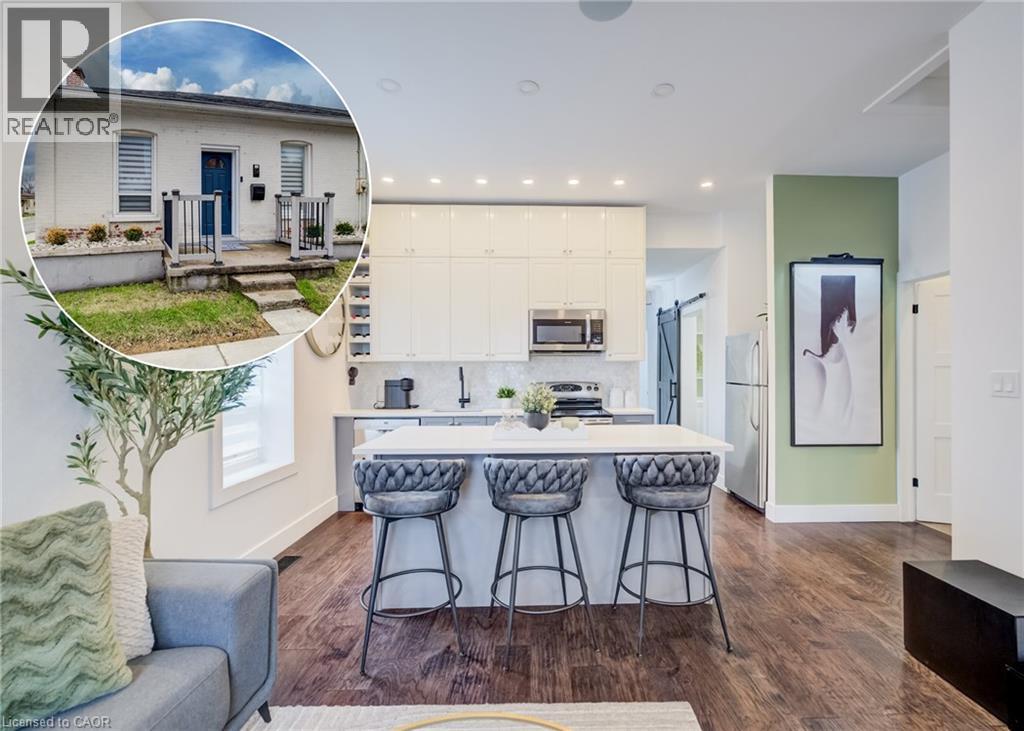
$529,900
19 CEDAR Street
Cambridge · MLS # 40840691
2 bed · 1 bath · 1,042 sq ft
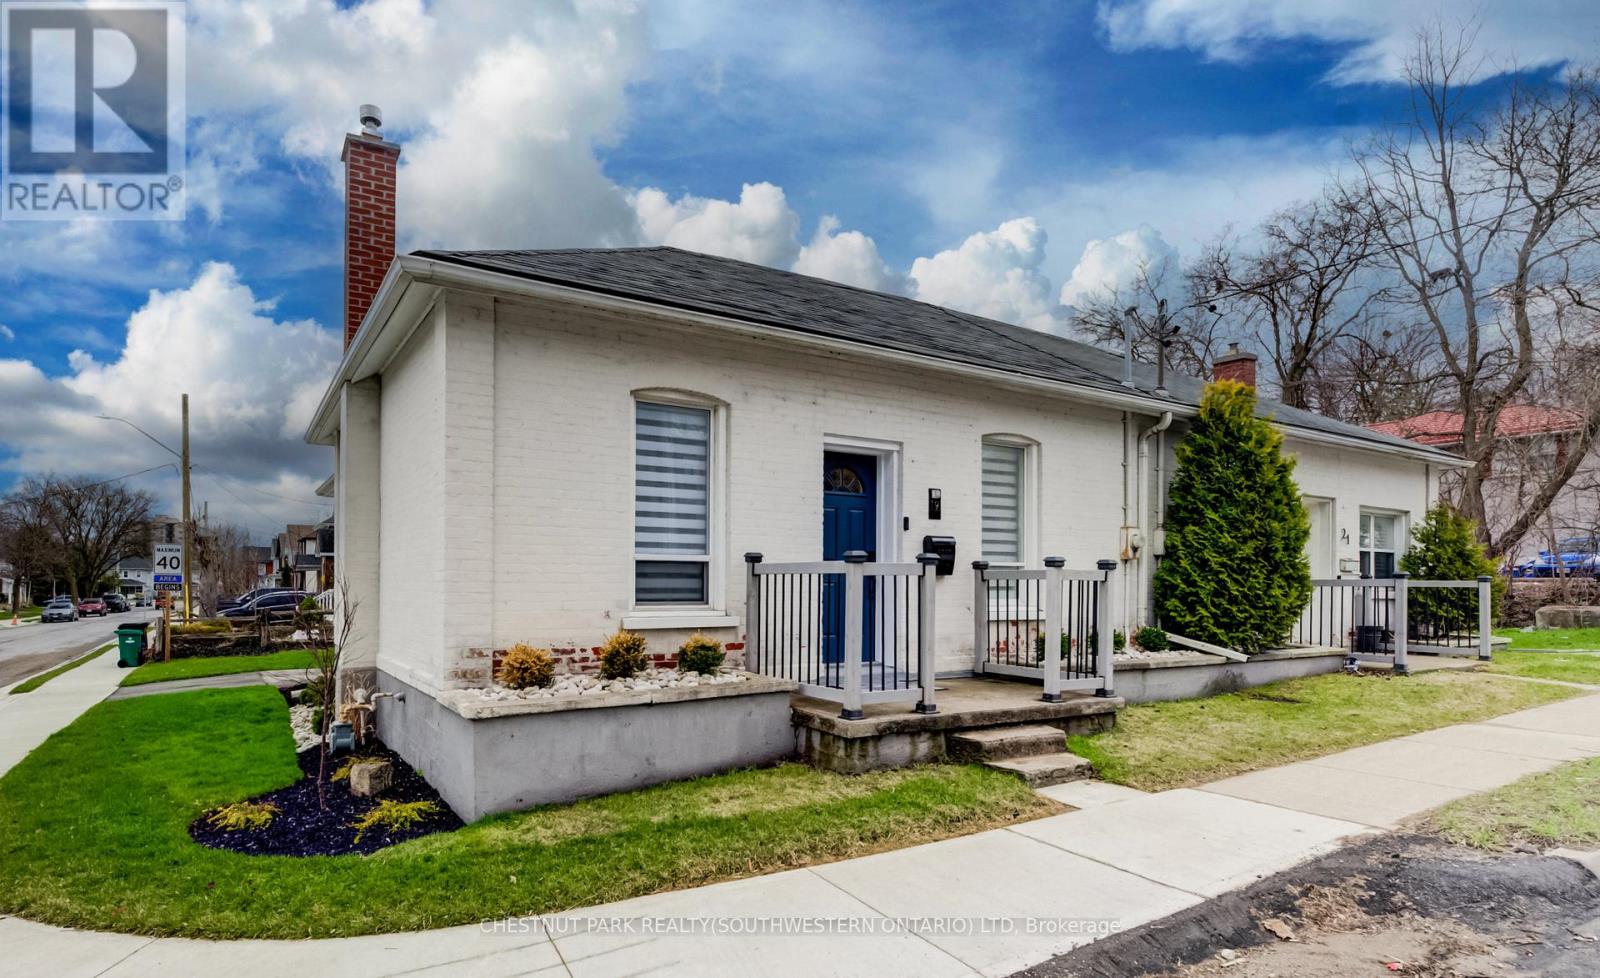
$529,900
19 Cedar Street
Cambridge · MLS # X13457362
2 bed · 1 bath
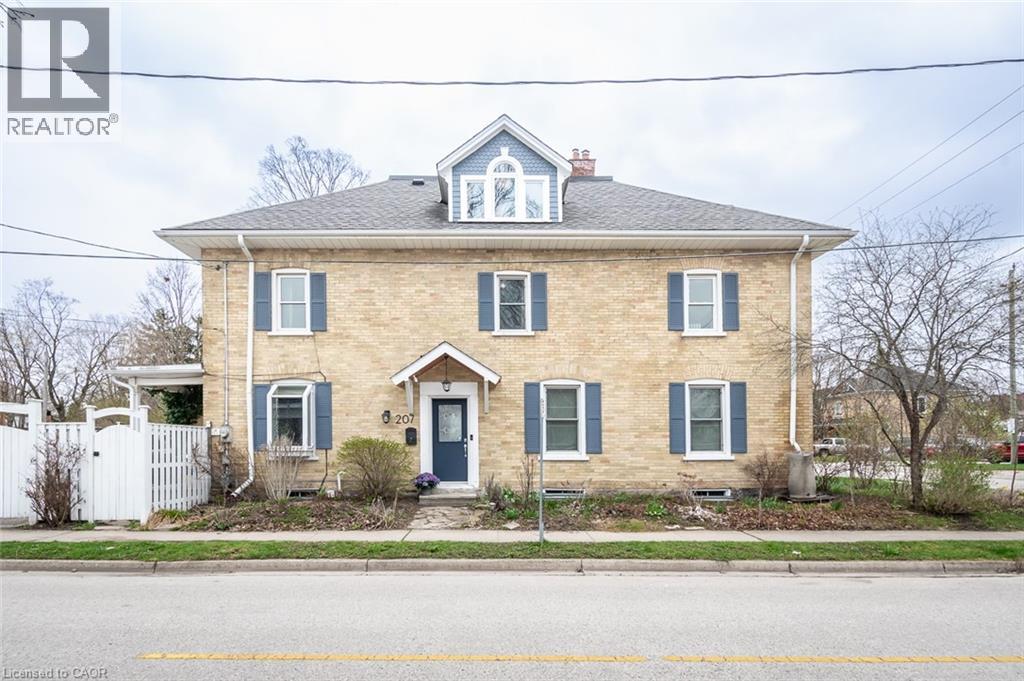
$560,000
207 WATERLOO Street
Cambridge · MLS # 40816128
4 bed · 2 bath · 1,676 sq ft