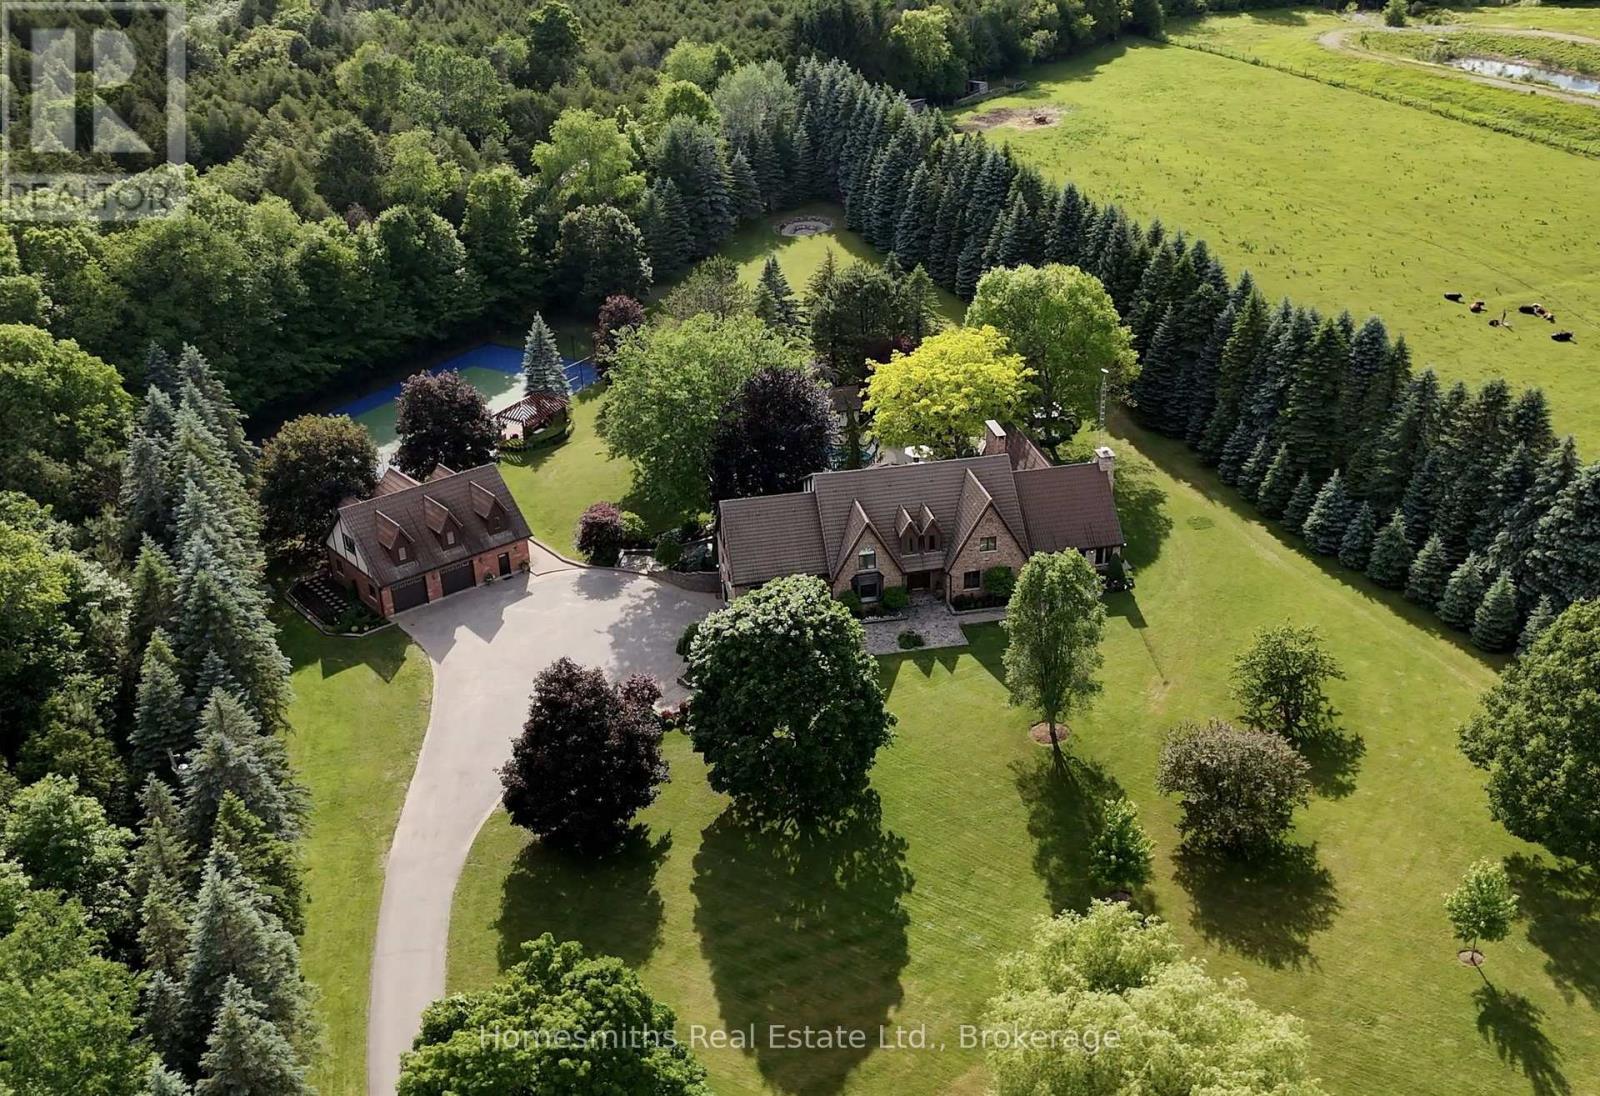
5456 Bethesda Road
Clarington, Ontario L1C3K5
MLS # E13465544
Property Details
Type
Detached
Beds
6
Baths
7
Status
For Sale
More homes like this
About this property
A rare offering of exceptional scale, privacy, & lifestyle, this custom Tudor-inspired country estate is set on 10 spectacular acres of sweeping lawns, mature gardens, stone hardscaping, a tranquil pond, & old-growth forest accented by a year-round stream. Resort-inspired amenities include a heated i/g pool, tennis court, & a substantial barn ideal for storage, hobbiest, workshop, or art studio. The timeless centre hall residence offers 4 bedrooms, 5 bathrooms, generously scaled principal rooms, a grand sunken piano room, formal dining room, expansive living room with fireplace, & a solid oak chef's kitchen with large centre island, Corian Counters, Sub-Zero refrigerator, & breakfast area with w/o to gorgeous perennial gardens, timber framed trellis, outdoor bar, & pool area. The extraordinary great room features soaring ceilings, a dramatic floor-to-ceiling stone wood-burning fireplace, seamless access to a four-season sunroom wrapped in west-facing windows filled with natural light, and the perfect space for a future gym or yoga sanctuary. The finished lower level is designed for recreation/entertaining & features a wet bar, billiards area, rec room, & extensive unfinished space ready for future customization or storage. Adding tremendous versatility is the fully self-contained carriage house, complete with a heated oversized workshop below & a spacious loft residence above, offering an open-concept kitchen, dining & living area, private balcony, & large bdrm-ideal for extended family, guests, a home office, or nanny suite. Enhanced by two high-efficiency zoned geothermal heating & cooling systems, this remarkable estate seamlessly blends timeless architecture with modern efficiency. Ideally located minutes to Highways 401 & 407, with convenient access to shopping, dining, schools, & amenities in Bowmanville and Oshawa under 1 hr downtown T.O. A one-of-a-kind country property offering privacy, recreation, & multi-generational living in an unforgettable setting.
Mortgage Estimate
Estimated monthly payment
Calculating…
Estimate only. Taxes, insurance, condo fees, and lender terms are not included.
Monthly costs to verify
Property taxes: about $1,887/month based on listed annual taxes.
Estimate only. Confirm taxes, condo/maintenance fees, insurance, utilities, and lender terms before making decisions.
Rooms
| Room | Level | Dimensions |
|---|---|---|
| Kitchen | Main level | 4.58 x 4.79 |
| Bedroom 2 | Upper Level | 5.25 x 3.71 |
| Bedroom 3 | Upper Level | 4.16 x 5.09 |
| Bedroom 4 | Upper Level | 3.23 x 8.1 |
| Bedroom 5 | Upper Level | 4.3 x 4.31 |
| Recreational, Games room | Lower level | 5.83 x 6.03 |
| Other | Lower level | 6.88 x 6.03 |
| Games room | Lower level | 5.83 x 4.75 |
| Other | Lower level | 7.76 x 6.24 |
| Other | Lower level | 7.76 x 8.36 |
| Bedroom | Upper Level | 3.79 x 8.73 |
| Eating area | Main level | 3.75 x 4.27 |
| Living room | Upper Level | 3.96 x 4.28 |
| Dining room | Upper Level | 3.9 x 4.38 |
| Kitchen | Upper Level | 5.25 x 3.29 |
| Living room | Main level | 5.93 x 6.55 |
| Great room | Main level | 7.75 x 8.84 |
| Sunroom | Main level | 7.34 x 6.24 |
| Office | Main level | 5.83 x 4.46 |
| Family room | Main level | 4.58 x 5.66 |
Facts & Location
Parking
34 spaces
Lot Size
340 x 1291 FT
Annual Taxes
$22,646
Listing data
Listing information is provided for personal, non-commercial use and should be independently verified before making real estate decisions.
Last refreshed: Aug 17, 2026 3:00 AM
Explore nearby searches
SEO-friendly searches for this area, property type, and nearby neighbourhoods.
Similar Properties
More nearby listings that may fit the same search.
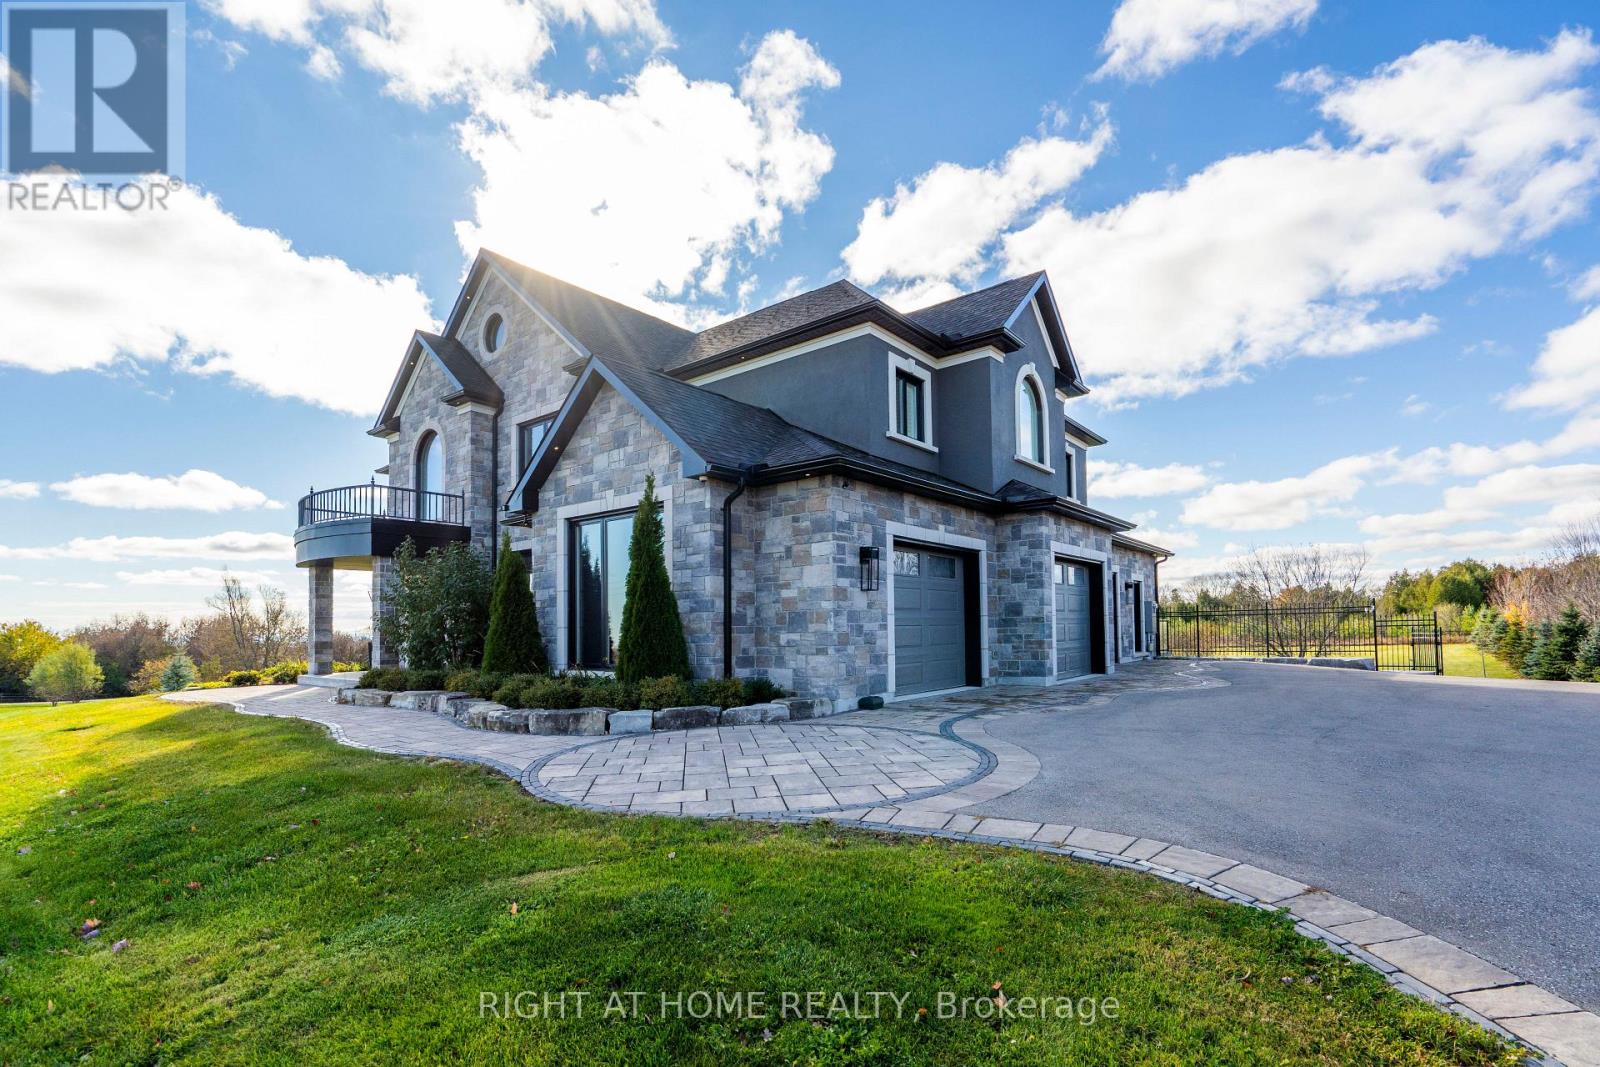
$4,100,000
7650 Old Scugog Road
Clarington · MLS # E13060676
6 bed · 8 bath · 7,300 sq ft
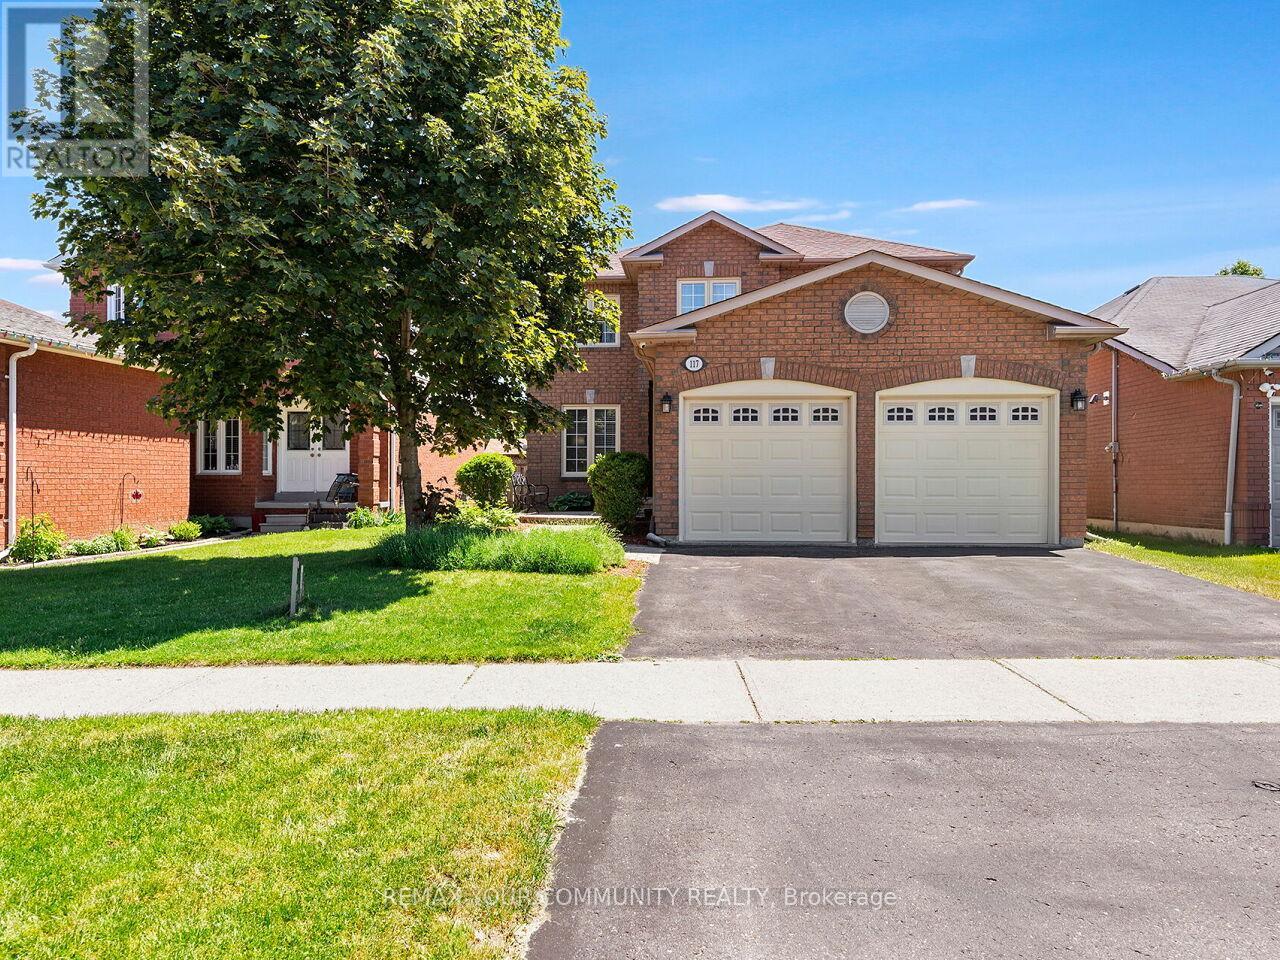
$969,900
117 Apple Blossom Boulevard
Clarington (Bowmanville) · MLS # E13428020
5 bed · 4 bath
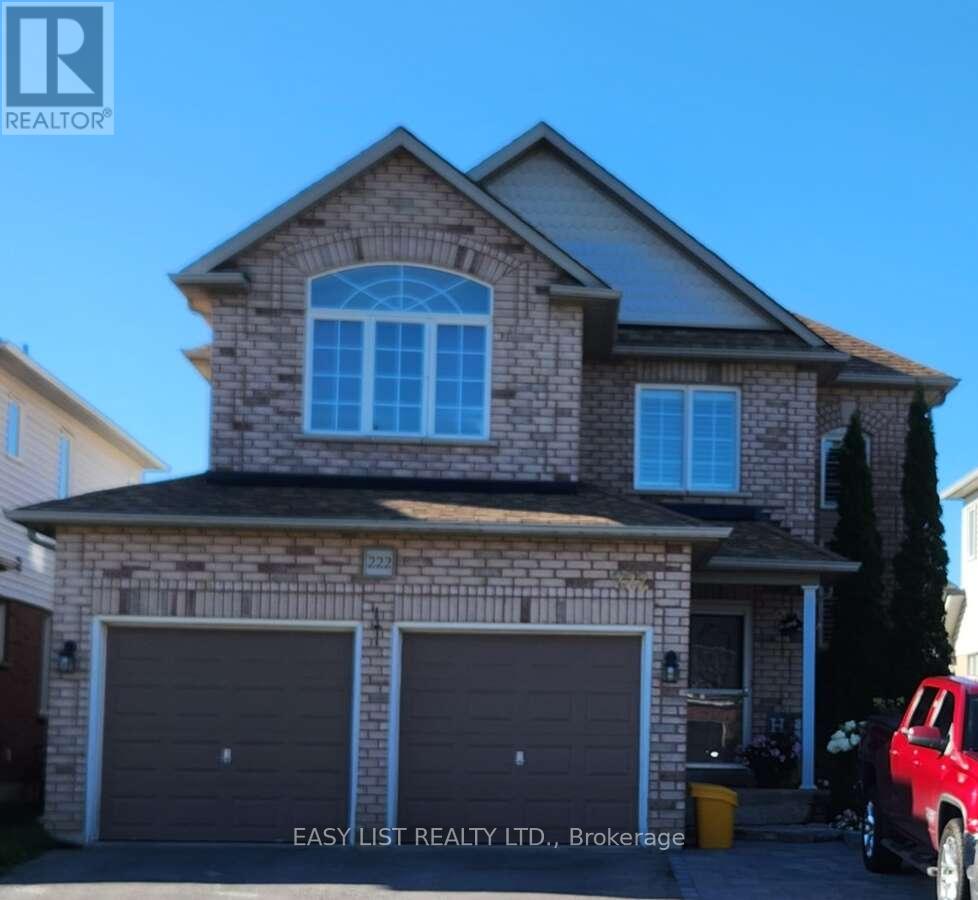
$985,000
222 Sprucewood Crescent
Clarington (Bowmanville) · MLS # E13429272
5 bed · 4 bath · 2,297 sq ft