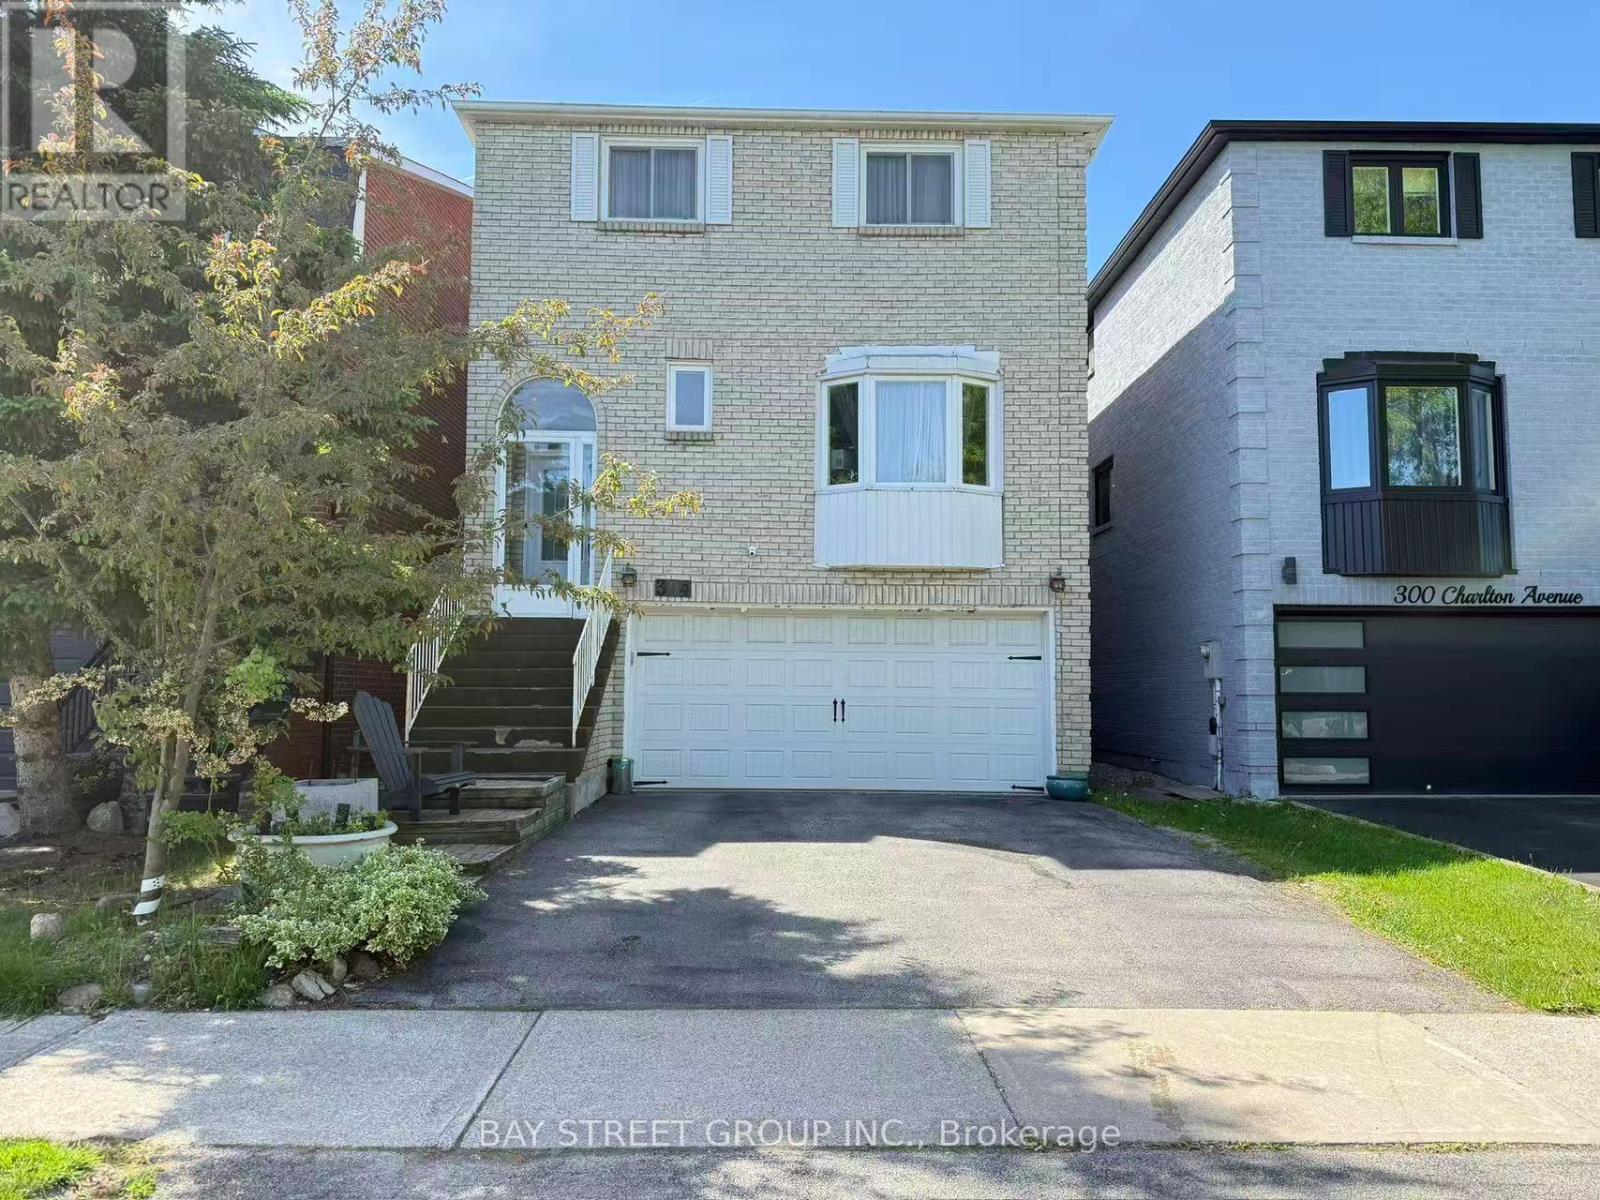
304 Charlton Avenue
Vaughan (Brownridge), Ontario L4J6H4
MLS # N13674426
Property Details
Type
Detached
Beds
4
Baths
3
Status
For Sale
More homes like this
About this property
Welcome to this well-maintained executive detached home in a desirable neighbourhood, offering a spacious and thoughtfully designed layout ideal for comfortable family living. Bright and inviting interiors are enhanced by a skylight above the staircase, bringing an abundance of natural light and creating a warm, airy atmosphere throughout the home. The chef-inspired kitchen is perfect for everyday living, featuring a large centre island, quality countertops, custom cabinetry, and premium appliances. The versatile main-floor living room can easily be used as a home office or converted to a fifth bedroom, providing excellent flexibility to suit your family's needs. The finished basement offers valuable additional living space, complete with a bedroom and walk-out entrance, making it ideal for extended family, guests, recreation, or additional living arrangements. Step outside to the private, fully landscaped backyard with a deck, perfect for outdoor dining, entertaining, or relaxing in your own peaceful retreat. Main-floor laundry with direct garage access adds everyday convenience and functionality. Additional features include an owned tankless water heater. Enjoy an excellent family-friendly location close to schools, parks, recreation centres, shopping, Promenade Mall, and public transit. This exceptional home combines comfort, versatility, privacy, and convenience, offering an ideal setting for modern family living in Vaughan.
Mortgage Estimate
Estimated monthly payment
Calculating…
Estimate only. Taxes, insurance, condo fees, and lender terms are not included.
Monthly costs to verify
Property taxes: about $464/month based on listed annual taxes.
Estimate only. Confirm taxes, condo/maintenance fees, insurance, utilities, and lender terms before making decisions.
Rooms
| Room | Level | Dimensions |
|---|---|---|
| Kitchen | Main level | 5.3 x 3.1 |
| Dining room | Main level | 3.4 x 3.4 |
| Living room | Main level | 4.55 x 3.4 |
| Family room | Main level | 4.3 x 3.5 |
| Primary Bedroom | Second level | 6.7 x 4.2 |
| Bedroom 2 | Second level | 4.8 x 3.5 |
| Bedroom 3 | Second level | 3.8 x 3.1 |
| Bedroom 4 | Basement | 5.8 x 3.6 |
Facts & Location
Parking
4 spaces
Lot Size
29.5 x 164 FT
Annual Taxes
$5,567
Listing data
Listing information is provided for personal, non-commercial use and should be independently verified before making real estate decisions.
Last refreshed: Aug 14, 2026 3:34 AM
Explore nearby searches
SEO-friendly searches for this area, property type, and nearby neighbourhoods.
Similar Properties
More nearby listings that may fit the same search.
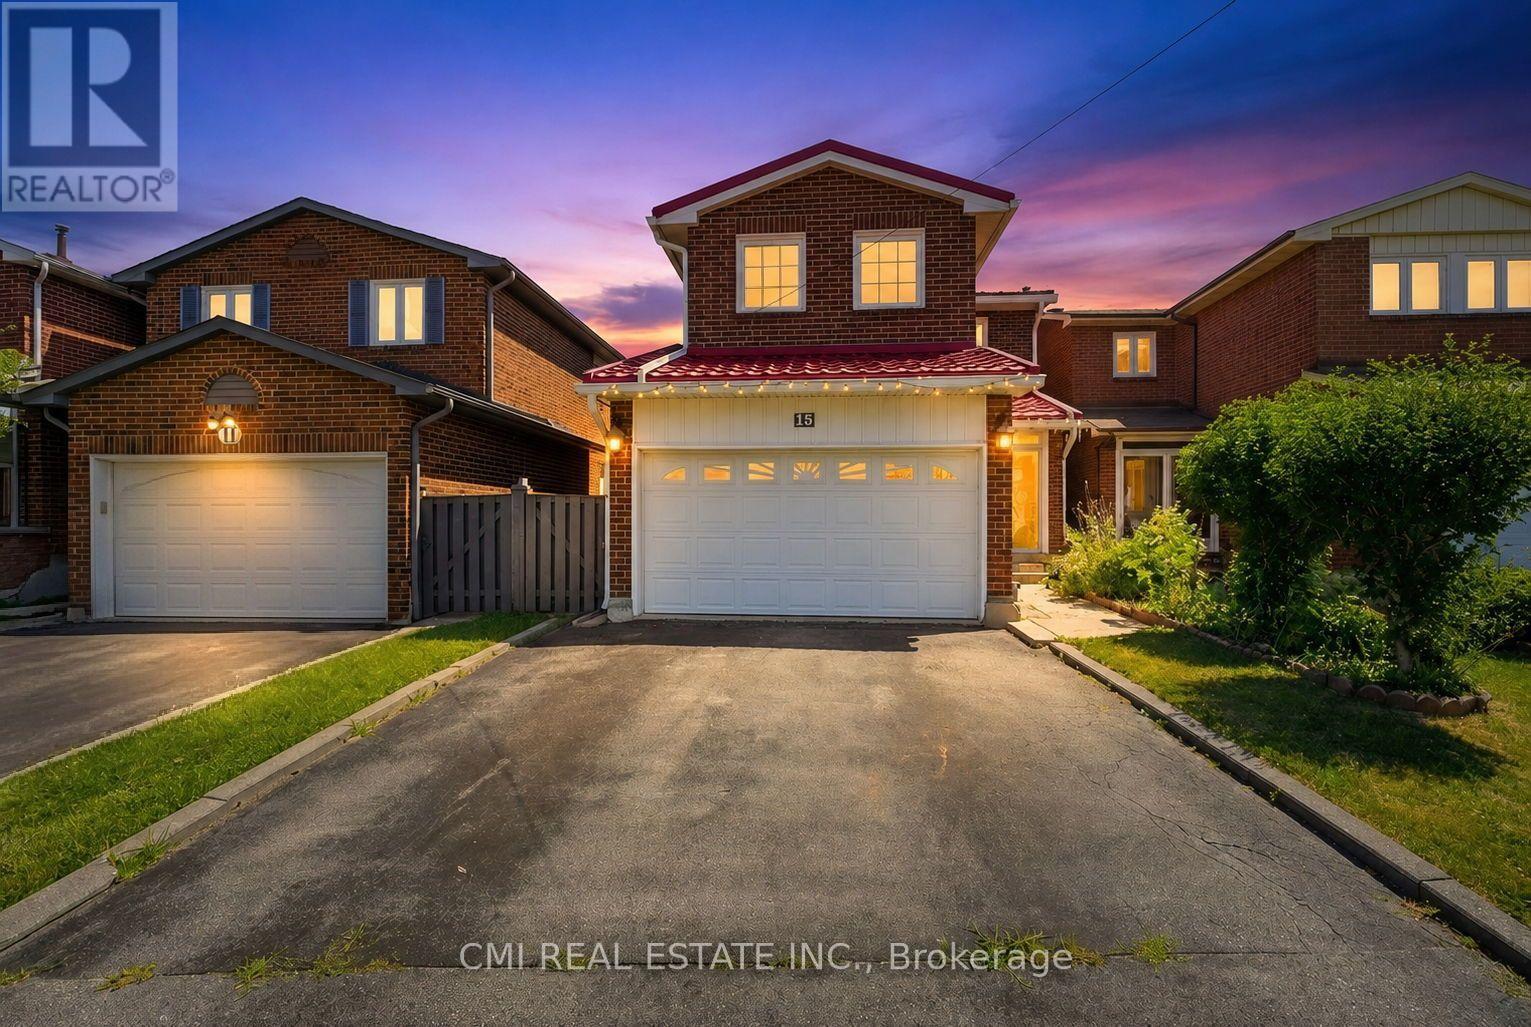
$1,049,000
15 Cog Hill Drive
Vaughan (Brownridge) · MLS # N13613210
3 bed · 4 bath
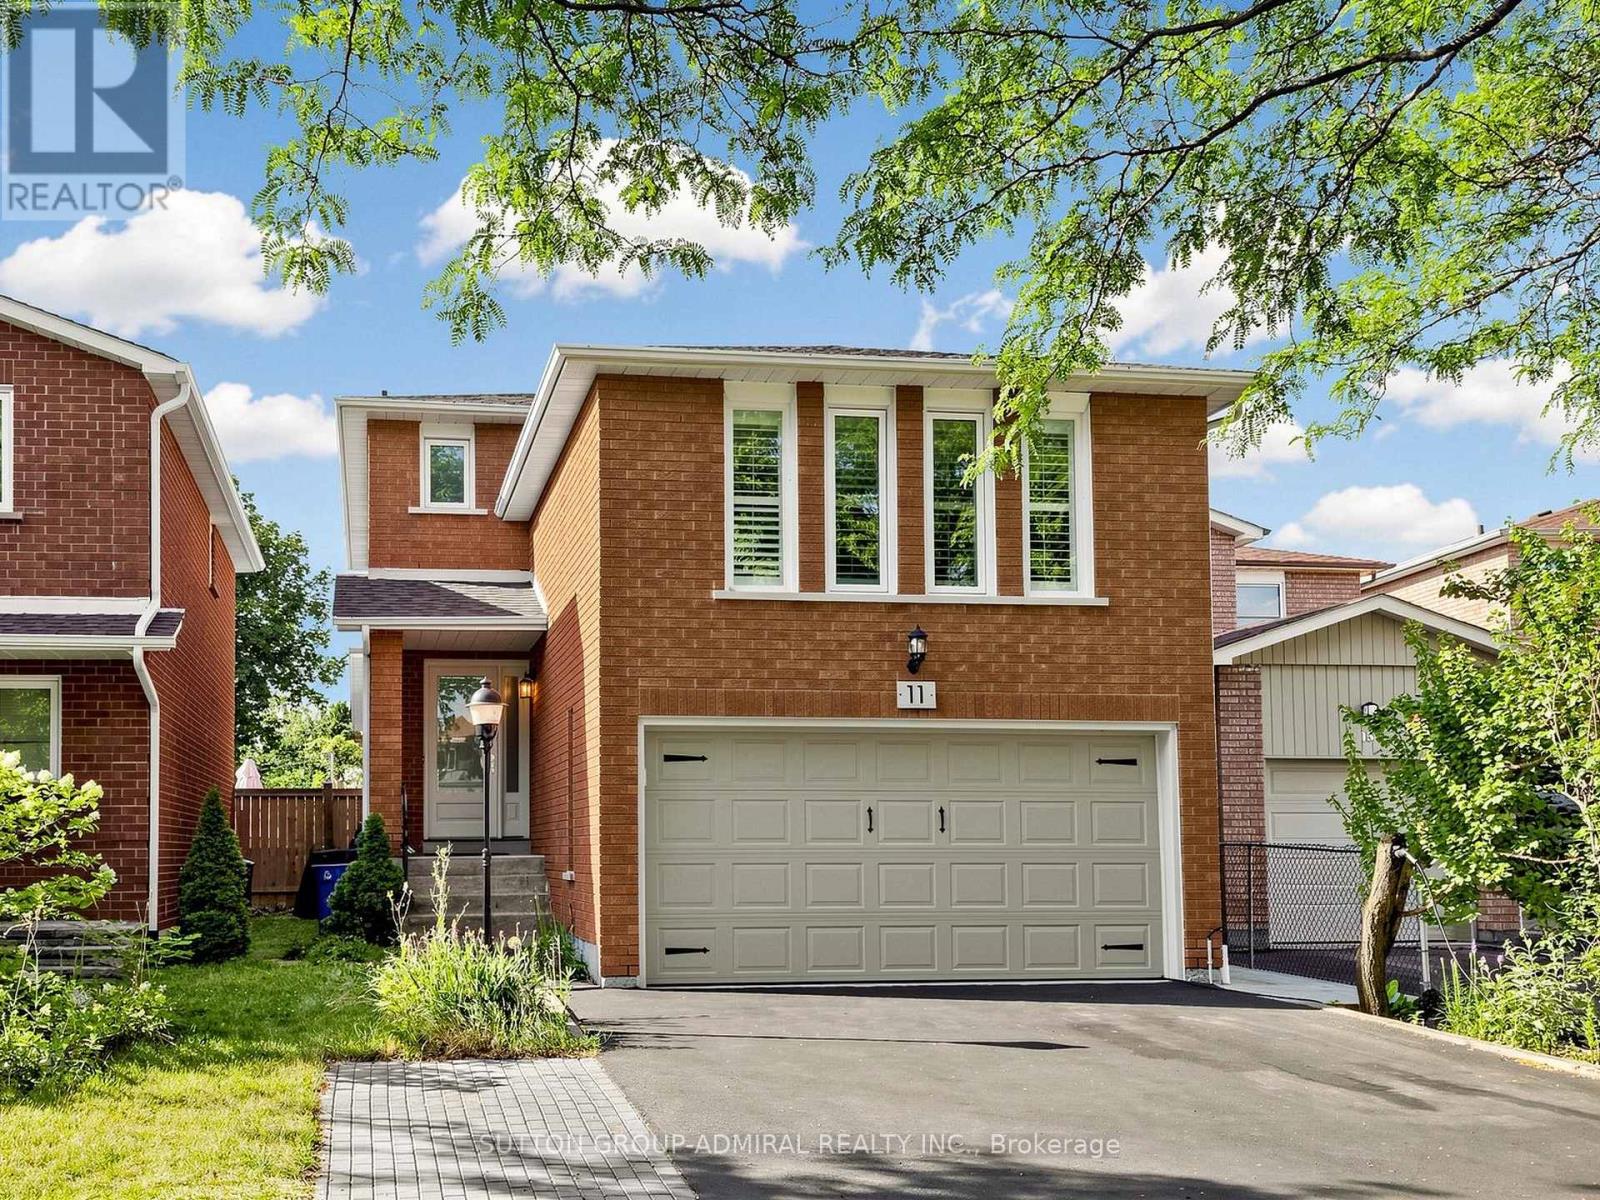
$999,000
11 Checker Court
Vaughan (Brownridge) · MLS # N13643828
3 bed · 4 bath
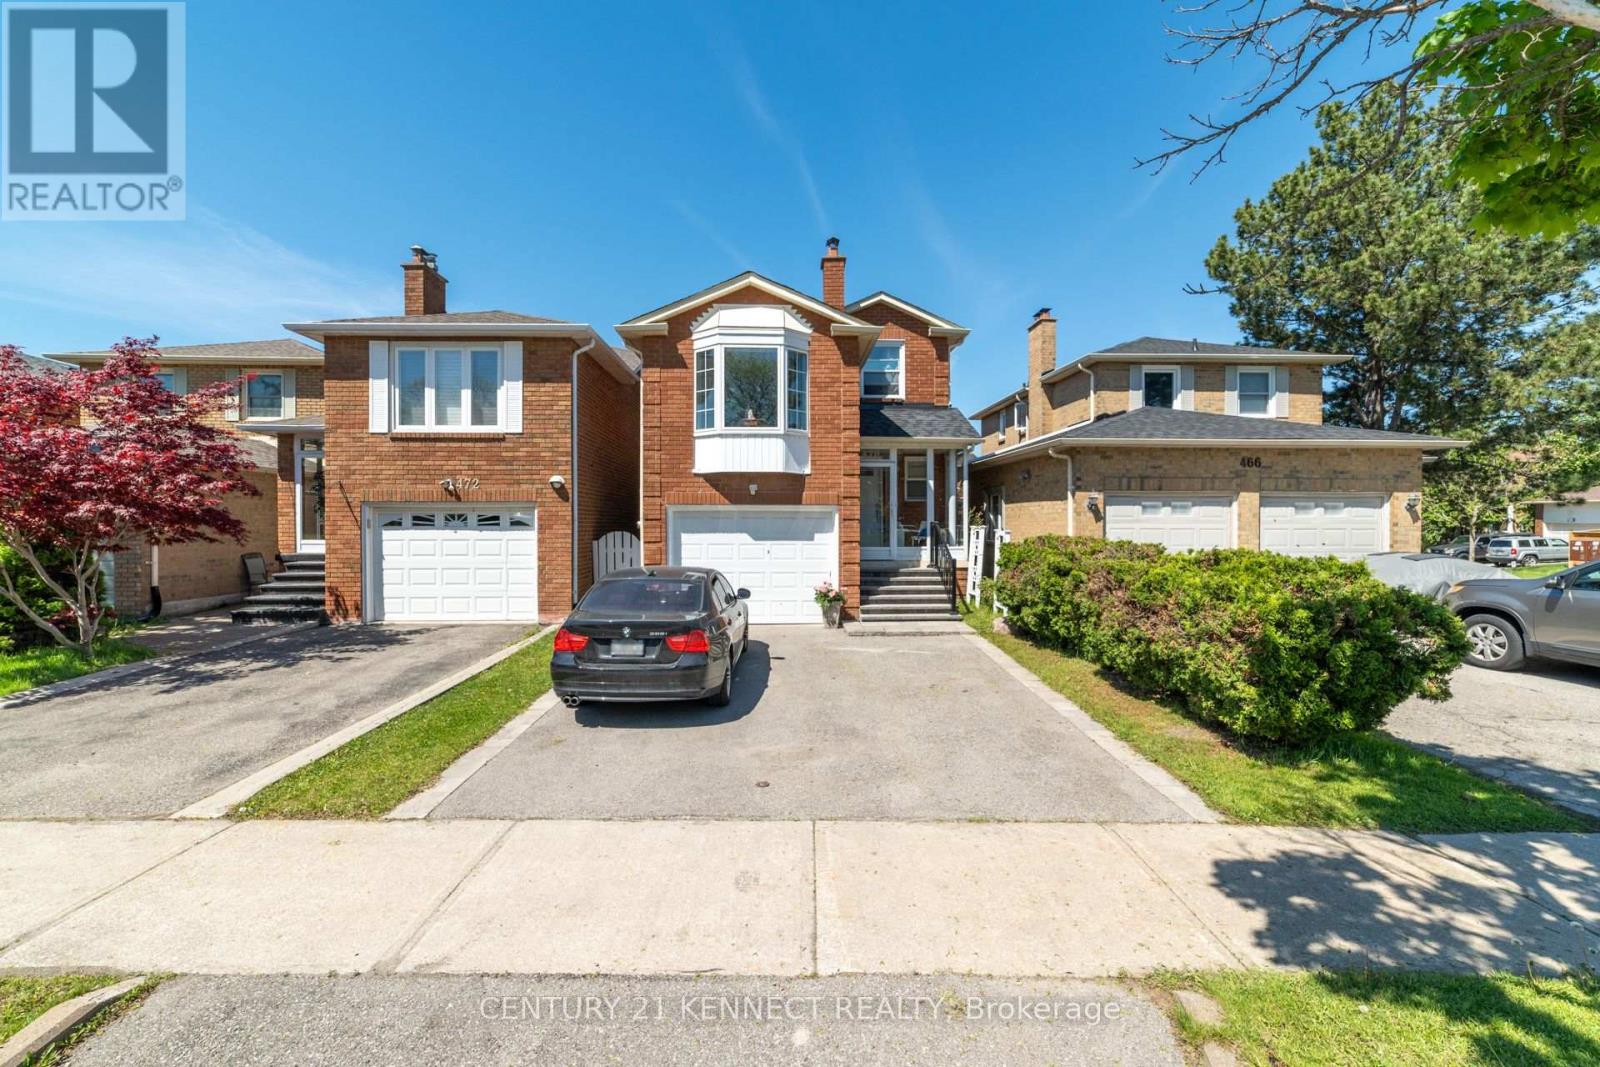
$998,000
470 Brownridge Drive
Vaughan (Brownridge) · MLS # N13630332
4 bed · 4 bath