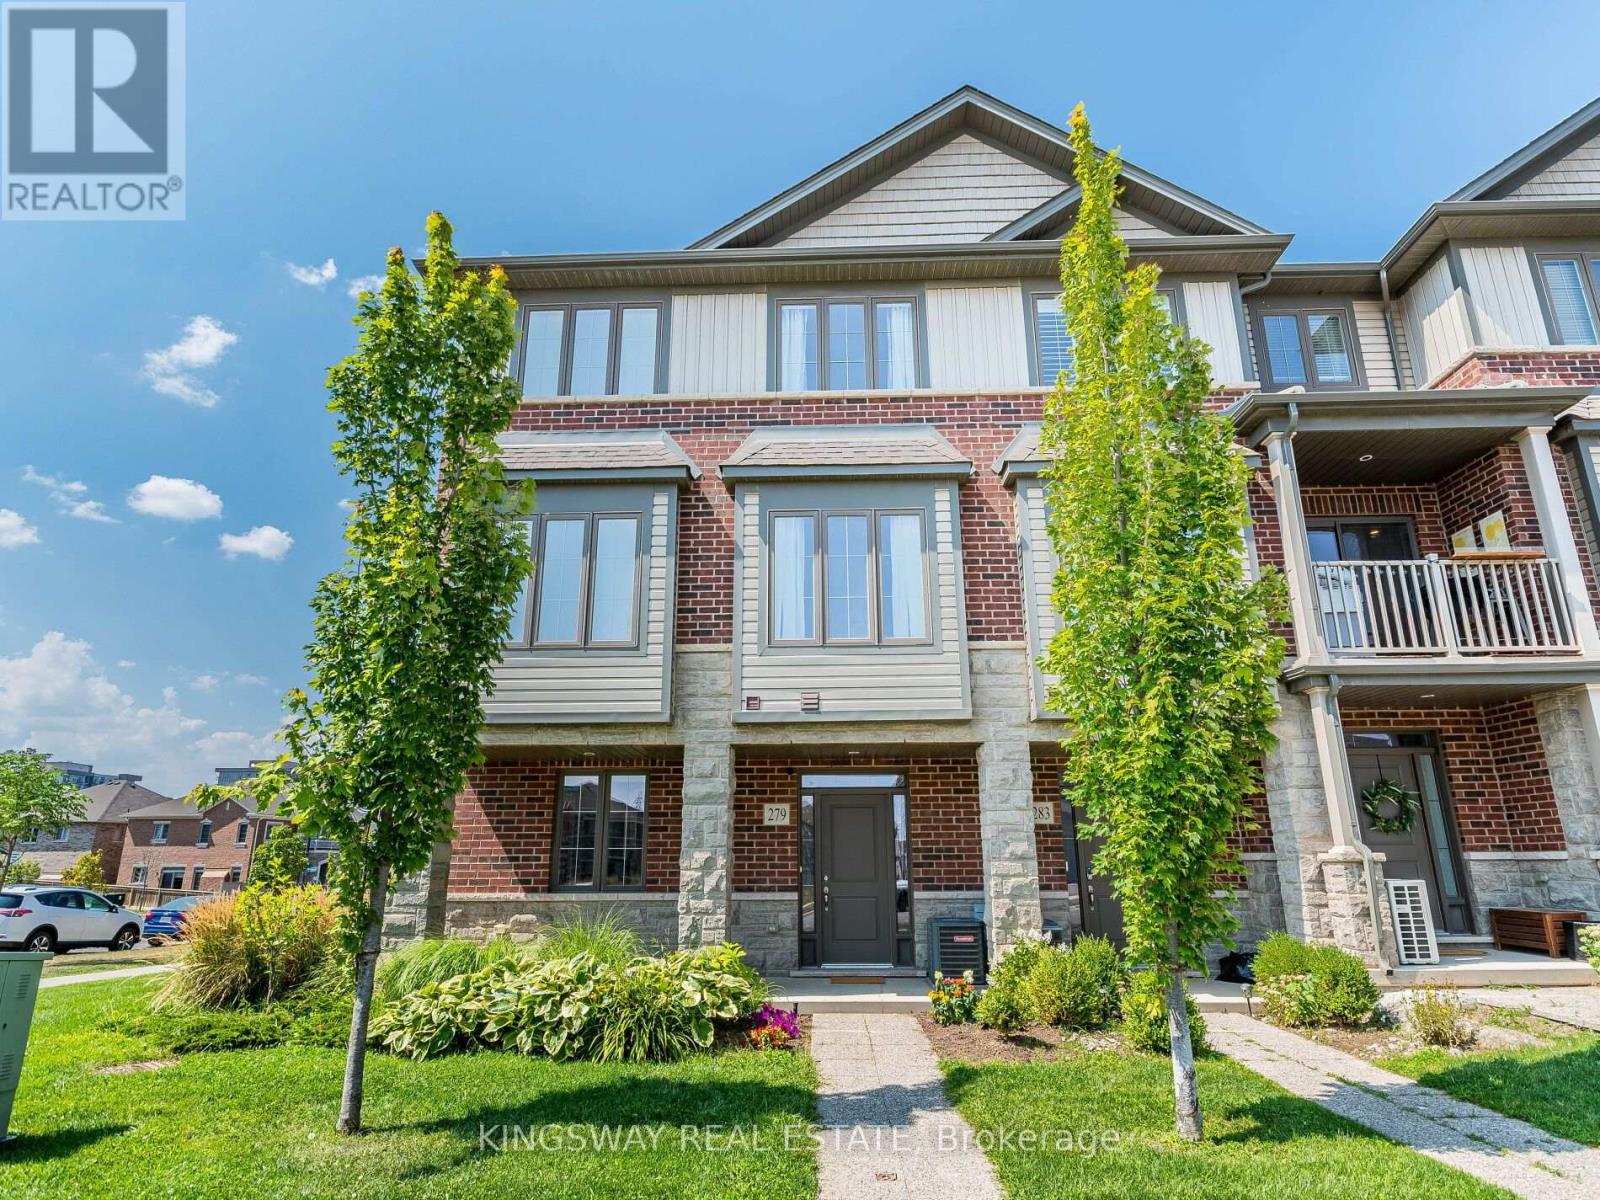
279 Skinner Road
Hamilton (Waterdown), Ontario L8B1W5
MLS # X13674366
Property Details
Type
Condo Townhouse
Beds
2
Baths
3
Status
For Rent
More homes like this
About this property
Discover comfortable, low-maintenance living in this beautifully maintained, sun-filled condo townhome located in the highly desirable East Waterdown community. Featuring soaring 9-foot ceilings and a bright open-concept layout, this home offers an inviting combination of space, natural light, and everyday functionality-perfect for families, professionals, or those looking for a quality rental in an excellent neighbourhood. The spacious eat-in kitchen is ideal for both everyday living and entertaining, featuring stainless steel appliances, abundant cabinetry, generous prep space, and a walk-out to your private balcony-perfect for morning coffee, evening relaxation, or summer BBQs. Upstairs, you'll find two generously sized bedrooms, each with its own private ensuite. The spacious primary bedroom features a 4-piece ensuite, while the second bedroom offers a 3-piece ensuite-an exceptional layout for families, roommates, guests, or professionals seeking privacy and comfort. Enjoy the added convenience of an attached garage with inside entry, plus parking for up to three vehicles-a rare and valuable feature. With a well-designed layout and minimal maintenance, this home offers an easy and enjoyable rental lifestyle. Located in one of Waterdown's most sought-after neighbourhoods, you're just minutes from excellent schools, scenic parks and trails, shopping, restaurants, the GO Station, major highways, downtown Waterdown, and Burlington. Enjoy the perfect balance of community charm, convenience, and connectivity. Move-in ready and thoughtfully designed, this exceptional rental offers comfort, space, privacy, and an outstanding location. Simply unpack and enjoy!
Rent Affordability
Affordability guide
Enter income
A common guideline is keeping rent near 30% of gross monthly income. This is an estimate only.
Rooms
| Room | Level | Dimensions |
|---|---|---|
| Living room | Main level | 6.2 x 3 |
| Kitchen | Second level | 6.16 x 2.95 |
| Primary Bedroom | Third level | 3.95 x 2.95 |
| Bedroom 2 | Third level | 3.38 x 2.96 |
| Laundry room | Second level | 1.22 x 0.61 |
Facts & Location
Parking
4 spaces
Listing data
Listing information is provided for personal, non-commercial use and should be independently verified before making real estate decisions.
Last refreshed: Aug 14, 2026 7:15 AM
Explore nearby searches
SEO-friendly searches for this area, property type, and nearby neighbourhoods.
Similar Properties
More nearby listings that may fit the same search.
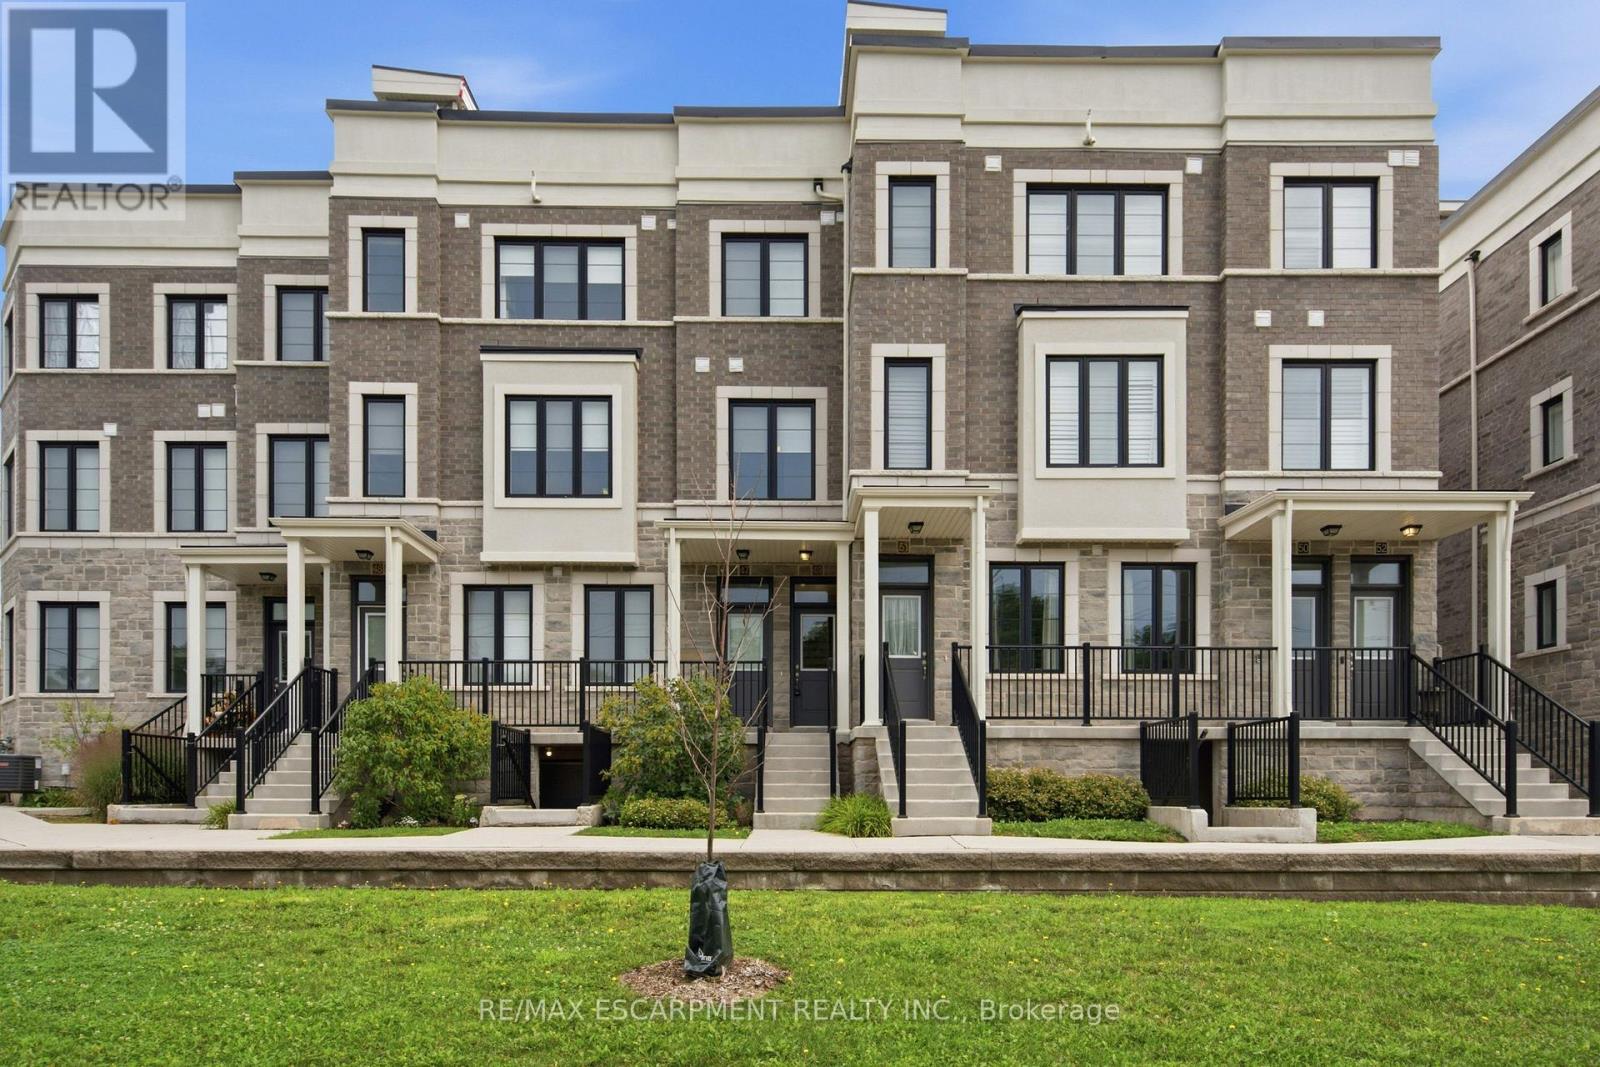
$2,700/mo
383 Dundas Street
Hamilton (Waterdown) · MLS # X13663234
2 bed · 3 bath
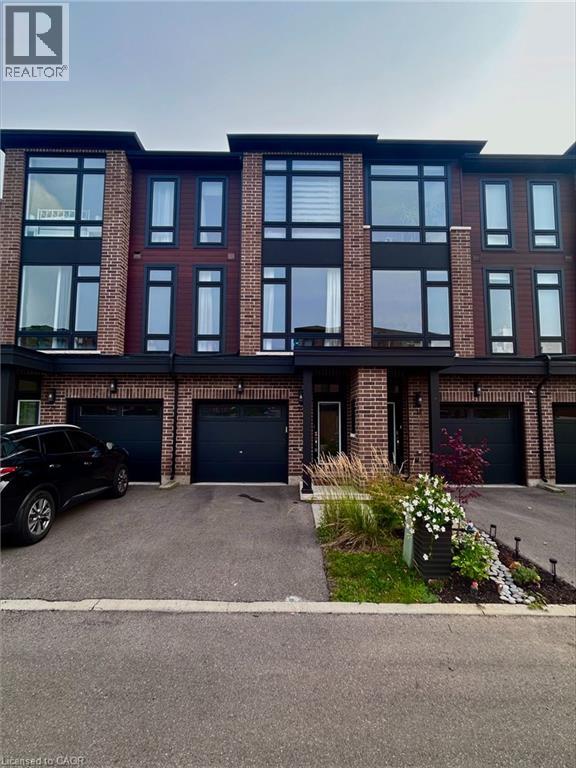
$2,800/mo
270 MELVIN Avenue
Hamilton · MLS # 40855660
3 bed · 2 bath · 1,611 sq ft
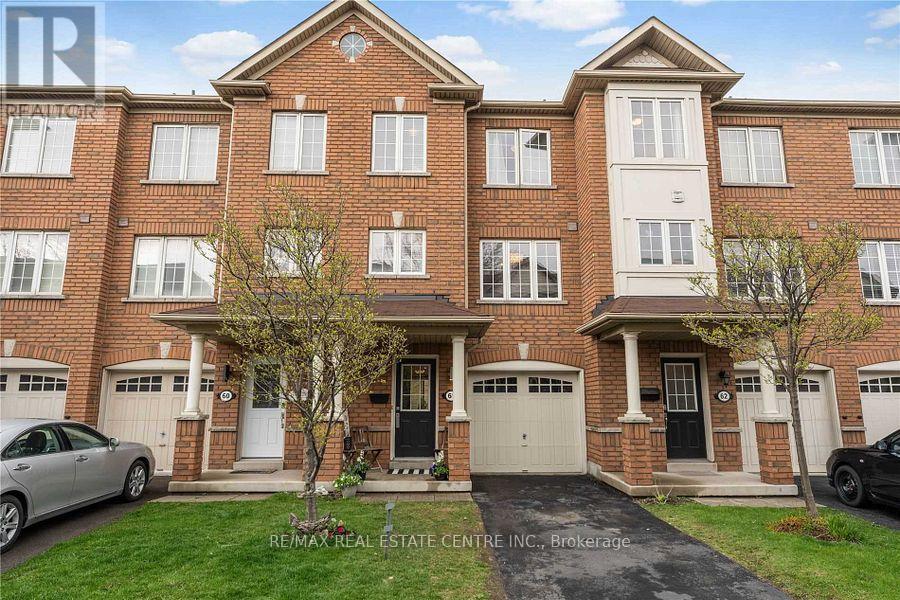
$2,650/mo
470 Beach Boulevard
Hamilton (Hamilton Beach) · MLS # X13670764
3 bed · 2 bath · 1,600 sq ft