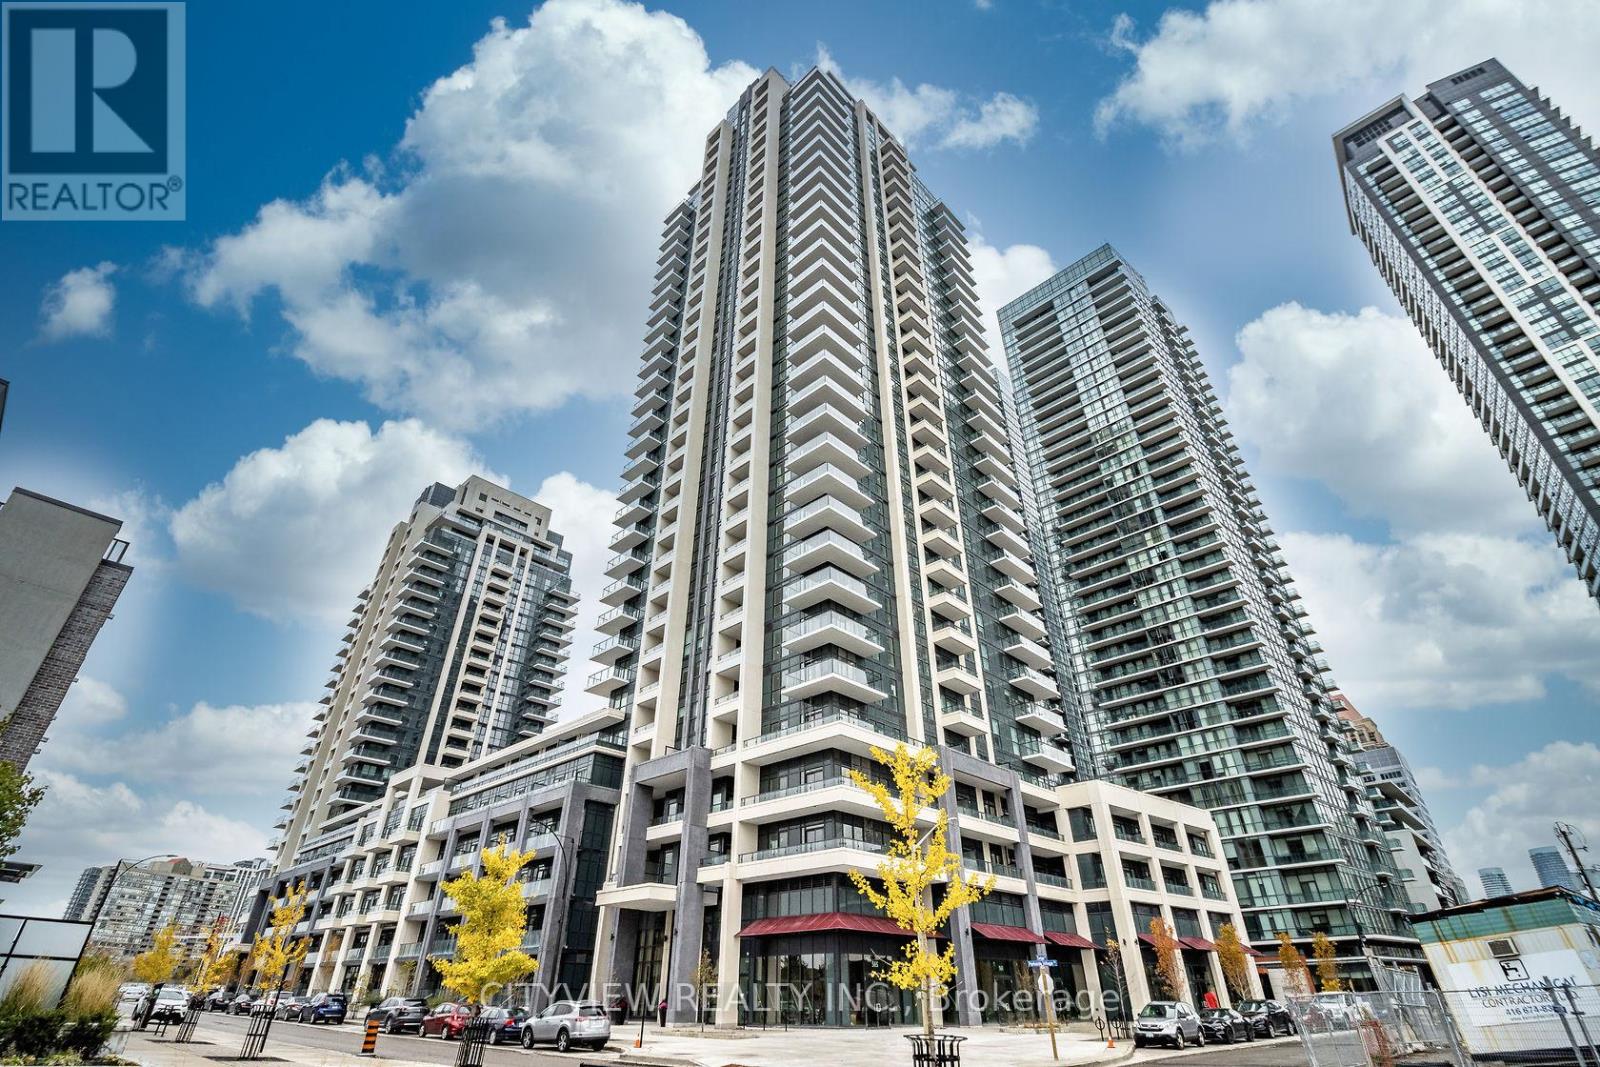
4055 Parkside Village Drive
Mississauga (City Centre), Ontario L5B0K8
MLS # W13674258
Property Details
Type
Condo Apartment
Beds
3
Baths
2
Status
For Sale
More homes like this
About this property
One Of A Kind Total 1424 Sqft!! Unit Features Massive Out Door Terrace. Spacious Open Concept W/ Wood Flooring Throughout Living/Dining W/ Walkout To Large Terrace! Open Concept Den Overlooking Large Kitchen W/ Stainless Steel Appliances, Breakfast Bar, Granite Countertops And Lots Of Cabinet Space! Large Master W/ 3Pc Ensuite Overlooking Terrace. Building Amenities Include A Fully Equipped Gym, Outdoor Terrace, Media Room, And Party Room - Perfect For Both Relaxing And Entertaining. Comes With 1 Parking Spot & 1 Locker For Added Convenience. Unbeatable Location - Steps To Square One Shopping Centre, Major Grocery Stores(Food Basics a quick walk away!), Medical Offices, And World-Class Dining. Exceptional Transit Access With GO Bus, MiWay, And Zum All Within Walking Distance.
Mortgage Estimate
Estimated monthly payment
Calculating…
Estimate only. Taxes, insurance, condo fees, and lender terms are not included.
Monthly costs to verify
Property taxes: about $357/month based on listed annual taxes.
Condo / Maintenance Fee: $681.97/mo
Estimate only. Confirm taxes, condo/maintenance fees, insurance, utilities, and lender terms before making decisions.
Rooms
| Room | Level | Dimensions |
|---|---|---|
| Bedroom 2 | Flat | 2.7 x 3.41 |
| Living room | Flat | 3.04 x 6.5 |
| Primary Bedroom | Flat | 3.7 x 3.04 |
| Den | Flat | 2.04 x 2.25 |
| Kitchen | Flat | 2.4 x 2.4 |
| Dining room | Flat | 3.04 x 6.5 |
Facts & Location
Interior Size
1,424 sq ft
Parking
1 spaces
Annual Taxes
$4,286
Condo / Maintenance Fee
$681.97/mo
Listing data
Listing information is provided for personal, non-commercial use and should be independently verified before making real estate decisions.
Last refreshed: Oct 20, 2026 3:15 AM
Explore nearby searches
SEO-friendly searches for this area, property type, and nearby neighbourhoods.
Similar Properties
More nearby listings that may fit the same search.
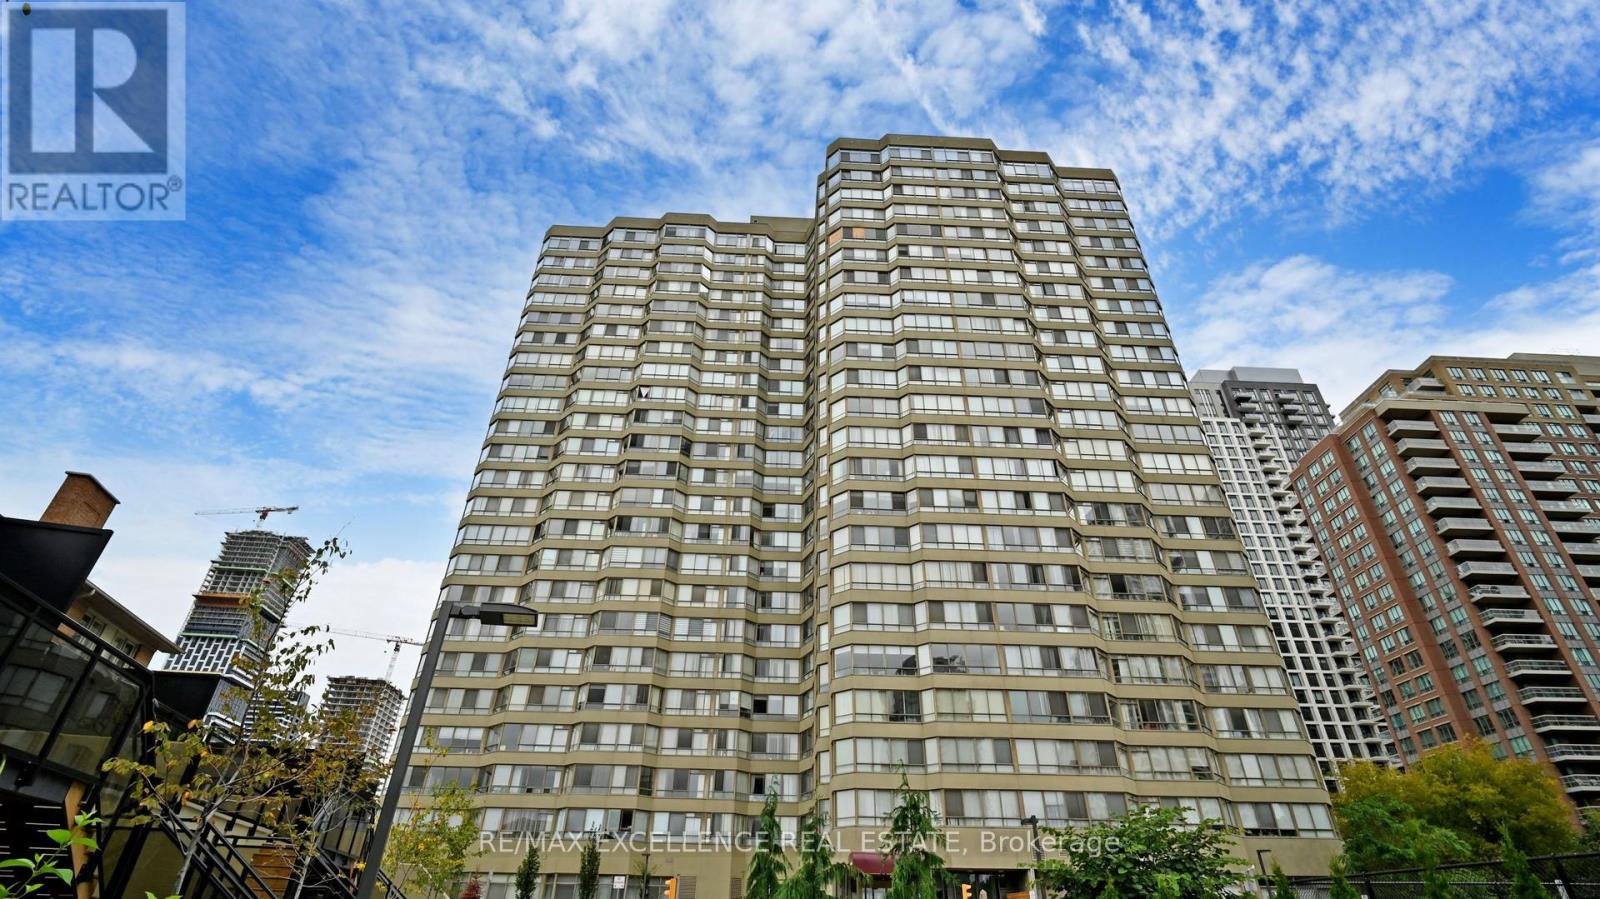
$649,999
Unit 1504 - 3605 Kariya Drive
Mississauga (City Centre) · MLS # W13126138
3 bed · 2 bath · 1,400 sq ft
$649,913
385 Prince Of Wales Drive
Mississauga (City Centre) · MLS # W13718600
2 bed · 1 bath
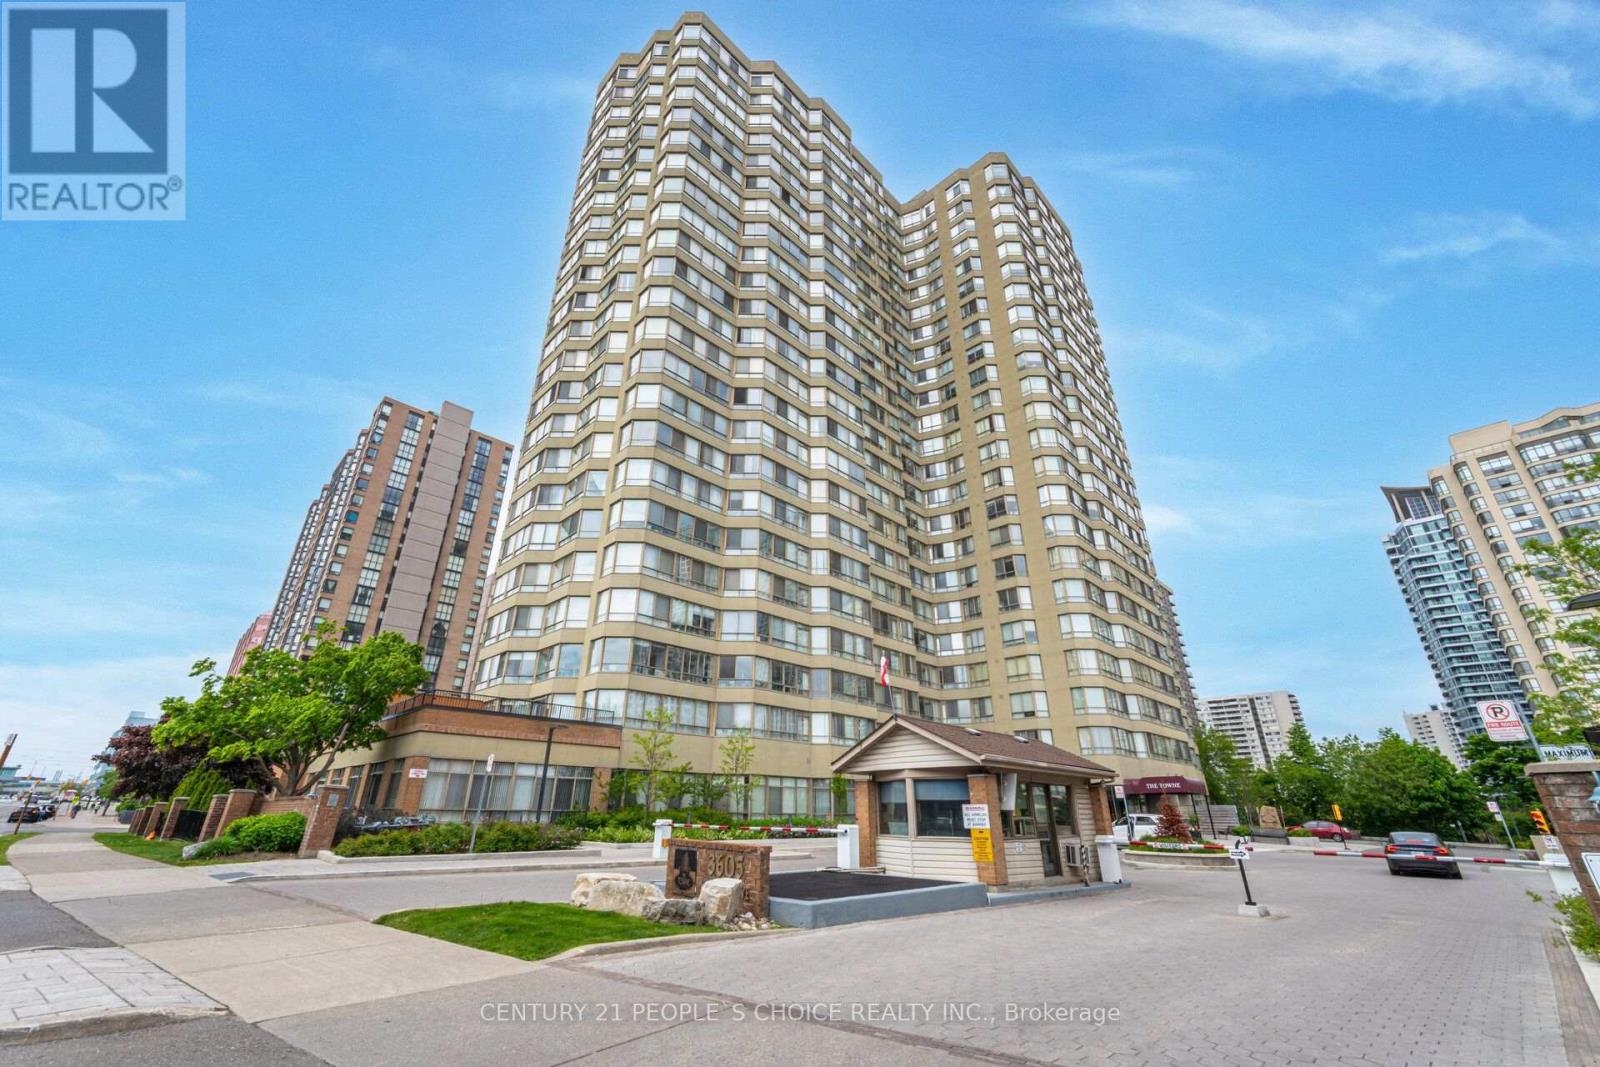
$649,900
3605 Kariya Drive
Mississauga (City Centre) · MLS # W13743214
3 bed · 2 bath · 1,395 sq ft