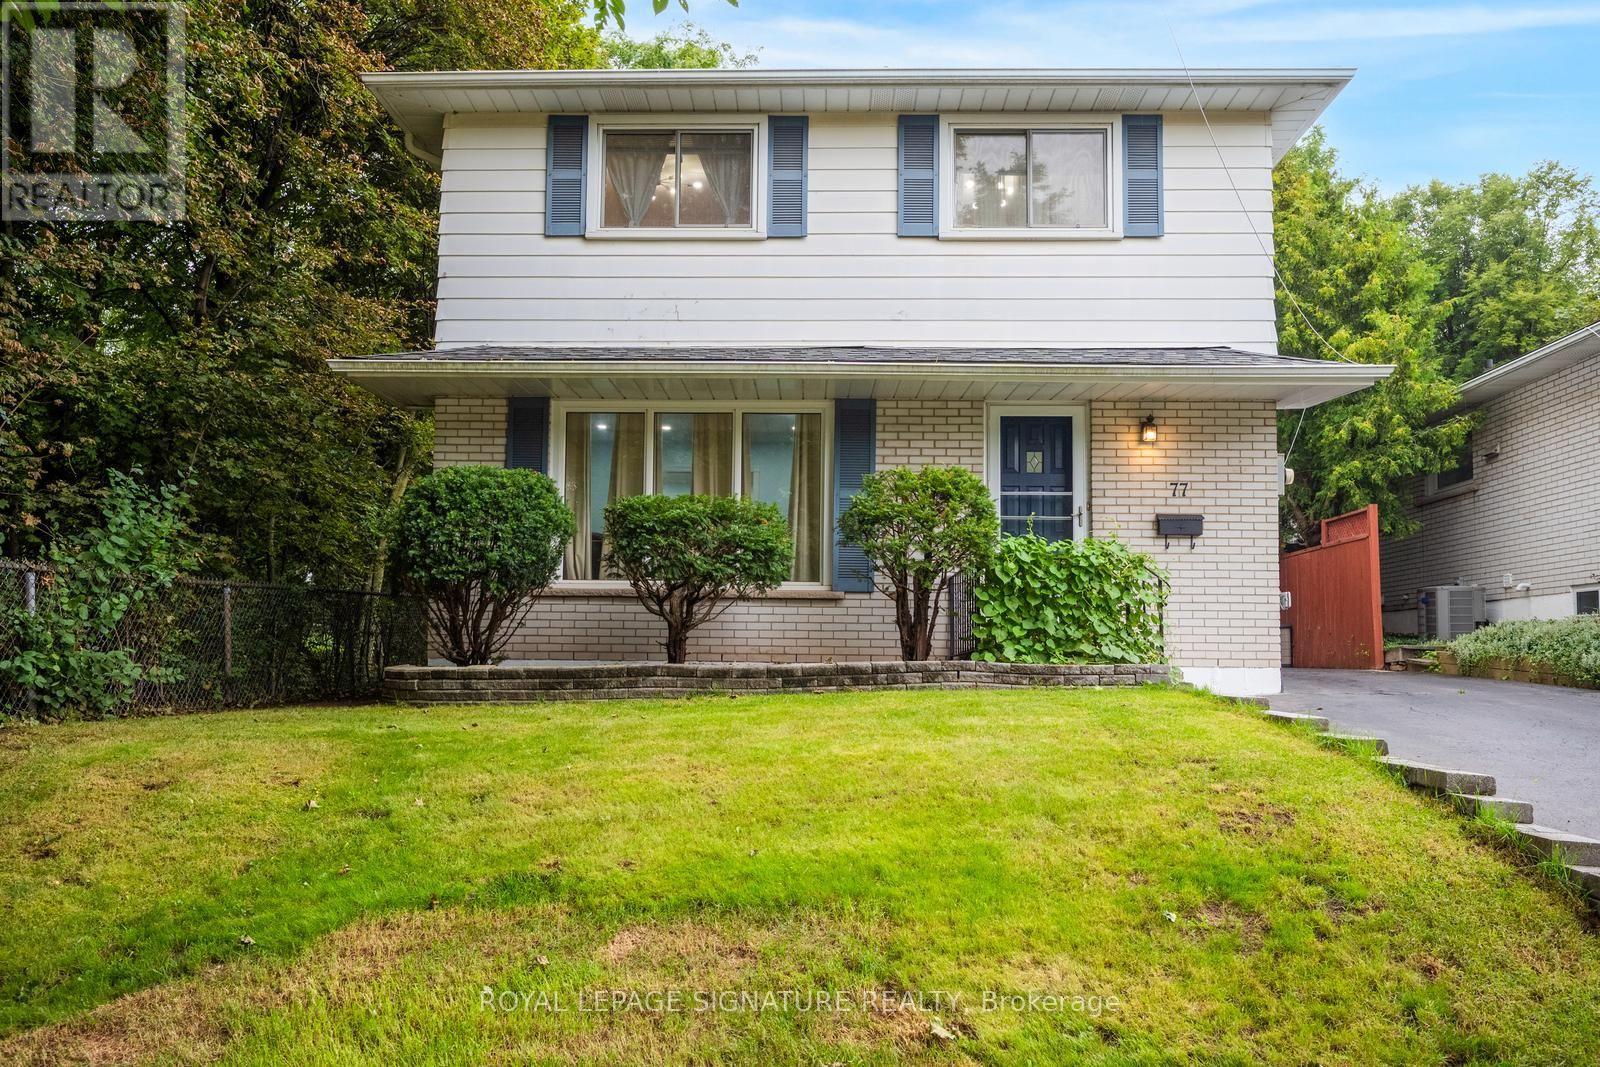
77 McCraney Street
Oakville (CP College Park), Ontario L6H1H5
MLS # W13673798
Property Details
Type
Detached
Beds
4
Baths
2
Status
For Sale
More homes like this
About this property
Rare Ravine-Side Setting on Munn's CreekBacking onto a ravine on two sides and surrounded by mature trees, this owner home offers remarkableprivacy and a beautiful natural backdrop, with only one immediate neighbor. Set on a fenced, 125 ft deeplot, it features 4 bedrooms and 2 bathrooms.The updated eat-in kitchen includes a side entrance. The living and formal dining rooms feature hardwoodflooring under carpet, and the dining room opens through sliding doors to a three-season sunroom withsweeping views of the ravine.Upstairs are 4 bedrooms and a 4-piece main bathroom, also with hardwood under carpet. Brand new Pot Lights in the main are and smart lightning in all Bedrooms. The finishedlower level offers dark wood paneling, 3" hardwood flooring, a 3-piece bathroom, and a spacious laundryroom.Outside, unwind on the 23' x 11'5" stone patio, store tools in the 10' x 8' garden shed, or take in thecreek views from the wood deck overlooking Munn's Creek. A private driveway parks 4 small or 3 largecars.Best school's in the area within the Catchment and Top IB High school on the same street. SheridanCollege , Oakville Place , Trafalgar & Upper Middle Road all within 1-2 Kms . Surrounded by Parks ,trails , river streams . Basement can also be accessed via separate entrance.
Mortgage Estimate
Estimated monthly payment
Calculating…
Estimate only. Taxes, insurance, condo fees, and lender terms are not included.
Monthly costs to verify
Property taxes: about $350/month based on listed annual taxes.
Estimate only. Confirm taxes, condo/maintenance fees, insurance, utilities, and lender terms before making decisions.
Rooms
| Room | Level | Dimensions |
|---|---|---|
| Kitchen | Main level | 3.99 x 3.02 |
| Dining room | Main level | 3 x 3 |
| Living room | Main level | 4.42 x 3.63 |
| Sunroom | Main level | 6.43 x 3.02 |
| Primary Bedroom | Second level | 3.91 x 3.53 |
| Bedroom | Second level | 3.28 x 2.44 |
| Bedroom | Second level | 3.28 x 2.44 |
| Bedroom | Second level | 3.53 x 2.24 |
| Recreational, Games room | Lower level | 7.06 x 3.45 |
| Laundry room | Lower level | 4.83 x 3.25 |
Facts & Location
Parking
4 spaces
Lot Size
40 x 125 FT
Annual Taxes
$4,198
Listing data
Listing information is provided for personal, non-commercial use and should be independently verified before making real estate decisions.
Last refreshed: Oct 4, 2026 3:19 AM
Explore nearby searches
SEO-friendly searches for this area, property type, and nearby neighbourhoods.
Similar Properties
More nearby listings that may fit the same search.
$1,099,999
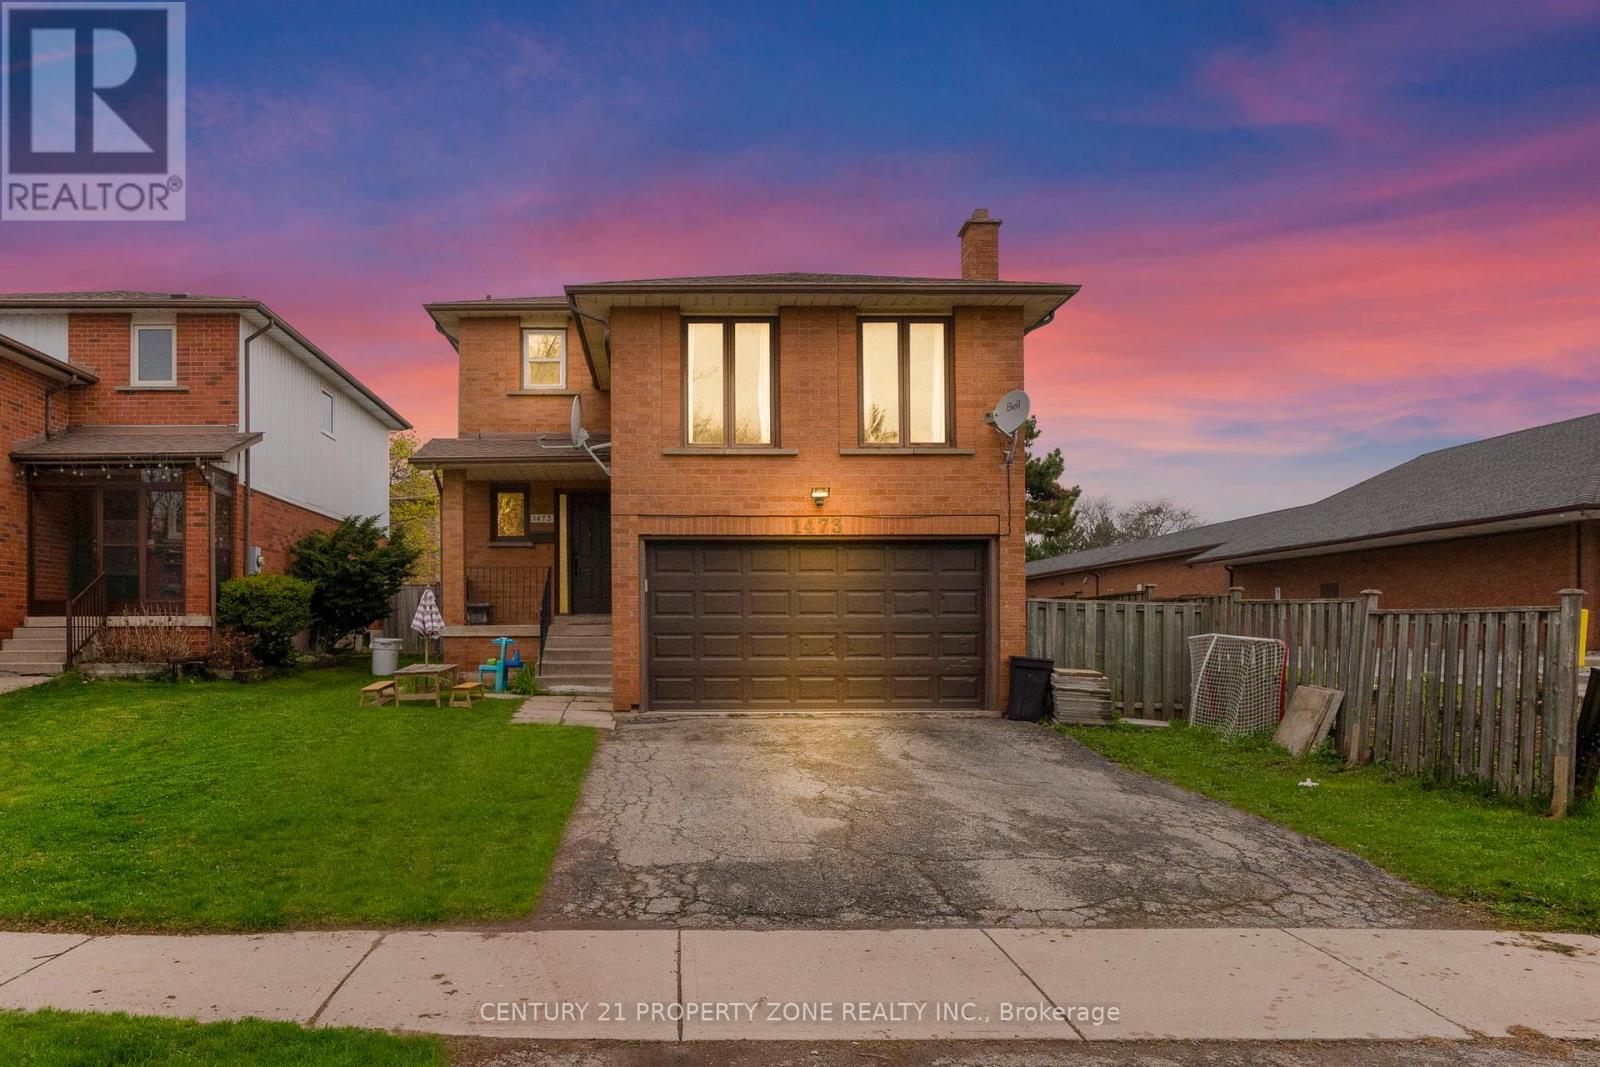
1473 Elm Road
Oakville (CP College Park) · MLS # W13684406
5 bed · 3 bath
$1,069,000
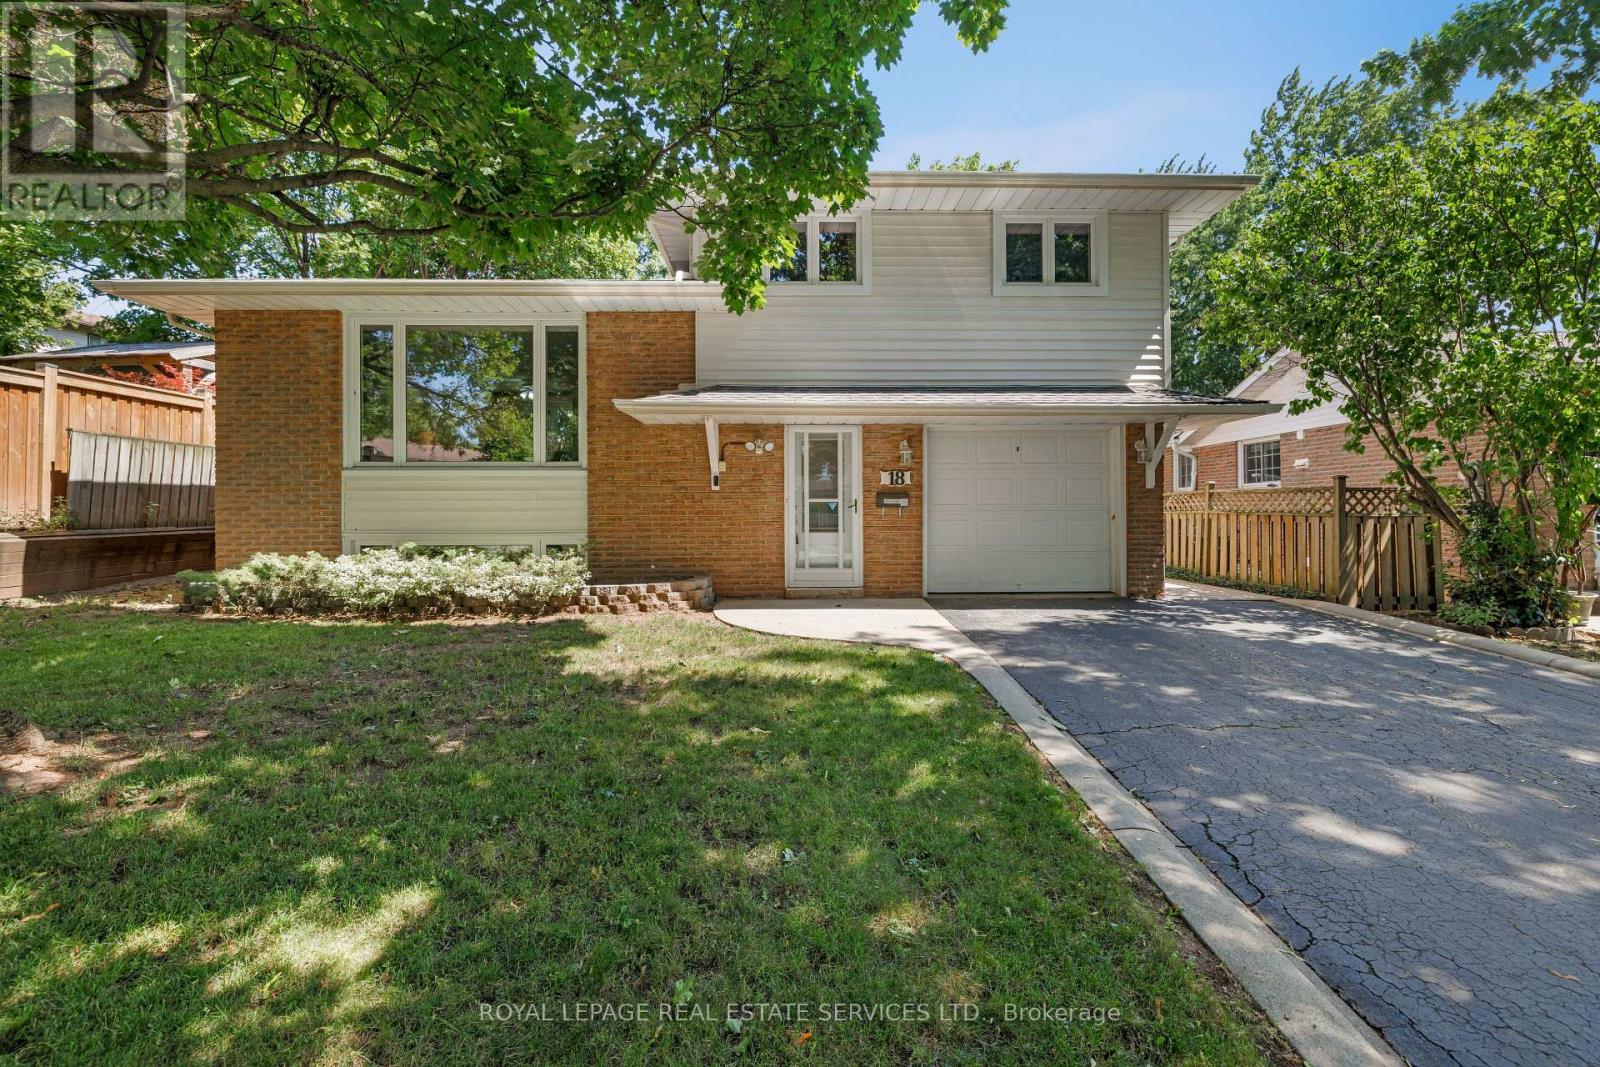
18 Osborne Crescent
Oakville (CP College Park) · MLS # W13622010
3 bed · 2 bath
$1,175,000
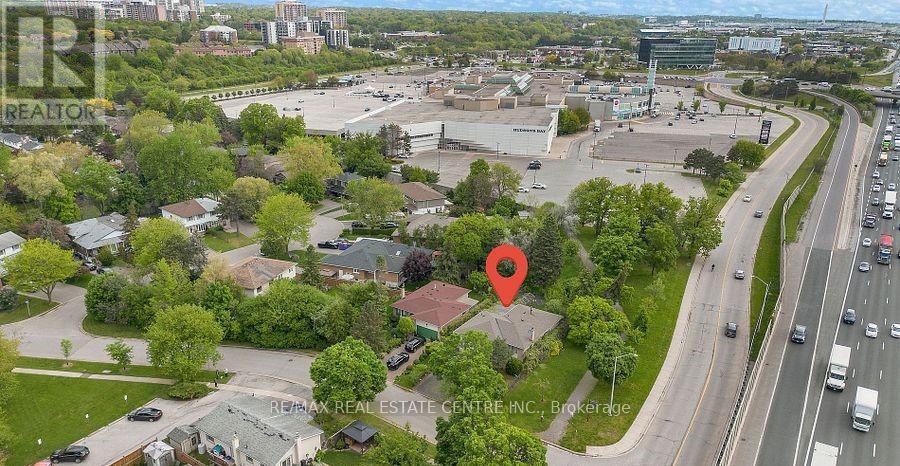
1011 Pearson Drive
Oakville (CP College Park) · MLS # W13463840
5 bed · 2 bath