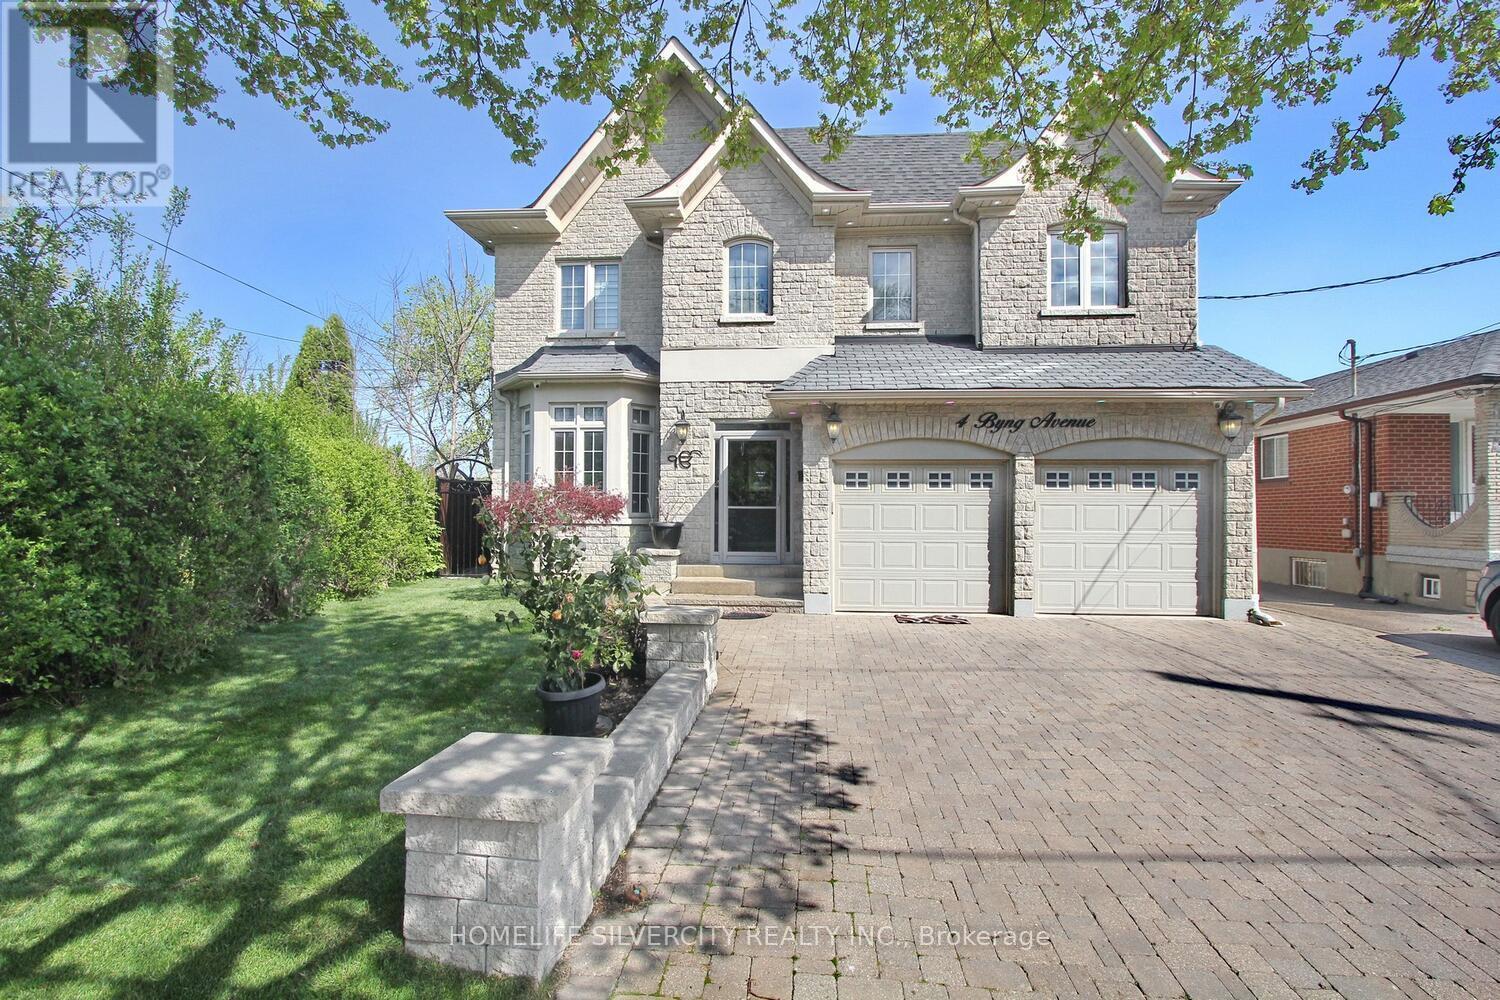
4 Byng Avenue
Toronto (Elms-Old Rexdale), Ontario M9W2M9
MLS # W13673794
Property Details
Type
Detached
Beds
6
Baths
6
Status
For Sale
More homes like this
About this property
Come & Check Out This Luxurious Custom Build Detached Home. Fully Renovated With Finished Basement + Sep Entrance. Approx. 3600 Sf, 4 + 2 Bedrooms, 6 Bathrooms , Large Walk-In Closet & Spa Bathroom In Master Ensuite, Large Eat In Kitchen With Ss Appliances. On A Large Pie Shaped Lot, Beautiful Stone Front Home W/9' Ceilings On First Floor, 8' On Second Floor, Large Deck & Custom Landscaping. Crown Molding And Wainscoting Through-Out. Basement W/2 Kitchens, 2 Bedrooms & 2 Bathrooms. The location is incredibly convenient, with easy access to Hwy 401,400, 427 and 407, which connects to the entire GTA.
Mortgage Estimate
Estimated monthly payment
Calculating…
Estimate only. Taxes, insurance, condo fees, and lender terms are not included.
Monthly costs to verify
Property taxes: about $719/month based on listed annual taxes.
Estimate only. Confirm taxes, condo/maintenance fees, insurance, utilities, and lender terms before making decisions.
Rooms
| Room | Level | Dimensions |
|---|---|---|
| Kitchen | Main level | 4.27 x 7.62 |
| Dining room | Main level | 4.05 x 4.79 |
| Family room | Main level | 5.34 x 5.84 |
| Den | Main level | 3.34 x 4.87 |
| Primary Bedroom | Second level | 4.57 x 4.87 |
| Bedroom 2 | Second level | 3.56 x 4.26 |
| Bedroom 3 | Second level | 3.56 x 4.26 |
| Bedroom 4 | Second level | 3.65 x 3.96 |
| Laundry room | Second level | 0 x 0 |
Facts & Location
Parking
5 spaces
Lot Size
36.8 x 151.4 FT
Annual Taxes
$8,624
Listing data
Listing information is provided for personal, non-commercial use and should be independently verified before making real estate decisions.
Last refreshed: Oct 4, 2026 4:00 AM
Explore nearby searches
SEO-friendly searches for this area, property type, and nearby neighbourhoods.
Similar Properties
More nearby listings that may fit the same search.
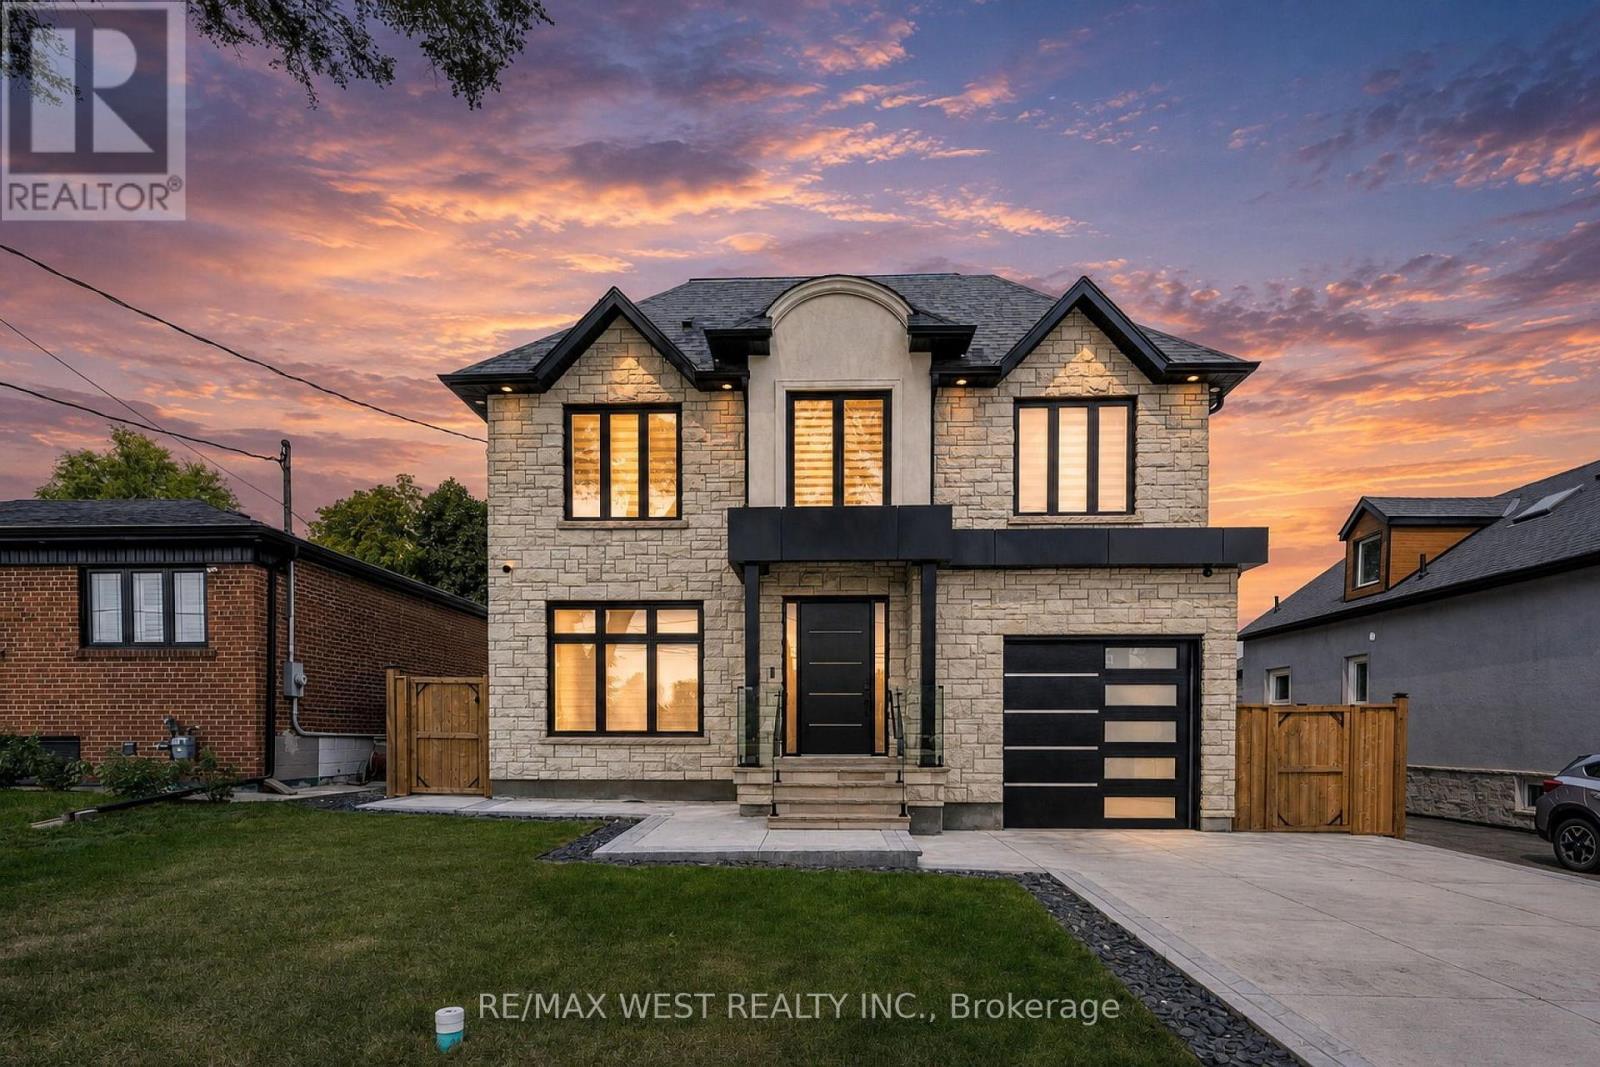
$1,949,000
46 Golfdown Drive
Toronto (Elms-Old Rexdale) · MLS # W13703090
6 bed · 5 bath · 2,700 sq ft

$1,688,000
18 Dolan Gate
Toronto (Don Valley Village) · MLS # C13859464
7 bed · 5 bath

$1,099,900
14 Heslop Drive
Toronto (Alderwood) · MLS # W13858768
3 bed · 2 bath