Videos & Virtual Tours
Open available video, 3D tour, or virtual-tour media for this listing.
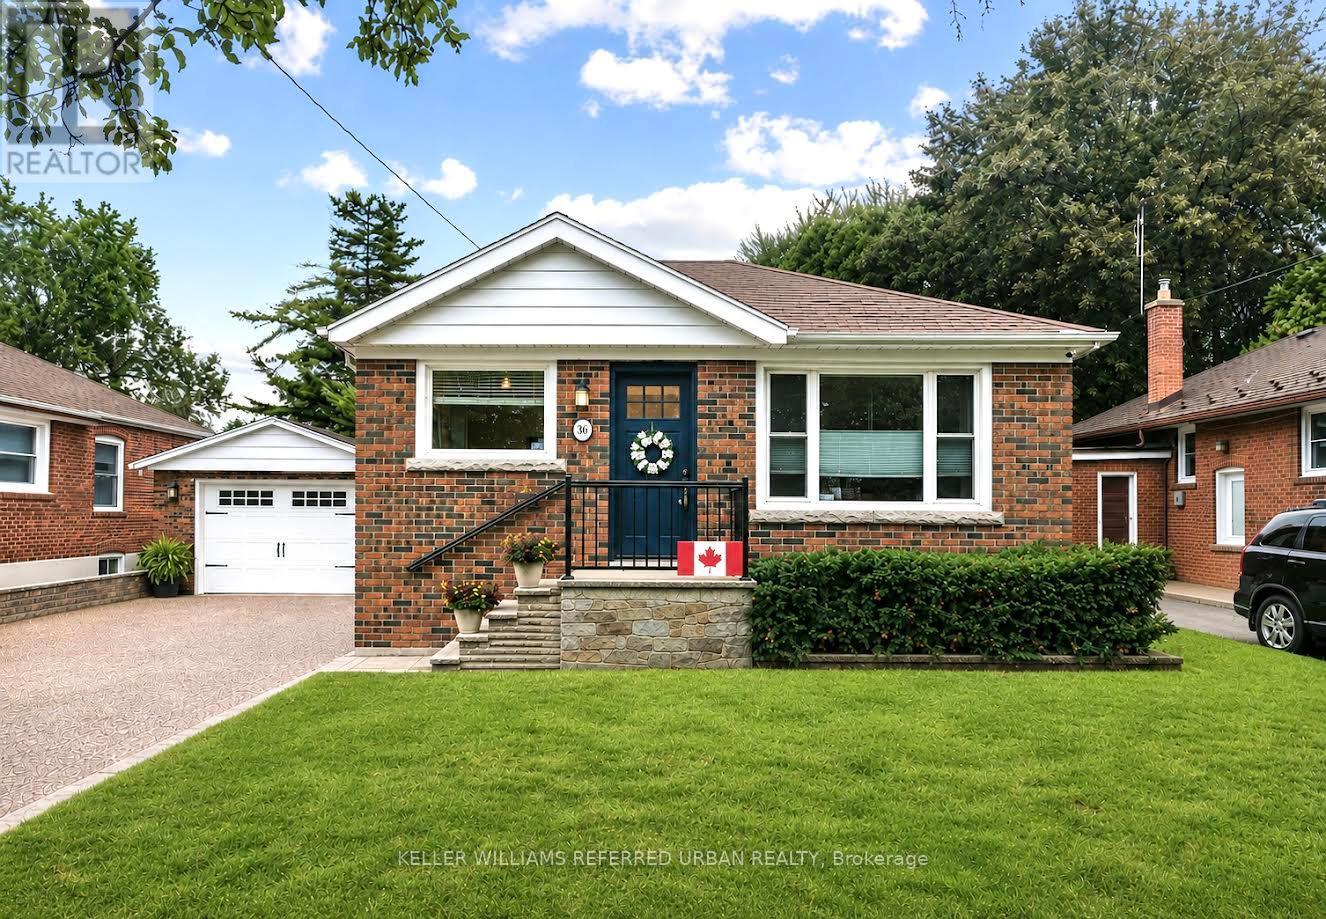
36 Vernadale Crescent
Toronto (Clairlea-Birchmount), Ontario M1L3M4
MLS # E13673732
Property Details
Type
Detached
Beds
4
Baths
2
Status
For Sale
More homes like this
About this property
This beautifully finished, solid-brick bungalow is tucked away on a quiet, family-friendly crescent in sought-after Clairlea-Birchmount. Sitting on an impressive 50-ft frontage, this modern, move-in-ready home features 3 bedrooms, hardwood flooring throughout, and a bright and inviting main floor, in addition to a finished one-bedroom lower level with a separate entrance, offering fantastic flexibility for extended family, guests, a home office and workout space, or additional living space. A second kitchen is already roughed in in the basement.Additionally, the owners have invested over $30,000 in professional design drawings, and a building permit has been issued for a luxury two-storey extension, giving the next owner an exciting head start on future possibilities. Enjoy a private driveway with parking for multiple vehicles, a detached garage, and an unbeatable location surrounded by fantastic neighbors-just a 3-minute walk to the elementary school and a 7-minute walk to the subway station, with parks, shopping, and everyday amenities close by.A rare combination of location, lot size, lifestyle, and future potential - perfect for first-time detached-home buyers, families looking to expand into their dream home, or investors looking for an exceptional opportunity in a wonderful Toronto neighborhood.
Mortgage Estimate
Estimated monthly payment
Calculating…
Estimate only. Taxes, insurance, condo fees, and lender terms are not included.
Monthly costs to verify
Property taxes: about $393/month based on listed annual taxes.
Estimate only. Confirm taxes, condo/maintenance fees, insurance, utilities, and lender terms before making decisions.
Rooms
| Room | Level | Dimensions |
|---|---|---|
| Living room | Main level | 5.62 x 4.4 |
| Dining room | Main level | 5.62 x 4.4 |
| Kitchen | Main level | 4.56 x 2.88 |
| Primary Bedroom | Main level | 2.76 x 2.58 |
| Bedroom 2 | Main level | 3.8 x 2.88 |
| Bedroom 3 | Main level | 3.89 x 2.58 |
| Bedroom | Basement | 4.72 x 3.3 |
| Dining room | Basement | 3.26 x 5.02 |
| Living room | Basement | 3.34 x 3.26 |
| Workshop | Basement | 3.55 x 1.95 |
Facts & Location
Parking
3 spaces
Lot Size
50 x 136 FT
Annual Taxes
$4,711
Listing data
Listing information is provided for personal, non-commercial use and should be independently verified before making real estate decisions.
Last refreshed: Sep 8, 2026 4:15 AM
Explore nearby searches
SEO-friendly searches for this area, property type, and nearby neighbourhoods.
Similar Properties
More nearby listings that may fit the same search.
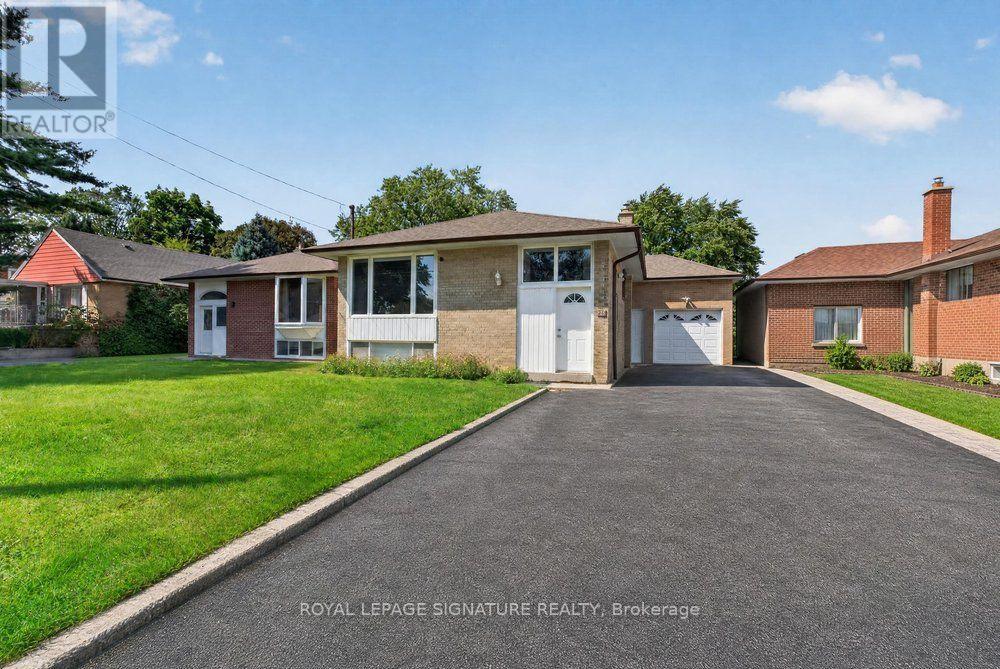
$999,000
128 Trinnell Boulevard
Toronto (Clairlea-Birchmount) · MLS # E13718706
5 bed · 2 bath
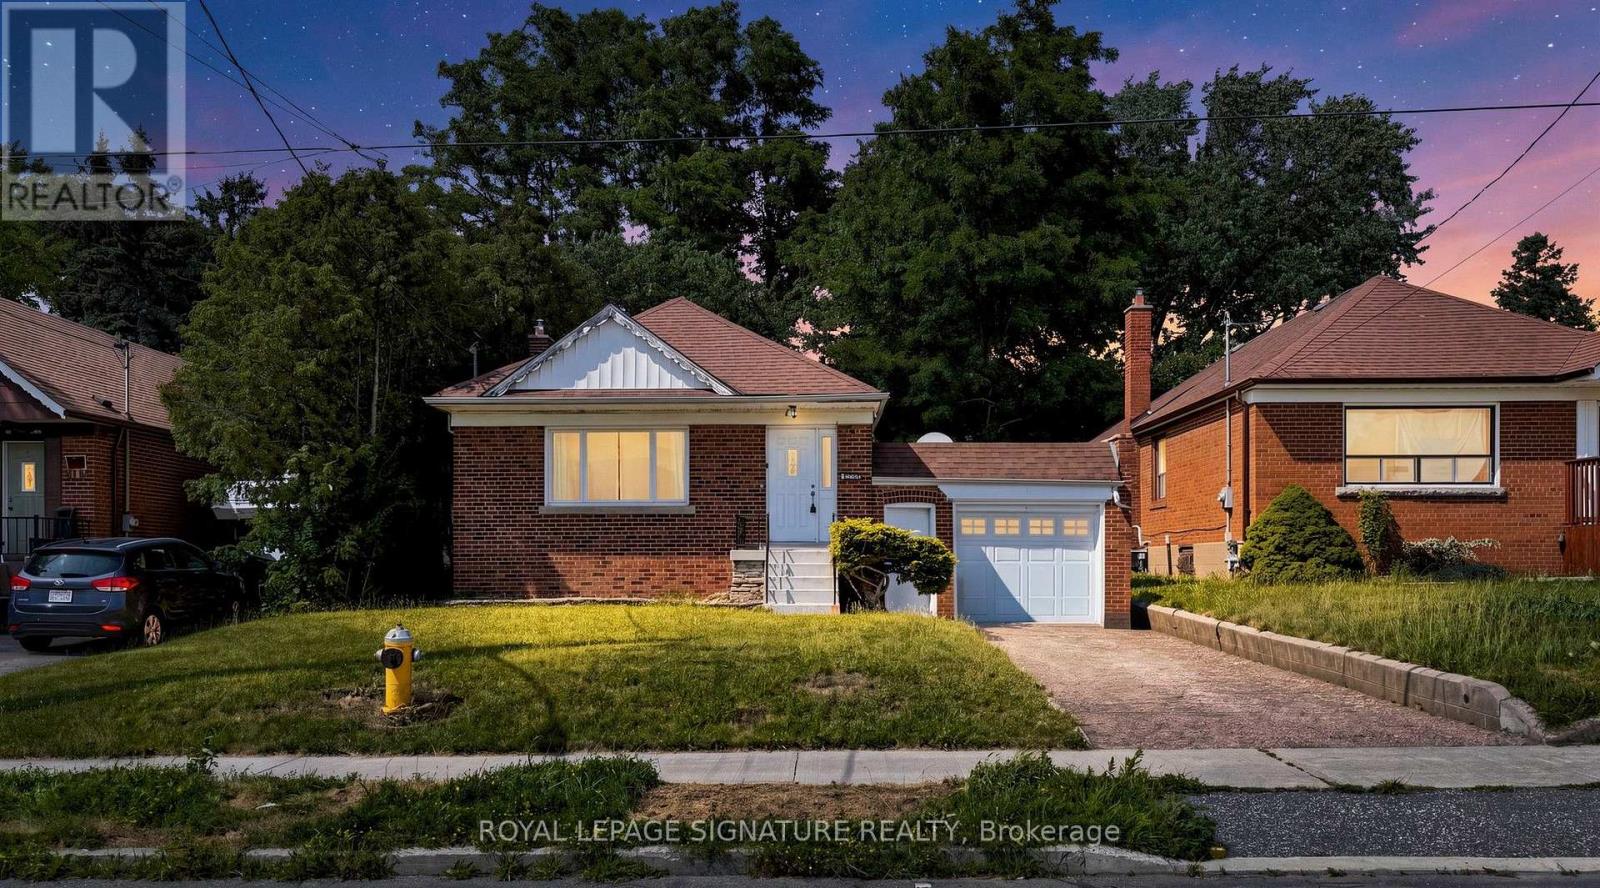
$999,000
14 Valdane Drive
Toronto (Clairlea-Birchmount) · MLS # E13589152
5 bed · 3 bath
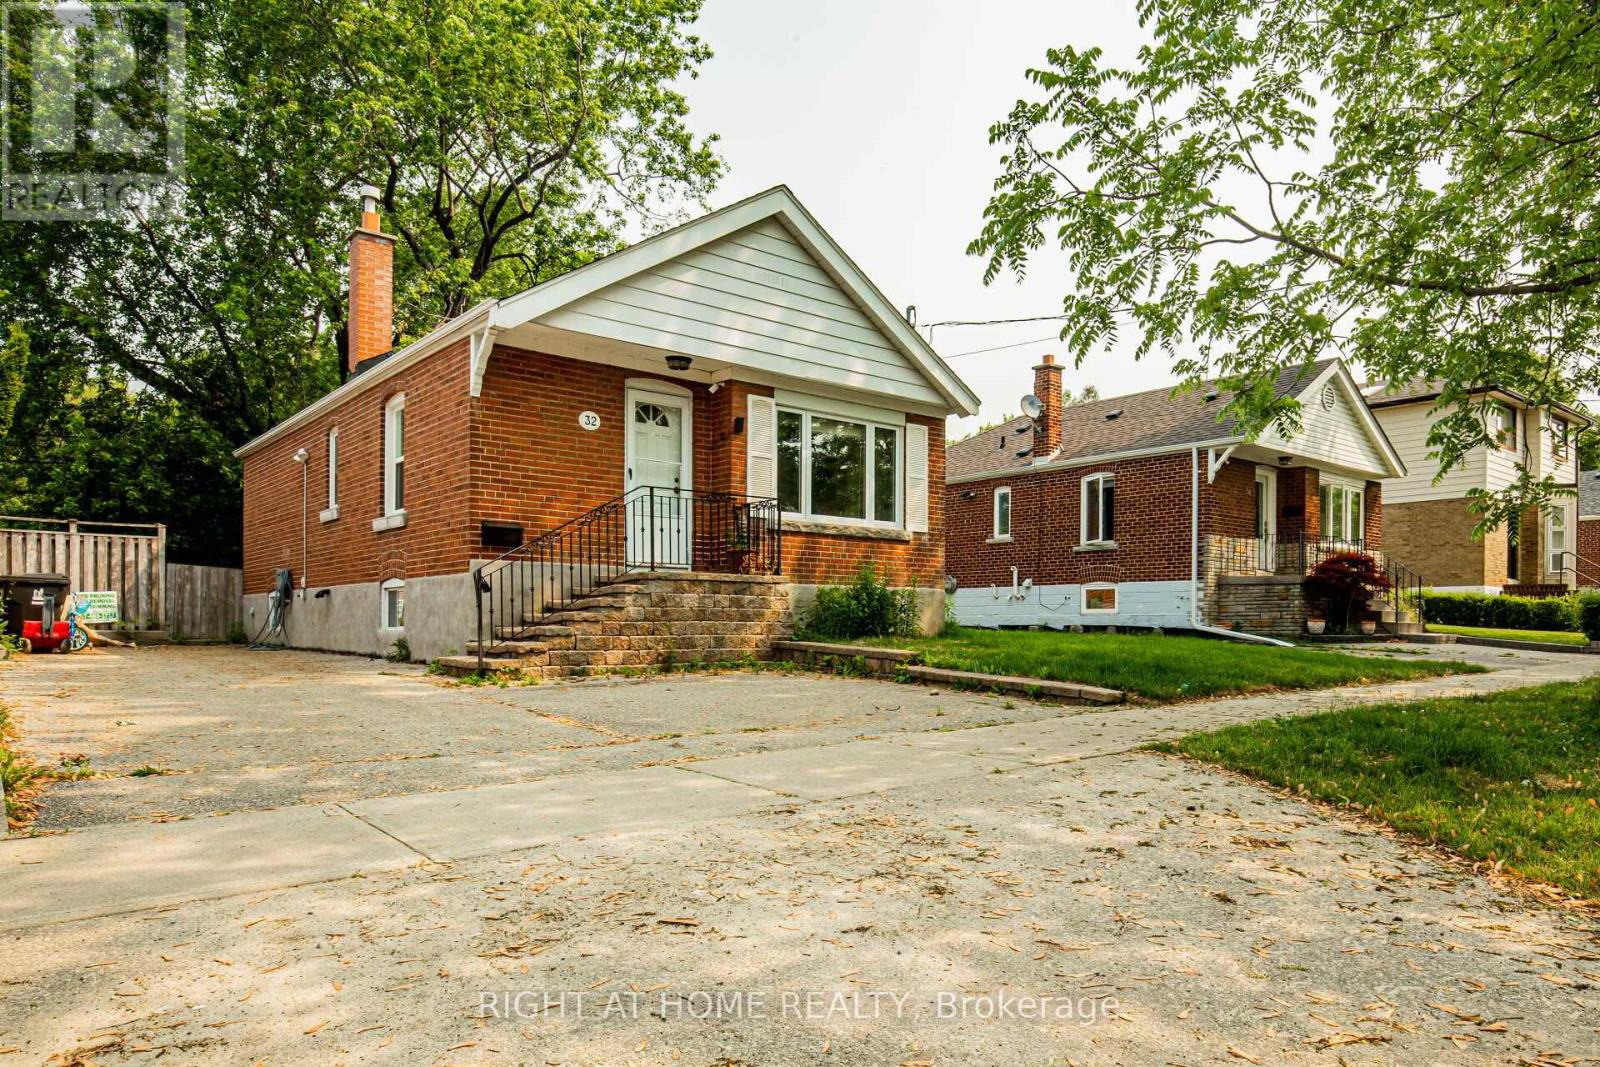
$974,900
32 Florens Avenue
Toronto (Clairlea-Birchmount) · MLS # E13531470
4 bed · 2 bath