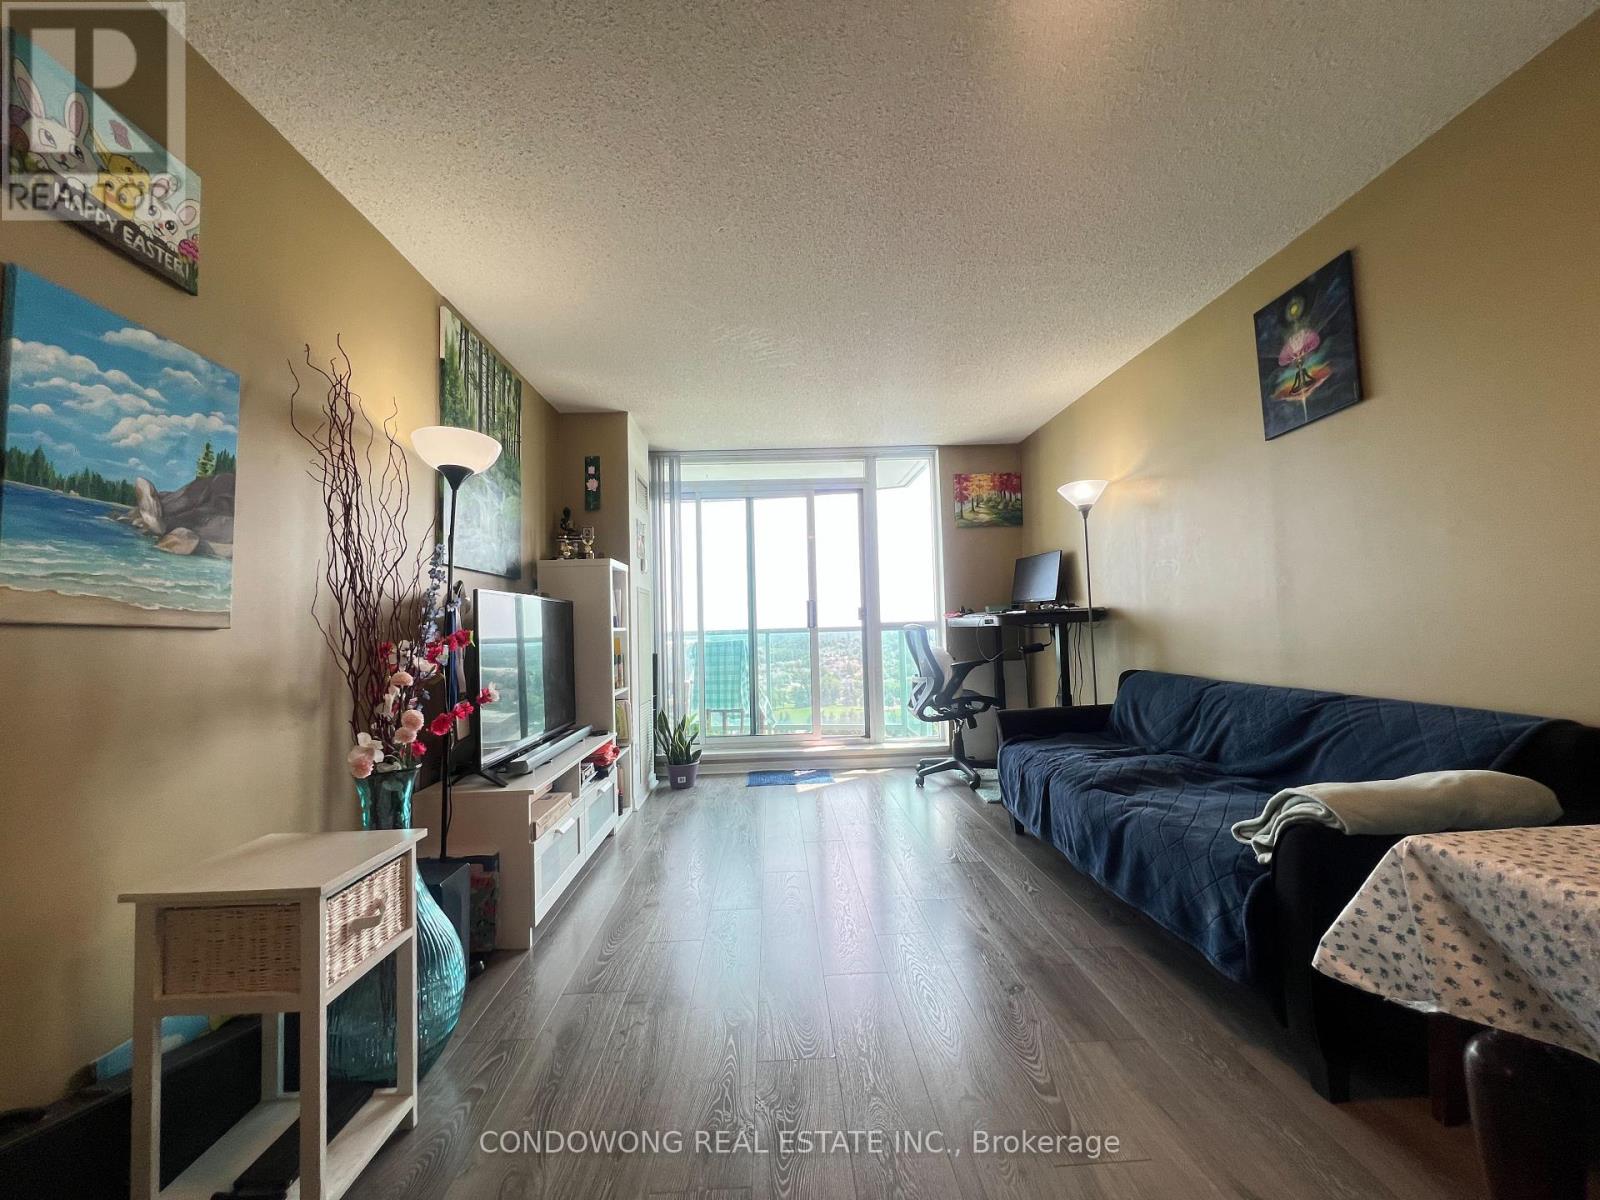
4850 Glen Erin Drive
Mississauga (Central Erin Mills), Ontario L5M7S1
MLS # W13673632
Property Details
Type
Condo Apartment
Beds
1
Baths
1
Status
For Rent
More homes like this
About this property
Location & luxury at Papillon Place III! Bright 1-bedroom suite for lease at 4850 Glen Erin Dr. Features an ultra-functional floor plan, large windows, and a stylish kitchen with stone counters & S/S appliances. Nestled in prime Central Erin Mills-steps to Erin Mills Town Centre, Credit Valley Hospital, transit, and quick access to Hwy 403/407 & Streetsville GO. Resort-style amenities feature a 24hr concierge, indoor pool, sauna, fitness center, party room, and rooftop deck. Perfectly suited for healthcare workers, young professionals, or commuters seeking comfort and convenience. A must-see!
Rent Affordability
Affordability guide
Enter income
A common guideline is keeping rent near 30% of gross monthly income. This is an estimate only.
Rooms
| Room | Level | Dimensions |
|---|---|---|
| Living room | Flat | 4.66 x 3.11 |
| Dining room | Flat | 4.66 x 3.11 |
| Kitchen | Flat | 2.96 x 2.29 |
| Primary Bedroom | Flat | 2.93 x 3.47 |
Facts & Location
Parking
1 spaces
Listing data
Listing information is provided for personal, non-commercial use and should be independently verified before making real estate decisions.
Last refreshed: Aug 14, 2026 10:45 AM
Explore nearby searches
SEO-friendly searches for this area, property type, and nearby neighbourhoods.
Similar Properties
More nearby listings that may fit the same search.
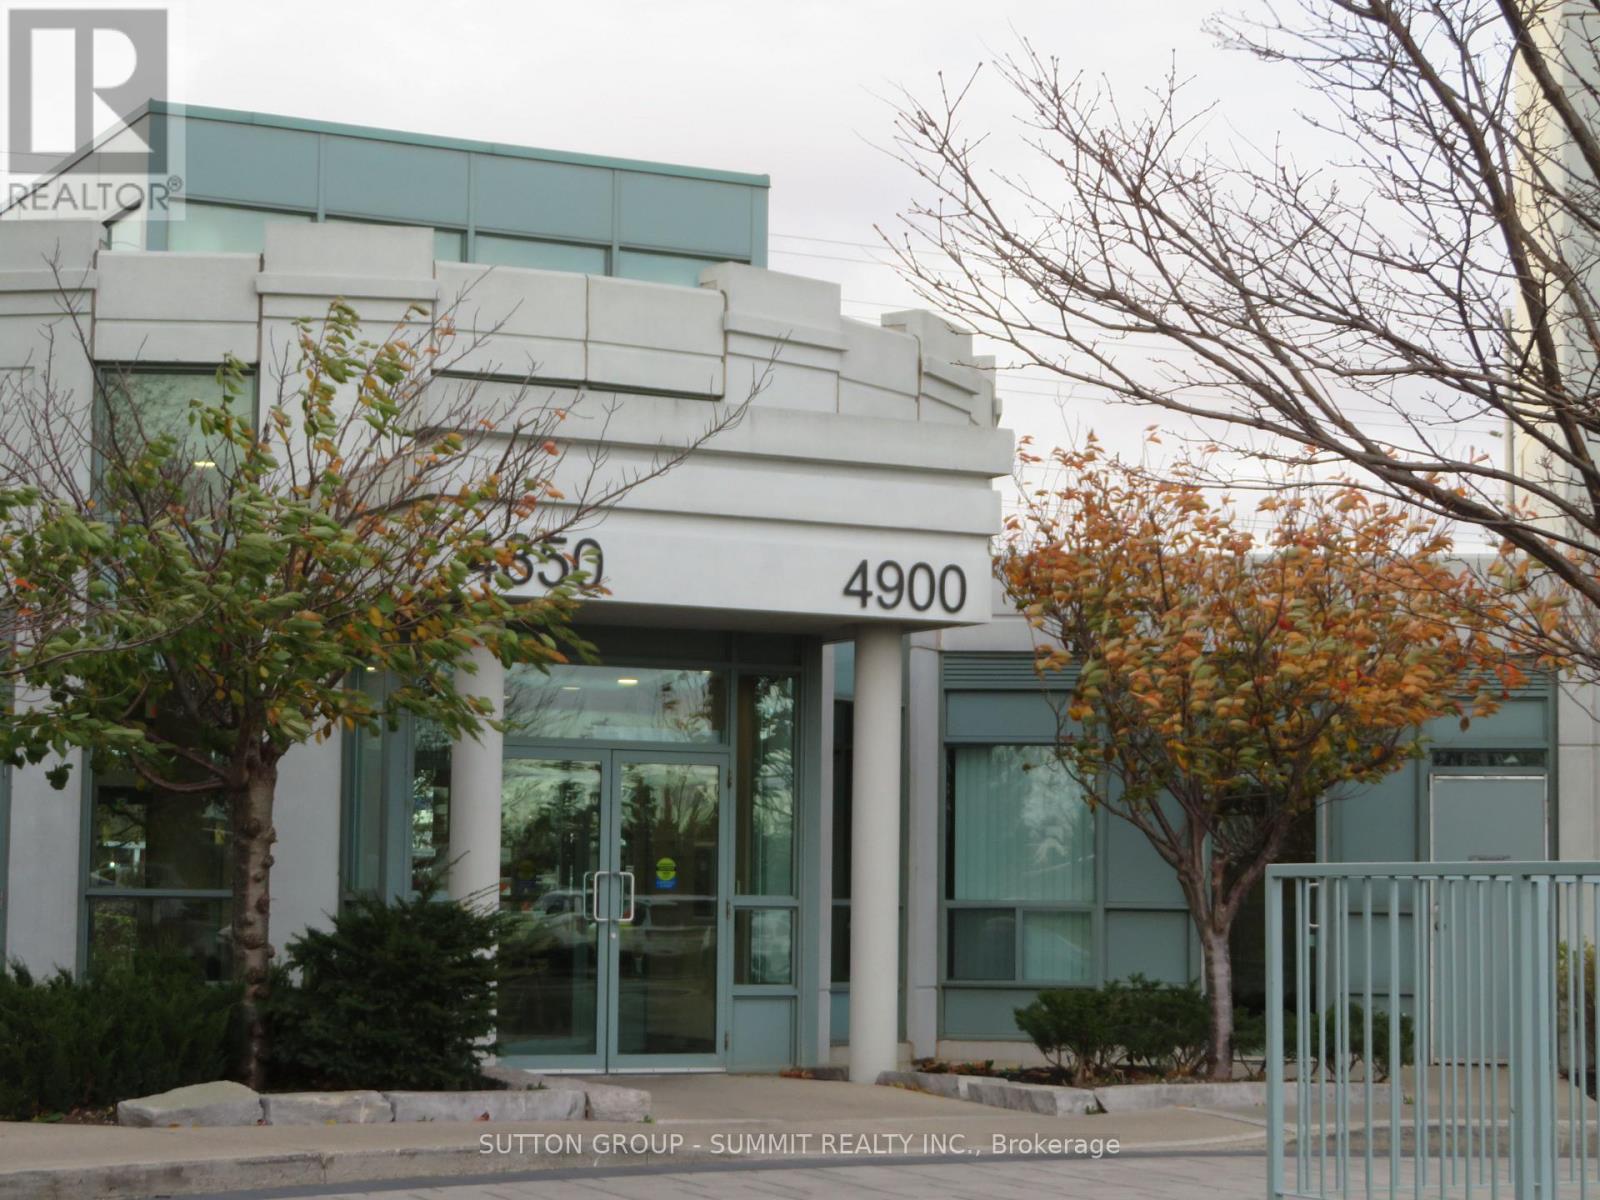
$2,250/mo
4900 Glen Erin Drive
Mississauga (Central Erin Mills) · MLS # W13657710
1 bed · 1 bath
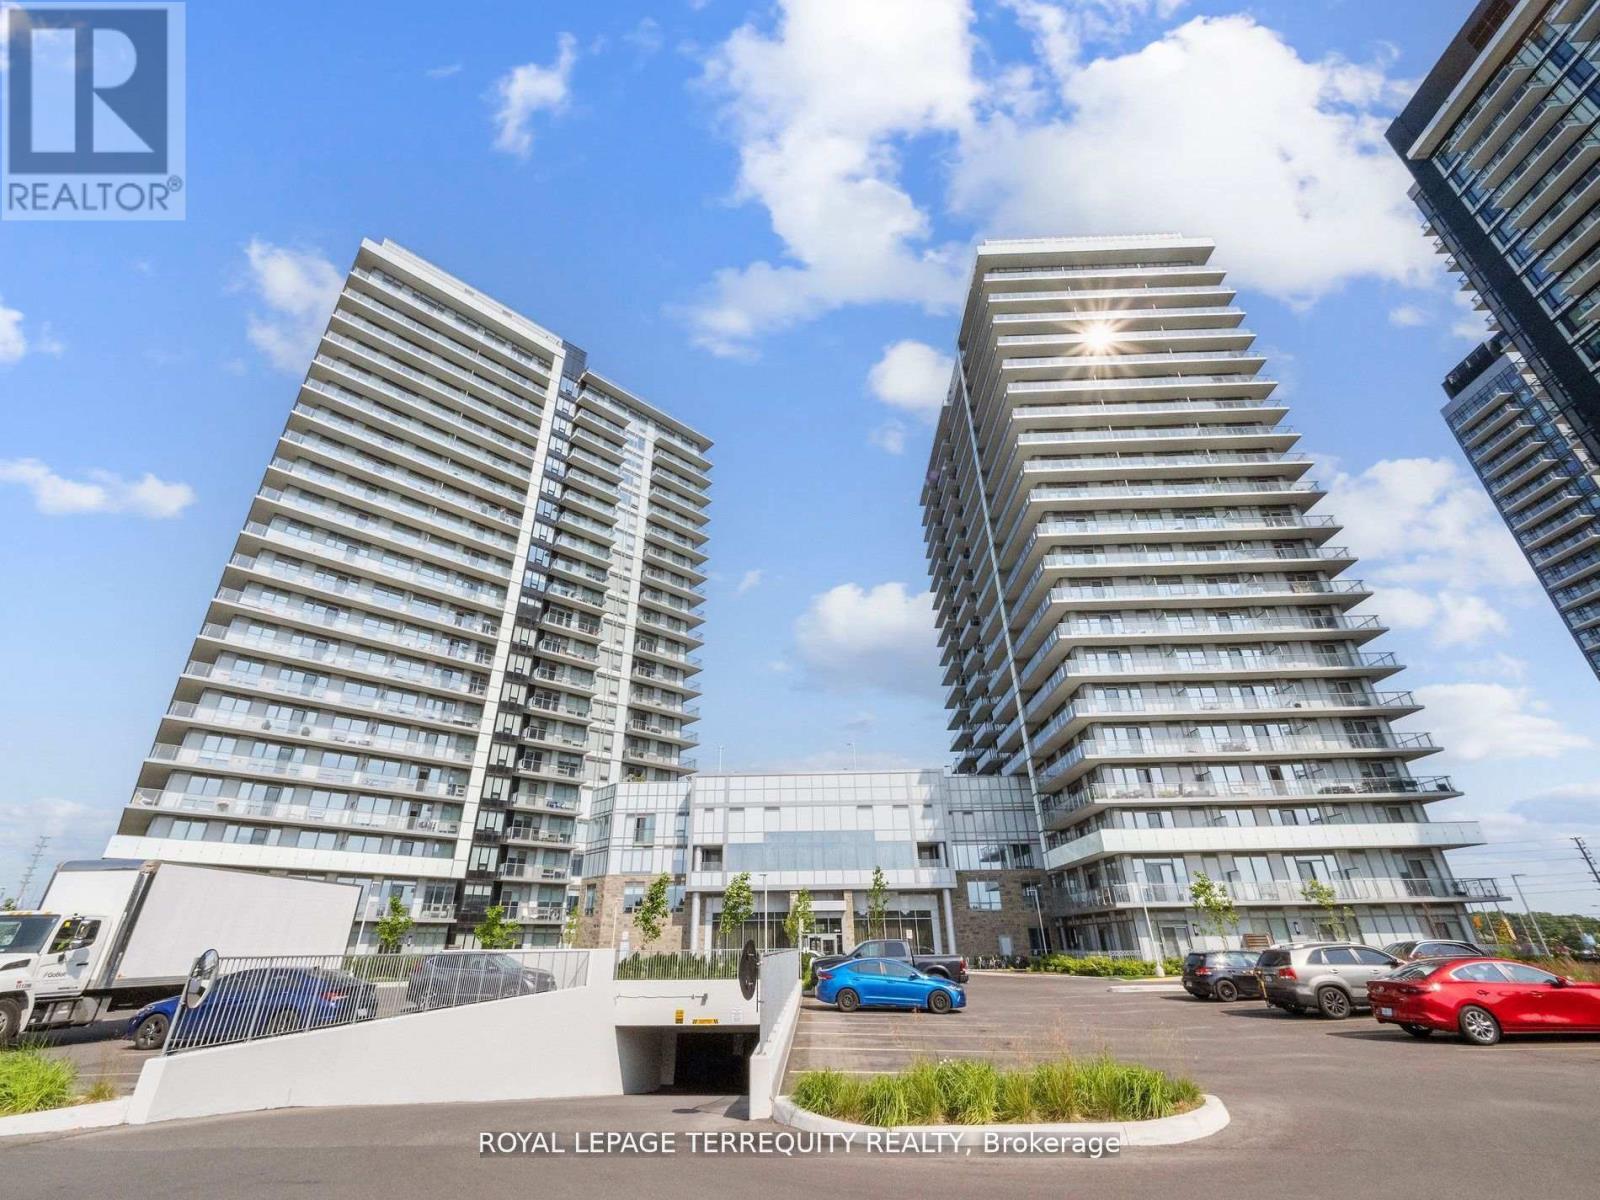
$2,250/mo
4675 Metcalfe Avenue
Mississauga (Central Erin Mills) · MLS # W13675614
2 bed · 2 bath
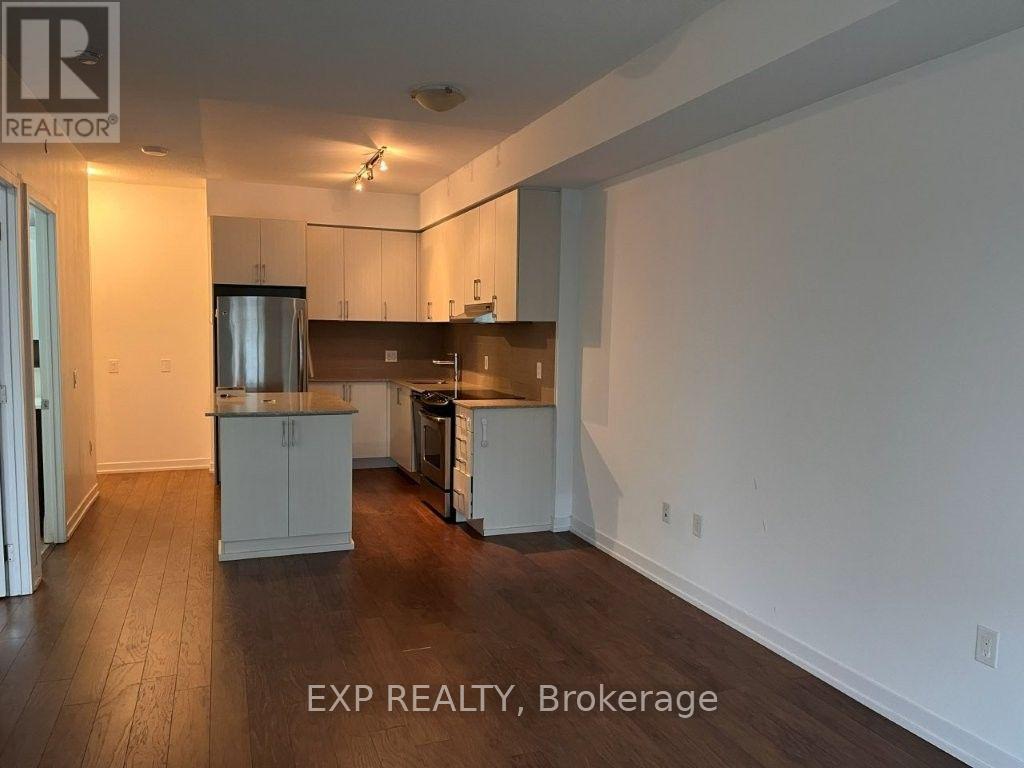
$2,200/mo
2560 Eglinton Avenue
Mississauga (Central Erin Mills) · MLS # W13615288
1 bed · 1 bath