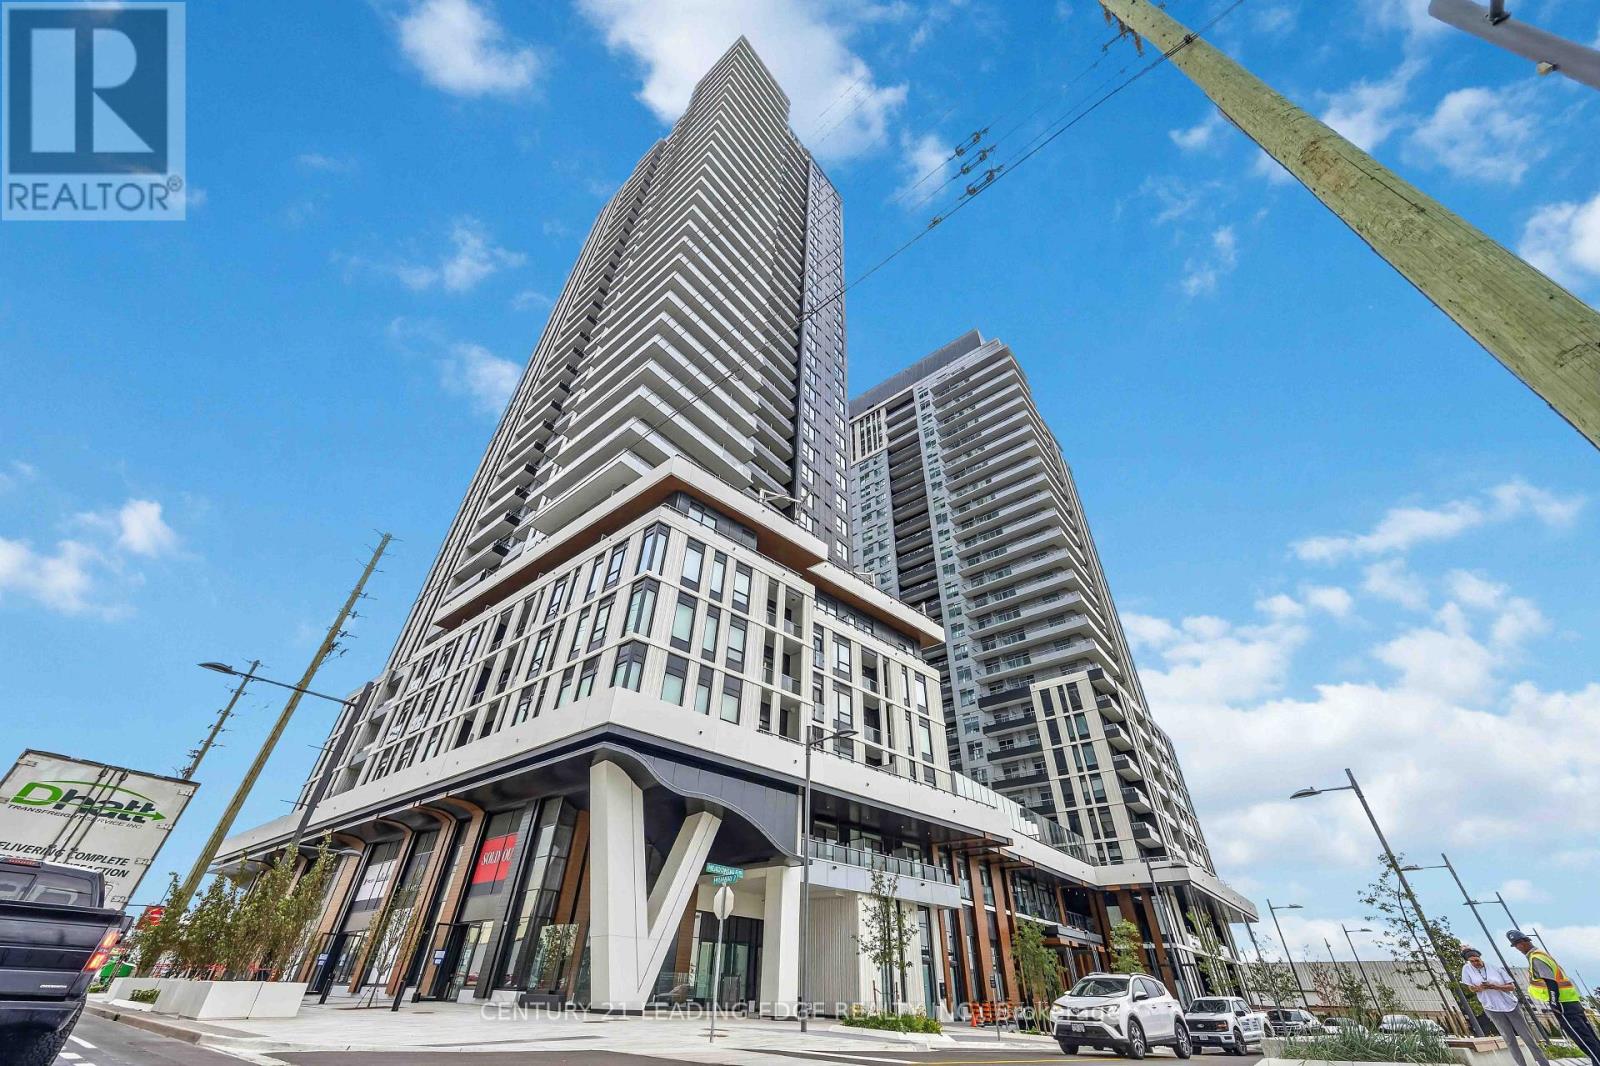
21 Meadowdale Road
Vaughan (Vaughan Corporate Centre), Ontario L4K0H6
MLS # N13673370
Property Details
Type
Condo Apartment
Beds
1
Baths
1
Status
For Rent
More homes like this
About this property
Welcome to Vincent Condominiums - Brand New Luxury Living in the Heart of Vaughan! Be the very first to live in this stunning, never-lived-in 1+1 bedroom, 1-bathroom, offering approximately 587 sq. ft. of thoughtfully designed interior space plus an 80 sq. ft. private balcony. This bright and modern suite features soaring ceilings, an open-concept layout, premium finishes, and a rare barrier-free design that provides both comfort and functionality. The contemporary kitchen is equipped with sleek full-height cabinetry and brand-new built-in appliances, including a fridge, stove, dishwasher, range hood, and stacked washer/dryer. The spacious living area opens directly onto the private balcony, creating a perfect space to relax or entertain. The primary bedroom features custom closet/storage space and its own walkout to the balcony. The suite also includes one underground parking space. Residents have access to an impressive collection of resort-style amenities, including 24-hour concierge service, outdoor swimming pool, fitness centre, BBQ terrace, fire pits, sports lounge, billiards room, bar & lounge, three meeting/Zoom rooms, indoor and outdoor children's playgrounds, and visitor parking. Ideally located in the heart of Vaughan Metropolitan Centre, just minutes from VMC Subway Station, Highways 400 & 407, York University, Vaughan Mills, IKEA, restaurants, shopping, entertainment, and everyday amenities. Modern. Bright. Convenient. Luxury living starts here! Don't miss the opportunity to be the first to call this beautiful brand-new suite home!
Rent Affordability
Affordability guide
Enter income
A common guideline is keeping rent near 30% of gross monthly income. This is an estimate only.
Rooms
| Room | Level | Dimensions |
|---|---|---|
| Kitchen | Main level | 3.23 x 2.77 |
| Living room | Main level | 2.91 x 3.1 |
| Den | Main level | 2.91 x 1.5 |
| Bedroom | Main level | 0 x 0 |
Facts & Location
Interior Size
587 sq ft
Parking
1 spaces
Listing data
Listing information is provided for personal, non-commercial use and should be independently verified before making real estate decisions.
Last refreshed: Aug 17, 2026 6:30 AM
Explore nearby searches
SEO-friendly searches for this area, property type, and nearby neighbourhoods.
Similar Properties
More nearby listings that may fit the same search.
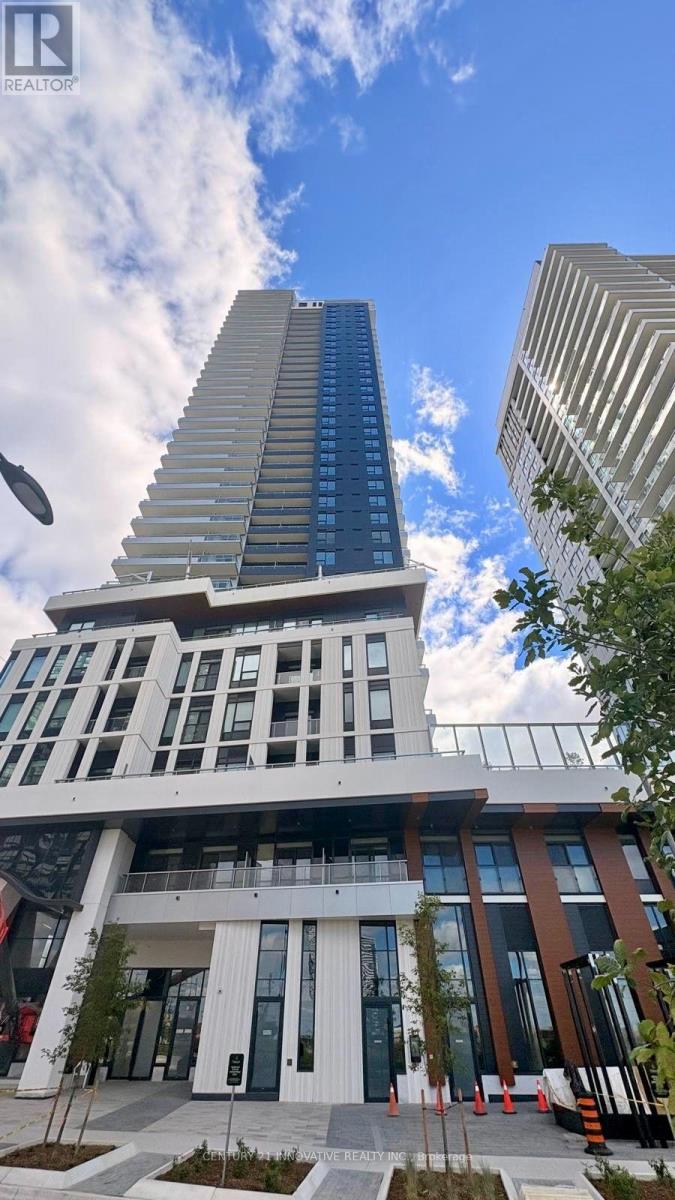
$2,350/mo
5 Meadowdale Road
Vaughan (Vaughan Corporate Centre) · MLS # N13673538
2 bed · 1 bath
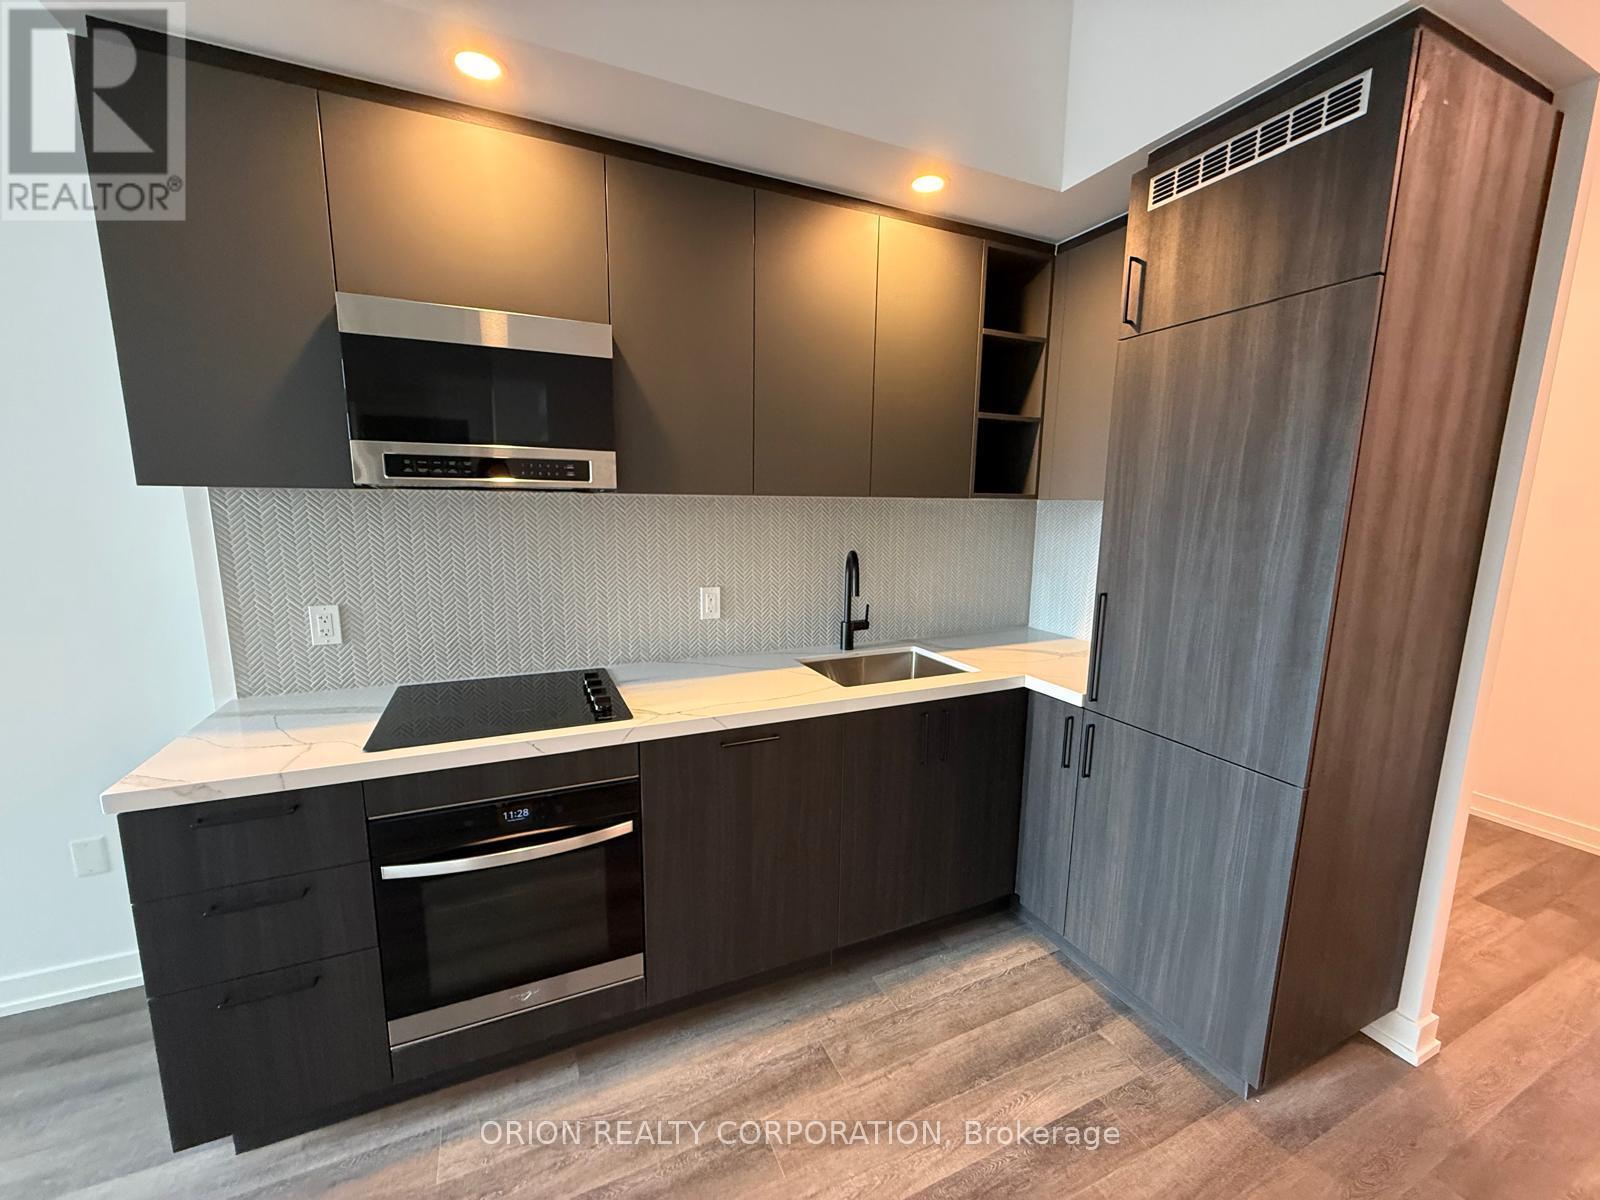
$2,350/mo
5 Meadowdale Road
Vaughan (Vaughan Corporate Centre) · MLS # N13650570
2 bed · 1 bath · 600 sq ft
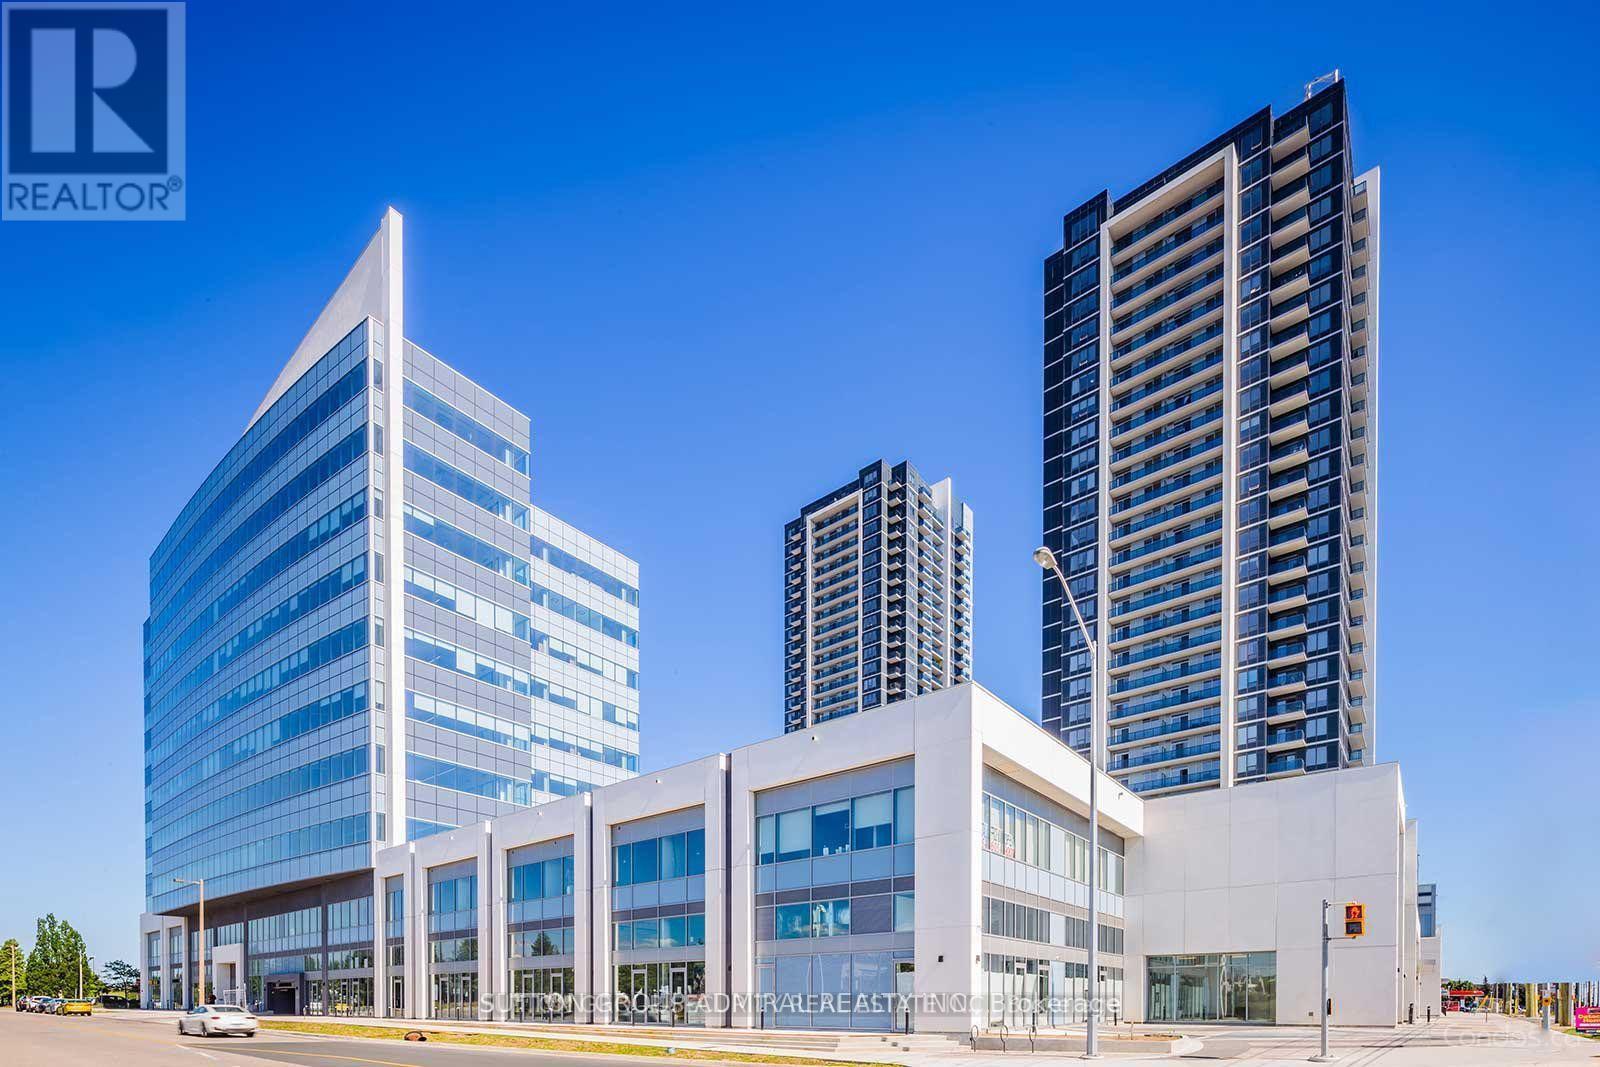
$2,350/mo
3700 Highway 7 Road
Vaughan (Vaughan Corporate Centre) · MLS # N13624894
2 bed · 1 bath