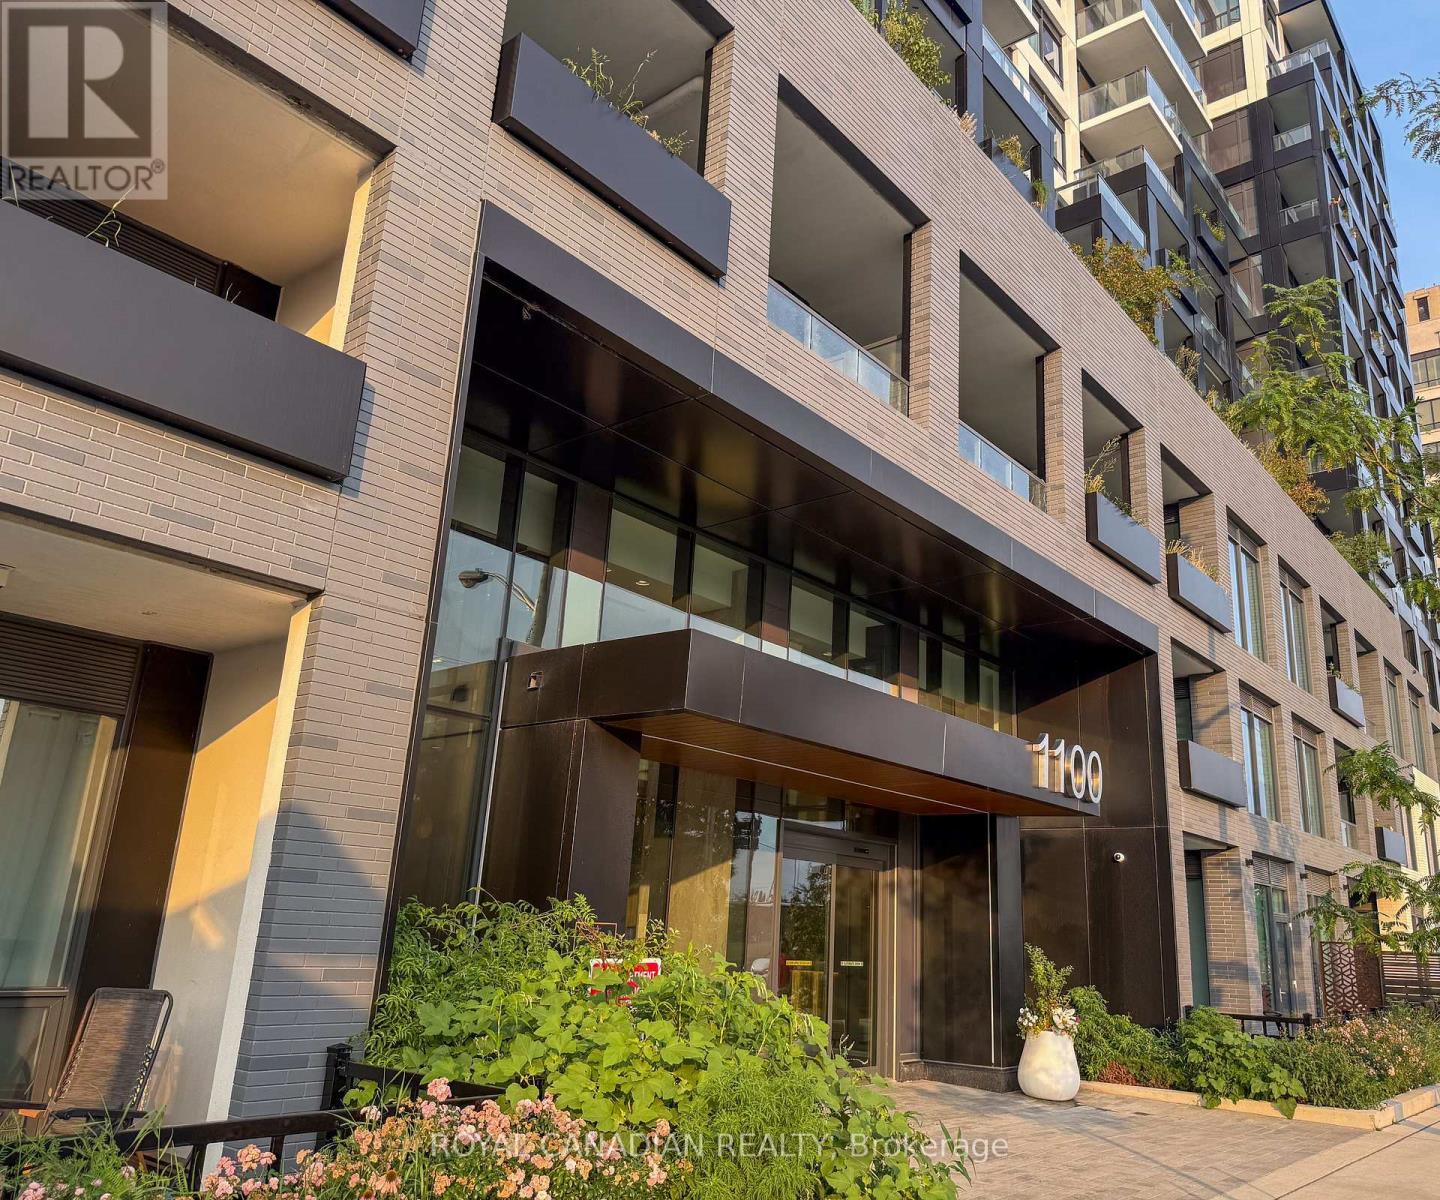
1100 Sheppard Avenue
Toronto (York University Heights), Ontario M3K0E4
MLS # W13673280
Property Details
Type
Condo Apartment
Beds
2
Baths
2
Status
For Rent
More homes like this
About this property
Experience elevated living in the exclusive PENTHOUSE Collection at WestLine Condos. Be the first to live in this brand-new, never-occupied 2-storey penthouse, offering 713 sq. ft. of thoughtfully designed living space with 1 bedroom + den, 1.5 bathrooms, and a functional layout that feels far larger than its footprint. Flooded with natural light, this contemporary suite features soaring appeal, premium finishes, and a private balcony perfect for morning coffee or unwinding after a long day. The designer kitchen boasts quartz countertops, sleek cabinetry, stainless steel appliances, and ample storage, seamlessly flowing into the spacious living and dining area ideal for both everyday living and entertaining. Upstairs, retreat to a generous primary bedroom complete with a walk-in closet, full bathroom, and convenient in-suite laundry. The versatile den is perfect as a home office, guest room, or creative space. Includes one underground parking space and one locker. Enjoy an exceptional lifestyle with world-class amenities, including a state-of-the-art fitness centre, rooftop terrace with BBQs, co-working lounge, party room, concierge, pet spa, and more. Located just steps from Sheppard West Subway Station, with quick access to Highways 401 & 400, Yorkdale Shopping Centre, York University, Downsview Park, restaurants, and everyday conveniences. A rare opportunity to lease a sophisticated penthouse in one of Toronto's most exciting new communities.
Rent Affordability
Affordability guide
Enter income
A common guideline is keeping rent near 30% of gross monthly income. This is an estimate only.
Rooms
| Room | Level | Dimensions |
|---|---|---|
| Kitchen | Main level | 5.33 x 4.72 |
| Living room | Main level | 5.33 x 4.72 |
| Dining room | Main level | 5.33 x 4.72 |
| Primary Bedroom | Second level | 3.27 x 4.92 |
| Den | Second level | 2.56 x 2.99 |
Facts & Location
Interior Size
713 sq ft
Parking
1 spaces
Listing data
Listing information is provided for personal, non-commercial use and should be independently verified before making real estate decisions.
Last refreshed: Aug 17, 2026 4:32 AM
Explore nearby searches
SEO-friendly searches for this area, property type, and nearby neighbourhoods.
Similar Properties
More nearby listings that may fit the same search.
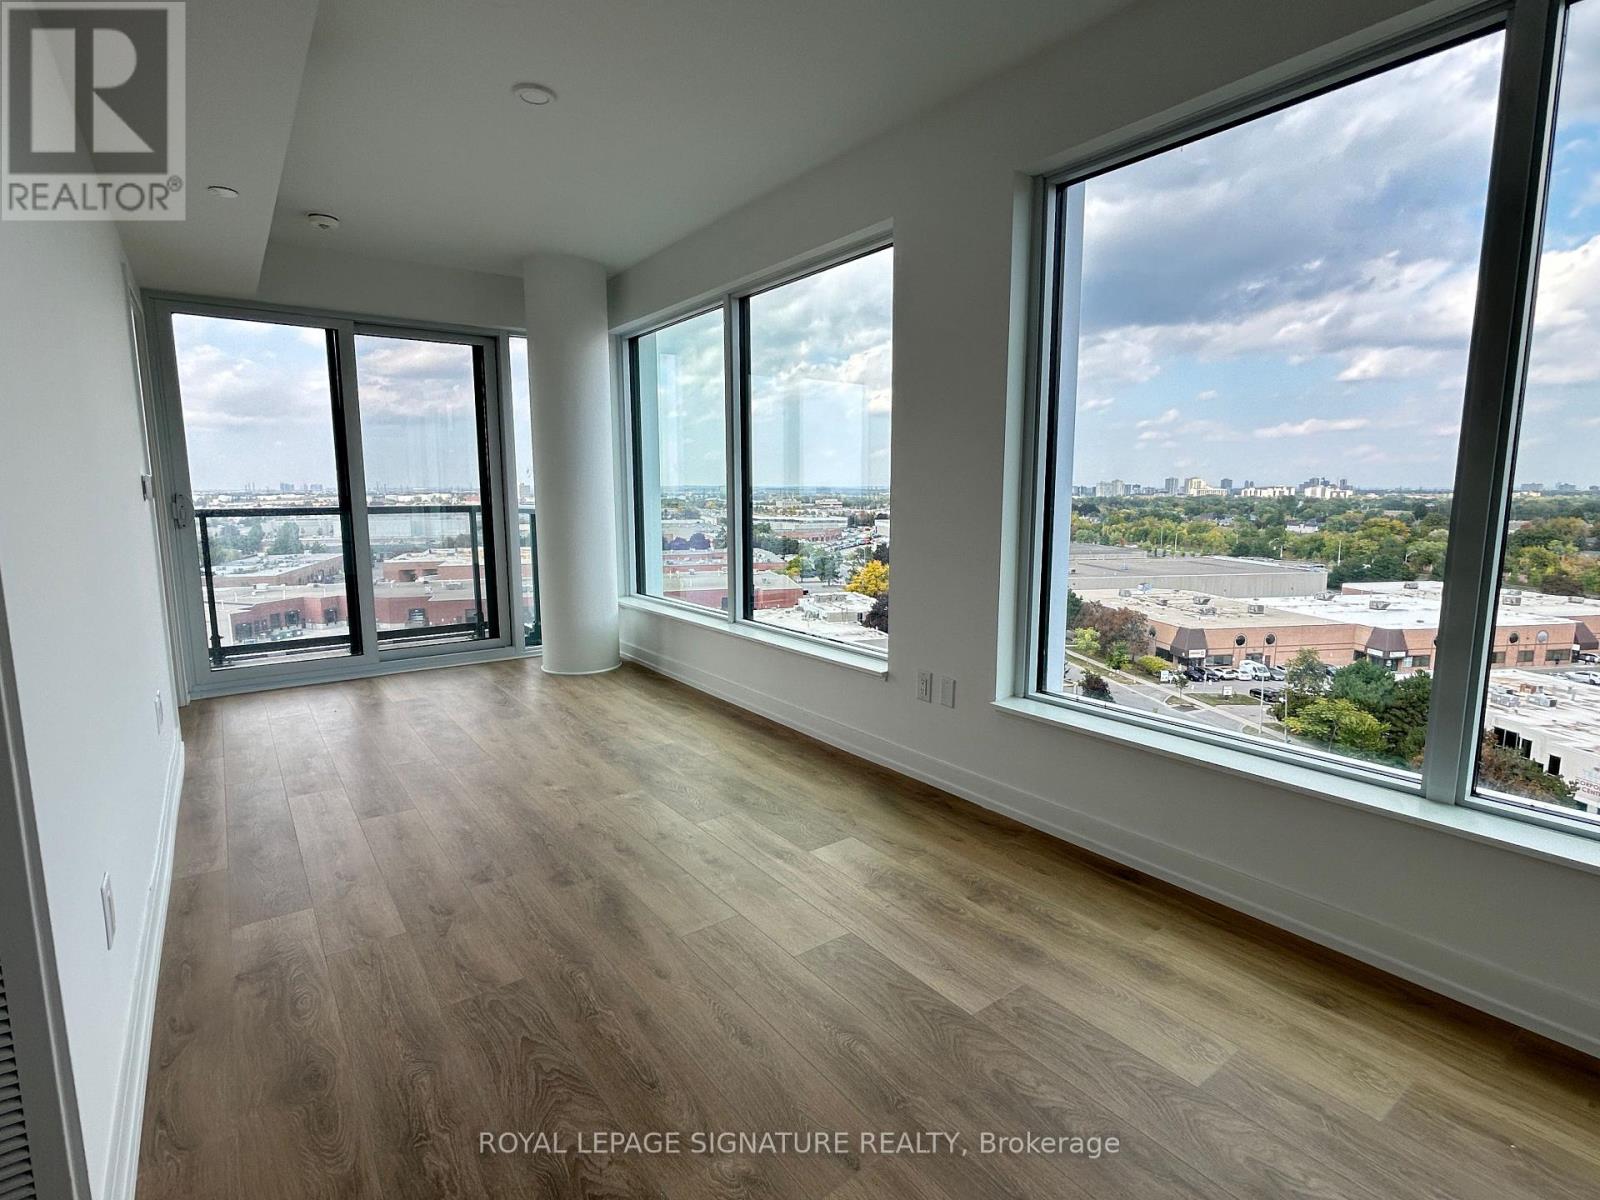
$2,550/mo
1100 Sheppard Avenue
Toronto (York University Heights) · MLS # W13674868
2 bed · 2 bath
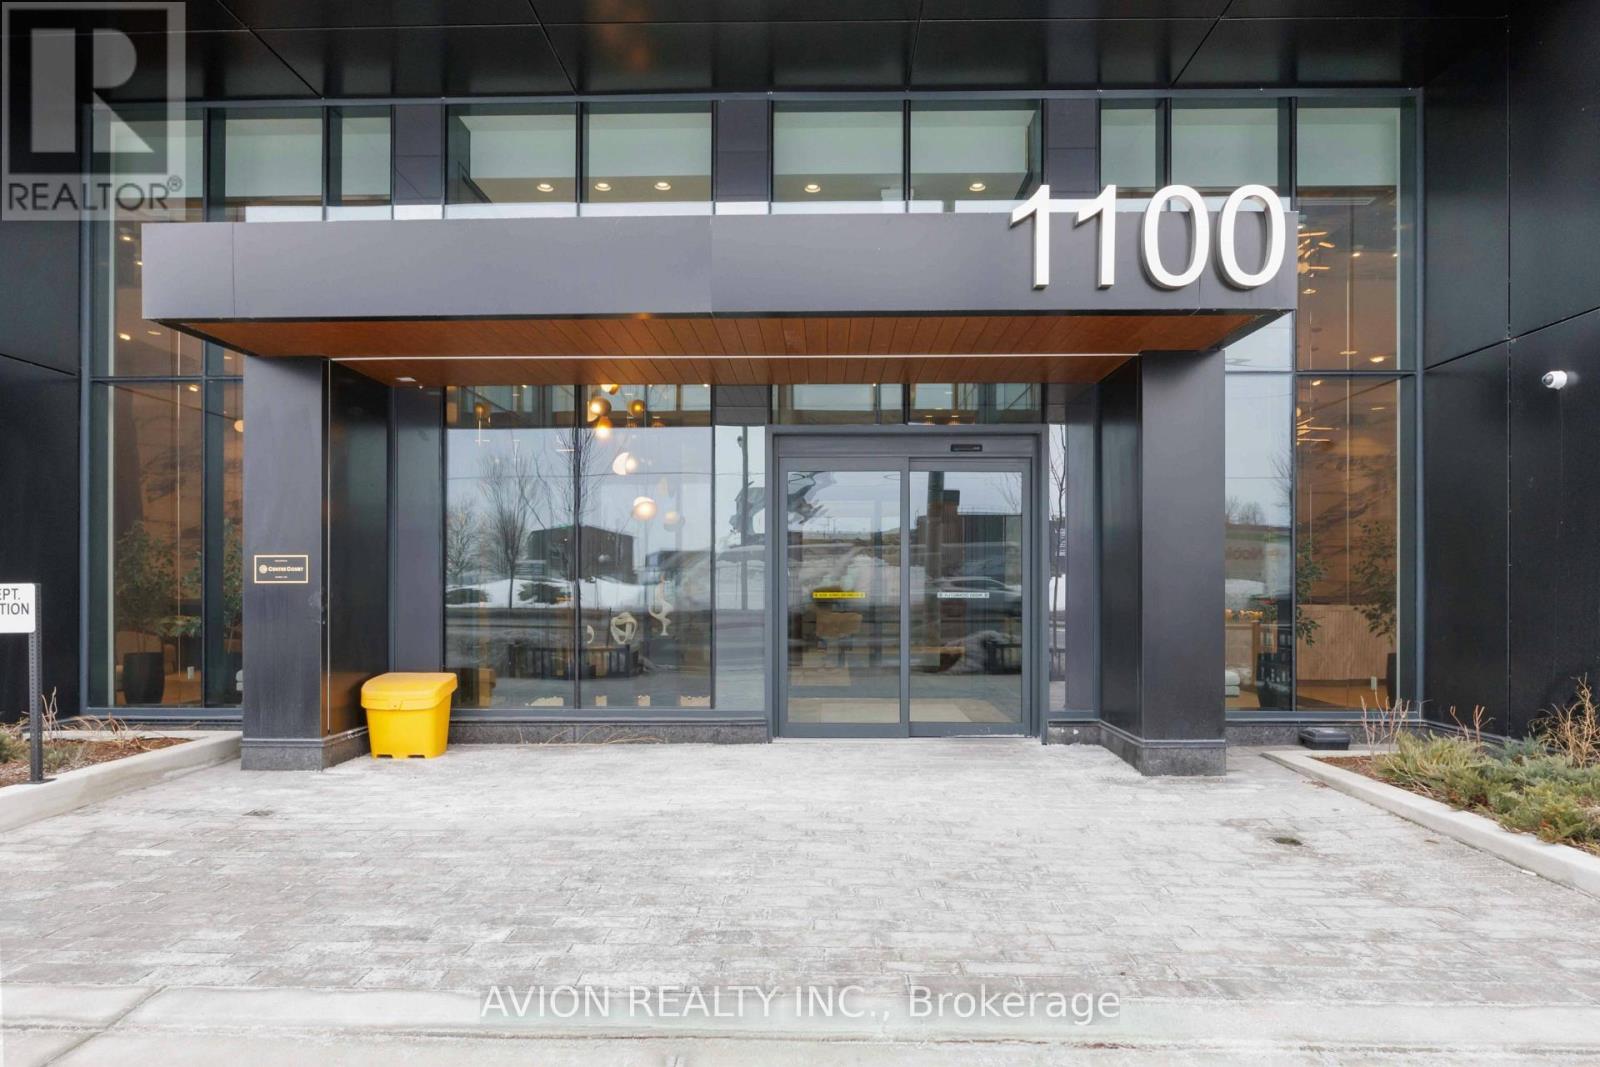
$2,500/mo
1100 Sheppard Avenue
Toronto (York University Heights) · MLS # W13664576
2 bed · 2 bath · 12,000 sq ft
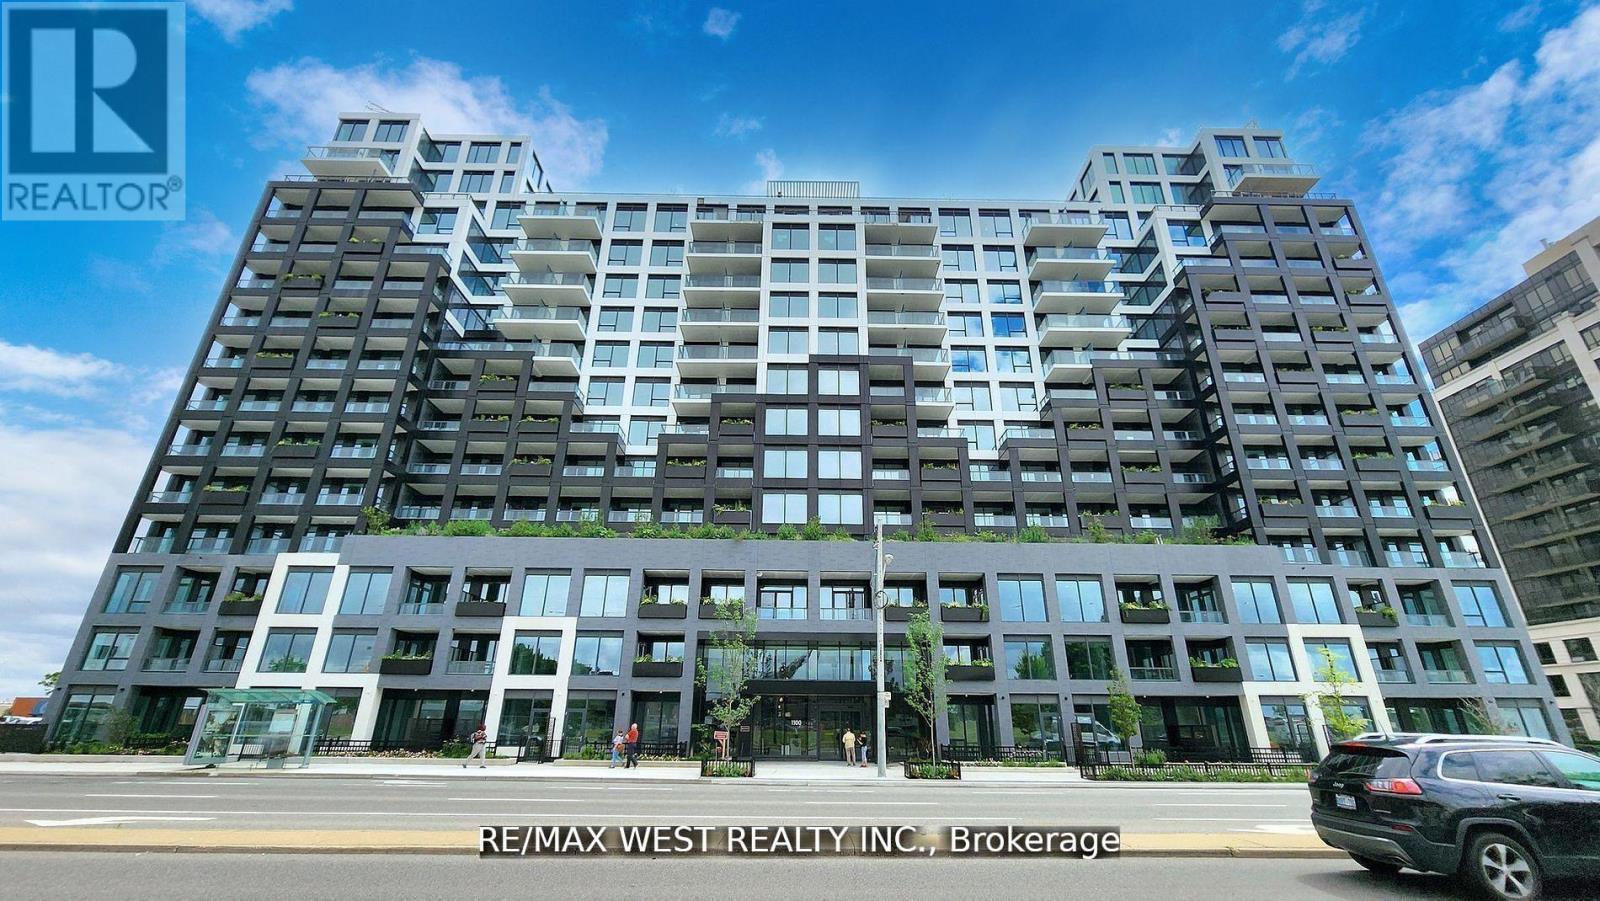
$2,500/mo
1100 Sheppard Avenue
Toronto (York University Heights) · MLS # W13661998
2 bed · 2 bath · 12,000 sq ft