Videos & Virtual Tours
Open available video, 3D tour, or virtual-tour media for this listing.
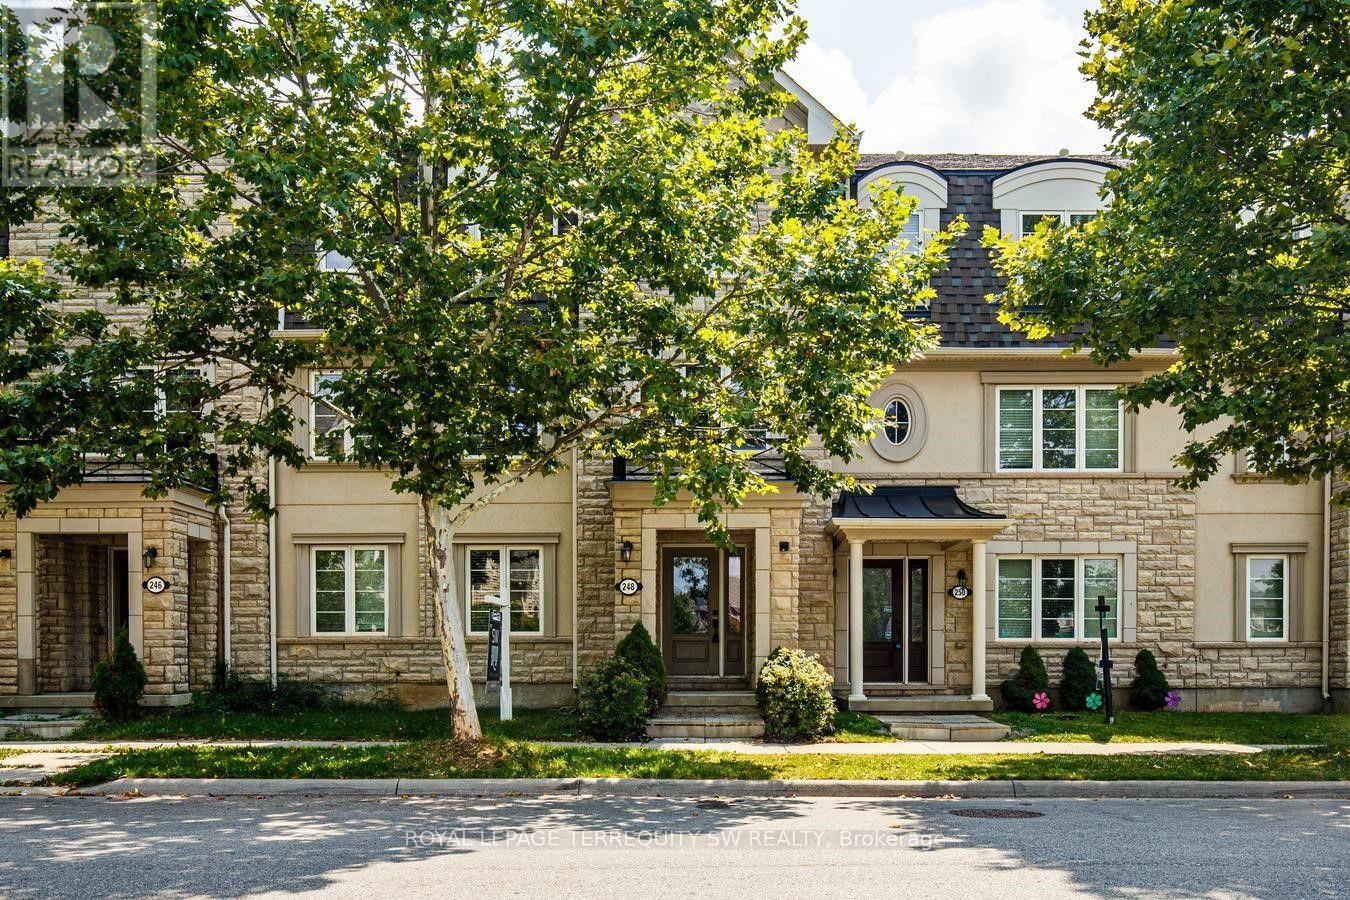
248 Ellen Davidson Drive
Oakville (GO Glenorchy), Ontario L6M0V2
MLS # W13673164
Property Details
Type
Townhouse
Beds
5
Baths
4
Status
For Sale
More homes like this
About this property
With over 2000 square feet , this spacious and beautifully situated 5-bedroom, 4-bathroom townhome in one of Oakville's desirable family-friendly communities is available. Overlooking a peaceful park and surrounded by excellent schools, this home offers the perfect combination of space, comfort, and convenience. The bright eat-in kitchen is ideal for everyday family living and entertaining, with a walk-out to the deck-perfect for morning coffee, summer barbecues, and relaxing outdoors. The generous layout features four well-sized bedrooms, four bathrooms, and plenty of versatile living space for the whole family including a family room right off of the kitchen. Enjoy a fantastic location close to top-rated schools, parks, shopping, restaurants, and everyday amenities, with easy access to the GO Station and major highways for a seamless commute throughout the GTA.A wonderful opportunity to enjoy spacious family living in a prime Oakville location, with beautiful park views right outside your door.
Mortgage Estimate
Estimated monthly payment
Calculating…
Estimate only. Taxes, insurance, condo fees, and lender terms are not included.
Monthly costs to verify
Property taxes: about $404/month based on listed annual taxes.
Estimate only. Confirm taxes, condo/maintenance fees, insurance, utilities, and lender terms before making decisions.
Rooms
| Room | Level | Dimensions |
|---|---|---|
| Bedroom | Main level | 3.11 x 3.39 |
| Living room | Second level | 5.73 x 6.64 |
| Family room | Second level | 5.73 x 6.64 |
| Family room | Second level | 3.35 x 4.69 |
| Kitchen | Second level | 6.46 x 2.26 |
| Primary Bedroom | Third level | 3.2 x 5.82 |
| Bedroom 2 | Third level | 2.6 x 3.78 |
| Bedroom 3 | Third level | 2.78 x 2.5 |
| Bedroom 4 | Third level | 3.69 x 2.38 |
Facts & Location
Interior Size
2,000 sq ft
Parking
4 spaces
Lot Size
19.9 x 60.7 FT
Annual Taxes
$4,842
Listing data
Listing information is provided for personal, non-commercial use and should be independently verified before making real estate decisions.
Last refreshed: Oct 3, 2026 3:19 AM
Explore nearby searches
SEO-friendly searches for this area, property type, and nearby neighbourhoods.
Similar Properties
More nearby listings that may fit the same search.
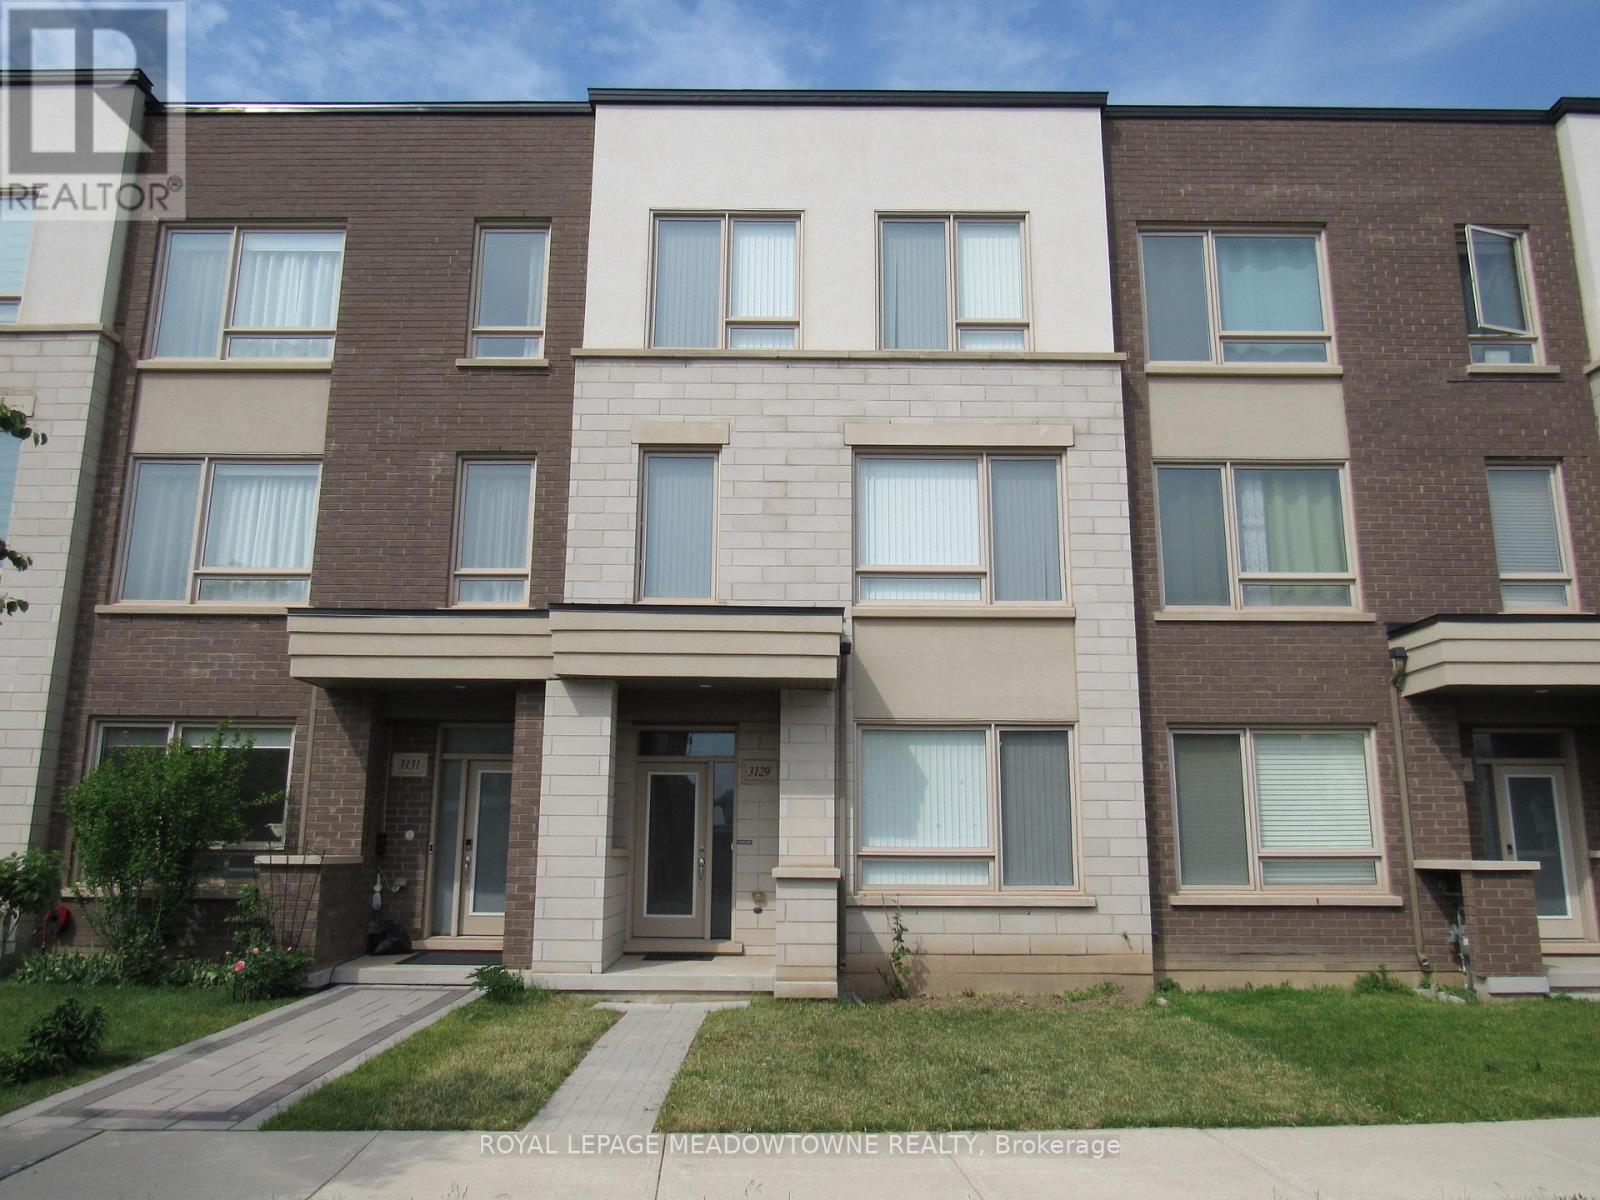
$999,000
3129 Ernest Appelbe Boulevard
Oakville (GO Glenorchy) · MLS # W13787022
4 bed · 3 bath · 1,890 sq ft

$1,010,000
3002 Preserve Drive, Unit 25 Drive
Oakville (GO Glenorchy) · MLS # W13631058
5 bed · 4 bath
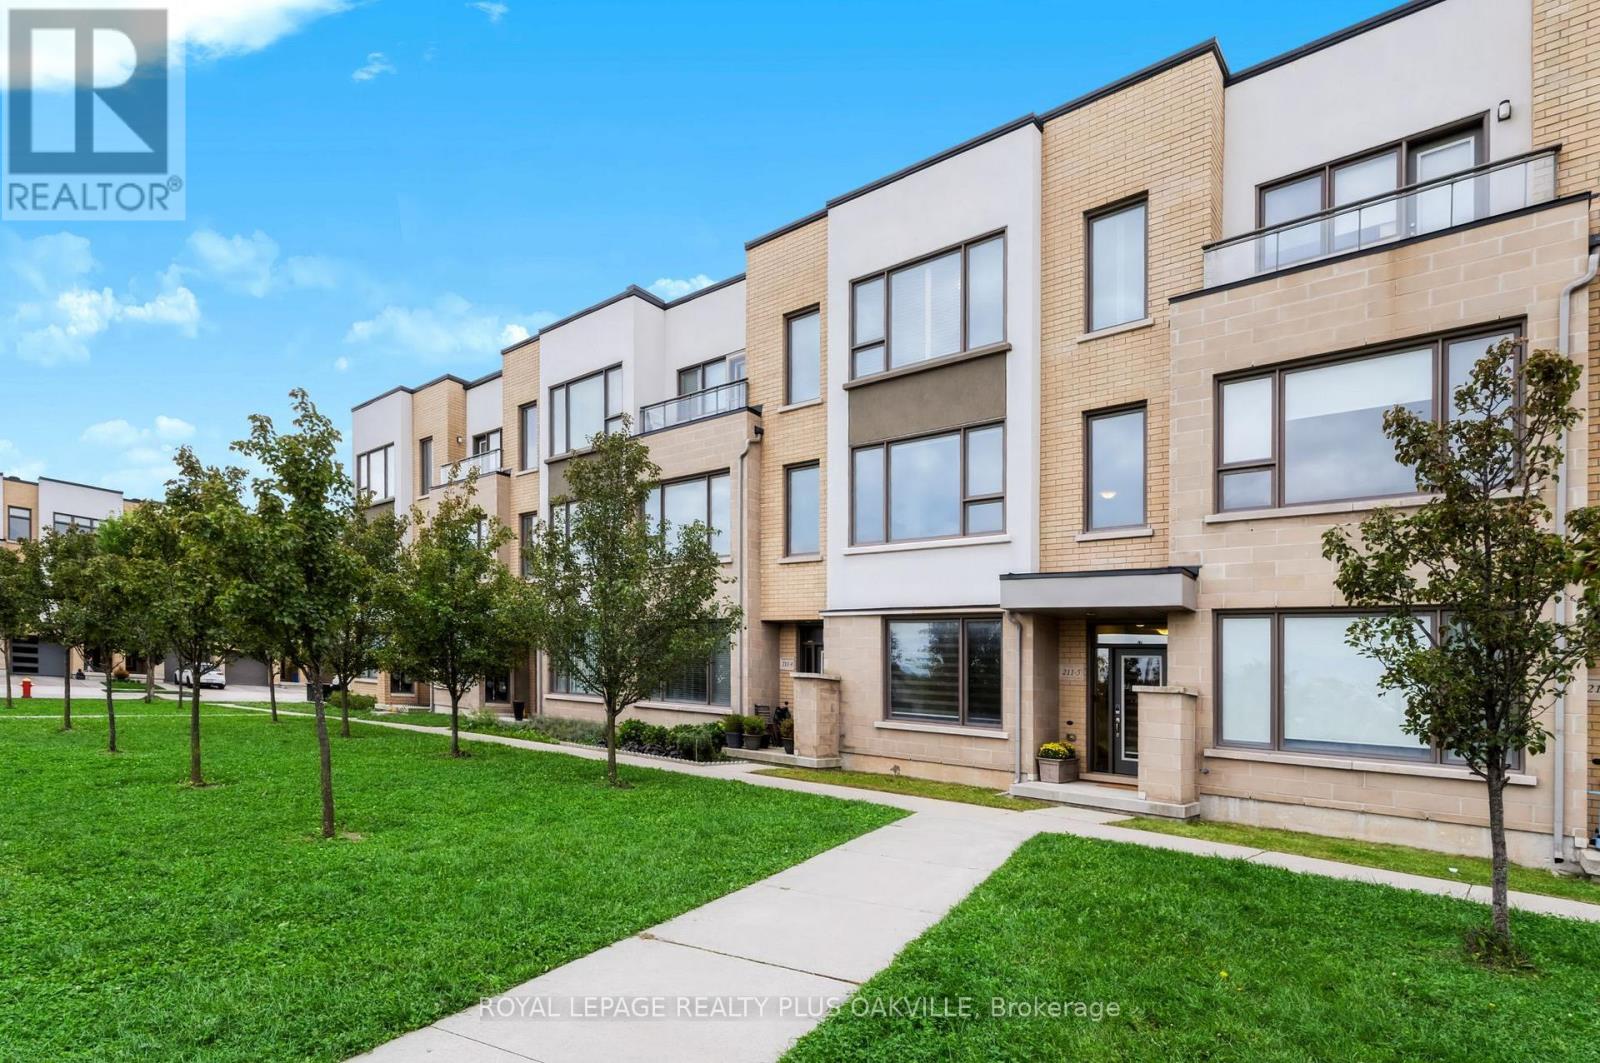
$1,035,000
211 Squire Crescent
Oakville (GO Glenorchy) · MLS # W13793814
4 bed · 4 bath · 2,160 sq ft