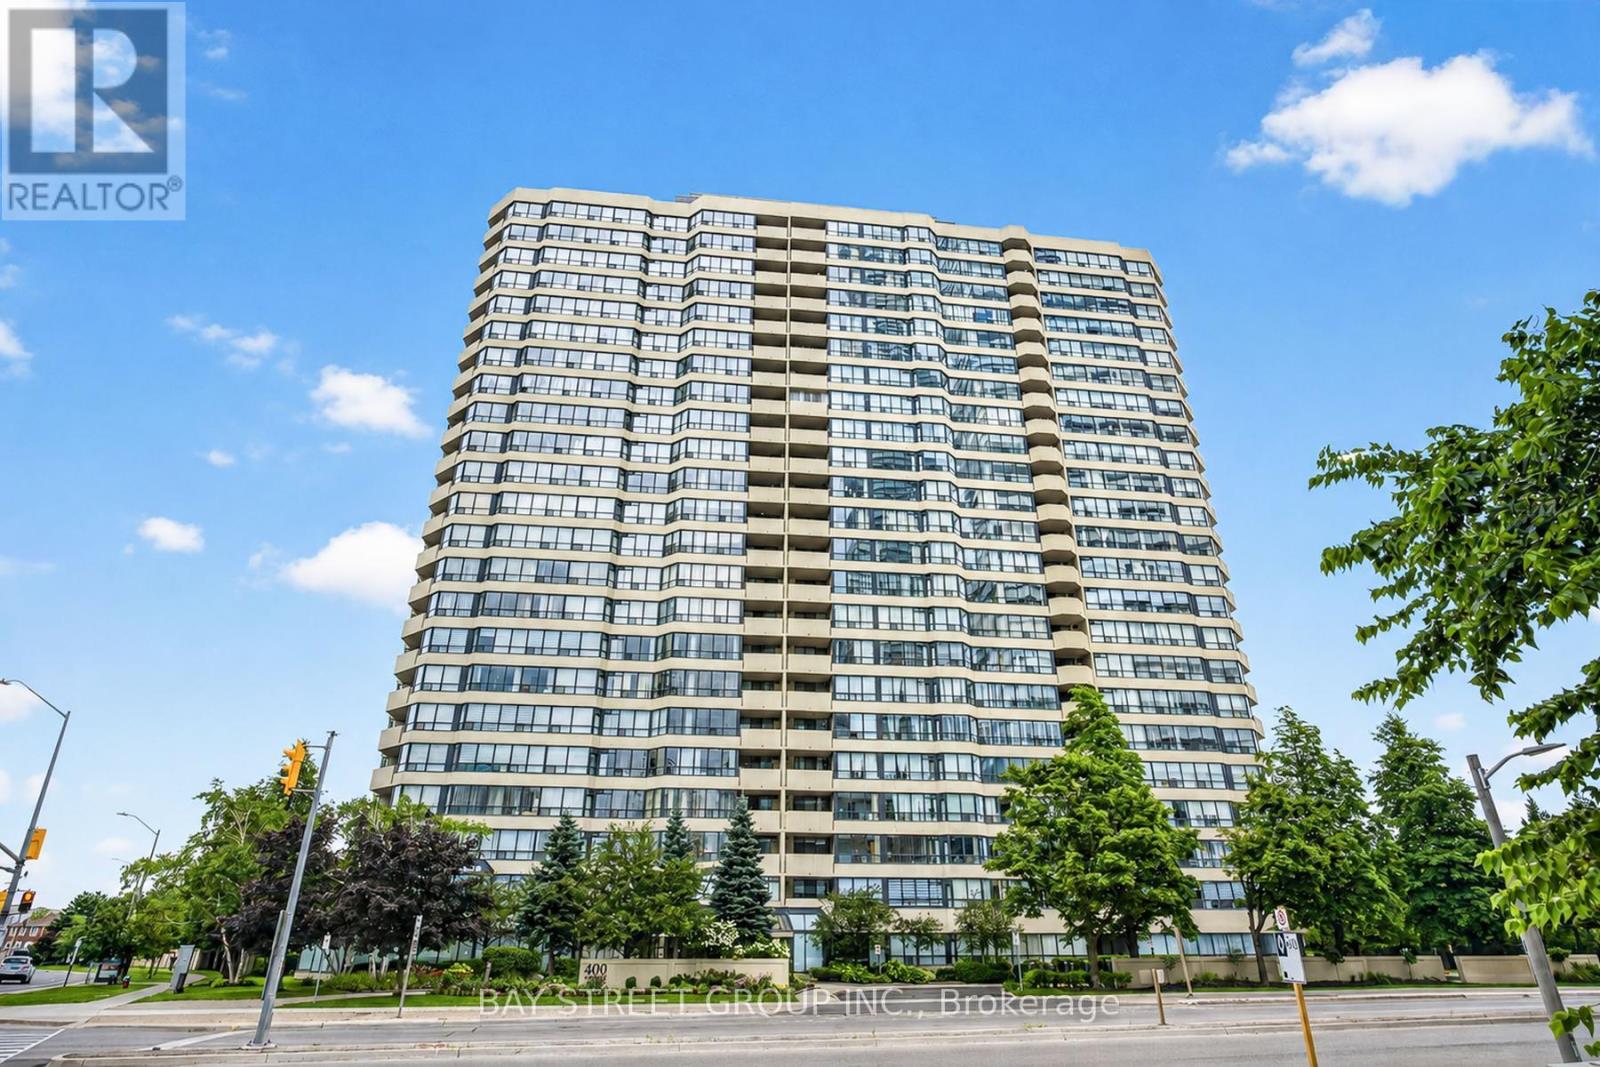
400 Webb Drive
Mississauga (City Centre), Ontario L5B3Z7
MLS # W13672956
Property Details
Type
Condo Apartment
Beds
3
Baths
2
Status
For Sale
More homes like this
About this property
This stunning 1,304 Sq.Ft (per Builder) corner unit condo in the heart of downtown Mississauga offers a bright and spacious split 2-bedroom layout plus a solarium/den, perfect for modern living. *** Bonus 2 parking spots, plus a locker. *** The open-concept living and dining room features a walkout to a beautiful balcony with incredible views, while the lovely New Professional Paint & New Nenovated kitchen boasts stainless steel appliances, quartz countertops, undermount sink and a cozy breakfast area. Newer Flooring in the Living / Dining & Solarium, plus the Bedrooms! The spacious primary bedroom includes a walk-in closet and a Newer 5-piece ensuite with a separate shower, and the second bedroom offers a double closet with access to a New 4-piece bath. Upgraded quartz counters in the baths. With lots of storage, an ensuite laundry with front-loading machines. Residents can enjoy the well-maintained buildings amenities, including a gym, indoor pool, sauna, party room, billiard room, squash and racquetball courts, a tennis court, and beautifully landscaped grounds with plenty of visitor parking. Ideally located steps from Square One, Celebration Square, the library, shopping, transit, entertainment, and major highways, this condo is an absolute must see, with heat, hydro, and water included in the lower maintenance fees.
Mortgage Estimate
Estimated monthly payment
Calculating…
Estimate only. Taxes, insurance, condo fees, and lender terms are not included.
Monthly costs to verify
Property taxes: about $261/month based on listed annual taxes.
Condo / Maintenance Fee: $1,125.02/mo
Estimate only. Confirm taxes, condo/maintenance fees, insurance, utilities, and lender terms before making decisions.
Rooms
| Room | Level | Dimensions |
|---|---|---|
| Living room | Flat | 6.5 x 3.5 |
| Dining room | Flat | 3.6 x 3 |
| Kitchen | Flat | 2.85 x 2.55 |
| Eating area | Flat | 2.35 x 2.25 |
| Primary Bedroom | Flat | 6.15 x 3.15 |
| Bedroom | Flat | 4.3 x 3.05 |
| Solarium | Flat | 4 x 2.35 |
Facts & Location
Interior Size
1,304 sq ft
Parking
2 spaces
Annual Taxes
$3,132
Condo / Maintenance Fee
$1,125.02/mo
Listing data
Listing information is provided for personal, non-commercial use and should be independently verified before making real estate decisions.
Last refreshed: Sep 4, 2026 3:16 AM
Explore nearby searches
SEO-friendly searches for this area, property type, and nearby neighbourhoods.
Similar Properties
More nearby listings that may fit the same search.
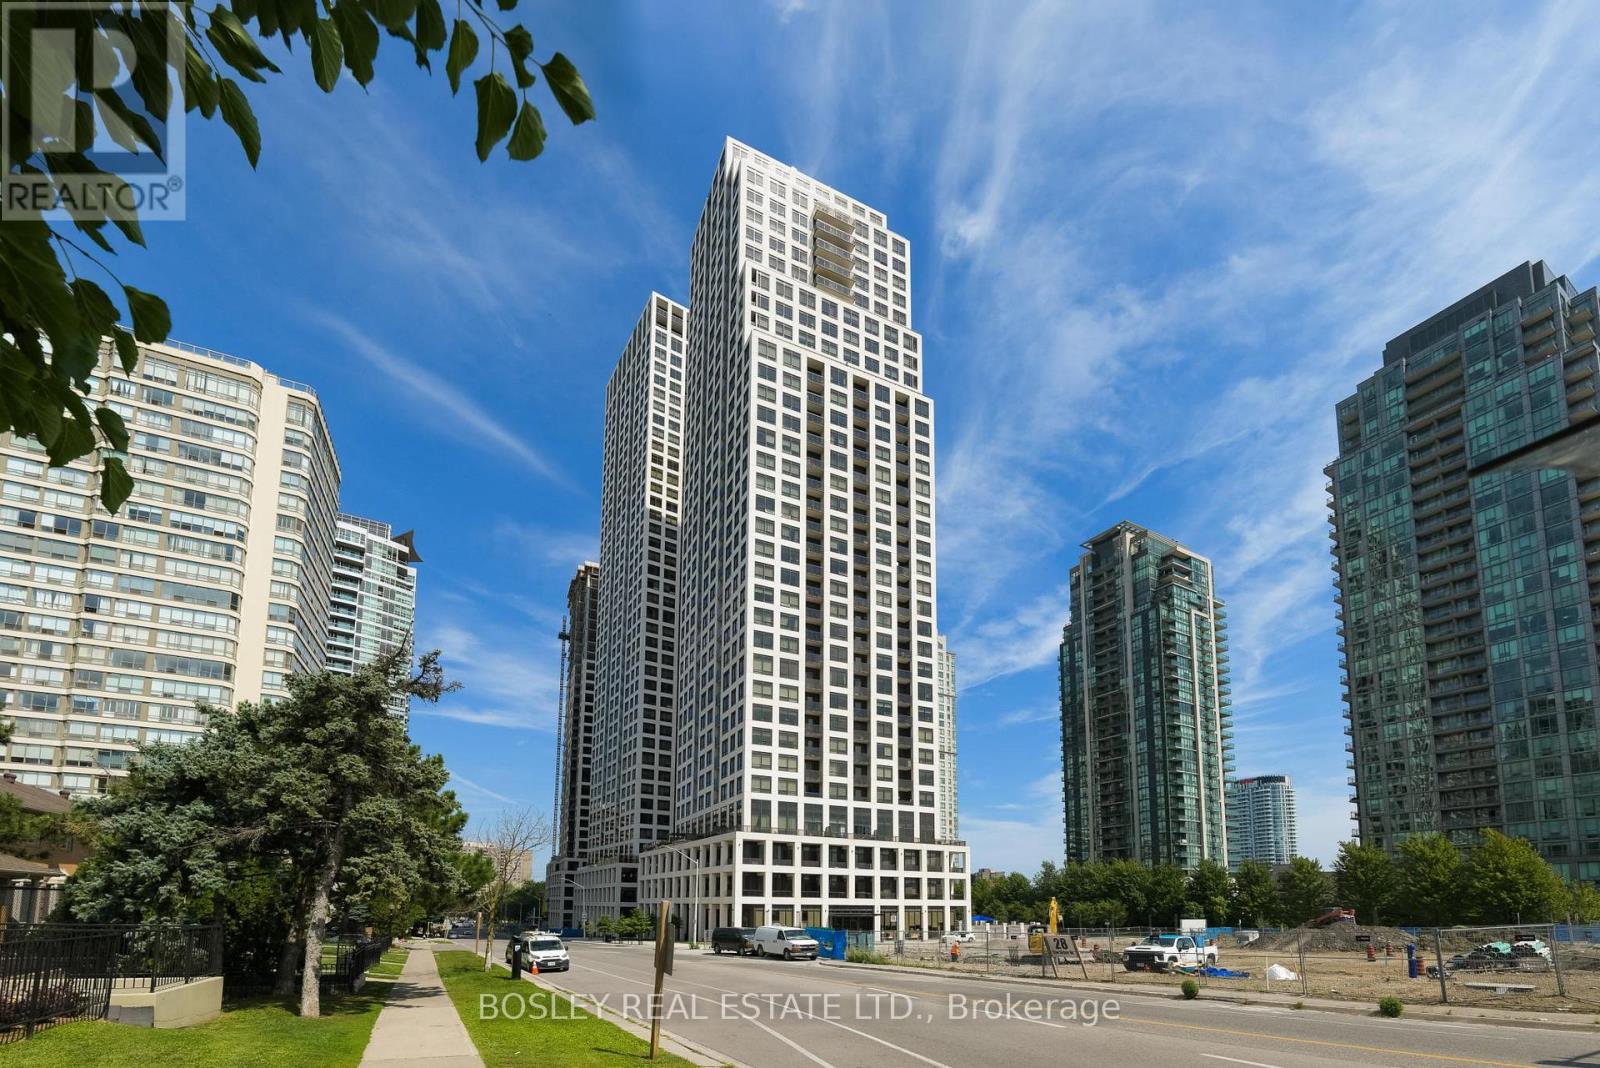
$649,000
36 Elm Drive
Mississauga (City Centre) · MLS # W13723168
3 bed · 2 bath · 880 sq ft
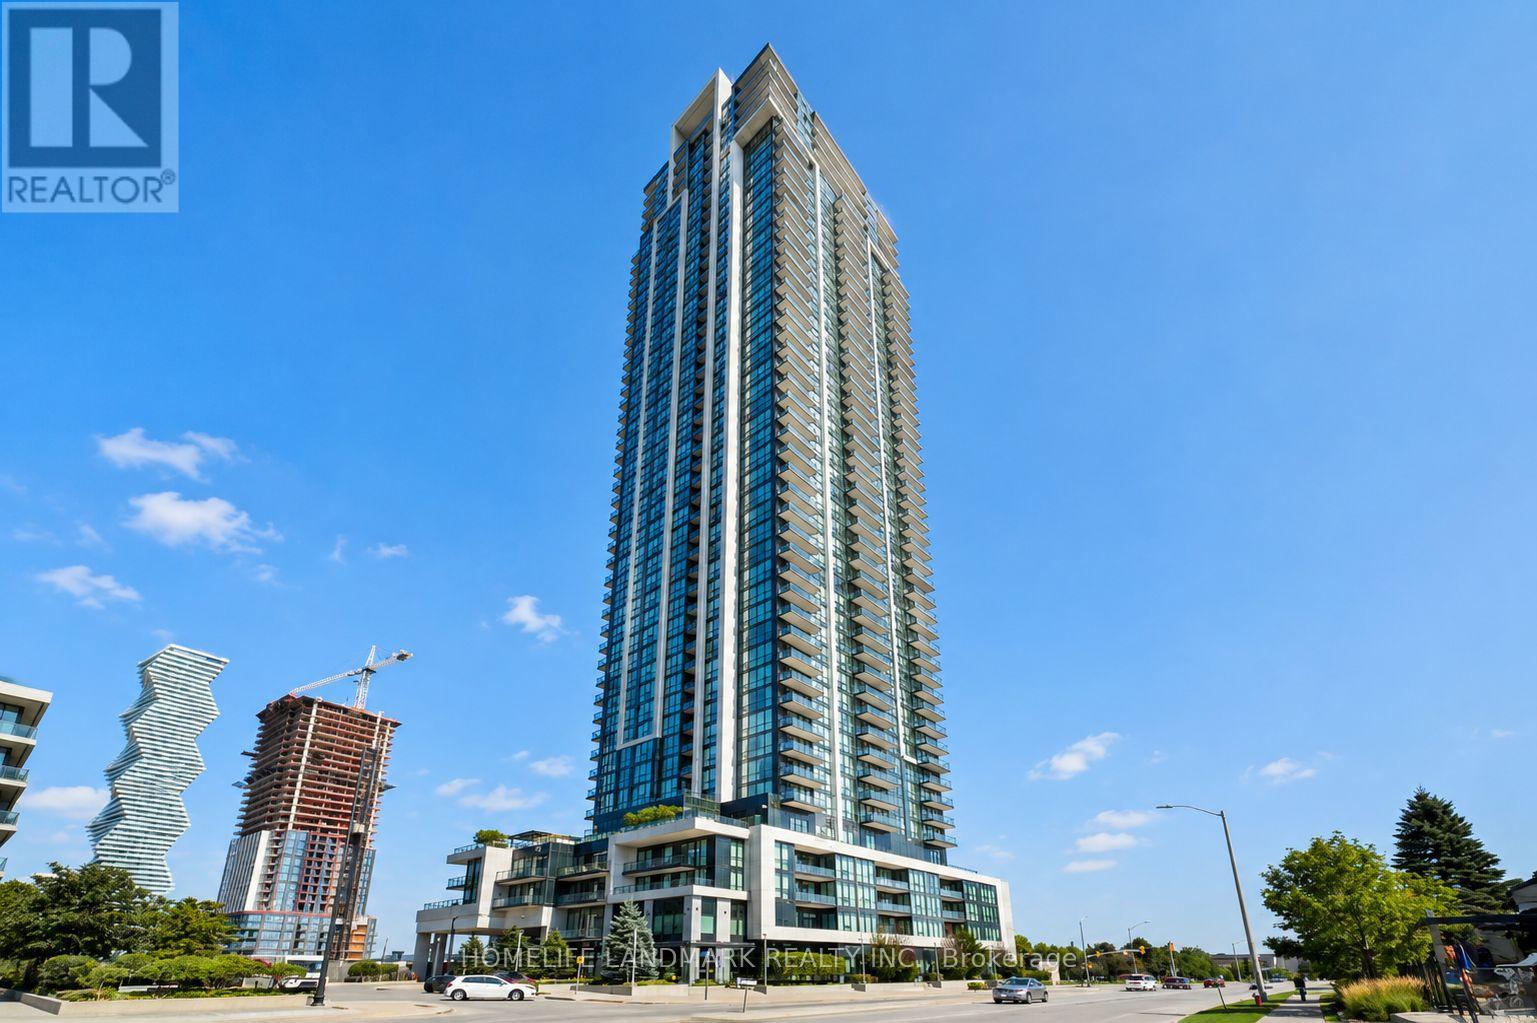
$649,000
3975 Grand Park Drive
Mississauga (City Centre) · MLS # W13647080
3 bed · 2 bath · 1,048 sq ft
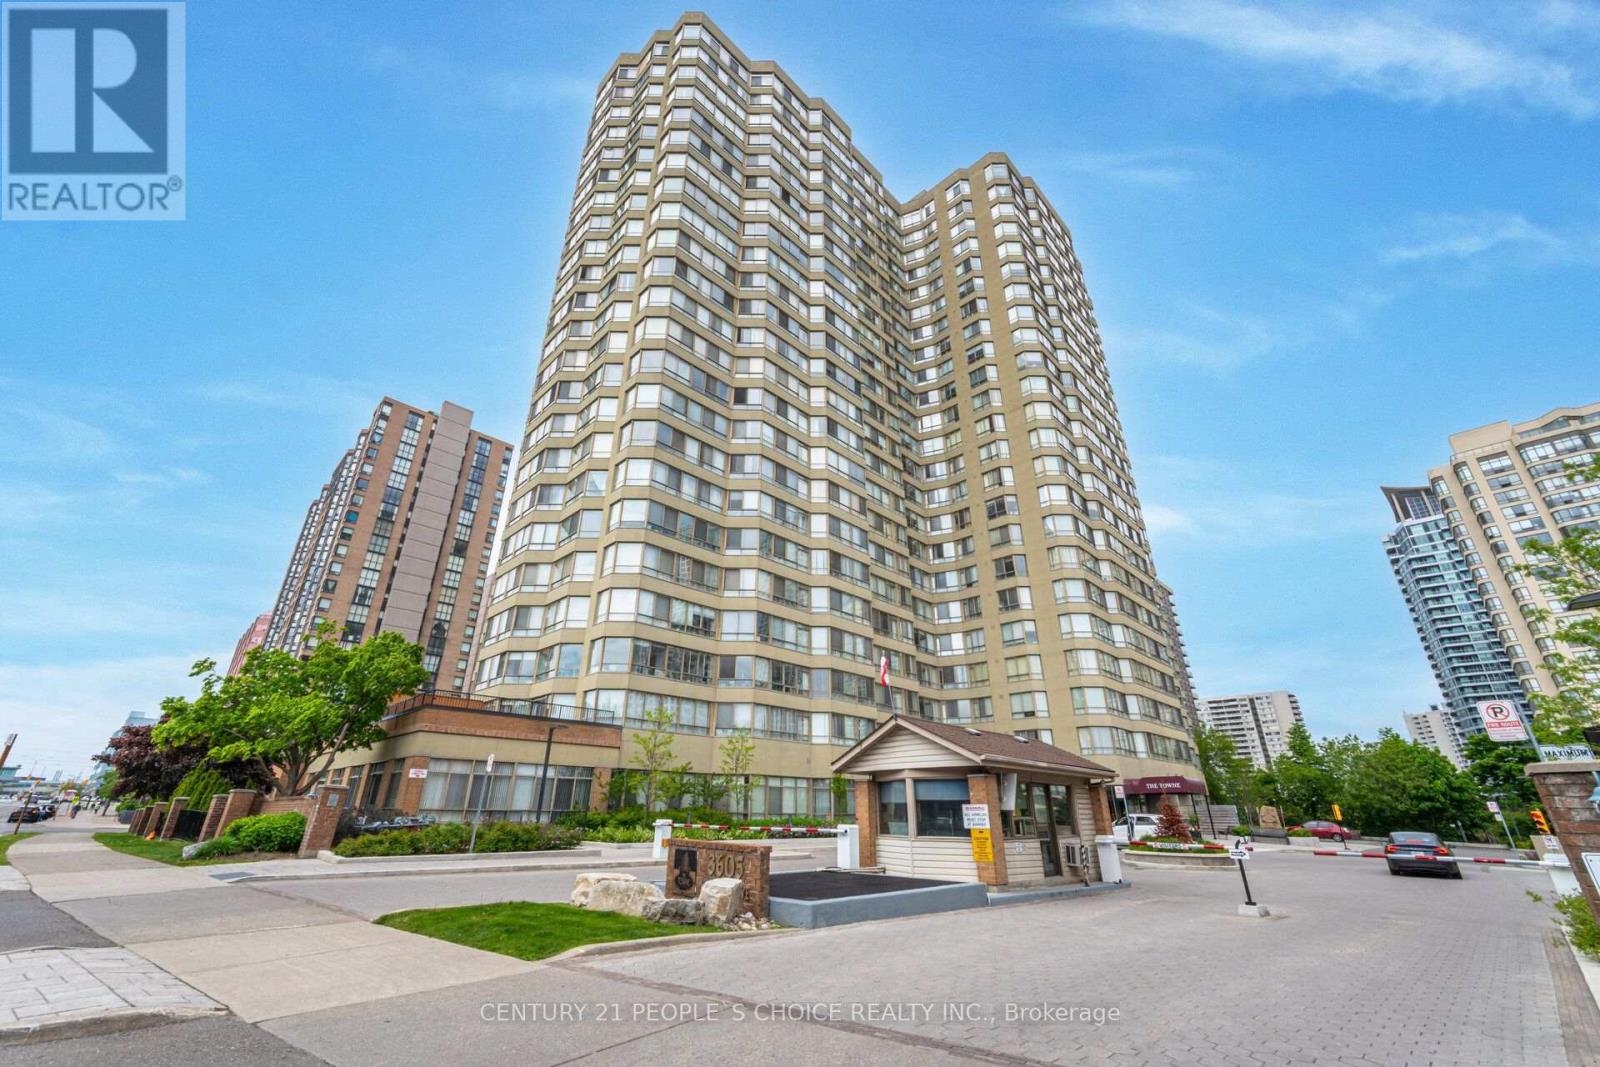
$649,900
3605 Kariya Drive
Mississauga (City Centre) · MLS # W13743214
3 bed · 2 bath · 1,395 sq ft