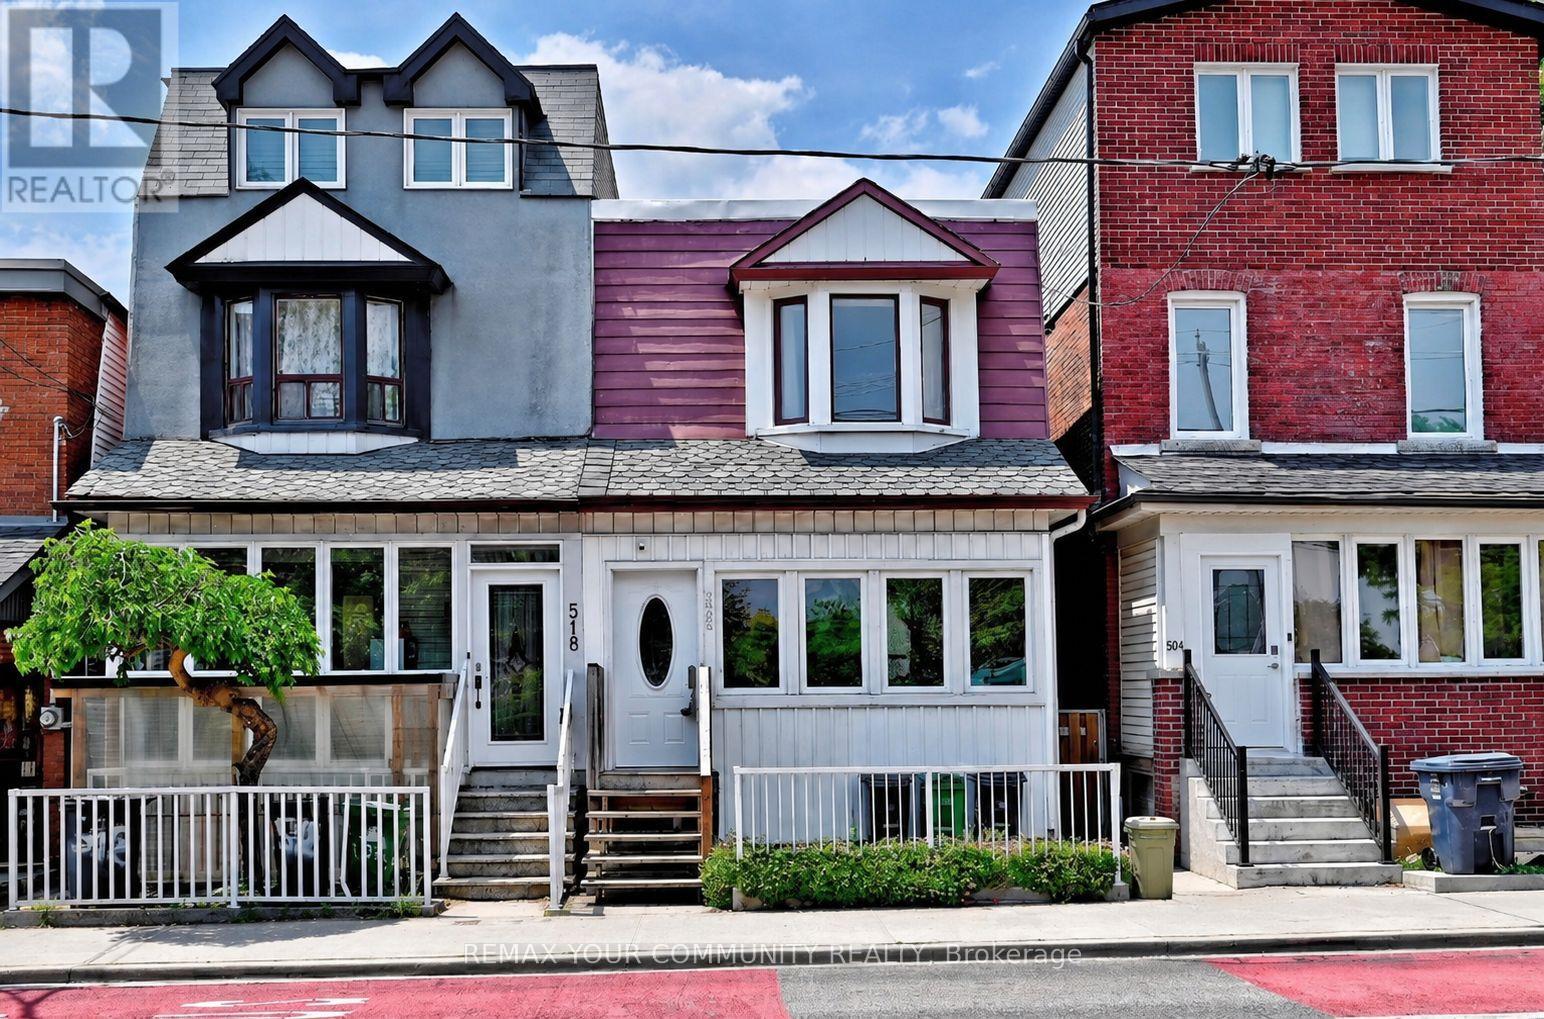
520 Dufferin Street
Toronto (Little Portugal), Ontario M6K2A6
MLS # C13672846
Property Details
Type
Semi-Detached
Beds
3
Baths
2
Status
For Sale
More homes like this
About this property
Nestled In The Heart Of Vibrant Little Portugal, This Charming 3 Bedroom, 2 Bathroom Semi-Detached Home Is Being Offered For The First Time In More Than 60 Years. The Main Level Feature High Ceilings And An Open-Concept Layout, Providing Generous Space For Everyday Living And Entertaining And A Spacious Dining Area Ideal For Hosting. The Cozy Living Room Offers A Warm And Inviting Atmosphere With Ample Room For Comfortable Seating And Media Enjoyment. The Spacious Kitchen Features Abundant Cabinetry, Perfect For Both Cooking And Storage. A Versatile Rear Room Provides The Ideal Space For A Home Office, Reading Nook, Or Additional Living Area, Overlooking A Spacious Backyard Oasis-Perfect For Family Gatherings And Entertaining. On The Second Level, You''ll Find Three Generously Sized Bedrooms. The Finished Lower Level Extends The Home's Living Space With A Large Recreation Area, Laundry Room, And Cold Room. Conveniently Located Near McCormick Park And Recreation Centre, Schools, And Just Steps To Ttc Transit. Enjoy Easy Access To The Vibrant Shops, Restaurants, And Cafés Along Dundas Street West And Queen Street West, As Well As Dufferin Mall. Some Photos Are Virtually Staged For Illustration Purposes.
Mortgage Estimate
Estimated monthly payment
Calculating…
Estimate only. Taxes, insurance, condo fees, and lender terms are not included.
Monthly costs to verify
Property taxes: about $422/month based on listed annual taxes.
Estimate only. Confirm taxes, condo/maintenance fees, insurance, utilities, and lender terms before making decisions.
Rooms
| Room | Level | Dimensions |
|---|---|---|
| Living room | Main level | 7.44 x 3.44 |
| Dining room | Main level | 7.44 x 3.44 |
| Kitchen | Main level | 3.08 x 3.17 |
| Office | Main level | 2.8 x 2.8 |
| Primary Bedroom | Second level | 4.48 x 3.17 |
| Bedroom 2 | Second level | 2.87 x 2.68 |
| Bedroom 3 | Second level | 3.08 x 2.44 |
| Recreational, Games room | Basement | 5.49 x 3.9 |
Facts & Location
Lot Size
18.1 x 124.4 FT ; R:18.56 Ft Side 128.35 Ft
Annual Taxes
$5,067
Listing data
Listing information is provided for personal, non-commercial use and should be independently verified before making real estate decisions.
Last refreshed: Sep 28, 2026 4:02 AM
Explore nearby searches
SEO-friendly searches for this area, property type, and nearby neighbourhoods.
Similar Properties
More nearby listings that may fit the same search.
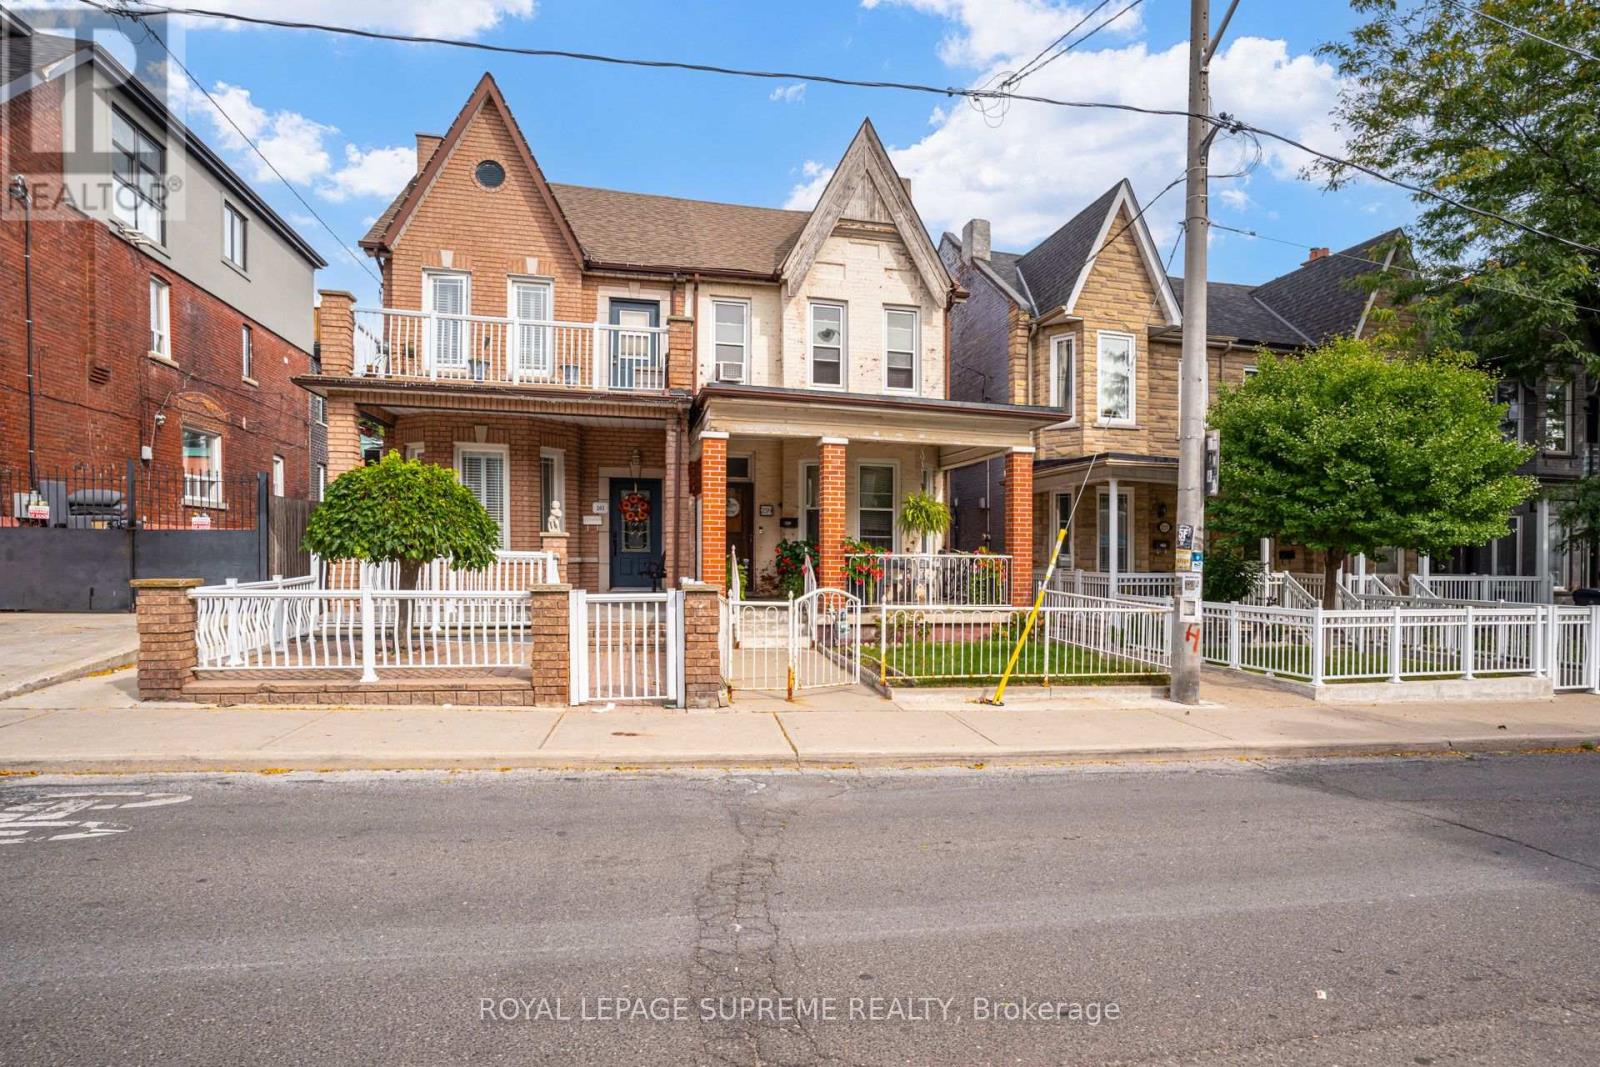
$949,900
259 Brock Avenue
Toronto (Little Portugal) · MLS # C13818996
3 bed · 2 bath
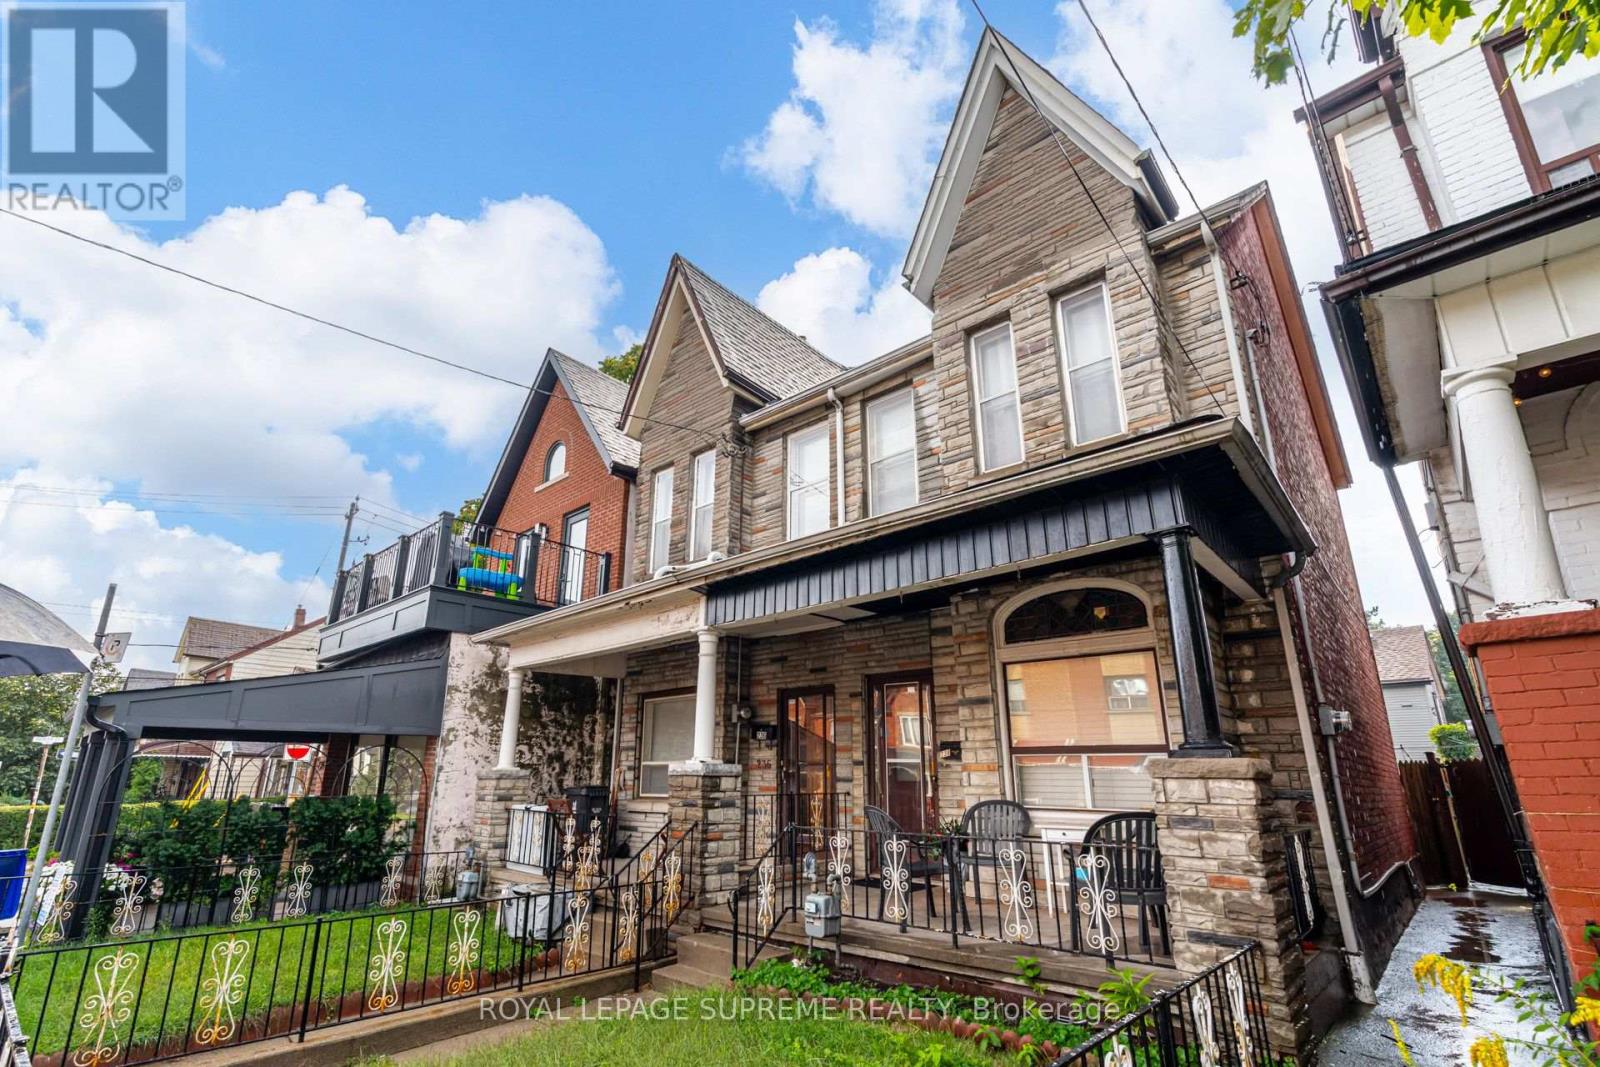
$849,900
238 Brock Avenue
Toronto (Little Portugal) · MLS # C13744362
3 bed · 2 bath
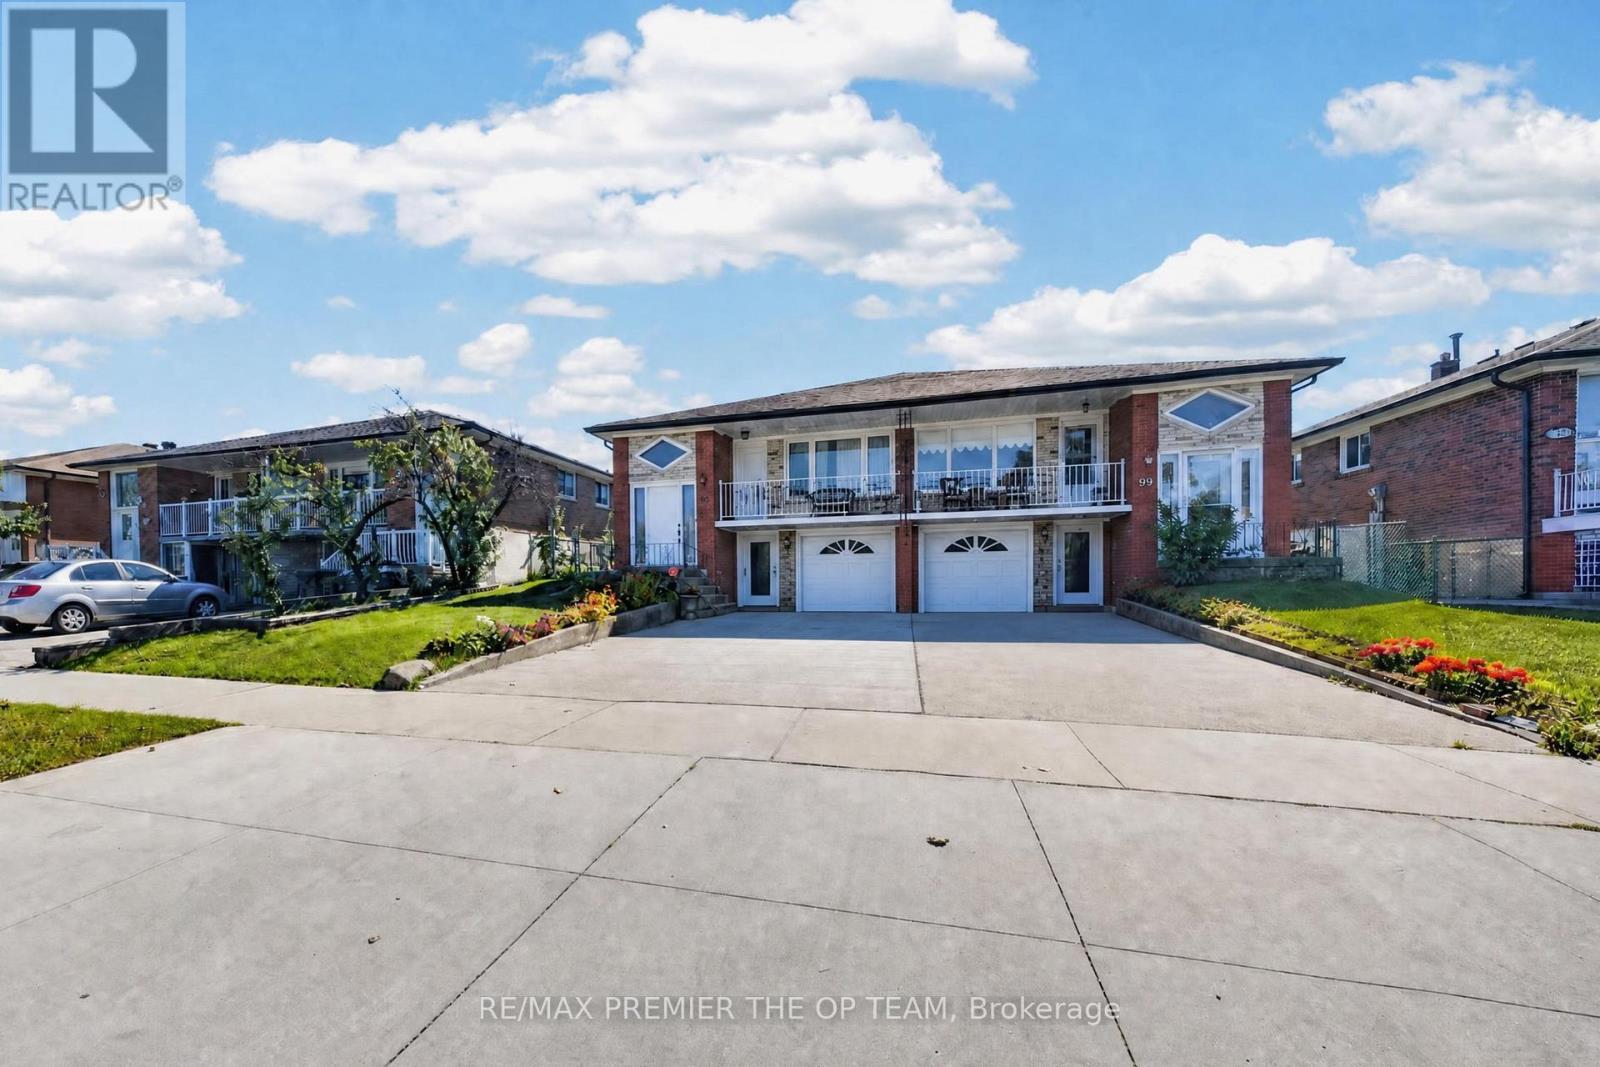
$799,800
97 Firgrove Crescent
Toronto (Glenfield-Jane Heights) · MLS # W13836308
3 bed · 2 bath