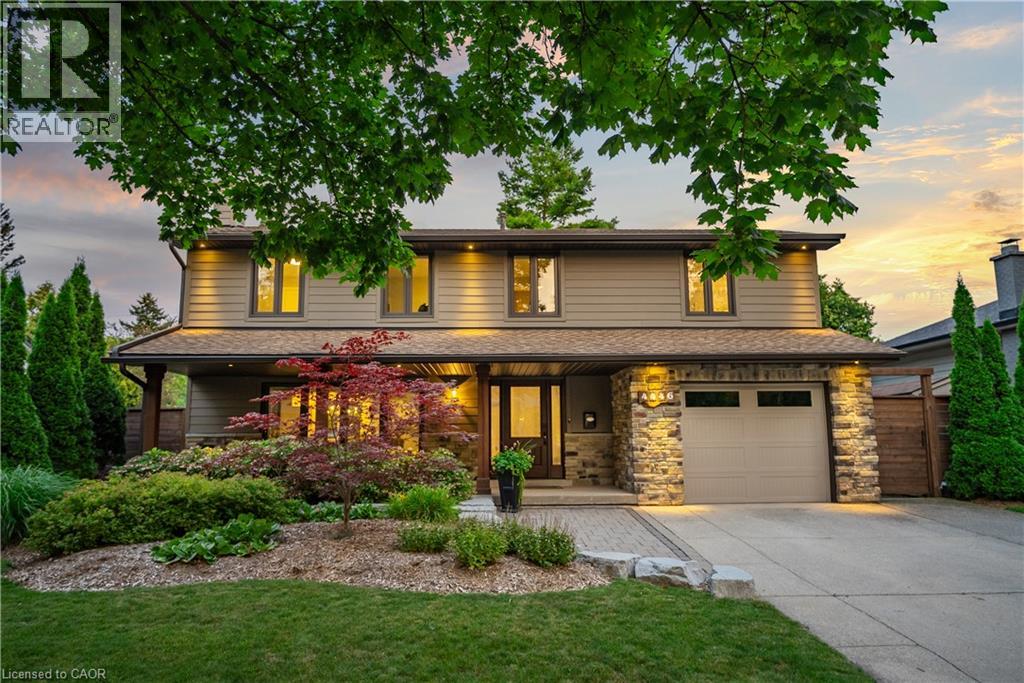
4446 ROGERS Road
Burlington, Ontario L7L1S3
MLS # 40855546
Property Details
Type
Detached
Beds
5
Baths
3
Status
For Sale
More homes like this
About this property
Homes on this stretch of South Burlington rarely change hands, and this one shows why. Set on a quiet, mature street with no through traffic, 4446 Rogers Road is a 5-bedroom family home offering 2,795 sq ft of finished living space, the kind that solves the short list every family home promises and few deliver: storage, light, a kitchen worth cooking in, and enough bedrooms that nobody's fighting for space. Formal living and dining rooms open into a sun-filled kitchen and second living space, where skylights and a gas fireplace anchor the everyday, and direct garage access makes the mornings easier. Step outside to a fully fenced, fully private backyard framed by mature trees, complete with a putting green and a deck built for long evenings. Upstairs, the primary suite sits privately on its own side of the home, with a walk-through closet and a 4-piece ensuite overlooking the backyard. Four additional bedrooms, each with its own closet, share a large bathroom, ideal for a growing family. Hand-scraped hardwood runs through both the main and upper levels. Downstairs, a finished basement makes room for movie nights and entertaining alike, with a massive laundry room featuring heated floors and a furnace room offering plenty of storage. Freshly painted throughout, including all kitchen cabinetry, this home has been meticulously maintained and is ready for its next family.
Mortgage Estimate
Estimated monthly payment
Calculating…
Estimate only. Taxes, insurance, condo fees, and lender terms are not included.
Monthly costs to verify
Property taxes: about $657/month based on listed annual taxes.
Estimate only. Confirm taxes, condo/maintenance fees, insurance, utilities, and lender terms before making decisions.
Rooms
| Room | Level | Dimensions |
|---|---|---|
| Other | Main level | 20'4'' x 12'8'' |
| Other | Main level | 5'9'' x 7'3'' |
| Other | Second level | 4'6'' x 20'10'' |
| Utility room | Basement | 12'2'' x 15'6'' |
| Laundry room | Basement | 12'2'' x 12'2'' |
| Recreation room | Basement | 12'0'' x 24'4'' |
| Other | Second level | 5'11'' x 12'10'' |
| 4pc Bathroom | Second level | 9'0'' x 7'6'' |
| 4pc Bathroom | Second level | 5'2'' x 12'10'' |
| Bedroom | Second level | 10'4'' x 13'8'' |
| Bedroom | Second level | 10'4'' x 10'5'' |
| Bedroom | Second level | 9'11'' x 9'5'' |
| Bedroom | Second level | 8'11'' x 10'5'' |
| Primary Bedroom | Second level | 15'2'' x 12'10'' |
| Foyer | Main level | 12'4'' x 5'5'' |
| 2pc Bathroom | Main level | 5'8'' x 4'9'' |
| Living room | Main level | 12'9'' x 18'7'' |
| Dining room | Main level | 11'5'' x 12'2'' |
| Family room | Main level | 11'5'' x 12'10'' |
| Eat in kitchen | Main level | 21'6'' x 15'9'' |
Facts & Location
Interior Size
2,795 sq ft
Parking
5 spaces
Annual Taxes
$7,889
Year Built
1965
Listing data
Listing information is provided for personal, non-commercial use and should be independently verified before making real estate decisions.
Last refreshed: Aug 14, 2026 7:15 AM
Explore nearby searches
SEO-friendly searches for this area, property type, and nearby neighbourhoods.
Similar Properties
More nearby listings that may fit the same search.
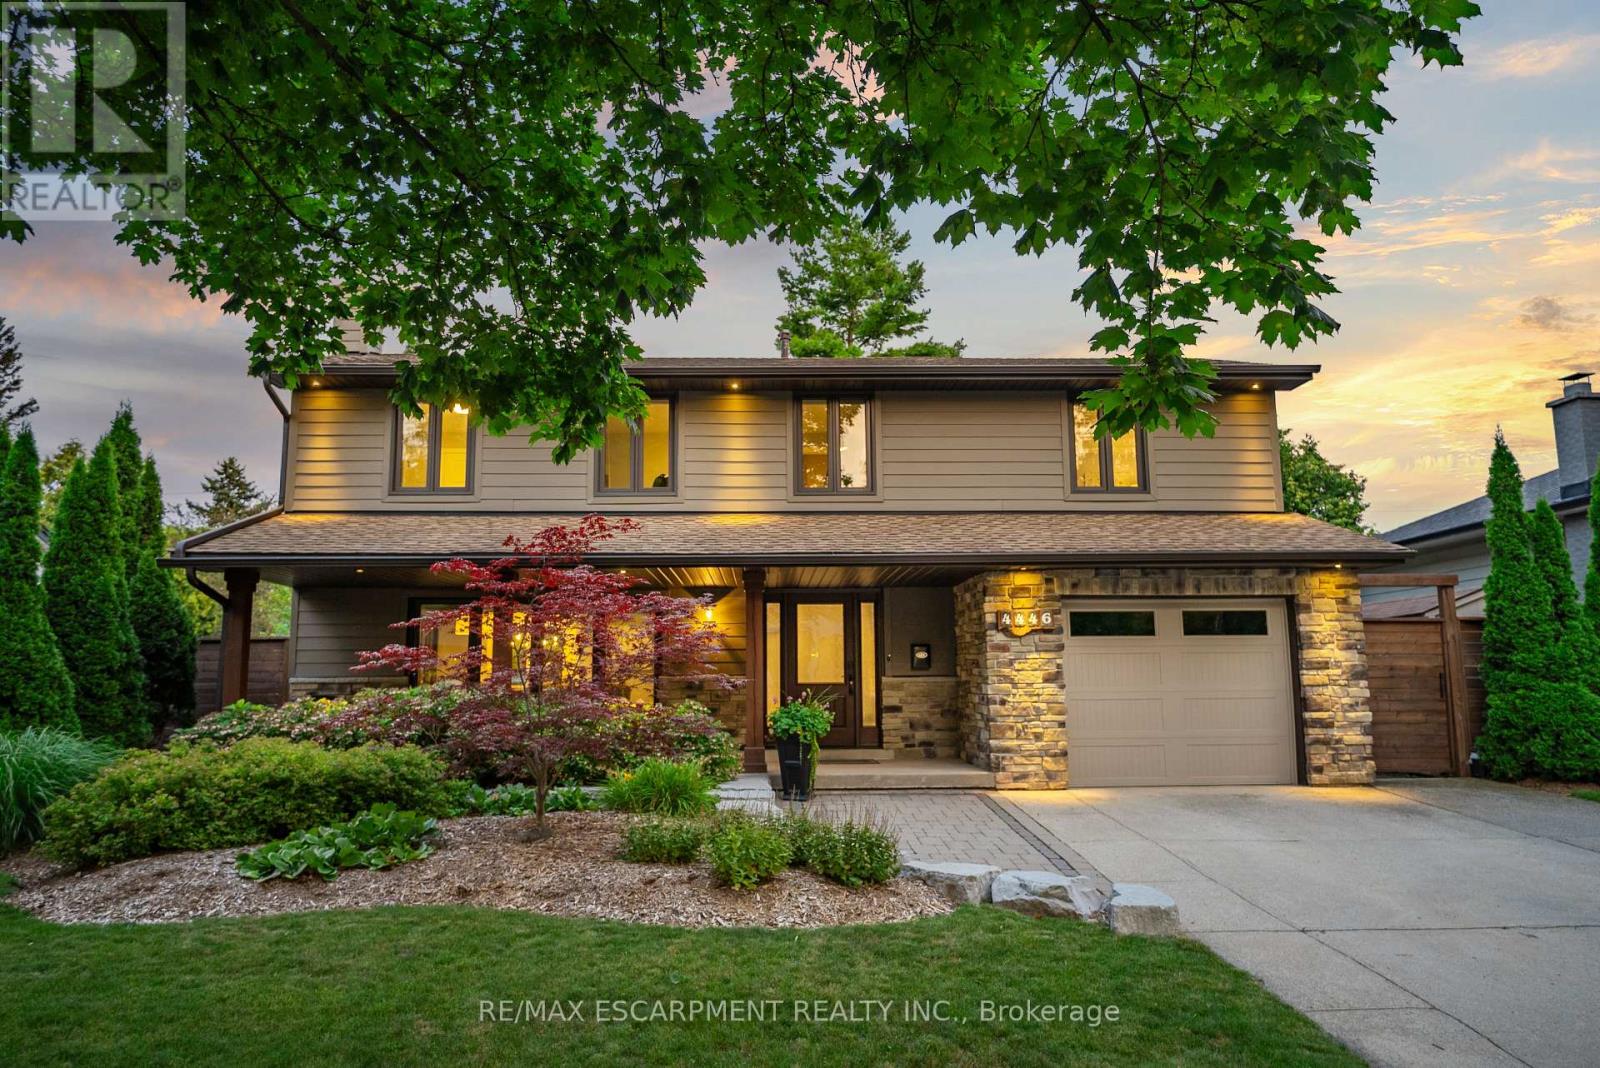
$1,749,900
4446 Rogers Road
Burlington (Shoreacres) · MLS # W13673634
5 bed · 3 bath · 2,795 sq ft
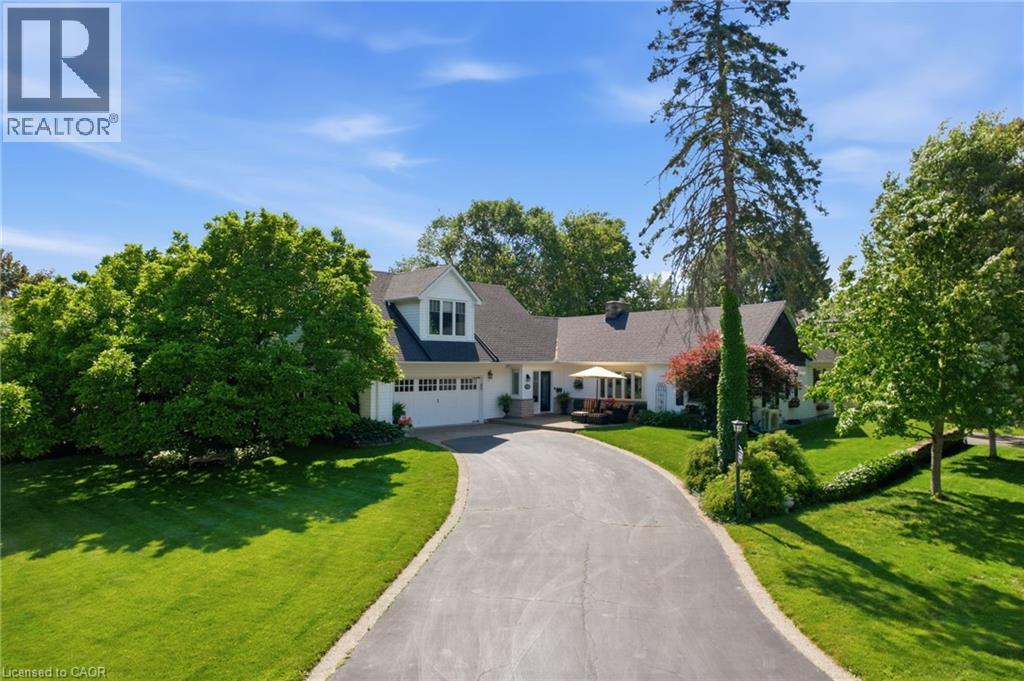
$1,750,000
549 ANN Avenue
Burlington · MLS # 40839960
4 bed · 3 bath · 2,964 sq ft
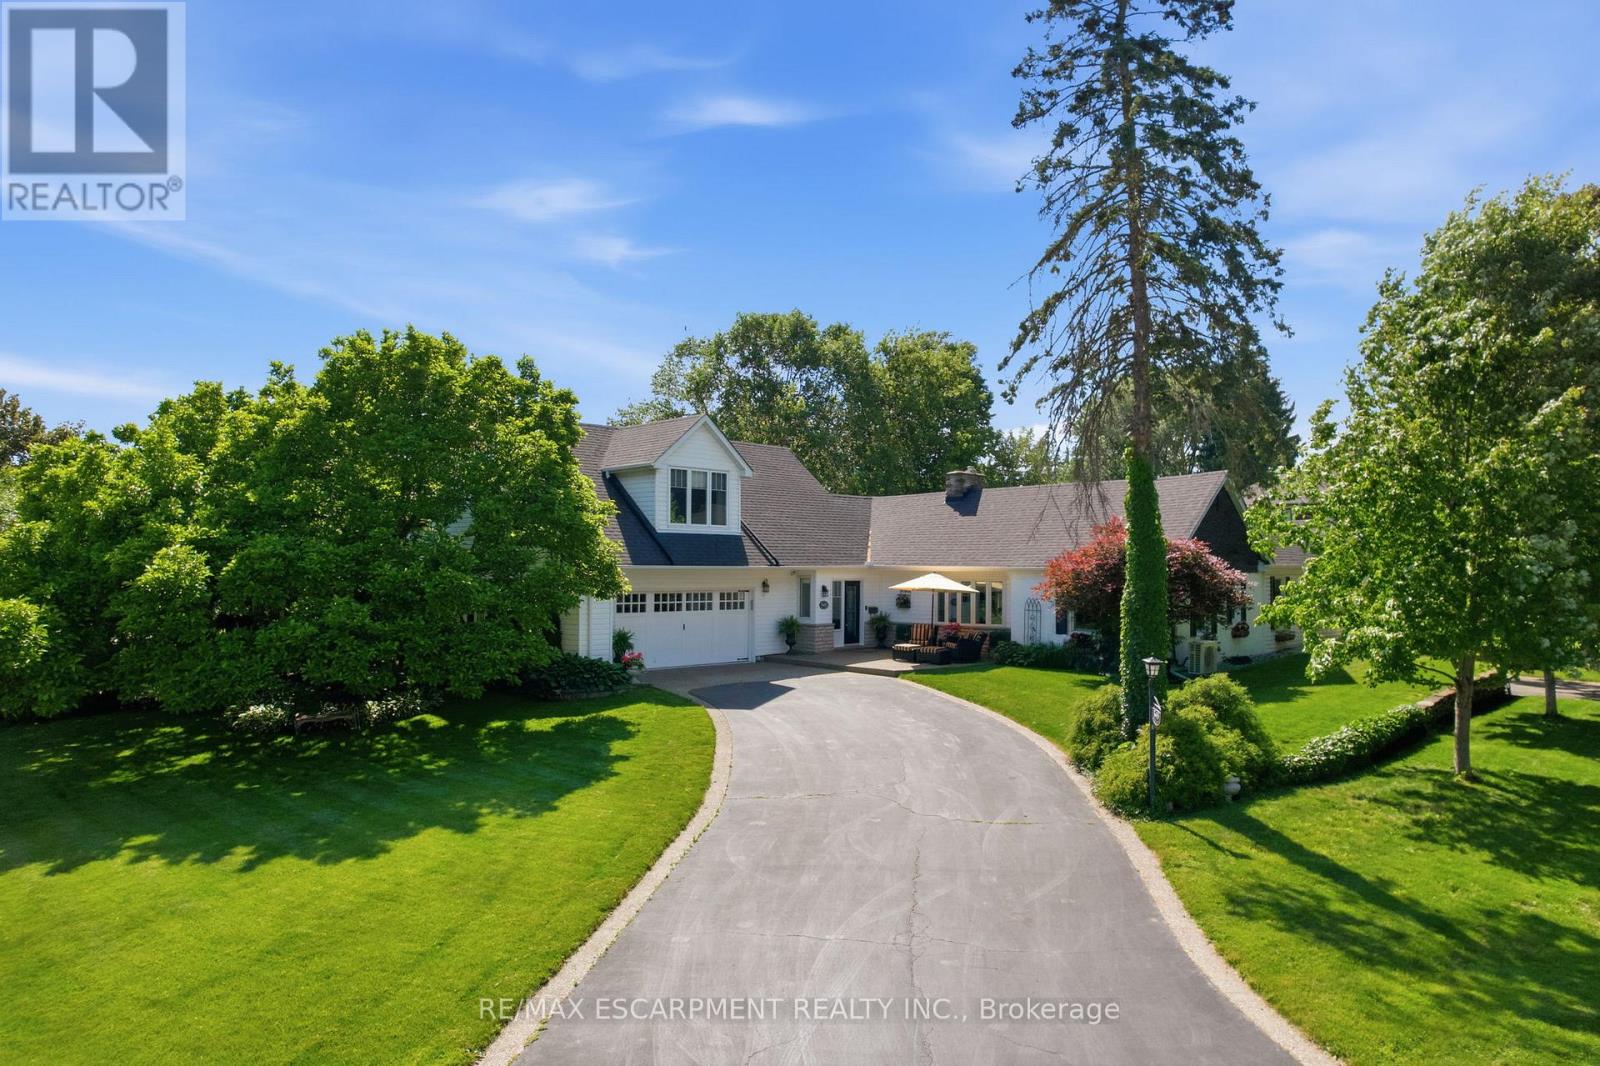
$1,750,000
549 Ann Avenue
Burlington (LaSalle) · MLS # W13447874
4 bed · 3 bath