Videos & Virtual Tours
Open available video, 3D tour, or virtual-tour media for this listing.
383 Dundas Street
Hamilton (Waterdown), Ontario L8B1X6
MLS # X13672156
Property Details
Type
Condo Townhouse
Beds
4
Baths
3
Status
For Sale
More homes like this
About this property
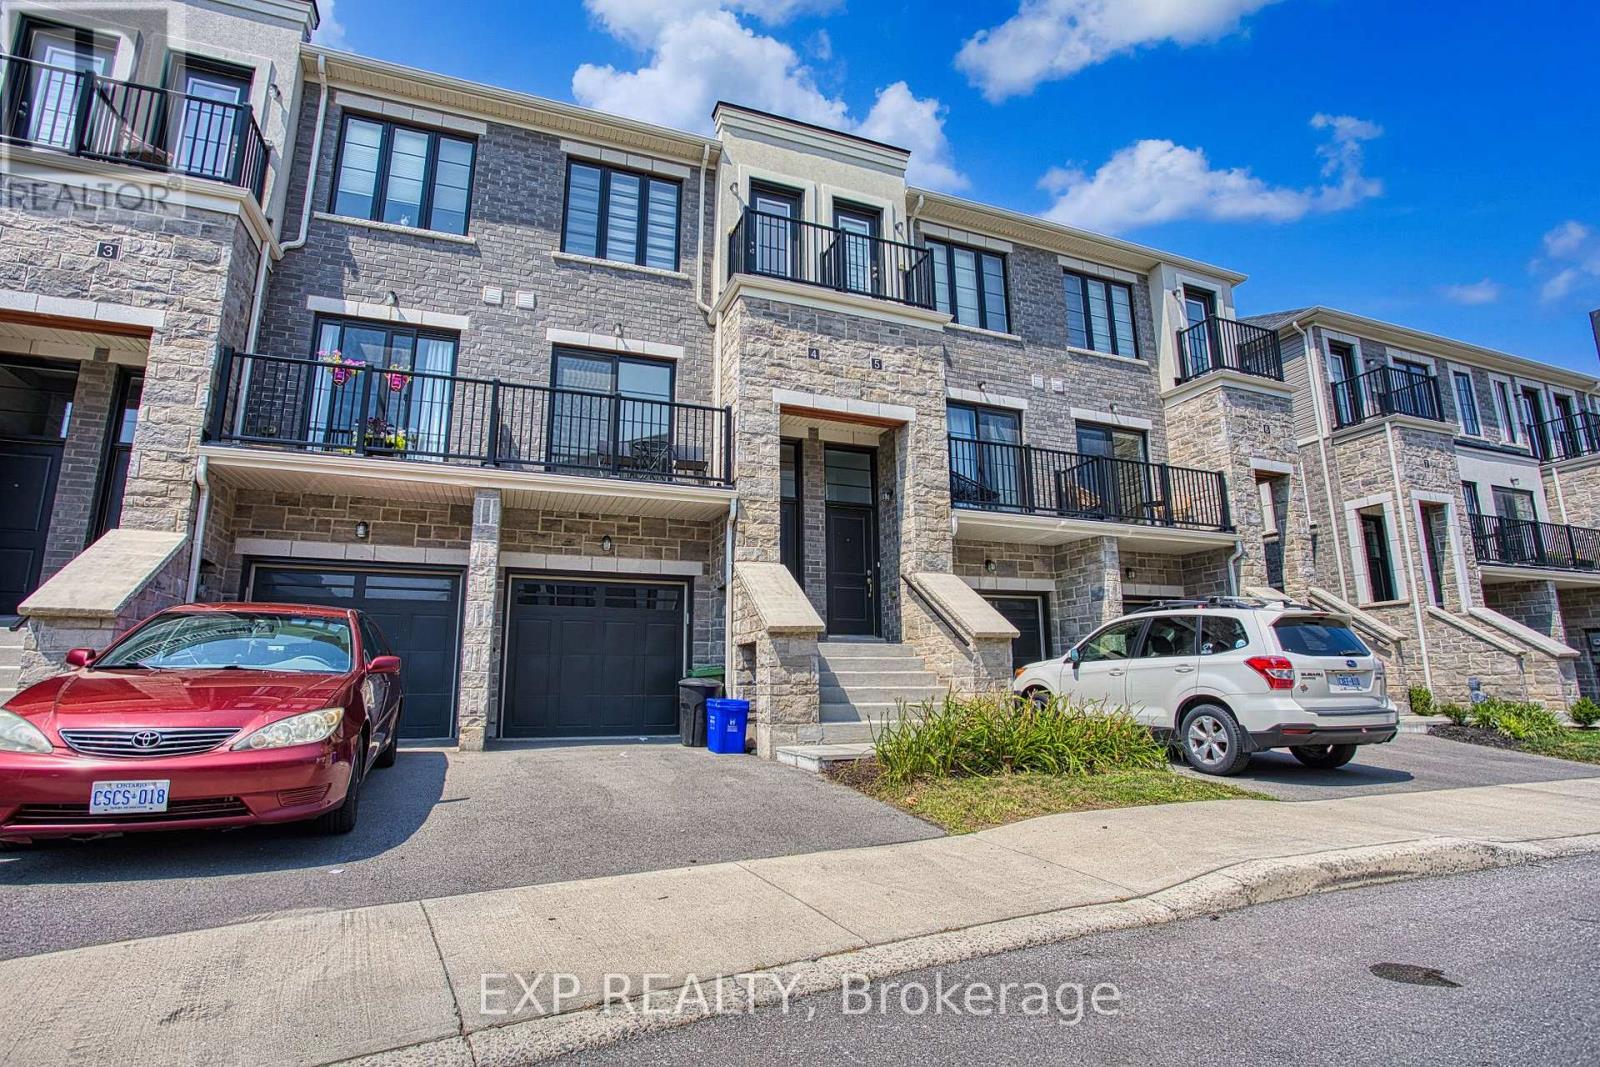
Welcome to 383 Dundas St E, Unit 4, a well-maintained 3+1 bedroom, 2.5 bathroom townhome in the desirable community of Waterdown. Offering a functional layout and plenty of living space, this home is ideal for families, first-time buyers, or anyone looking for a comfortable and spacious home. The main level features a bright and inviting living area, a well-appointed kitchen with ample cabinetry and counter space, and a dining area that provides a great space for everyday meals and entertaining. Upstairs, you will find three spacious bedrooms, including a comfortable primary bedroom, along with a full bathroom. The finished basement provides additional flexible living space that can be used as a fourth bedroom, home office, recreation room, or guest area, along with additional storage. Enjoy the convenience of a one-car garage and driveway parking, as well as a private outdoor space complete with gazebo and patio furniture, all included with the home. An electric vehicle charging plug is already installed for added convenience. Located close to Waterdown's parks, schools, shops, restaurants, and everyday amenities, with easy access to major highways and surrounding communities. This is a great opportunity to own a spacious and versatile home in a sought-after Waterdown neighbourhood.
Mortgage Estimate
Estimated monthly payment
Calculating…
Estimate only. Taxes, insurance, condo fees, and lender terms are not included.
Monthly costs to verify
Property taxes: about $279/month based on listed annual taxes.
Condo / Maintenance Fee: $215.88/mo
Estimate only. Confirm taxes, condo/maintenance fees, insurance, utilities, and lender terms before making decisions.
Rooms
| Room | Level | Dimensions |
|---|---|---|
| Dining room | Second level | 3.25 x 3 |
| Kitchen | Second level | 3.05 x 3.28 |
| Living room | Second level | 3.35 x 4.34 |
| Primary Bedroom | Third level | 3.05 x 3.66 |
| Bedroom 2 | Third level | 3.1 x 2.26 |
| Bedroom 3 | Third level | 3.05 x 4.34 |
| Den | Main level | 3.3 x 2.51 |
| Bedroom 4 | Basement | 4.06 x 2.95 |
Facts & Location
Parking
2 spaces
Annual Taxes
$3,348
Condo / Maintenance Fee
$215.88/mo
Listing data
Listing information is provided for personal, non-commercial use and should be independently verified before making real estate decisions.
Last refreshed: Oct 18, 2026 3:31 AM
Explore nearby searches
SEO-friendly searches for this area, property type, and nearby neighbourhoods.
Similar Properties
More nearby listings that may fit the same search.
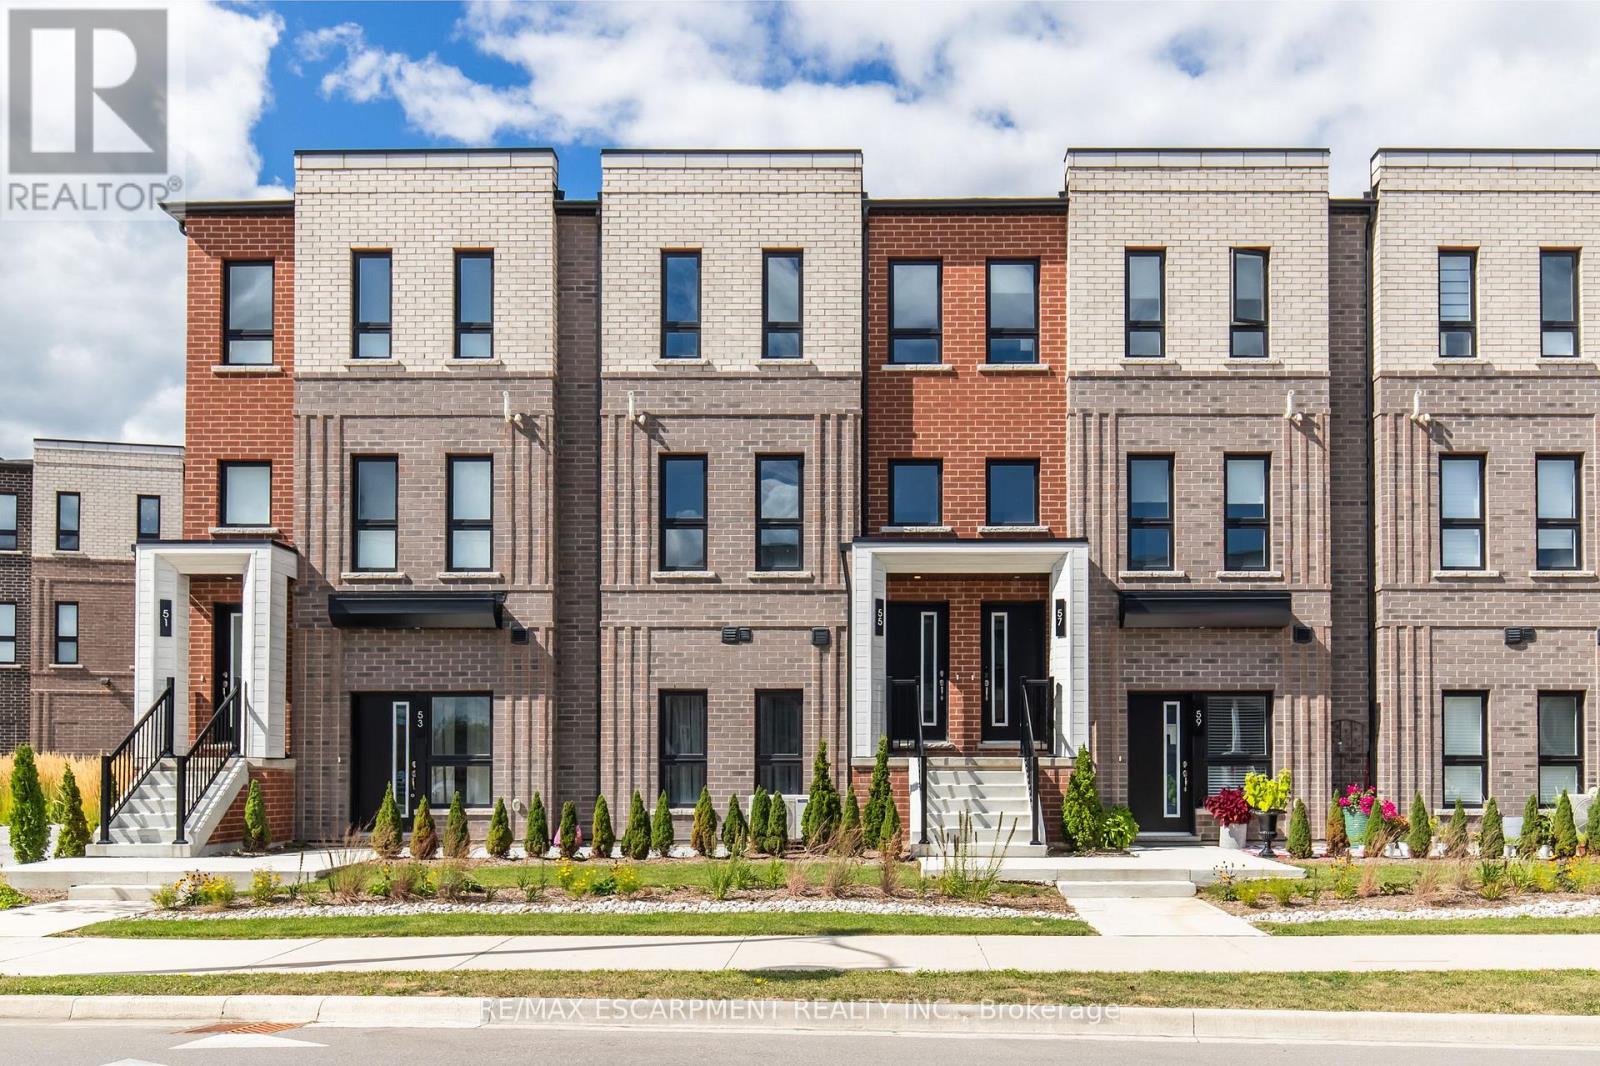
$699,990
55 Great Falls Boulevard
Hamilton (Waterdown) · MLS # X13806814
3 bed · 3 bath · 1,362 sq ft
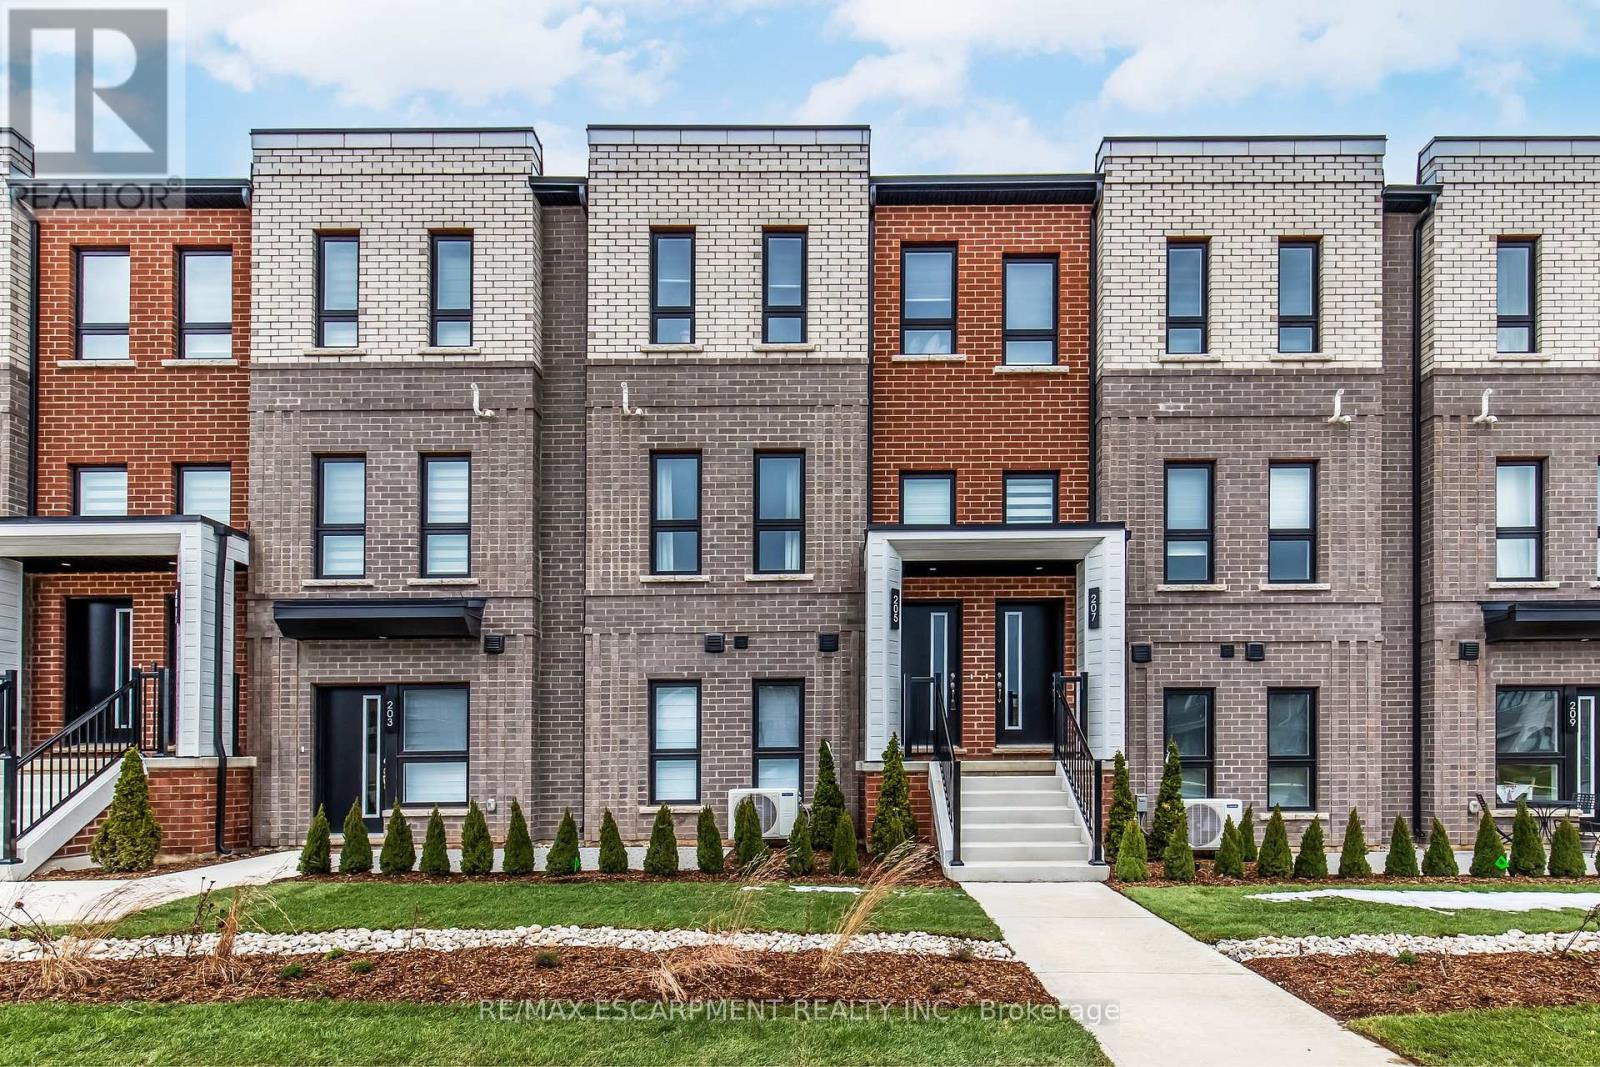
$689,990
173 Burke Street
Hamilton (Waterdown) · MLS # X13838286
3 bed · 3 bath · 1,362 sq ft
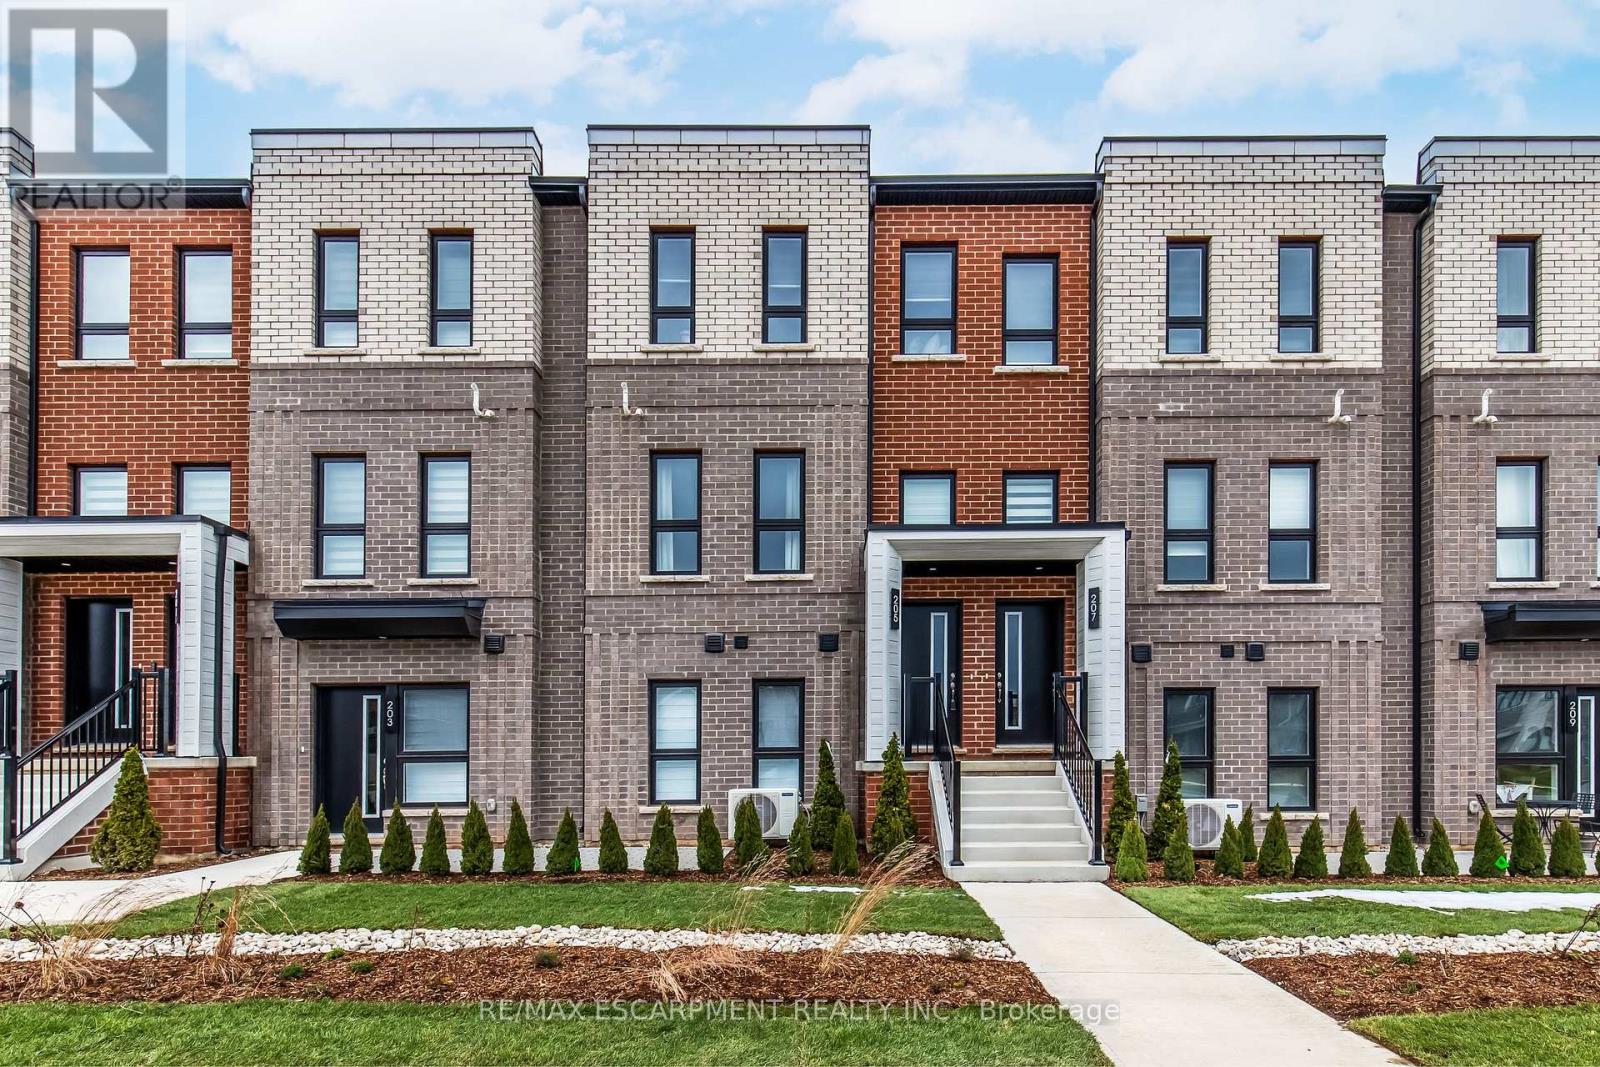
$649,990
90 Skinner Road
Hamilton (Waterdown) · MLS # X13838246
3 bed · 3 bath · 1,362 sq ft