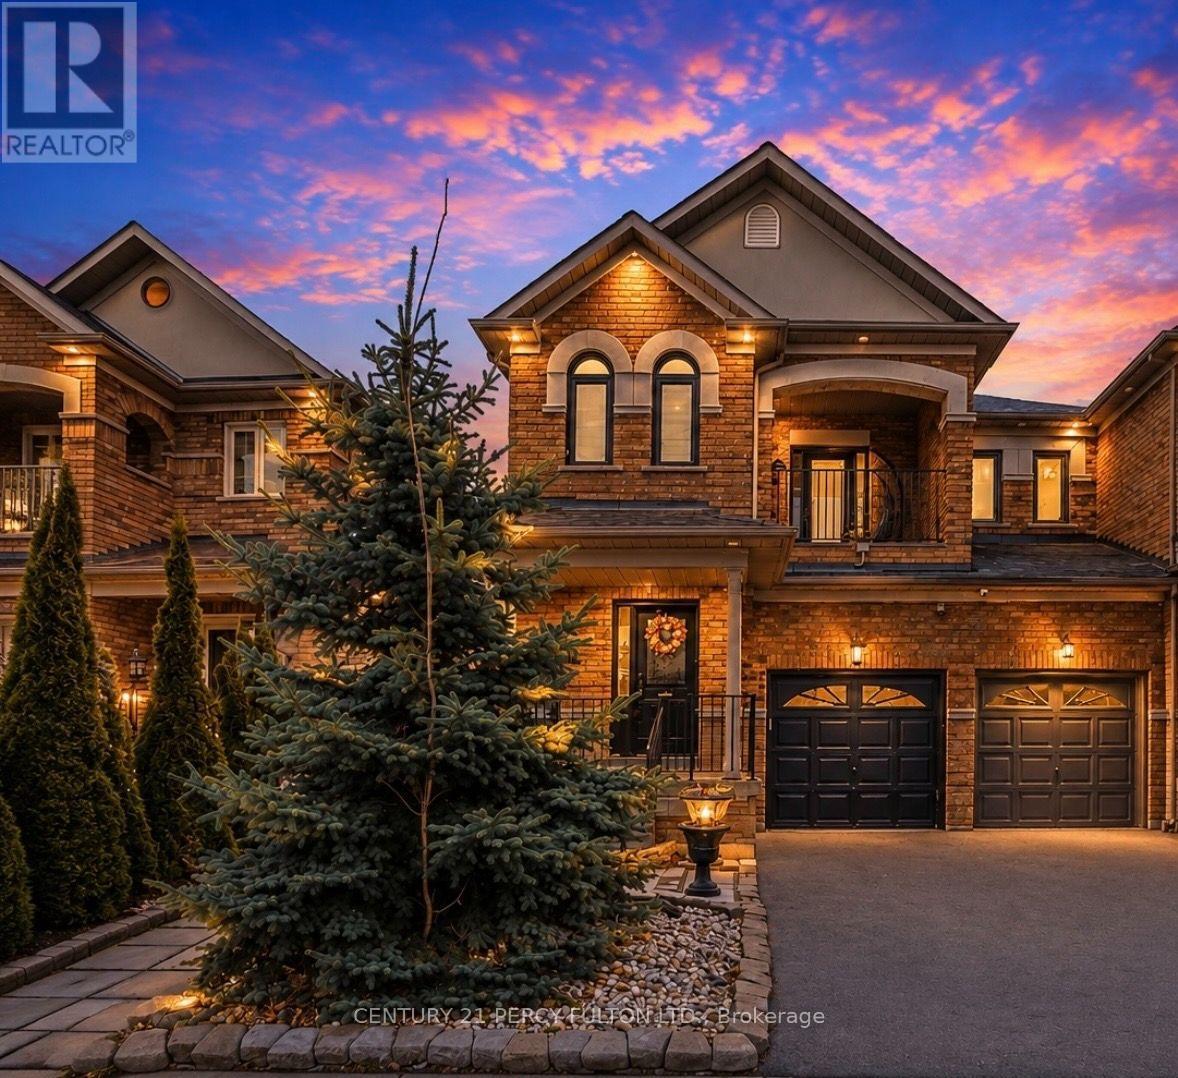
137 Blue Willow Drive
Vaughan (East Woodbridge), Ontario L4L9E9
MLS # N13671956
Property Details
Type
Semi-Detached
Beds
7
Baths
5
Status
For Sale
More homes like this
About this property
Some homes are just houses. This one is a story waiting to be written. This Beautiful Home was built for a family that Loves Morning Coffee in a Kraft Maid kitchen with Granite Counters. Sunday dinners in an open concept dining room with 9ft ceilings. Summer evenings by your private 2023 Swim/Spa Pool. And when family visits - they have their own fully finished 3-bedroom suite downstairs. This is not just a home. This is your next chapter. Located in sought-after East Woodbridge, this bright and spacious home has been freshly painted and offers over 2,000 sq. ft. of above-grade living space, plus approximately 1,100 sq. ft. of finished basement - perfect for large families or investors. The main floor features 9 ft ceilings, French doors, an open-concept family room with a two-sided gas fireplace, and a renovated Kraft Maid Kitchen with Granite Counters, Stainless Steel appliances, and a wall pantry. The living and dining area offers a warm, inviting layout with bay window bench seating and a walkout to a private deck with a swim/spa pool. Enjoy direct garage access to the mudroom, convenient second-floor laundry, and a separate entrance to a fully finished basement apartment with 3 bedrooms and storage - offering excellent income potential. Recent upgrades include three renovated bathrooms with quartz counters and glass showers, high-efficiency Carrier furnace and A/C, 200-amp electrical panel, and a 240V EV charger in the garage. Backyard features a newer 2023 swim/spa pool. A rare opportunity to own a turnkey family home with built-in income potential in one of Vaughan's most desirable neighbourhoods. Close to top schools, parks, cafes, shopping, transit, and major highways.
Mortgage Estimate
Estimated monthly payment
Calculating…
Estimate only. Taxes, insurance, condo fees, and lender terms are not included.
Monthly costs to verify
Property taxes: about $390/month based on listed annual taxes.
Estimate only. Confirm taxes, condo/maintenance fees, insurance, utilities, and lender terms before making decisions.
Rooms
| Room | Level | Dimensions |
|---|---|---|
| Primary Bedroom | Second level | 5.79 x 3.35 |
| Bedroom | Basement | 2.13 x 2.13 |
| Bedroom | Basement | 2.13 x 2.13 |
| Eating area | Main level | 3.04 x 2.66 |
| Family room | Main level | 5.28 x 3.05 |
| Bedroom 3 | Second level | 3.71 x 2.74 |
| Kitchen | Main level | 3.2 x 2.66 |
| Bedroom | Basement | 2.13 x 2.13 |
| Bedroom 4 | Second level | 3.05 x 3.05 |
| Living room | Main level | 3.2 x 2.9 |
| Bedroom 2 | Second level | 4.26 x 2.97 |
| Dining room | Main level | 3.2 x 2.59 |
Facts & Location
Interior Size
2,000 sq ft
Parking
2 spaces
Lot Size
26.4 x 88.6 FT
Annual Taxes
$4,675
Listing data
Listing information is provided for personal, non-commercial use and should be independently verified before making real estate decisions.
Last refreshed: Sep 4, 2026 3:33 AM
Explore nearby searches
SEO-friendly searches for this area, property type, and nearby neighbourhoods.
Similar Properties
More nearby listings that may fit the same search.
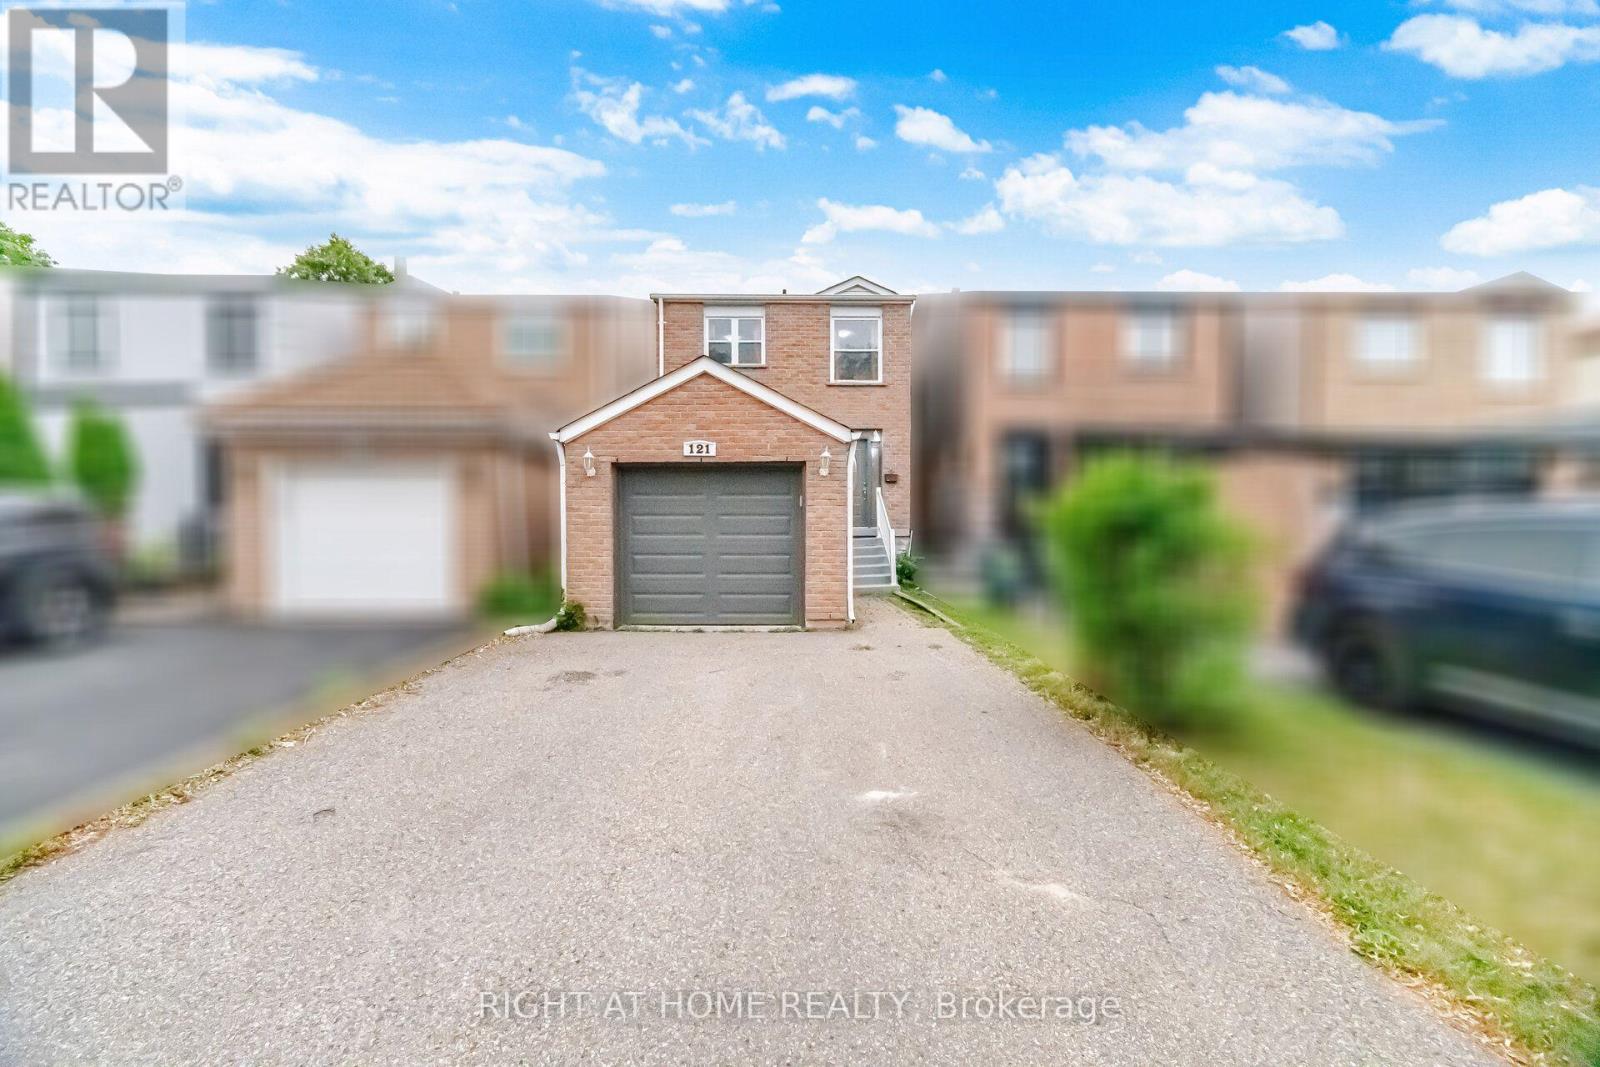
$869,900
121 Bob O'link Avenue
Vaughan (Glen Shields) · MLS # N13586930
4 bed · 3 bath
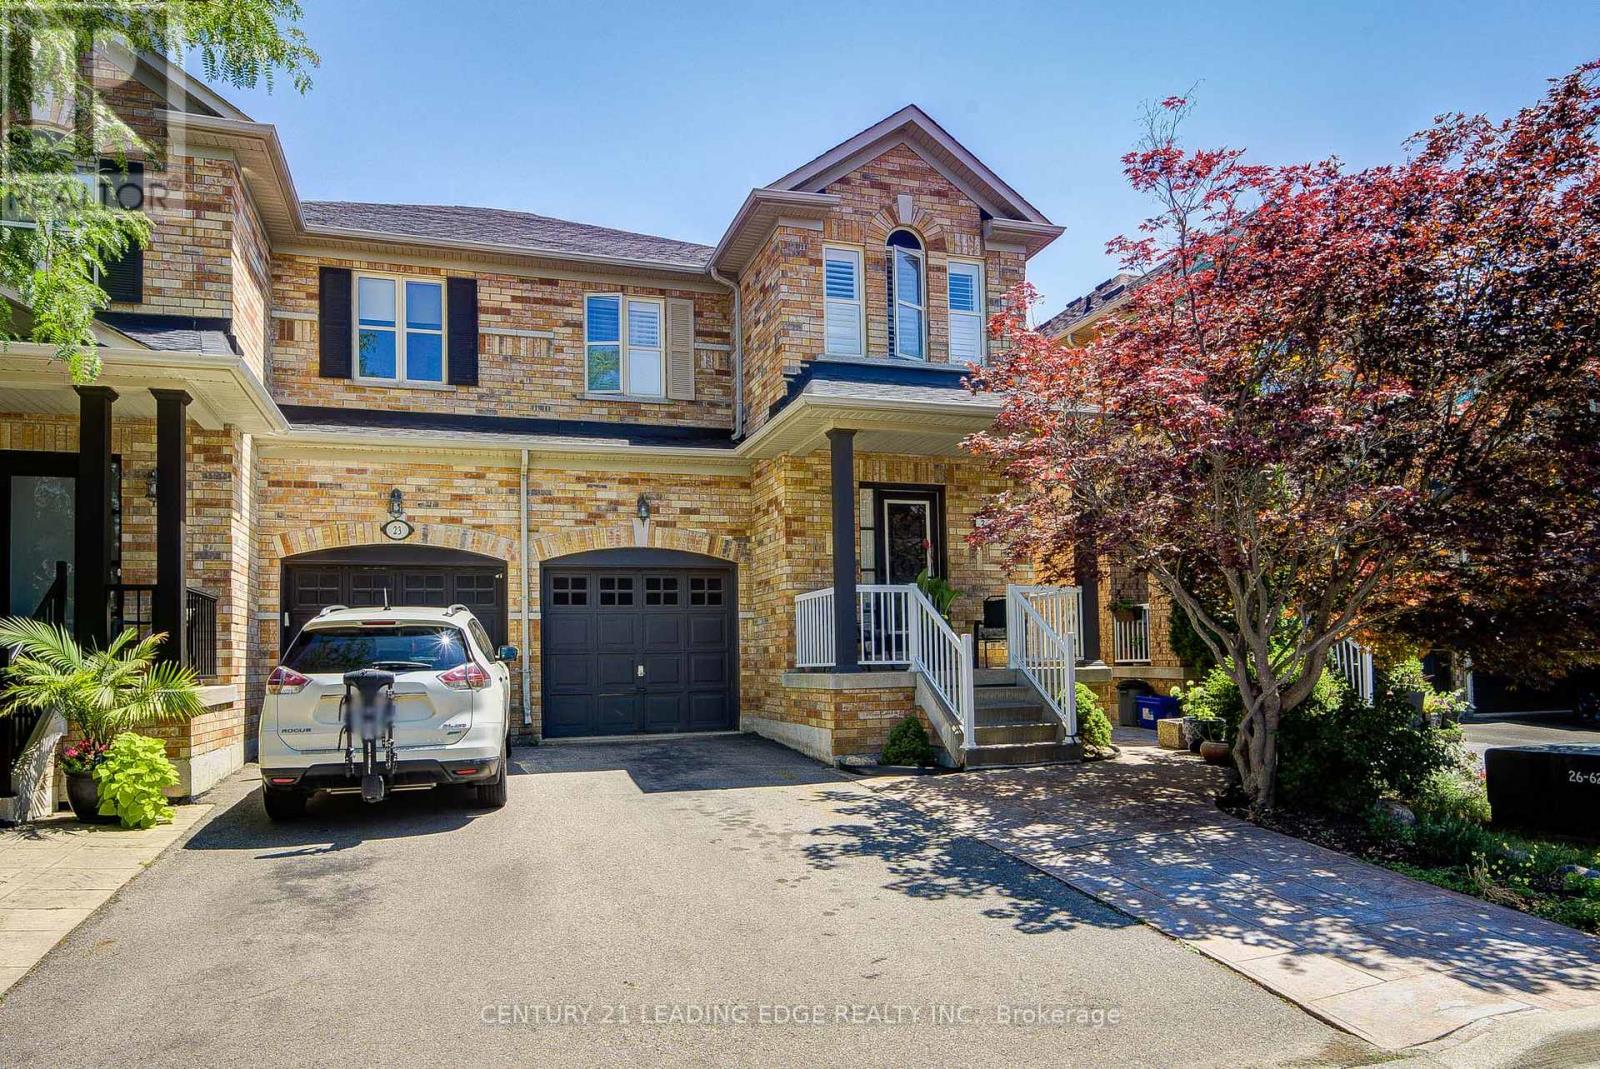
$1,099,000
21 Treasure Hill Road
Vaughan (Maple) · MLS # N13589066
4 bed · 3 bath · 2,000 sq ft

$1,099,000
199 Purcell Crescent
Vaughan (Maple) · MLS # N13692510
4 bed · 4 bath