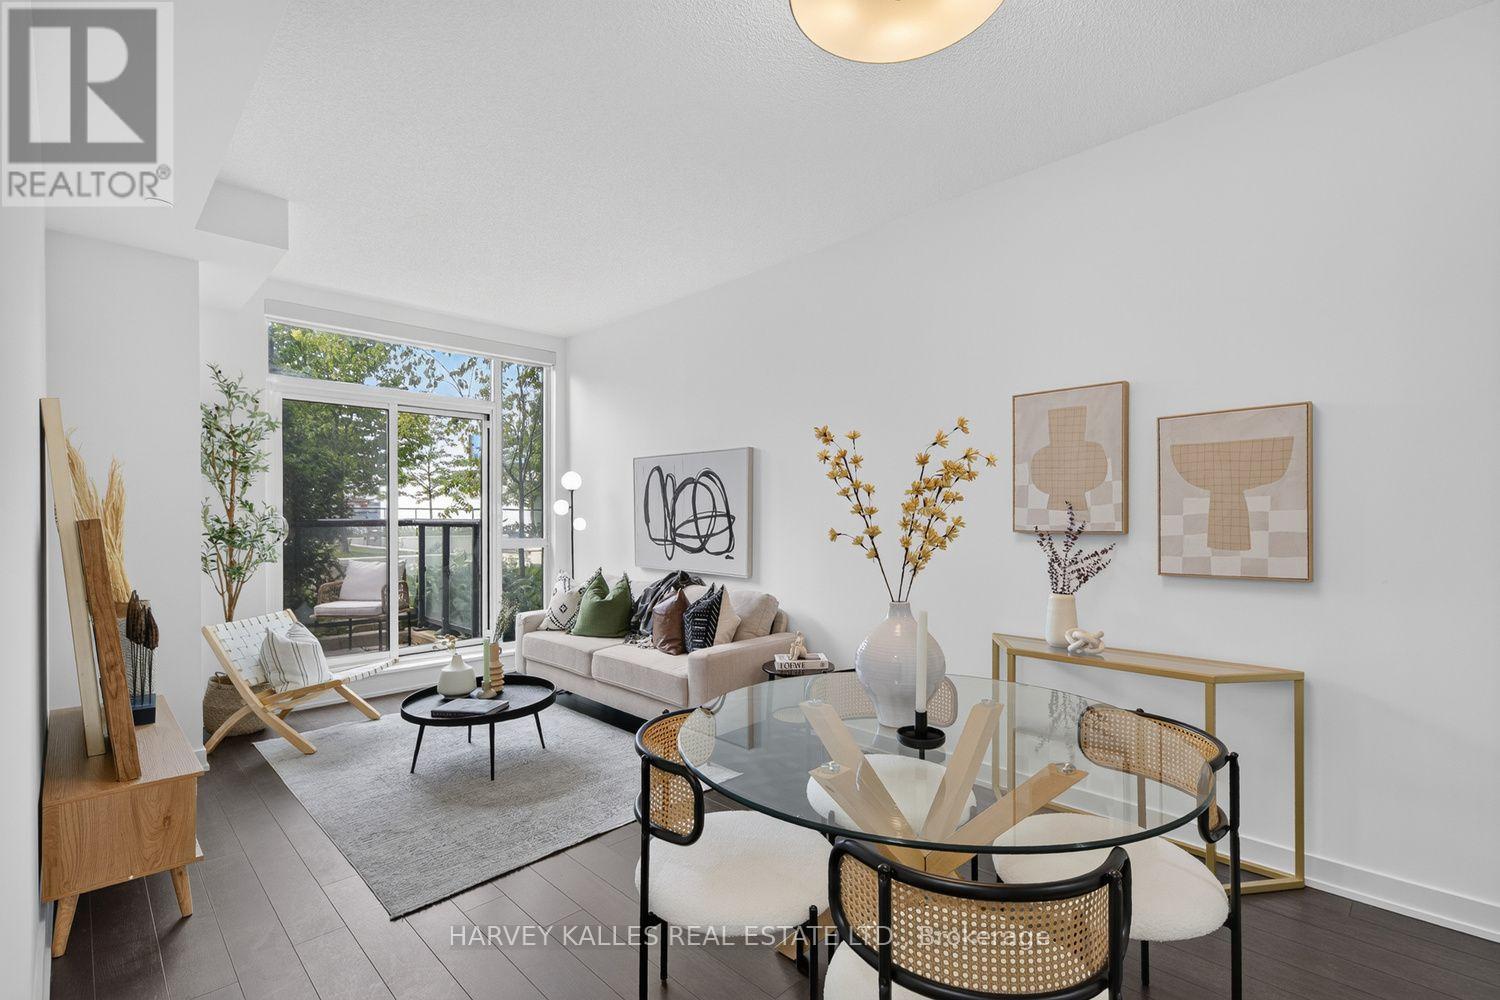
1603 Eglinton Avenue
Toronto (Oakwood Village), Ontario M6E0A1
MLS # W13672018
Property Details
Type
Condo Apartment
Beds
3
Baths
2
Status
For Rent
More homes like this
About this property
Freshly painted, move-in ready 2-bedroom plus den at Empire Midtown. Bright open-concept layout with 9-foot ceilings, laminate flooring, custom window coverings, and a modern kitchen with granite countertops and stainless steel appliances. Versatile den is ideal for a home office. Private, sheltered west-facing balcony off both the living room and primary bedroom, overlooking the quiet rooftop garden away from Eglinton traffic. Amenities include 24-hour concierge, gym, party room, guest suites, pet grooming room, and rooftop terrace with BBQs. 1 parking and 1 locker included. Steps to the Eglinton West Crosstown LRT and TTC subway, quick access to Allen Road and Highway 401, minutes to Yorkdale. Perfect for professionals, couples, or a small family.
Rent Affordability
Affordability guide
Enter income
A common guideline is keeping rent near 30% of gross monthly income. This is an estimate only.
Rooms
| Room | Level | Dimensions |
|---|---|---|
| Living room | Flat | 5.72 x 3.05 |
| Dining room | Flat | 3.05 x 5.72 |
| Kitchen | Flat | 2.45 x 2.3 |
| Primary Bedroom | Flat | 3.76 x 3.3 |
| Bedroom 2 | Flat | 2.97 x 2.74 |
| Den | Flat | 2.08 x 1.96 |
Facts & Location
Parking
1 spaces
Listing data
Listing information is provided for personal, non-commercial use and should be independently verified before making real estate decisions.
Last refreshed: Aug 17, 2026 4:31 AM
Explore nearby searches
SEO-friendly searches for this area, property type, and nearby neighbourhoods.
Similar Properties
More nearby listings that may fit the same search.
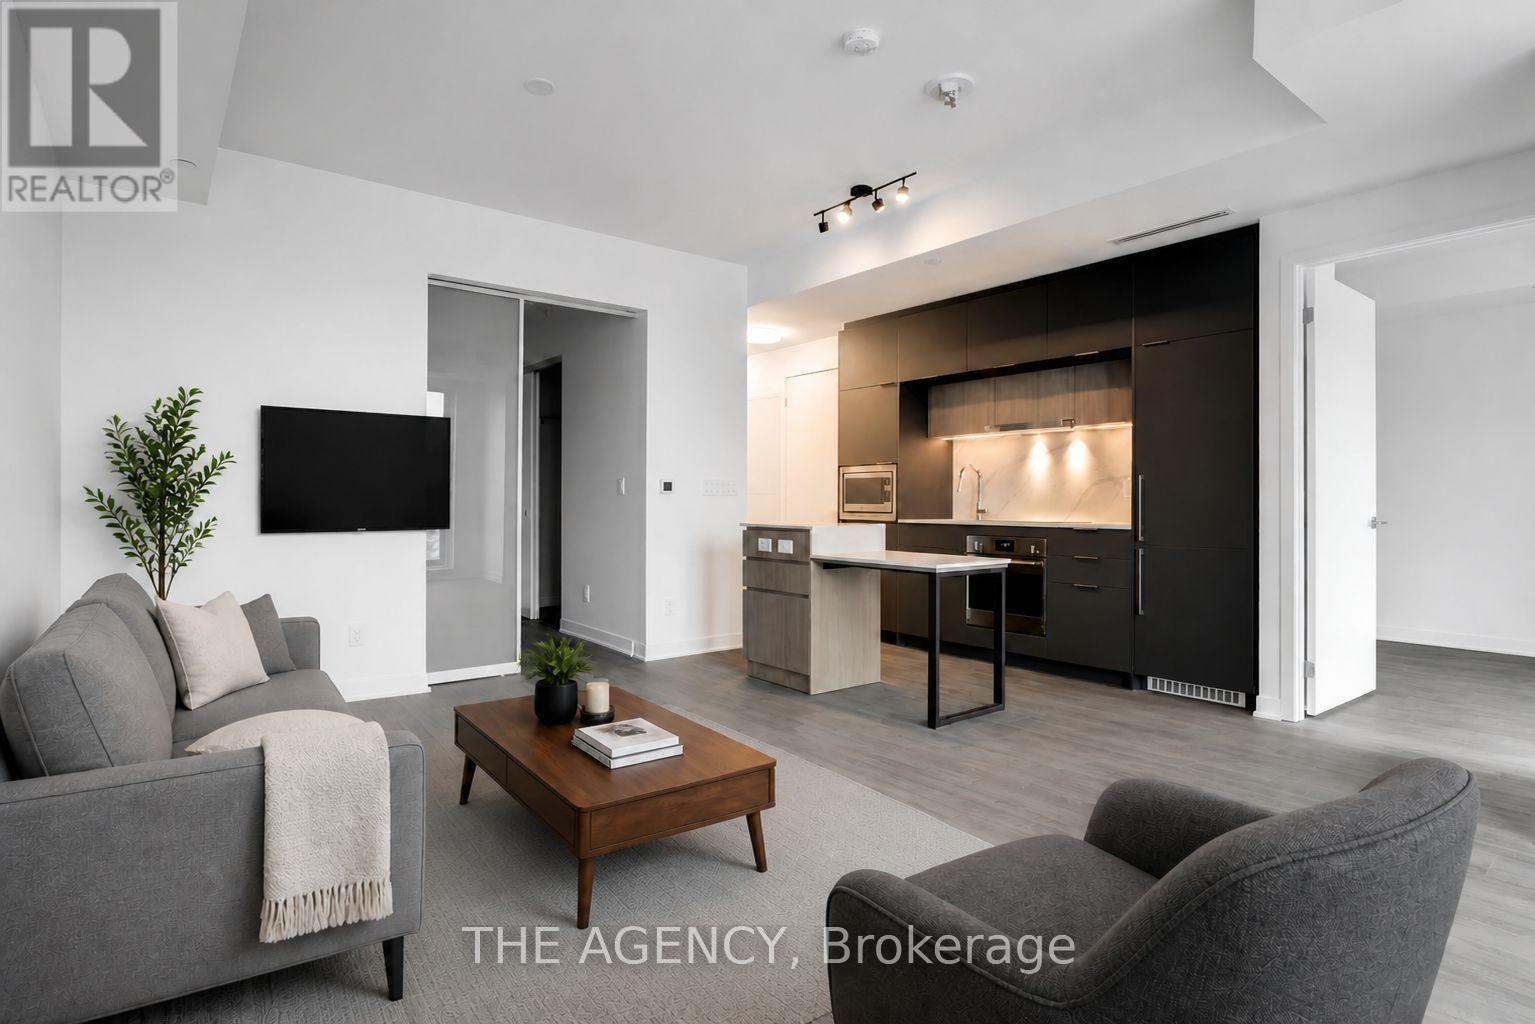
$2,750/mo
185 ALBERTA Avenue
Toronto (Oakwood Village) · MLS # C13636872
2 bed · 2 bath
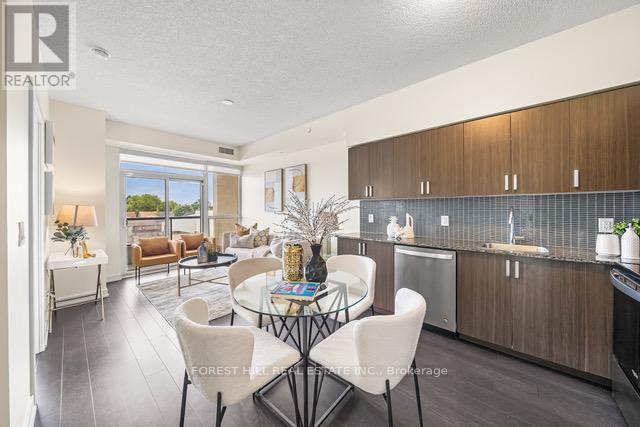
$2,650/mo
1603 Eglinton Avenue
Toronto (Oakwood Village) · MLS # C13485608
2 bed · 2 bath
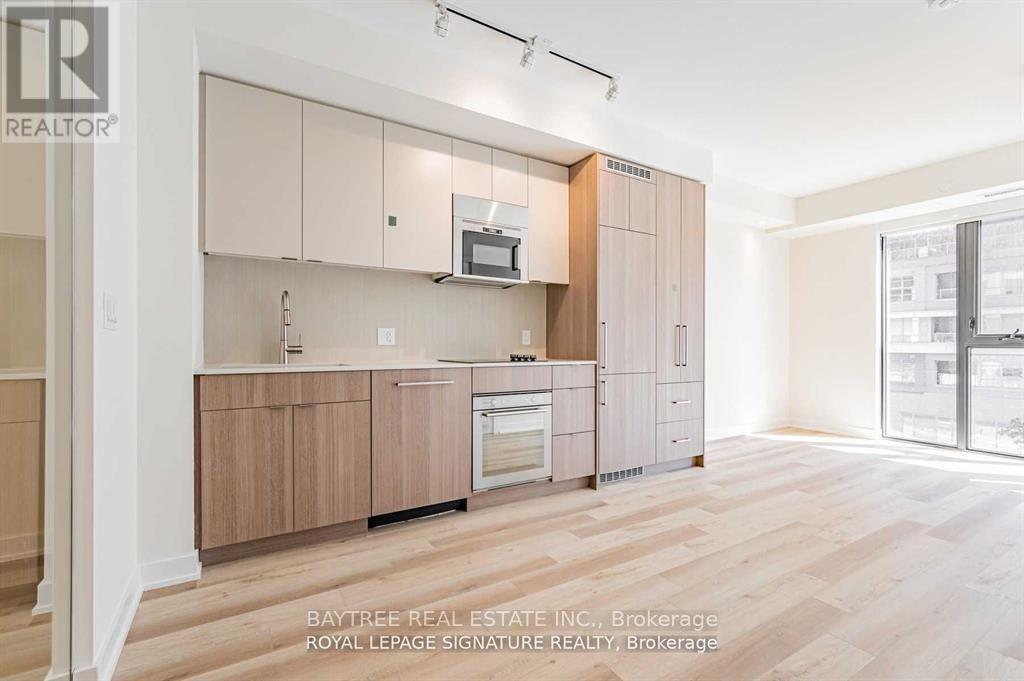
$2,600/mo
840 St Clair Avenue
Toronto (Oakwood Village) · MLS # C13681276
2 bed · 2 bath