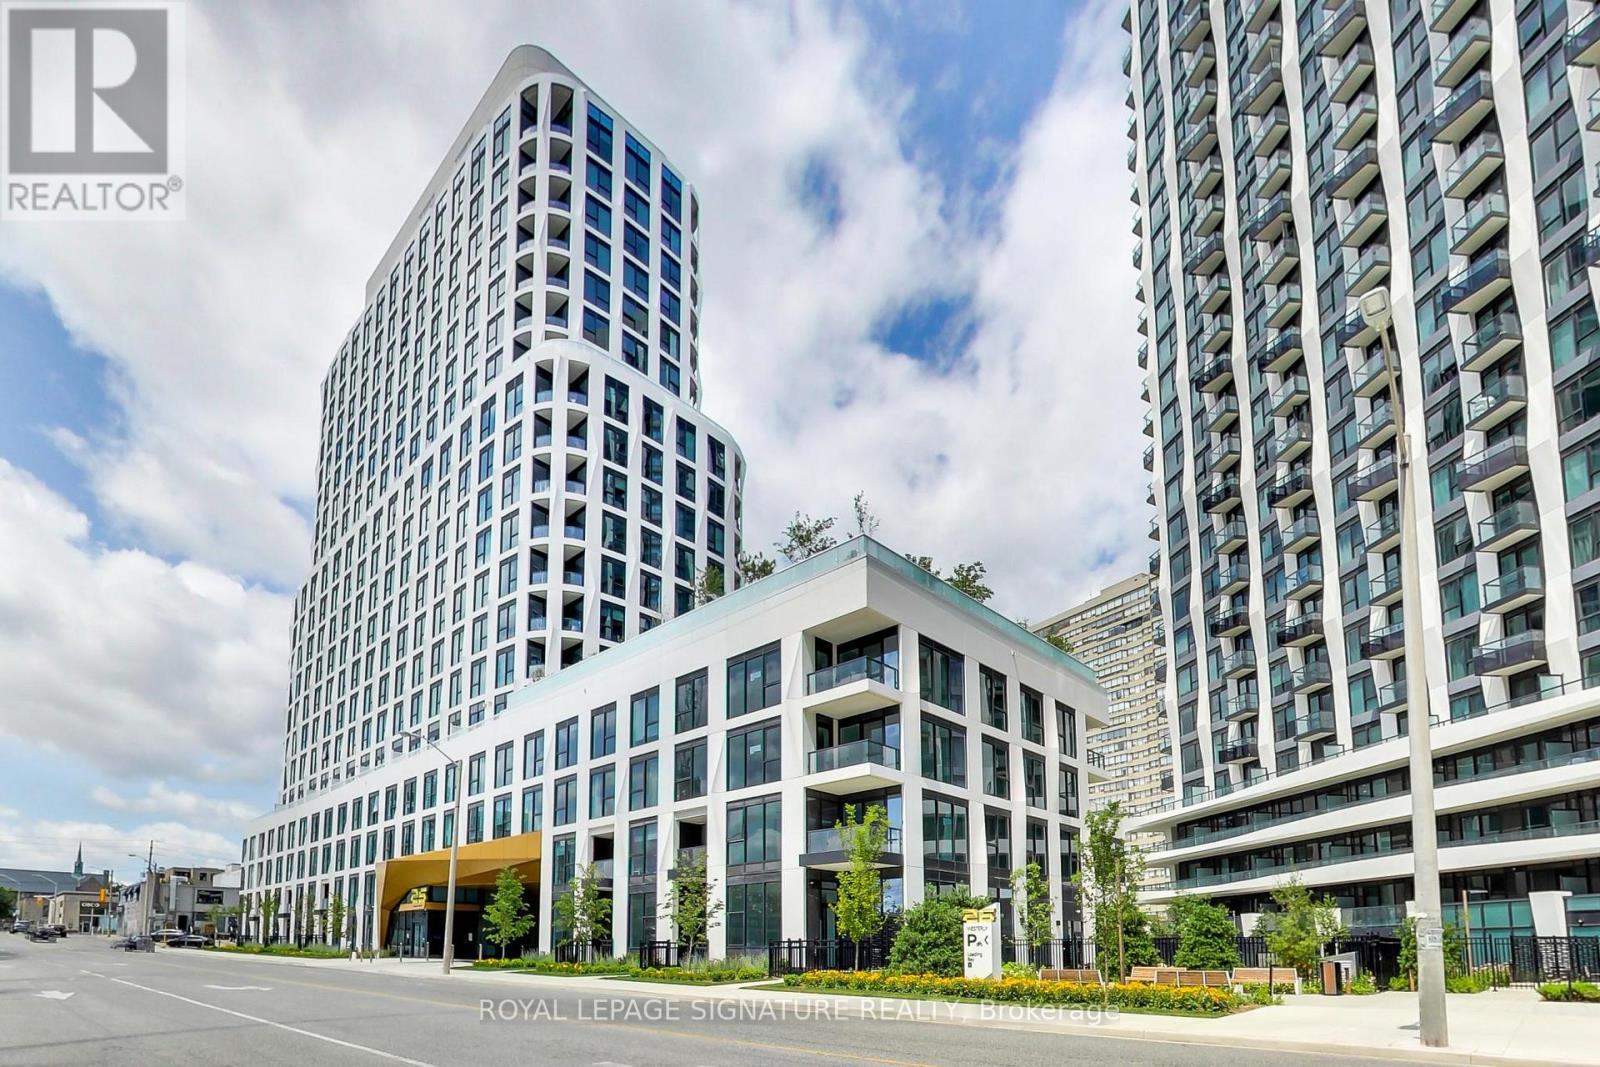
25 Cordova Avenue
Toronto (Islington-City Centre West), Ontario M9A0E5
MLS # W13671976
Property Details
Type
Condo Apartment
Beds
2
Baths
2
Status
For Rent
More homes like this
About this property
***PENTHOUSE WITH PARKING & LOCKER*** Welcome to Westerly North! You'll love the quality, stunning architecture and refined finishes in this beautiful Tridel-built property nestled in the heart of Islington/Bloor Village and steps to the Subway. Where contemporary design meets elevated urban living overlooking Islington Golf Course, parks and unobstructed cityscape views. This sparkling new 2-bedroom, 2-bath corner suite with floor-to-ceiling windows in all rooms, offers 818 sq. ft. of thoughtfully designed interior space featuring upgraded ultra vinyl plank flooring, custom blinds and modern finishes throughout. The sunfilled, open concept Great Room incorporates a sleek kitchen with built-in stainless steel appliances, colour-keyed cabinetry, custom-built Island with Breakfast Bar, leather counter stools, 6 spacious pot & pan drawers, contemporary pendant lighting and Living Room with articulating TV bracket. A walkout to the south-east facing curved balcony extends your living area to enjoy the outdoors anytime. The primary bedroom with partial lake view features mirrored double closet with organizer and private 4-piece ensuite. The second bedroom includes an oversized closet with unimpeded skyline views. A separate 3-piece bath with roomy walk-in shower and convenient in-suite laundry off the foyer, complete the spacious, yet intimate living experience. In addition to an exclusive parking space and dedicated locker, Westerly North residents can enjoy an exceptional collection of luxury amenities including a 24-hour concierge, state-of-the-art fitness center, elegant party and lounge spaces, guest suite, private patio & BBQ areas... all designed to elevate everyday living. Ideally situated just steps from transit, parks, schools, and everyday conveniences, this penthouse suite offers elegant, well-connected urban living in this highly desirable Etobicoke community.
Rent Affordability
Affordability guide
Enter income
A common guideline is keeping rent near 30% of gross monthly income. This is an estimate only.
Rooms
| Room | Level | Dimensions |
|---|---|---|
| Foyer | Flat | 3.95 x 1.6 |
| Living room | Flat | 6.43 x 3.07 |
| Dining room | Flat | 6.43 x 3.07 |
| Kitchen | Flat | 6.43 x 3.07 |
| Primary Bedroom | Flat | 3.31 x 2.79 |
| Bedroom 2 | Flat | 3.21 x 2.73 |
Facts & Location
Interior Size
818 sq ft
Parking
1 spaces
Listing data
Listing information is provided for personal, non-commercial use and should be independently verified before making real estate decisions.
Last refreshed: Aug 14, 2026 4:32 AM
Explore nearby searches
SEO-friendly searches for this area, property type, and nearby neighbourhoods.
Similar Properties
More nearby listings that may fit the same search.
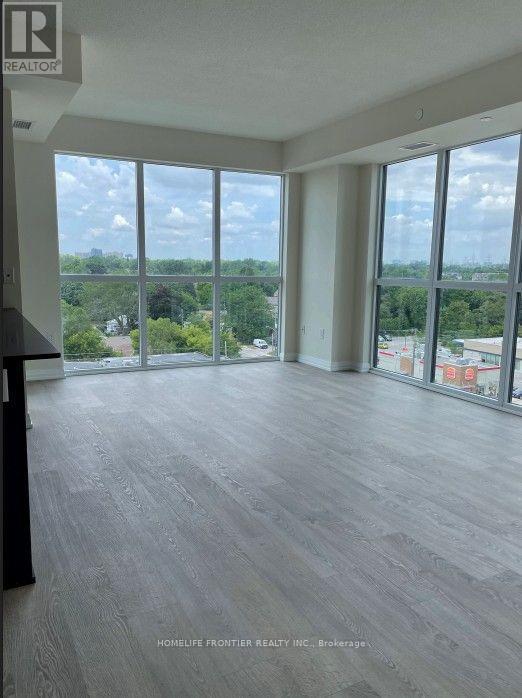
$3,100/mo
50 Thomas Riley Road
Toronto (Islington-City Centre West) · MLS # W13593522
2 bed · 2 bath
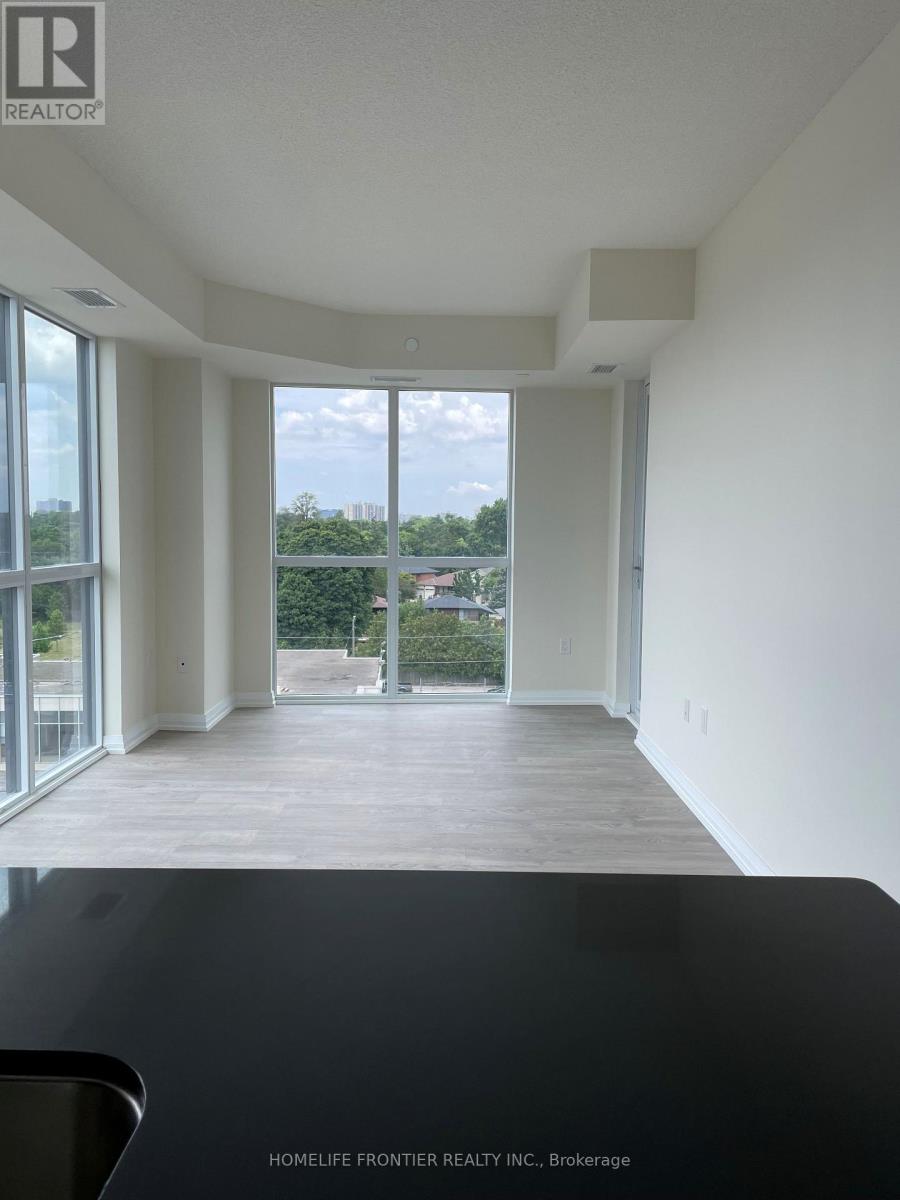
$3,100/mo
50 THOMAS RILEY Road
Toronto (Islington-City Centre West) · MLS # W13671890
3 bed · 2 bath
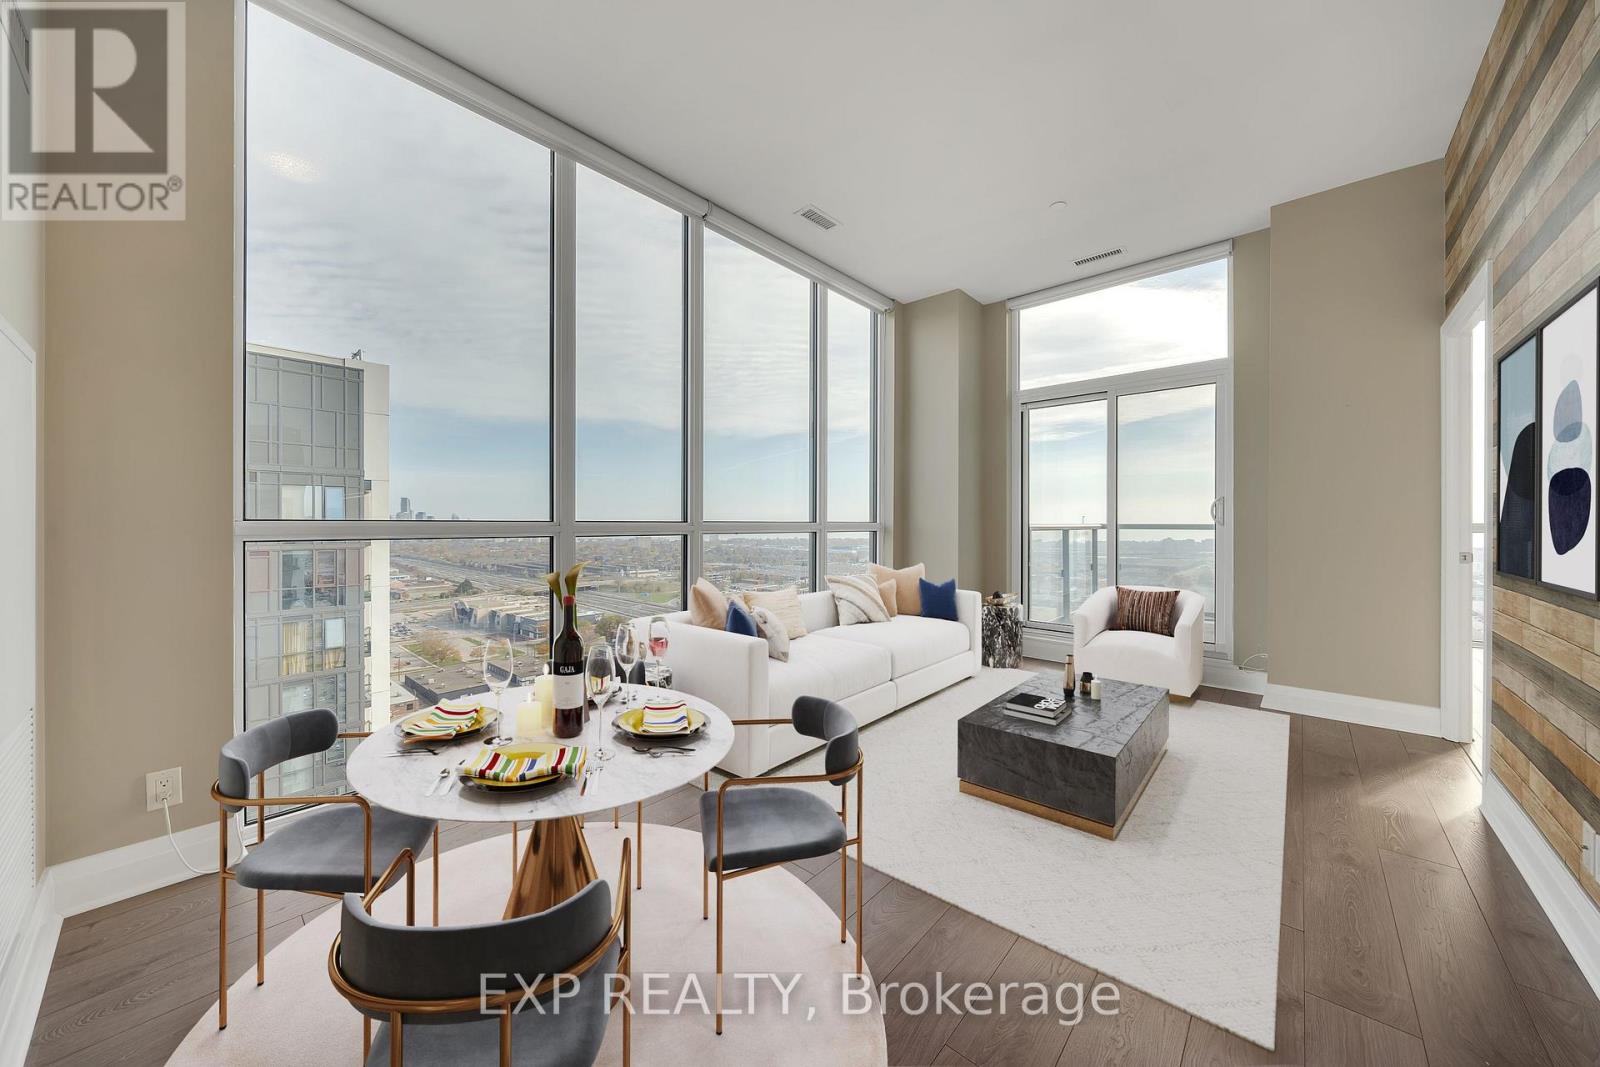
$3,100/mo
15 Zorra Street
Toronto (Islington-City Centre West) · MLS # W13644084
3 bed · 2 bath