330 Burnhamthorpe Road
Mississauga (City Centre), Ontario L5B0E1
MLS # W13671944
Property Details
Type
Condo Apartment
Beds
2
Baths
2
Status
For Sale
More homes like this
About this property
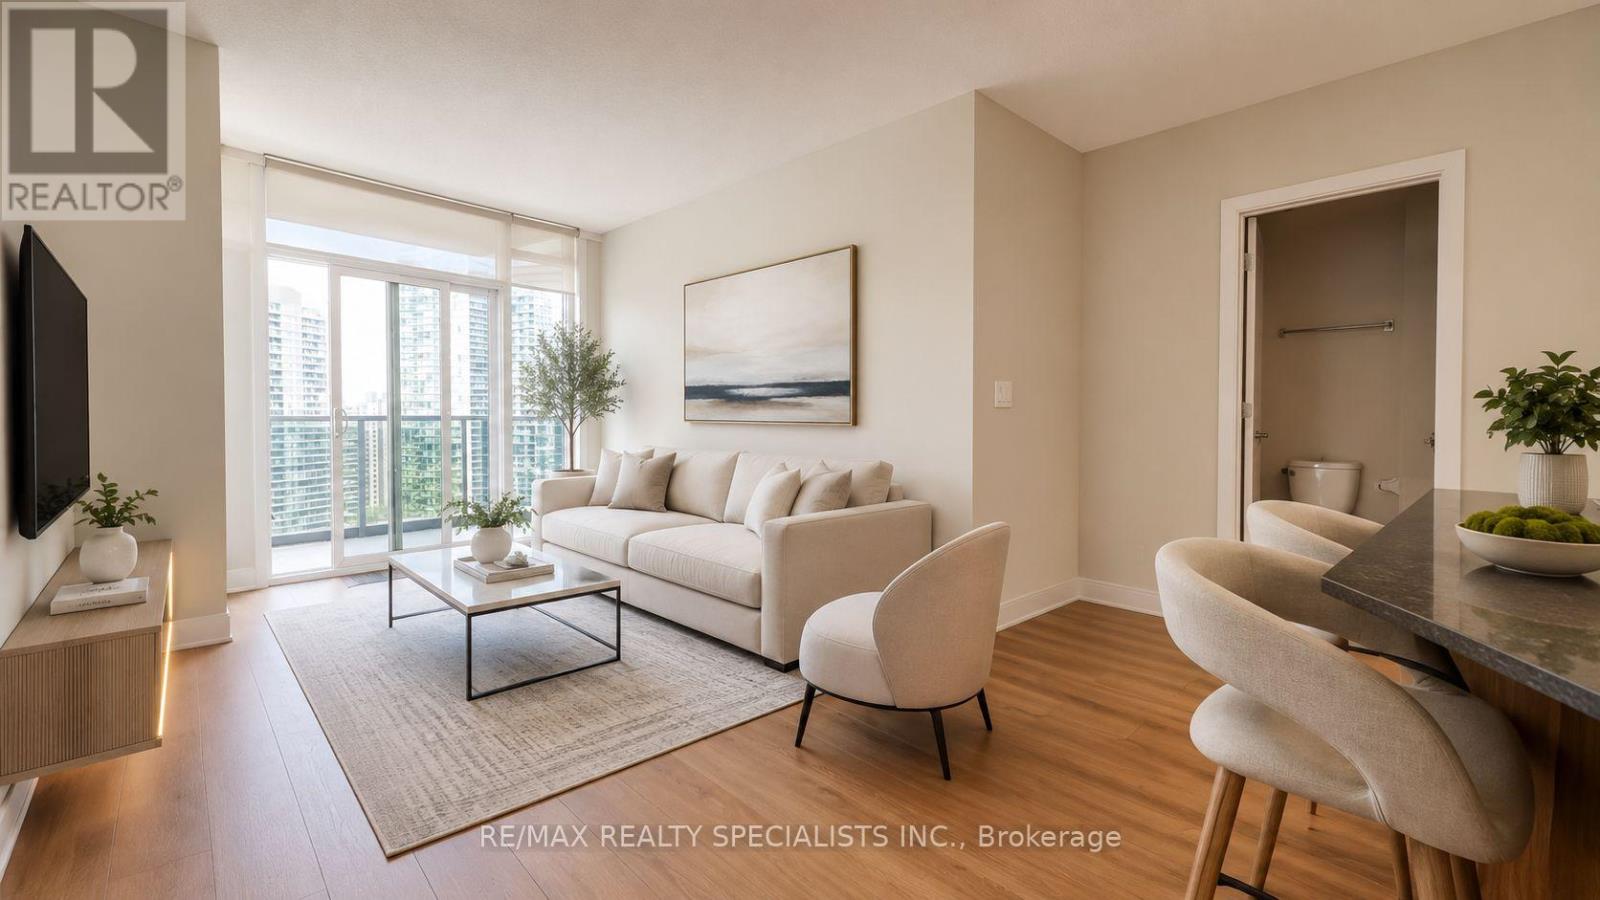
Welcome to the beautiful Ultra Ovation building in the heart of Mississauga. This spacious 2-bedroom, 2-bathroom corner unit offers 821 sq. ft. of well-designed living space plus a southwest-facing balcony with stunning 27th-floor views of the lake and city centre. Featuring 9' ceilings and a functional open-concept layout, the unit includes a sleek kitchen with granite countertops, a breakfast bar, tile backsplash, and ample cabinetry. The living and dining area is bright and inviting, with floor-to-ceiling windows and a walk-out to a generous balcony, perfect for enjoying sunsets and city views. The primary bedroom features a double closet and a private 3-piece ensuite, while the second bedroom offers a large window and double closet, ideal for guests, family, or a home office. This unit includes one underground parking space and access to world-class amenities such as a fully equipped exercise room, hot tub, sauna, party room, guest suites, concierge service, and ample visitor parking. Located just steps from Sheridan College, the YMCA, Square One, the Living Arts Centre, restaurants, cafes, and public transit, with easy access to Hwy 403, 401, 407, and 410, and only minutes from Cooksville GO Station.
Mortgage Estimate
Estimated monthly payment
Calculating…
Estimate only. Taxes, insurance, condo fees, and lender terms are not included.
Monthly costs to verify
Property taxes: about $302/month based on listed annual taxes.
Monthly Fee: $648.77/mo
Estimate only. Confirm taxes, condo/maintenance fees, insurance, utilities, and lender terms before making decisions.
Rooms
| Room | Level | Dimensions |
|---|---|---|
| Living room | Main level | 5.08 x 3.2 |
| Dining room | Main level | 5.08 x 3.2 |
| Kitchen | Main level | 2.44 x 1.52 |
| Primary Bedroom | Main level | 3.35 x 3.3 |
| Bedroom 2 | Main level | 3.18 x 2.74 |
Facts & Location
Interior Size
821 sq ft
Parking
1 spaces
Annual Taxes
$3,623
Monthly Fee
$648.77/mo
Listing data
Listing information is provided for personal, non-commercial use and should be independently verified before making real estate decisions.
Last refreshed: Aug 16, 2026 3:17 AM
Explore nearby searches
SEO-friendly searches for this area, property type, and nearby neighbourhoods.
Similar Properties
More nearby listings that may fit the same search.
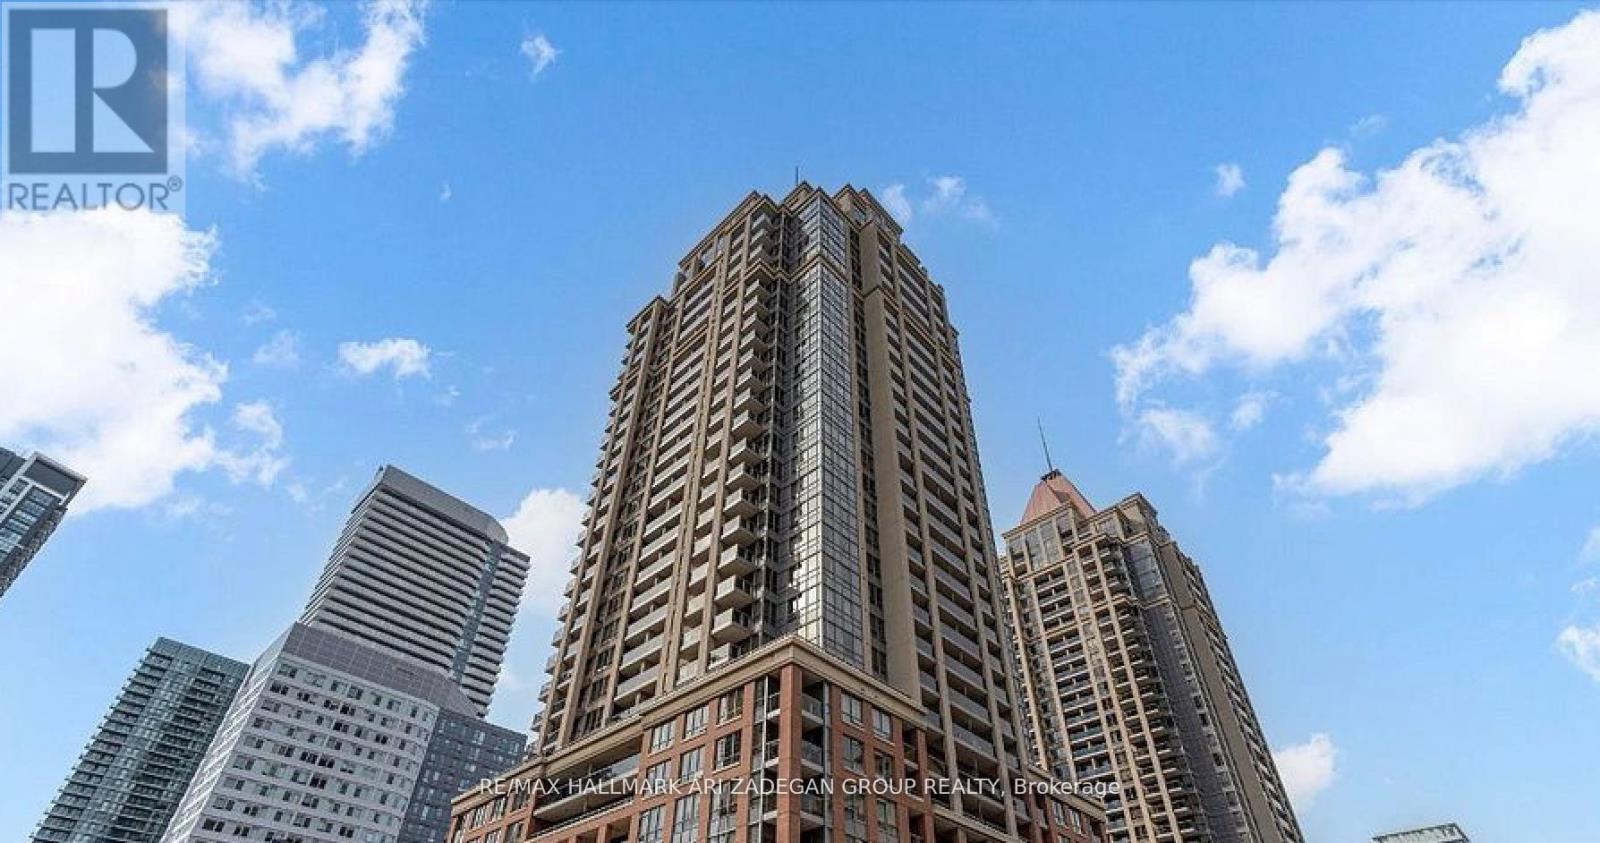
$519,900
4080 Living Arts Drive
Mississauga (City Centre) · MLS # W13622886
3 bed · 2 bath
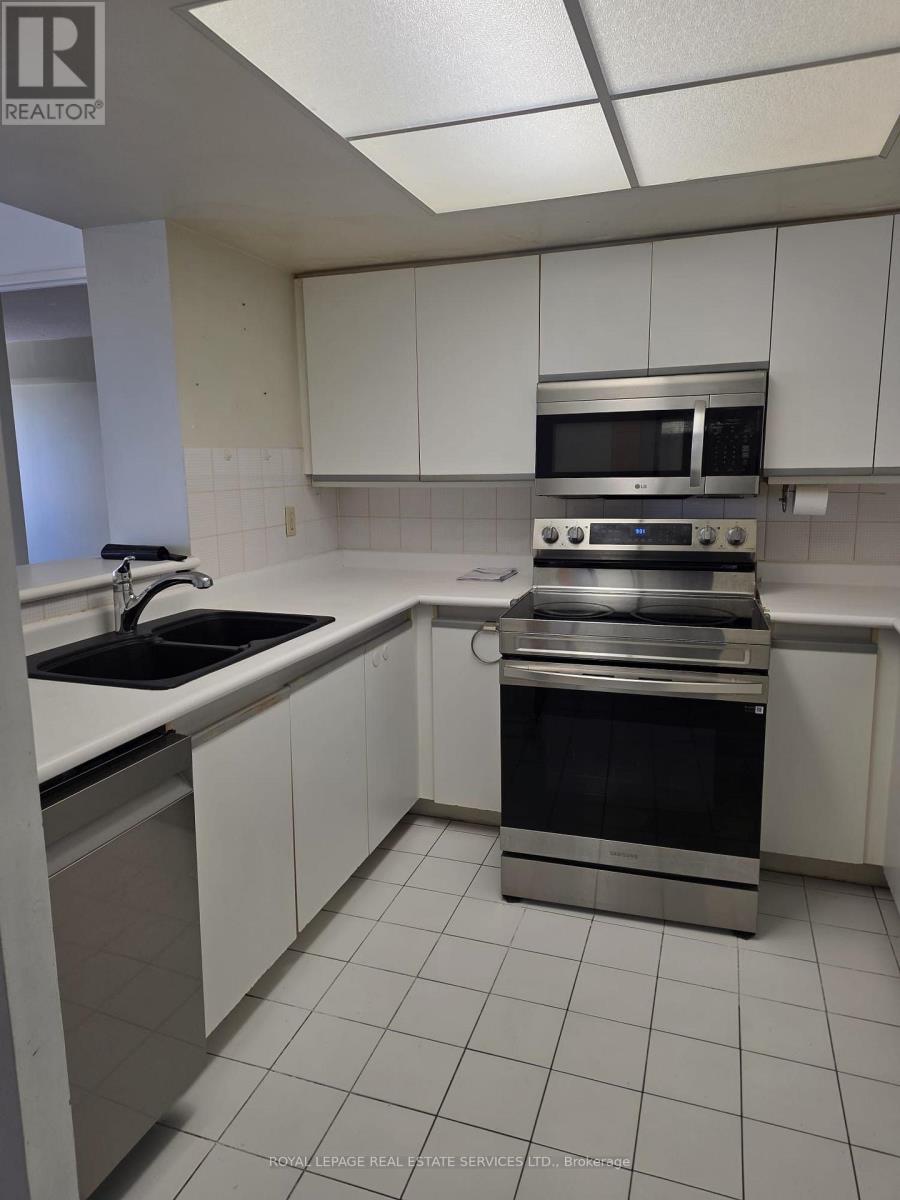
$519,900
335 Webb Drive
Mississauga (City Centre) · MLS # W13595276
3 bed · 2 bath · 1,050 sq ft
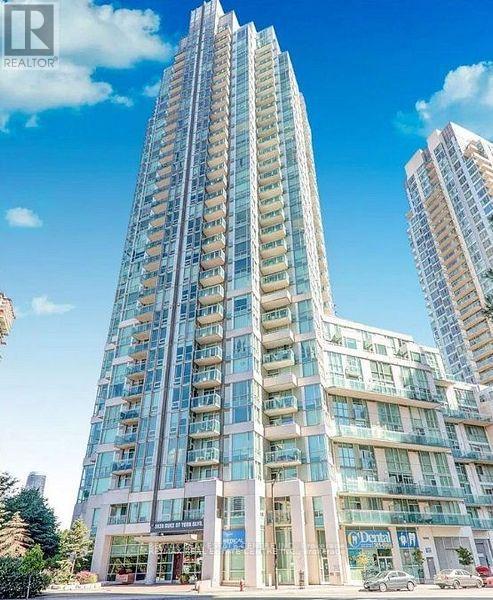
$520,000
3939 Duke Of York Boulevard
Mississauga (City Centre) · MLS # W13559030
2 bed · 2 bath