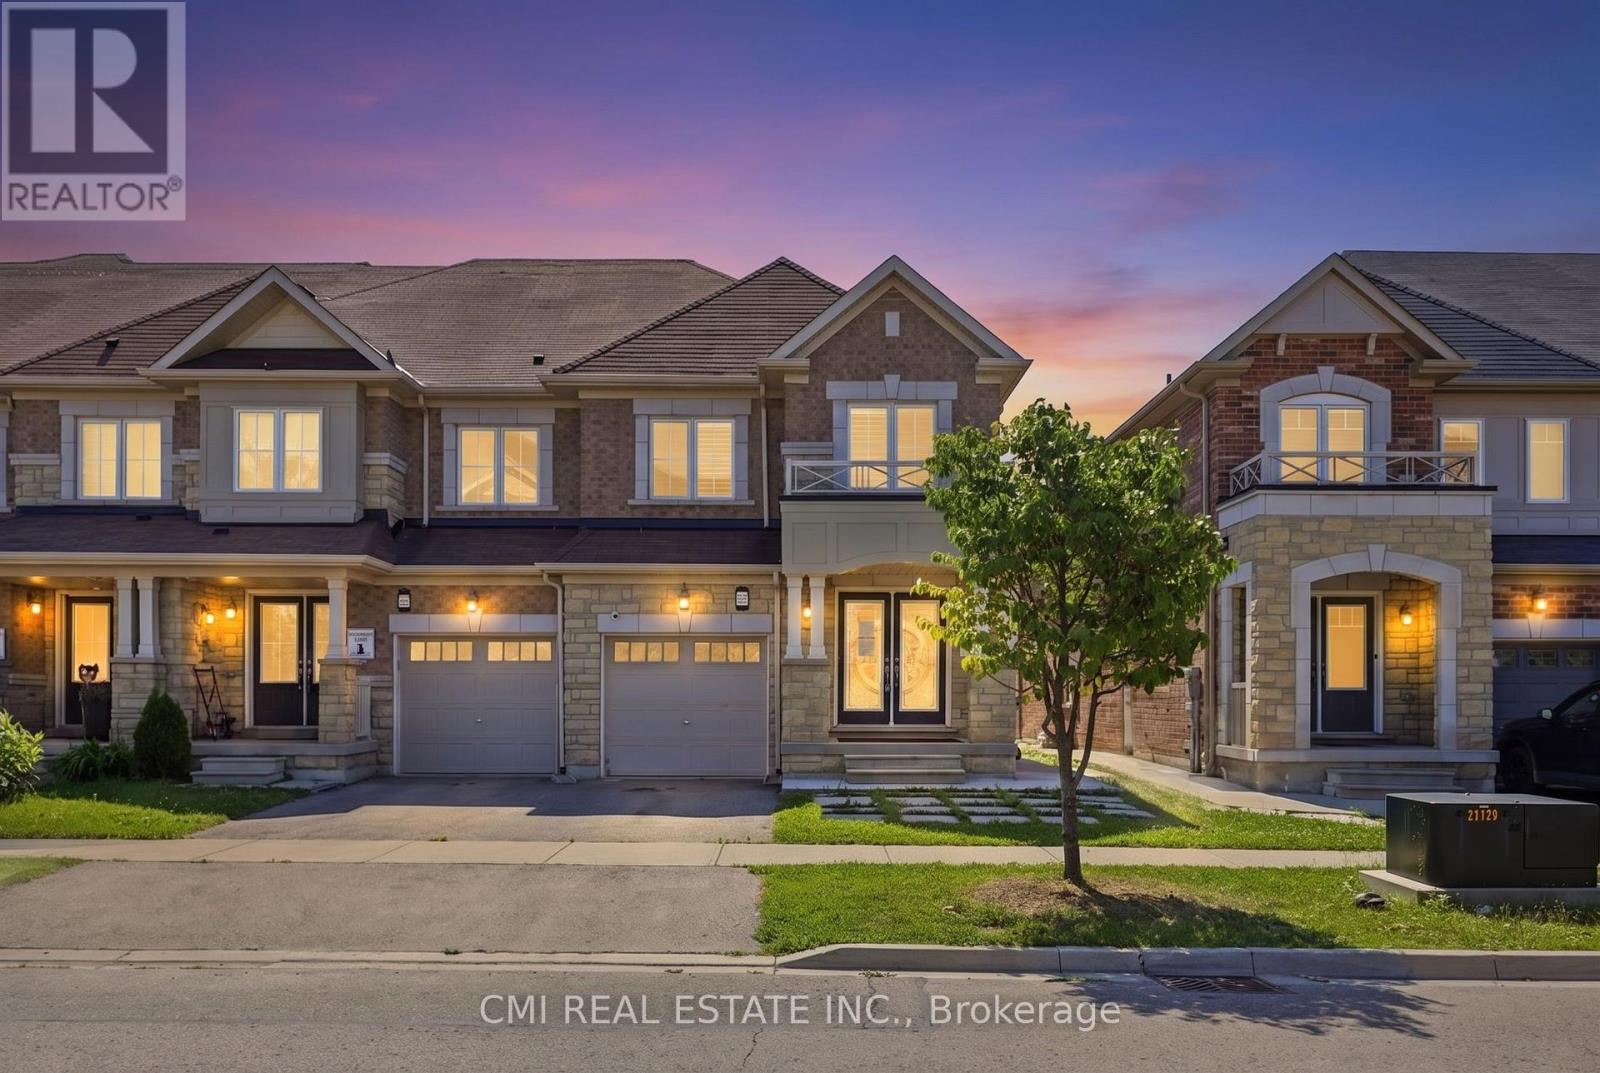
162 Golden Springs Drive
Brampton (Northwest Brampton), Ontario L7A4N9
MLS # W13672048
Property Details
Type
Townhouse
Beds
7
Baths
4
Status
For Sale
More homes like this
About this property
Welcome to 162 Golden Springs Dr., a beautifully maintained 2-storey freehold townhome located in the desirable Northwest Brampton community. This spacious end-unit features a modern colour scheme, functional layout, and an abundance of windows that fill the home with natural light. Enjoy convenient double access from both the front and rear entrances.The spacious primary bedroom features a walk-in closet and a spa-inspired ensuite bathroom. Three additional generously sized bedrooms provide plenty of space for family and guests. The finished basement offers a large recreation room, bonus room, high ceilings, a 3-piece bathroom, and ample storage space.Additional features include garage access into the home and main-floor laundry. Ideally located close to schools, shopping, parks, highways, and numerous other amenities, this home offers comfort, style, and convenience in one of Brampton's sought-after communities.
Mortgage Estimate
Estimated monthly payment
Calculating…
Estimate only. Taxes, insurance, condo fees, and lender terms are not included.
Monthly costs to verify
Property taxes: about $552/month based on listed annual taxes.
Estimate only. Confirm taxes, condo/maintenance fees, insurance, utilities, and lender terms before making decisions.
Rooms
| Room | Level | Dimensions |
|---|---|---|
| Living room | Main level | 3.1 x 7.51 |
| Bedroom | Basement | 2.62 x 5.33 |
| Dining room | Main level | 2.59 x 3.14 |
| Recreational, Games room | Basement | 2.98 x 10.17 |
| Kitchen | Main level | 2.59 x 3.82 |
| Laundry room | Main level | 2.49 x 2.47 |
| Primary Bedroom | Second level | 3.9 x 7 |
| Bedroom 2 | Second level | 2.67 x 3.29 |
| Bedroom 3 | Second level | 2.81 x 3.85 |
| Bedroom 4 | Second level | 2.79 x 4 |
| Bedroom | Basement | 2.57 x 6.14 |
| Bedroom | Basement | 2.62 x 2.47 |
Facts & Location
Parking
2 spaces
Lot Size
25.6 x 84.7 FT
Annual Taxes
$6,628
Listing data
Listing information is provided for personal, non-commercial use and should be independently verified before making real estate decisions.
Last refreshed: Sep 25, 2026 3:19 AM
Explore nearby searches
SEO-friendly searches for this area, property type, and nearby neighbourhoods.
Similar Properties
More nearby listings that may fit the same search.
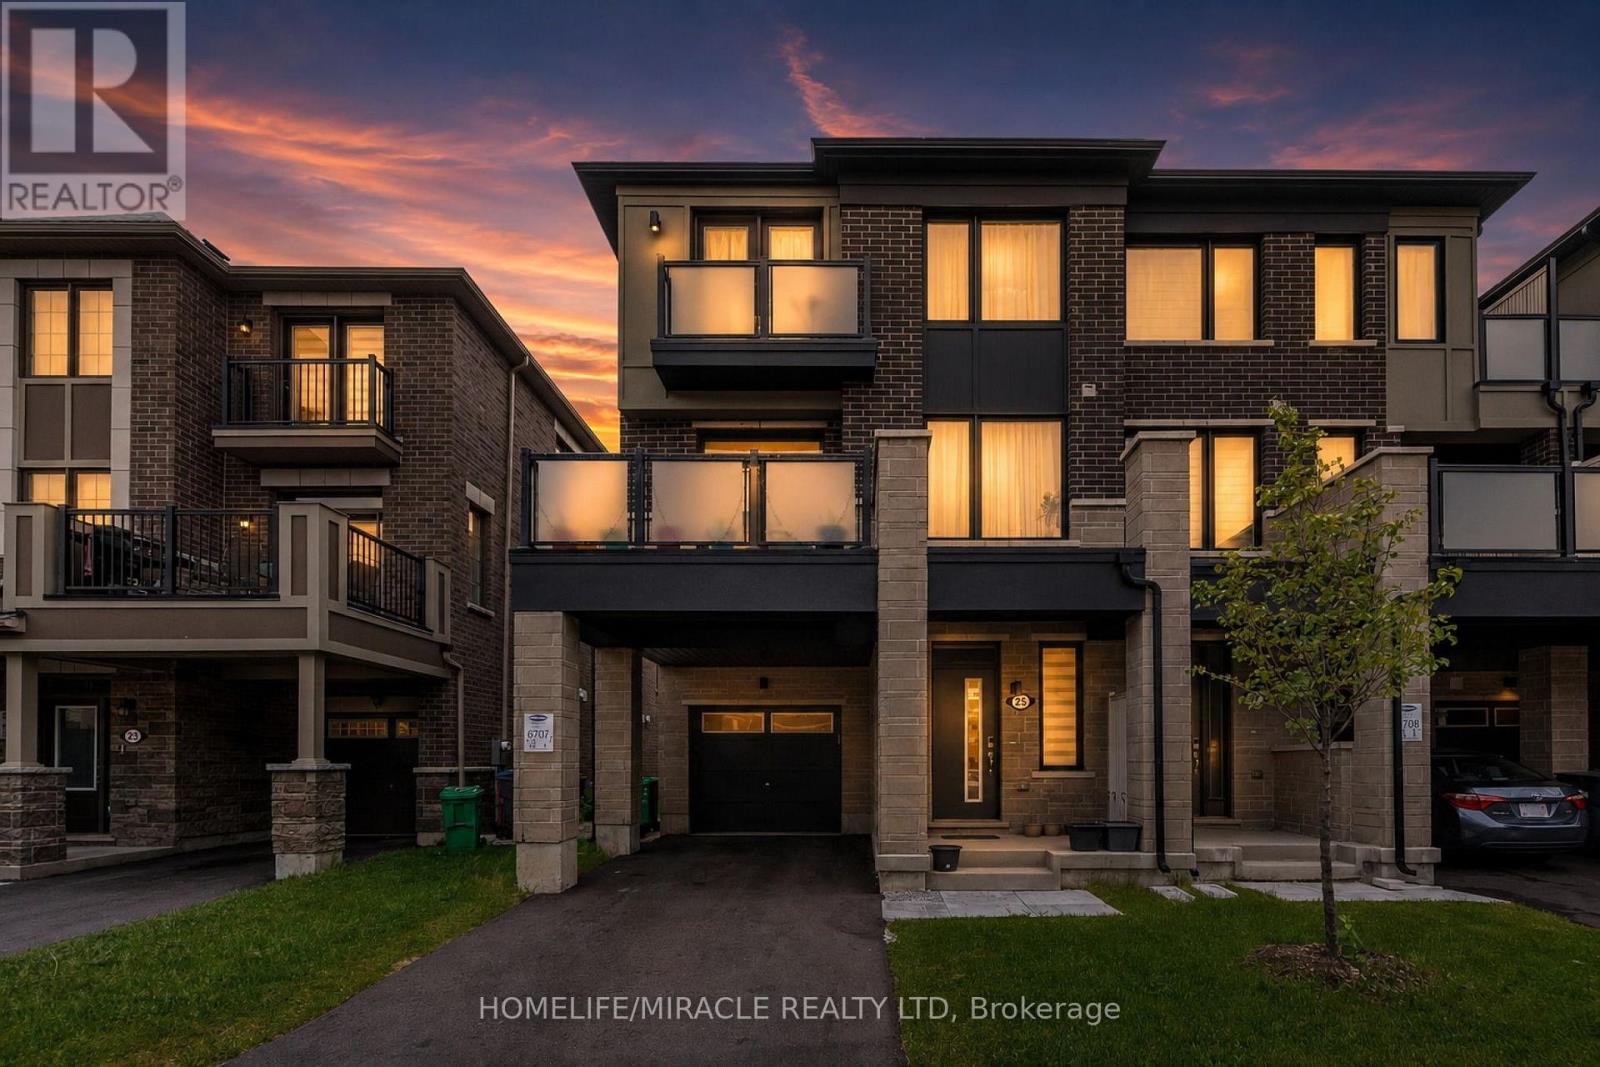
$727,000
25 Keppel Circle
Brampton (Northwest Brampton) · MLS # W13830840
3 bed · 3 bath
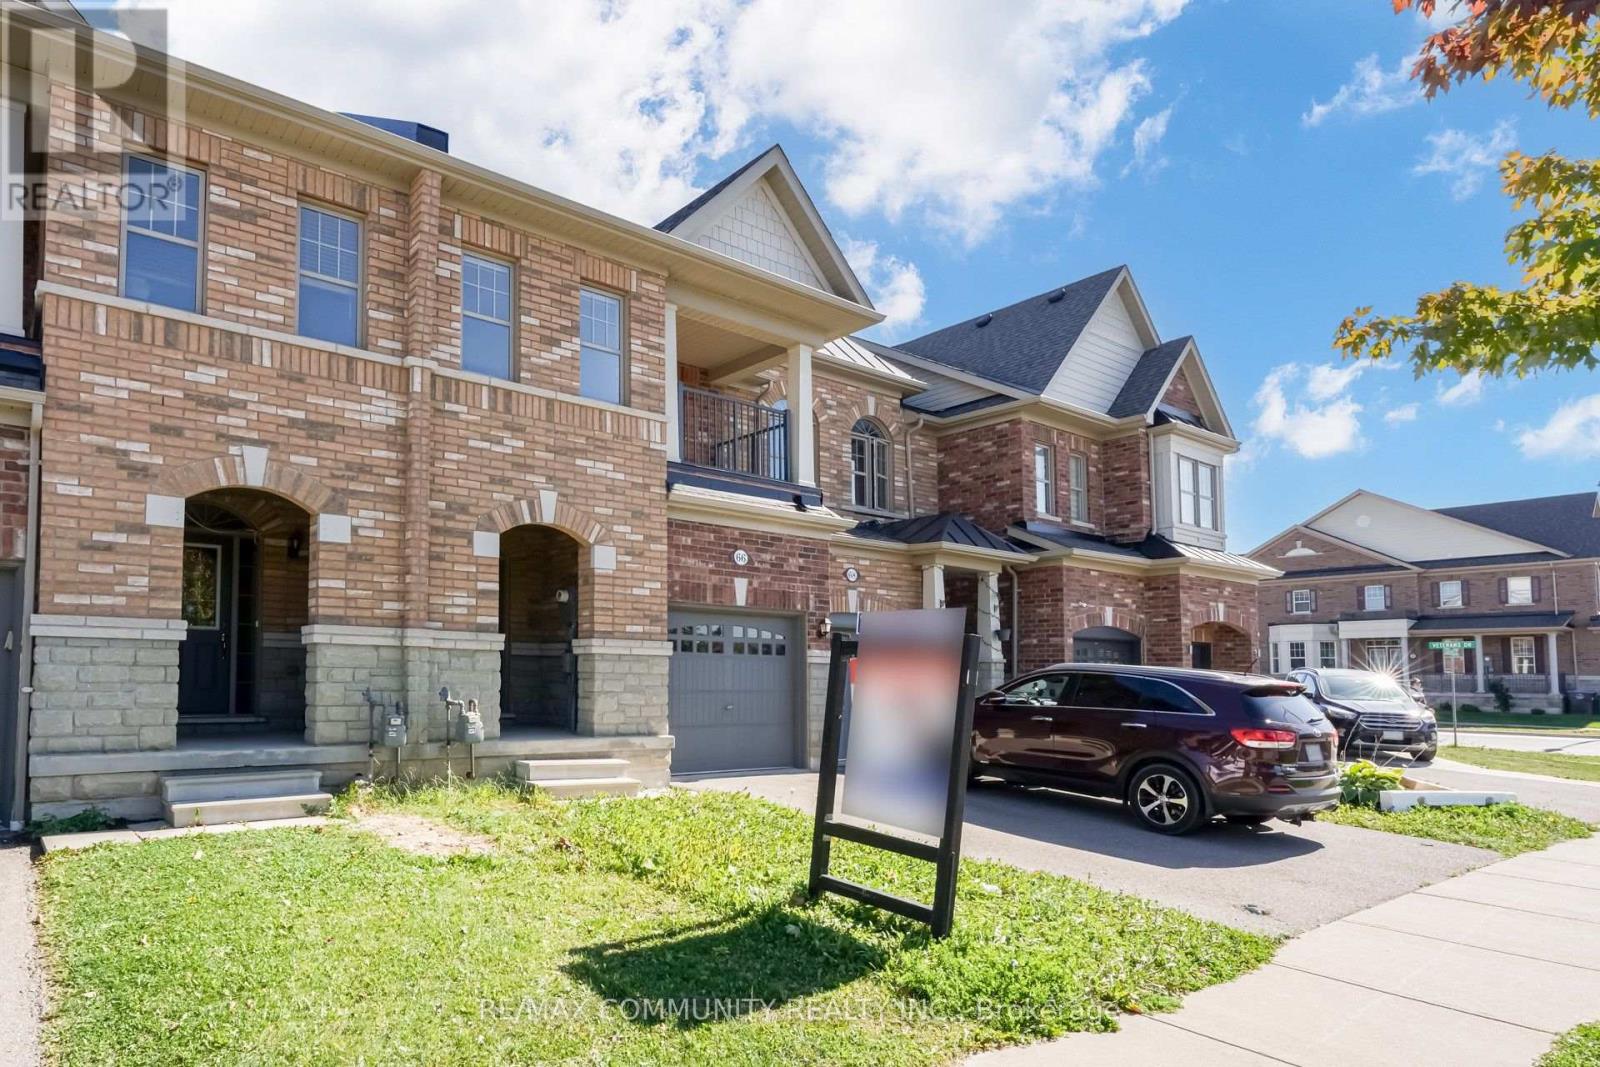
$699,000
66 Kempsford Crescent
Brampton (Northwest Brampton) · MLS # W13830982
3 bed · 3 bath
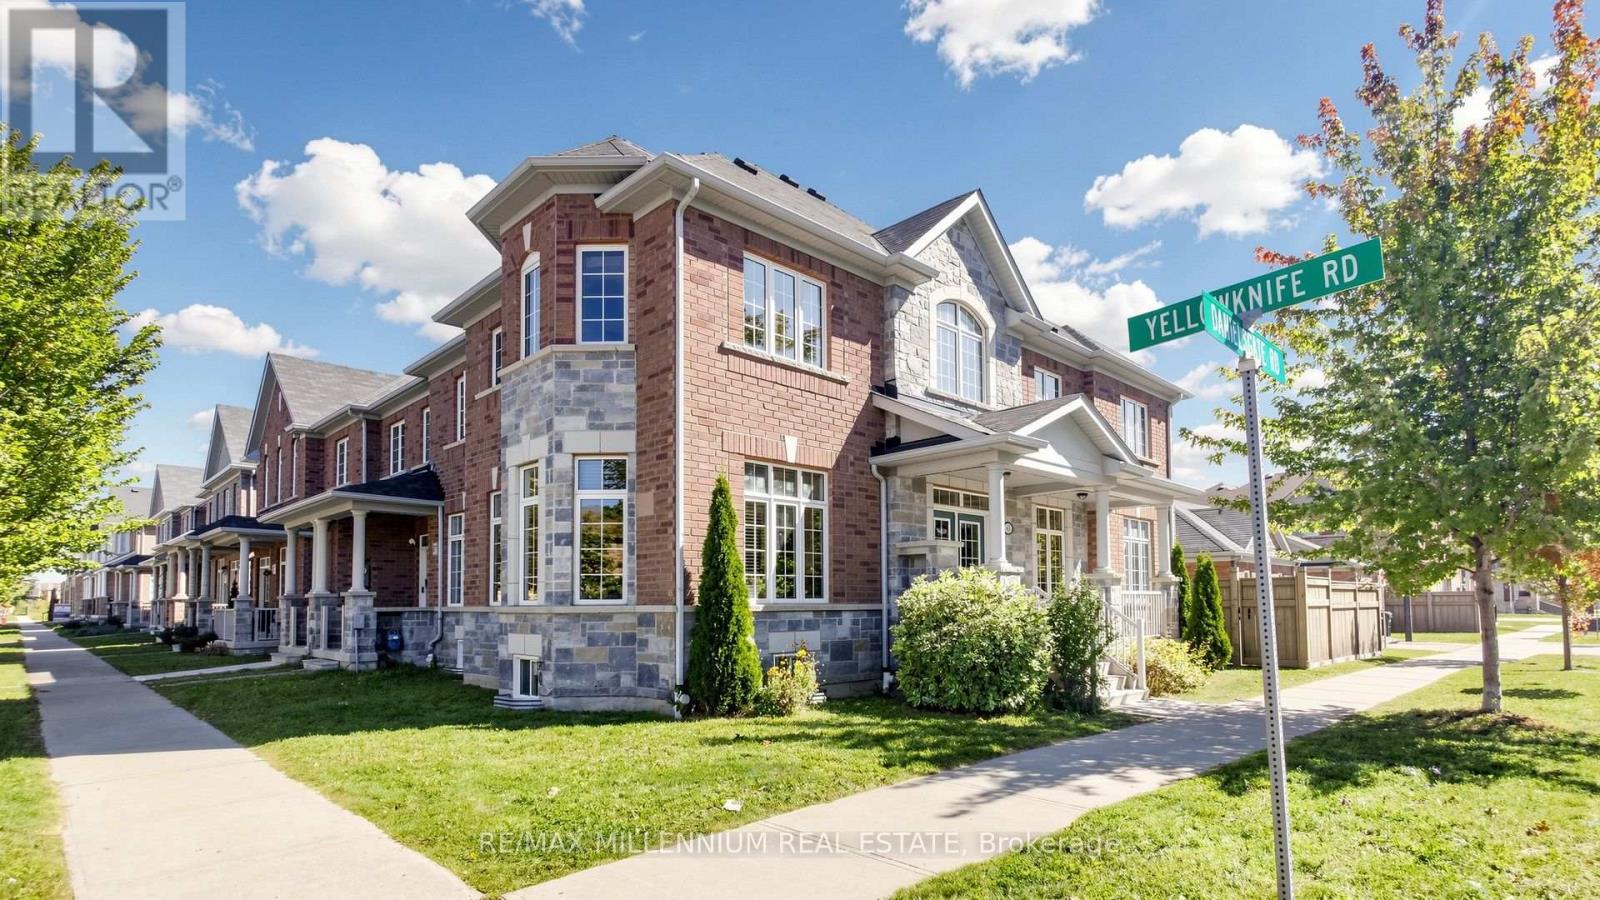
$799,900
65 Yellowknife Road
Brampton (Sandringham-Wellington North) · MLS # W13827356
3 bed · 3 bath