Videos & Virtual Tours
Open available video, 3D tour, or virtual-tour media for this listing.
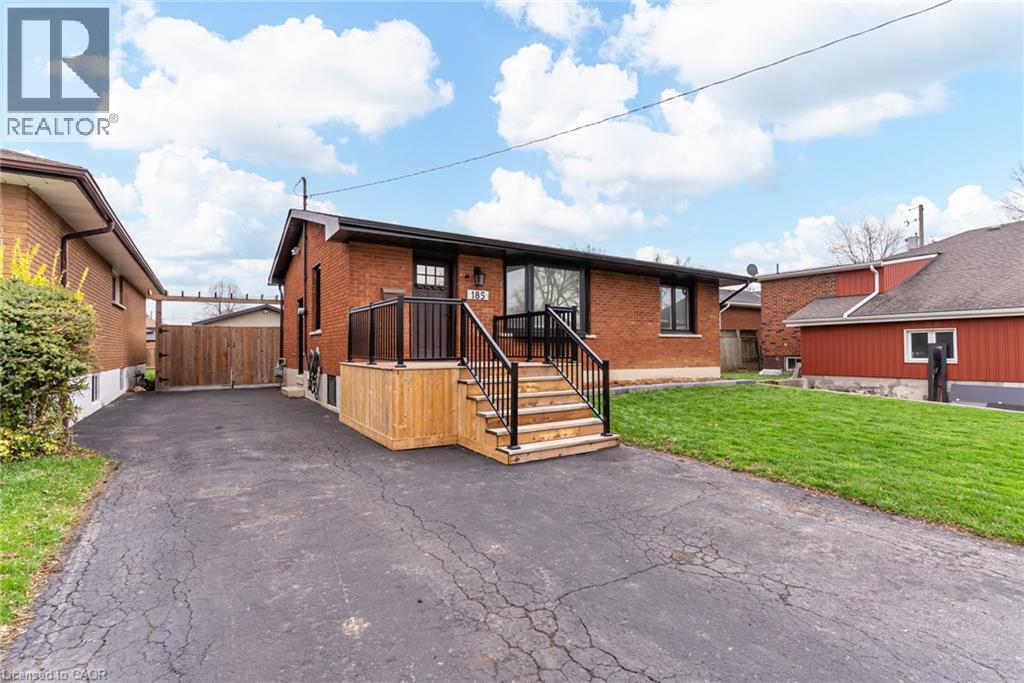
185 DESCHENE Avenue
Hamilton, Ontario L9A3K3
MLS # 40855630
Property Details
Type
Detached
Beds
3
Baths
2
Status
For Sale
More homes like this
About this property
Set on a 48 x 132 ft fully fenced lot in a quiet Hamilton Mountain neighbourhood, 185 Deschene Avenue is a solid brick bungalow offering approximately 1,600 sq. ft. of finished living space across two levels. The main floor features a bright open layout with 2 bedrooms, a 4-piece bath, and an eat-in kitchen with new flooring that walks out to a covered back porch. The fully finished lower level includes a private side entrance, a third bedroom, rec room with gas fireplace, 3-piece bath, and laundry, ideal for an in-law suite conversion. Step out to a massive pool-sized fully fenced backyard with a raised covered deck, natural gas BBQ hookup, and 6-person hot tub. The detached double garage has its own man door, gas heater, 60 amp service, and a renovated 10-foot L-shaped bar. New roof November 2025, A/C 2022, owned hot water heater. Parking for up to 10 vehicles. Close to all amenities, the LINC, Red Hill Expressway, and Upper James corridor.
Mortgage Estimate
Estimated monthly payment
Calculating…
Estimate only. Taxes, insurance, condo fees, and lender terms are not included.
Monthly costs to verify
Property taxes: about $349/month based on listed annual taxes.
Estimate only. Confirm taxes, condo/maintenance fees, insurance, utilities, and lender terms before making decisions.
Rooms
| Room | Level | Dimensions |
|---|---|---|
| 3pc Bathroom | Basement | 10'9'' x 7'6'' |
| Utility room | Basement | 6'0'' x 5'11'' |
| Laundry room | Basement | 6'0'' x 8'6'' |
| Bedroom | Basement | 9'6'' x 16'1'' |
| Recreation room | Basement | 11'5'' x 16'2'' |
| 4pc Bathroom | Main level | 9'11'' x 5'5'' |
| Bedroom | Main level | 9'11'' x 9'5'' |
| Primary Bedroom | Main level | 10'6'' x 12'4'' |
| Eat in kitchen | Main level | 9'11'' x 12'0'' |
| Living room | Main level | 12'11'' x 20'9'' |
Facts & Location
Interior Size
1,762 sq ft
Parking
12 spaces
Annual Taxes
$4,192
Year Built
1953
Listing data
Listing information is provided for personal, non-commercial use and should be independently verified before making real estate decisions.
Last refreshed: Aug 16, 2026 3:32 AM
Explore nearby searches
SEO-friendly searches for this area, property type, and nearby neighbourhoods.
Similar Properties
More nearby listings that may fit the same search.

$739,900
2250 56 Highway
Hamilton · MLS # X13586326
3 bed · 1 bath
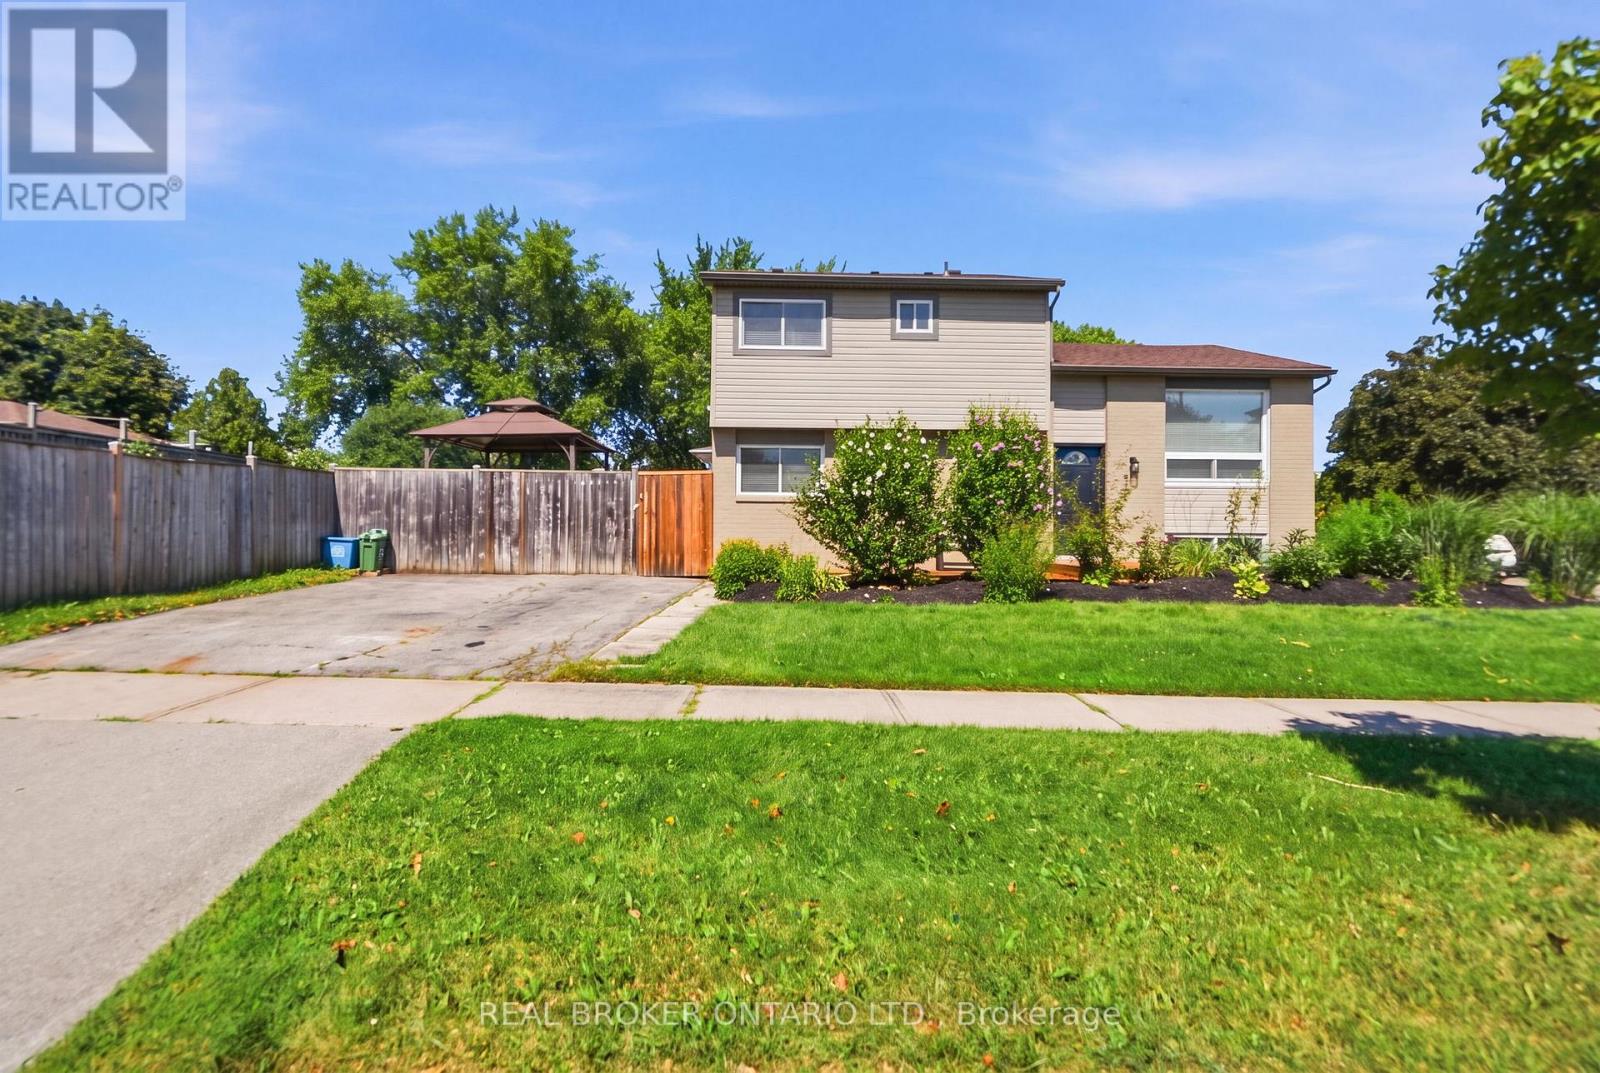
$739,900
3 Prideaux Street
Hamilton (Stoney Creek Mountain) · MLS # X13602856
4 bed · 2 bath
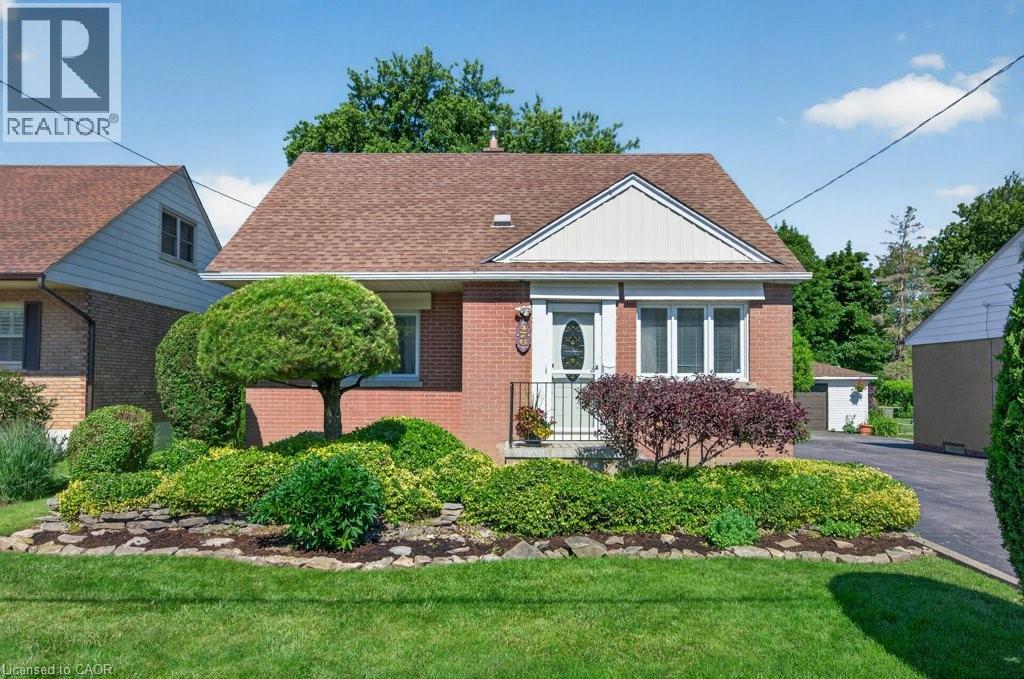
$739,900
476 EAST 37TH Street
Hamilton · MLS # 40837840
4 bed · 3 bath · 3,598 sq ft