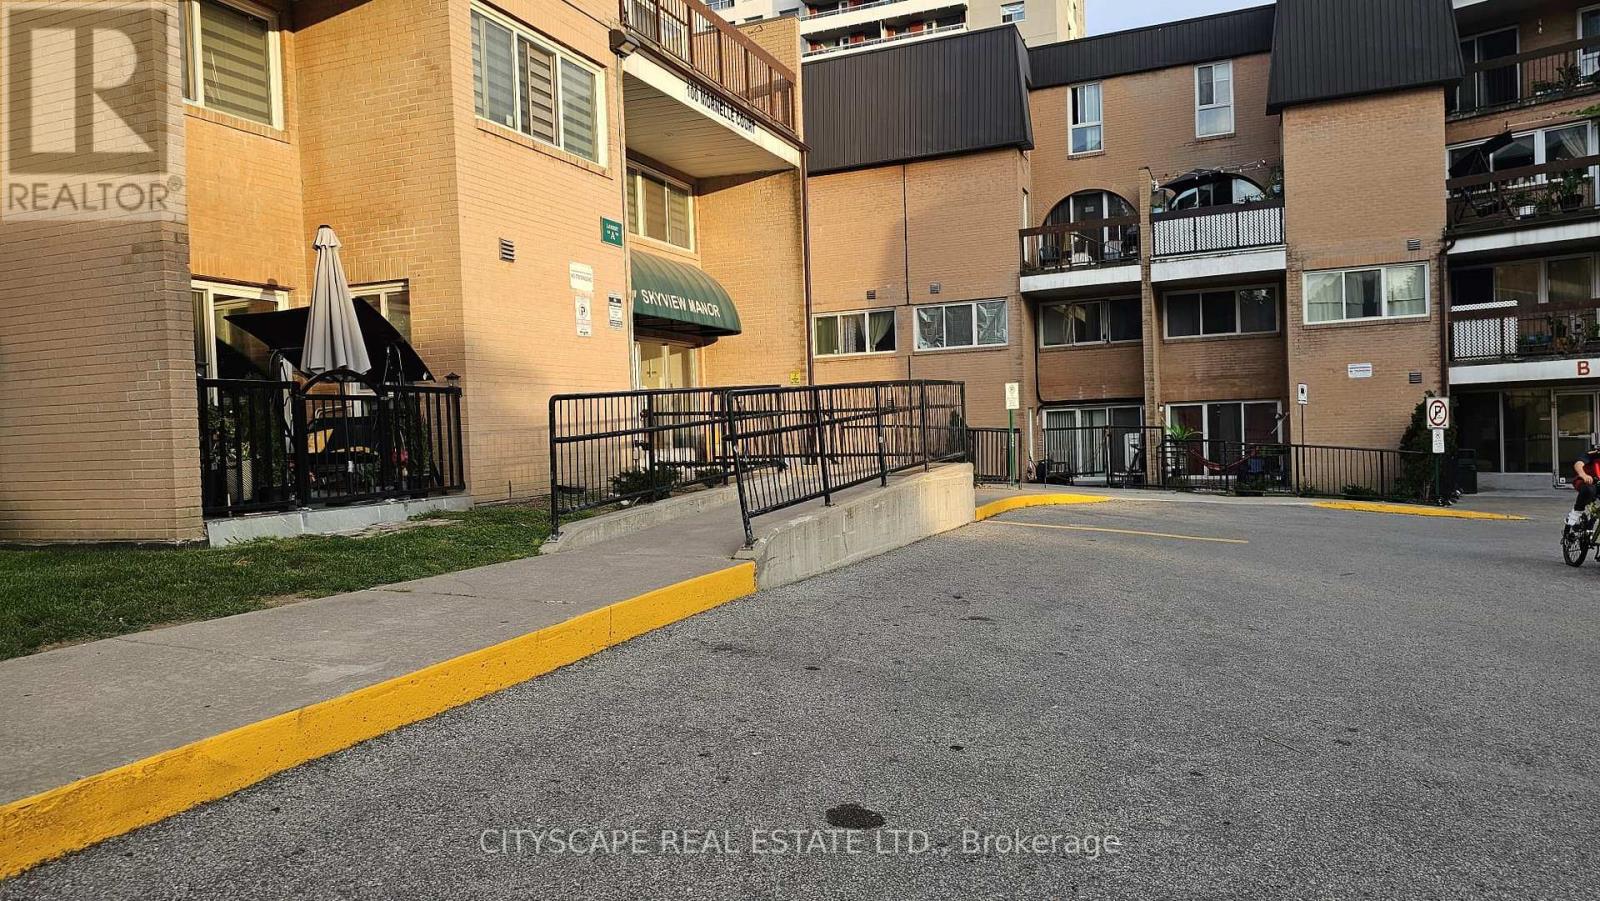
100 Mornelle Court
Toronto (Morningside), Ontario M1E4X2
MLS # E13671660
Property Details
Type
Condo Townhouse
Beds
3
Baths
2
Status
For Rent
More homes like this
About this property
Location! Location! Location! Fully Renovated 2+1 Bedroom Condo Townhouse in Prime Scarborough Location! An exceptional opportunity forfirst-time home buyers, investors, downsizers, or growing families! This bright, beautifully two-storey condo townhouse offers approximately1,233 sq. ft. of functional living space in one of Scarborough's most convenient and highly sought-after communities. Featuring 2 spaciousbedrooms plus a versatile den that can easily function as a third bedroom, nursery, home office, or study space, this move-in-ready home isdesigned to accommodate a variety of lifestyles. The carpet-free interior showcases modern finishes throughout, including smooth ceilings, ahardwood staircase, and a stylish kitchen The sun-filled open-concept living and dining area provides the perfect setting for everyday living andentertaining, with a walkout to a private patio ideal for relaxing, summer BBQs, and outdoor enjoyment. The oversized primary bedroom featuresa walk-in closet and a full ensuite bathroom, while the spacious second bedroom offers generous closet space. Two full bathrooms andabundant storage complete this thoughtfully designed home. Residents enjoy excellent building amenities, including an indoor swimming pool,fitness centre, party and meeting rooms, playground, Ideally located just steps to TTC transit and minutes to Highway 401, the property is withinwalking distance of the University of Toronto Scarborough Campus, Centennial College, Toronto Pan Am Sports Centre, Morningside Park,shopping, restaurants, schools, Scarborough Health Network, and everyday conveniences. Families will appreciate access to excellent localschools, including French Immersion programs and sought-after secondary schools.
Rent Affordability
Affordability guide
Enter income
A common guideline is keeping rent near 30% of gross monthly income. This is an estimate only.
Rooms
| Room | Level | Dimensions |
|---|---|---|
| Living room | Main level | 5.94 x 3.44 |
| Dining room | Second level | 0 x 0 |
| Kitchen | Main level | 4 x 2.83 |
| Den | Main level | 3.61 x 2.67 |
| Foyer | Main level | 2.83 x 1.05 |
| Primary Bedroom | Second level | 4.96 x 3.17 |
| Bedroom 2 | Second level | 4.42 x 2.67 |
| Utility room | Second level | 3.12 x 2.83 |
Facts & Location
Interior Size
1,233 sq ft
Parking
1 spaces
Listing data
Listing information is provided for personal, non-commercial use and should be independently verified before making real estate decisions.
Last refreshed: Oct 16, 2026 3:47 AM
Explore nearby searches
SEO-friendly searches for this area, property type, and nearby neighbourhoods.
Similar Properties
More nearby listings that may fit the same search.
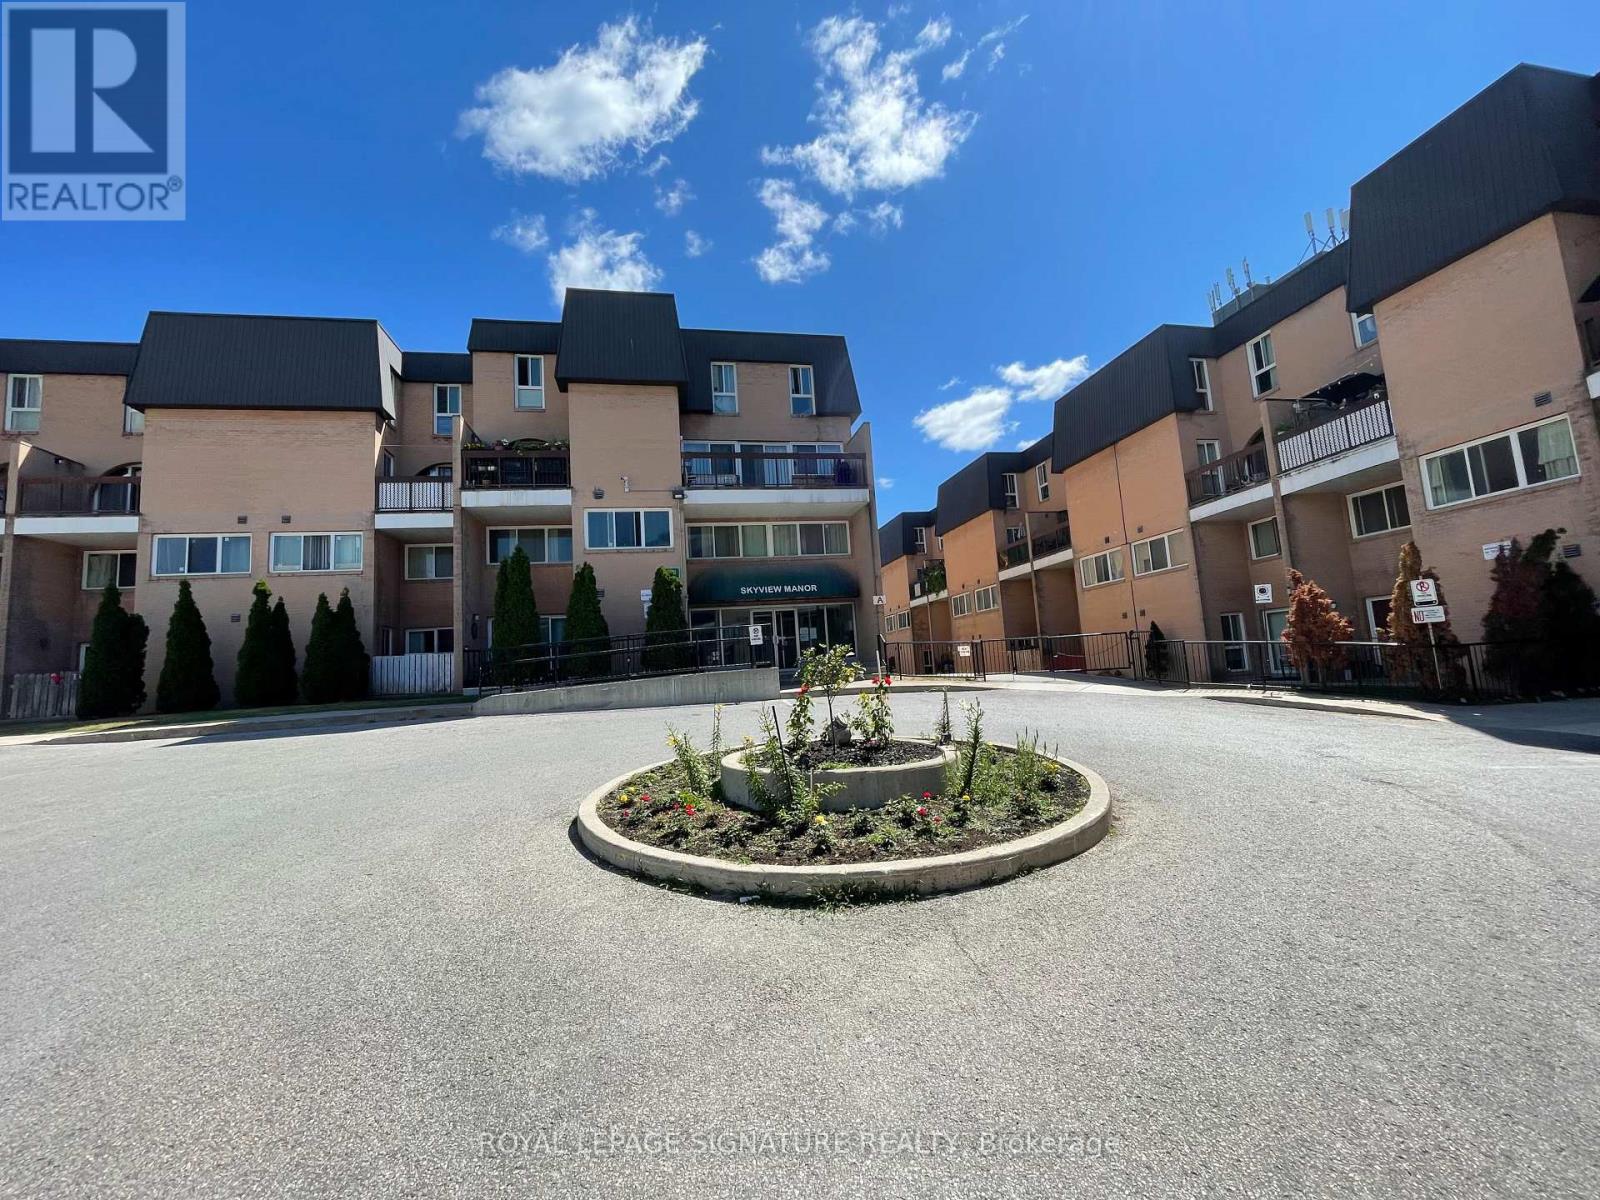
$2,700/mo
100 Mornelle Court
Toronto (Morningside) · MLS # E13865708
3 bed · 2 bath
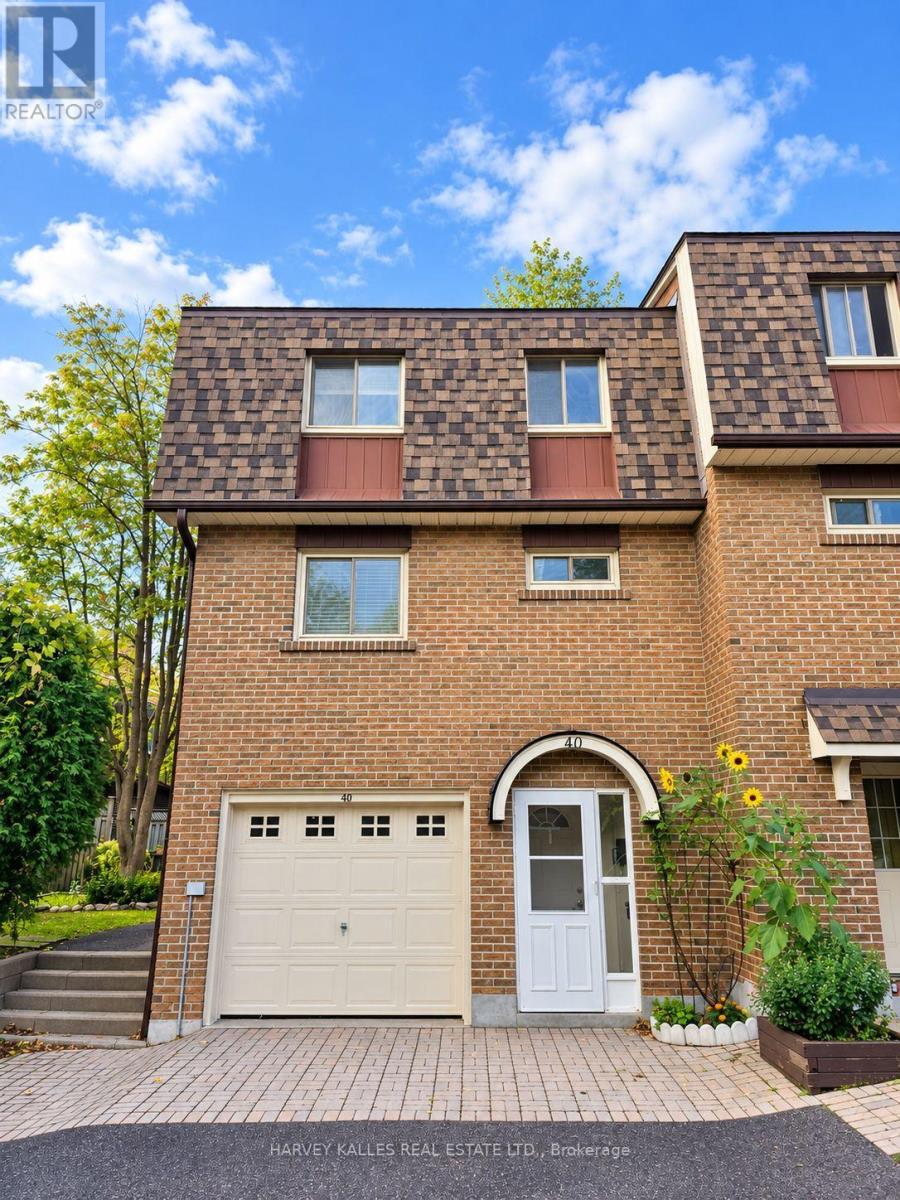
$3,000/mo
441 Military Trail
Toronto (Morningside) · MLS # E14032020
3 bed · 2 bath
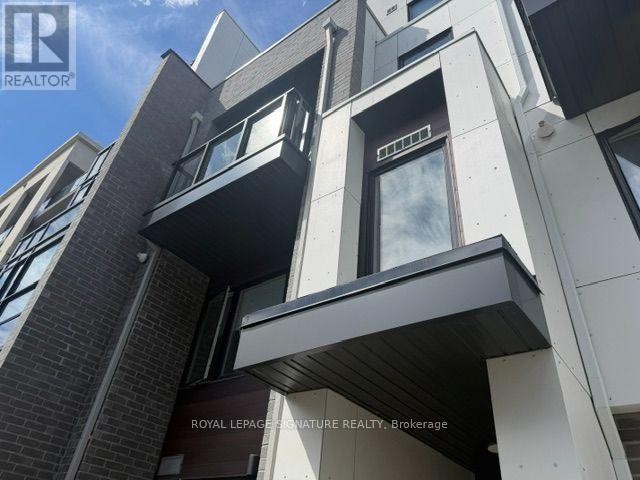
$3,600/mo
1475 O'Connor Drive
Toronto (O'Connor-Parkview) · MLS # E13789724
3 bed · 3 bath · 1,350 sq ft