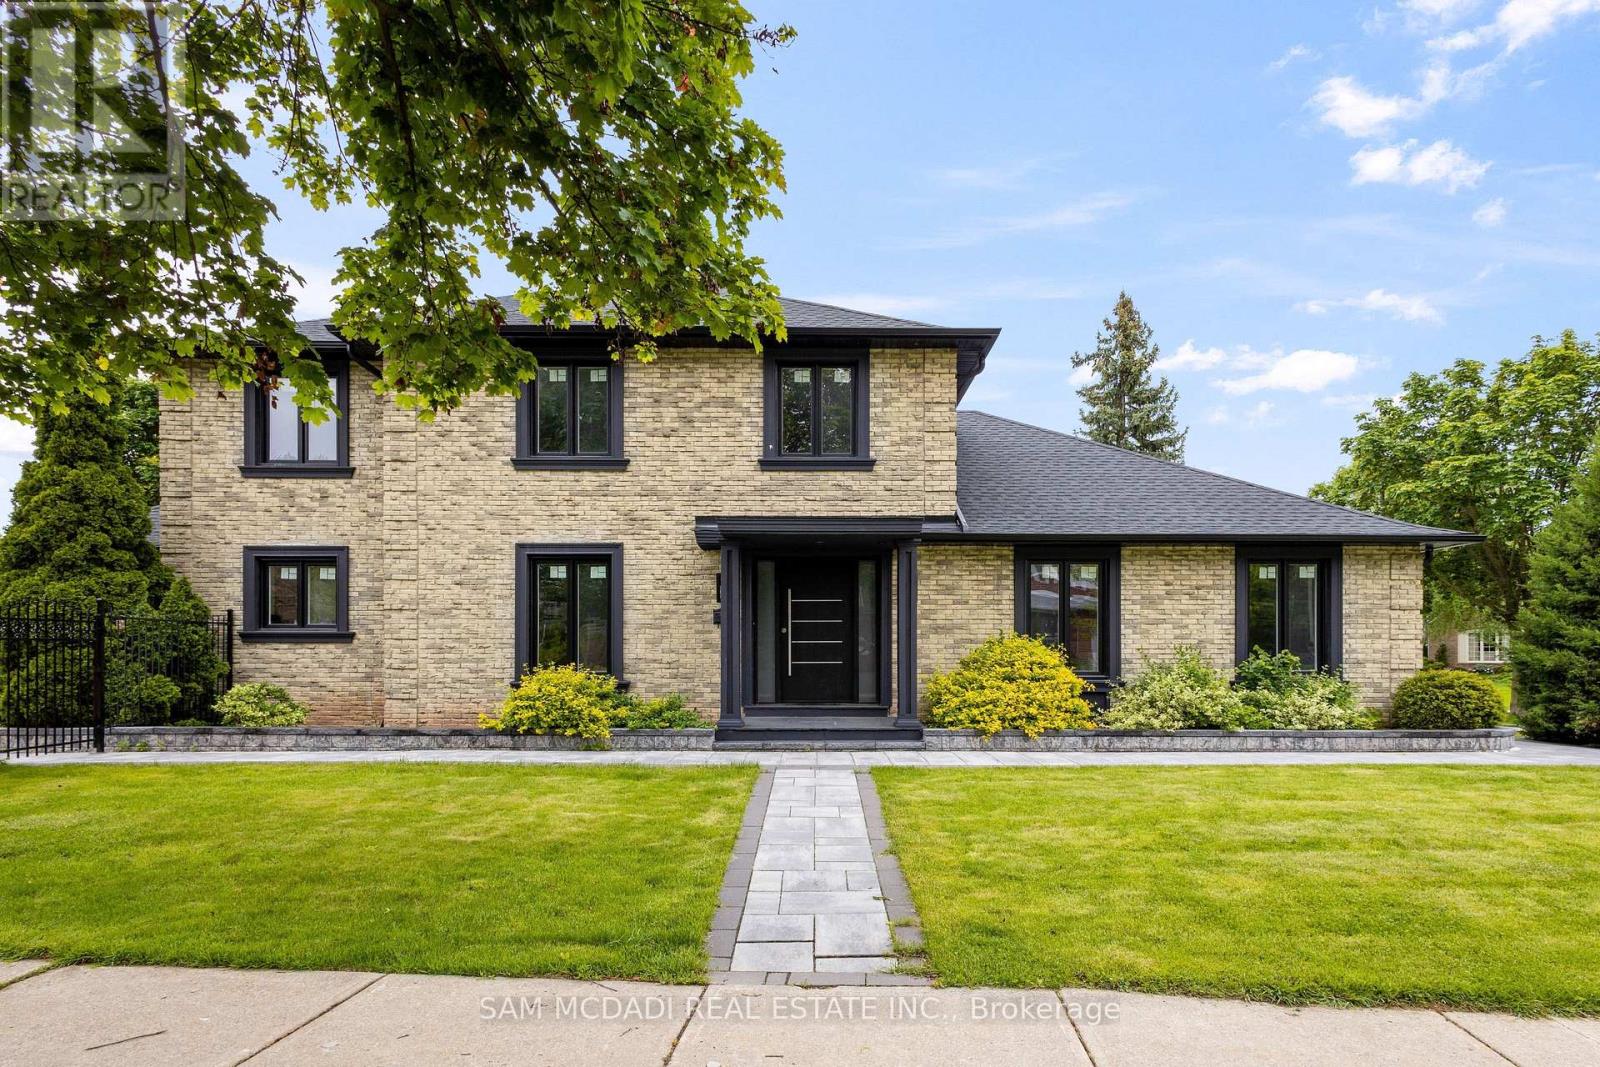
2535 Robin Drive
Mississauga (Sheridan), Ontario L5K2G2
MLS # W13671394
Property Details
Type
Basement Apartment
Beds
6
Baths
4
Status
For Rent
More homes like this
About this property
Welcome to 2535 Robin Drive, a beautifully upgraded executive home in the highly sought-after Sherwood Forest neighbourhood. This spacious 4+2 bedroom, 4-bathroom corner-lot residence offers exceptional living space for families seeking comfort, style, and convenience. The bright open-concept main floor features warm hardwood flooring, pot lights, and well-appointed principal rooms designed for both everyday living and entertaining. The modern kitchen is complete with quartz countertops, stainless steel appliances, and a bright breakfast area, while the inviting family room showcases a striking porcelain-surround fireplace and a walkout to the private patio and backyard. Upstairs, you'll find four generously sized bedrooms, including a spacious primary retreat, along with beautifully updated bathrooms featuring modern vanities and fixtures. The fully finished lower level provides outstanding additional living space with a kitchenette, full bathroom, two bedrooms, an office/den, and a large recreation area, offering exceptional flexibility for extended family, guests, or working from home. Additional features include a new furnace, cooling coil, air conditioner, humidifier, thermostat, curated landscaping, irrigation system, and ample driveway parking. Ideally located close to top-rated schools, parks and trails, public transit, major highways, and all everyday amenities. Offered unfurnished on a minimum 12-month lease with exclusive use of the entire home. Tenant responsible for all utilities. Credit check, credit score, employment letter, recent pay stubs, references, rental application, and deposit required.
Rent Affordability
Affordability guide
Enter income
A common guideline is keeping rent near 30% of gross monthly income. This is an estimate only.
Rooms
| Room | Level | Dimensions |
|---|---|---|
| Kitchen | Main level | 4.73 x 3.3 |
| Bedroom 5 | Basement | 2.51 x 4.05 |
| Bedroom | Basement | 4.07 x 4.36 |
| Recreational, Games room | Basement | 3.67 x 6.01 |
| Living room | Basement | 4.55 x 6.48 |
| Eating area | Main level | 3.11 x 2.55 |
| Dining room | Main level | 3.45 x 4.45 |
| Living room | Main level | 4.03 x 6.14 |
| Family room | Main level | 5.02 x 6.1 |
| Laundry room | Main level | 2.67 x 2.18 |
| Primary Bedroom | Second level | 3.91 x 4.81 |
| Bedroom 2 | Second level | 4.01 x 3.33 |
| Bedroom 3 | Second level | 3.49 x 3.23 |
| Bedroom 4 | Second level | 3.47 x 3.27 |
Facts & Location
Parking
6 spaces
Lot Size
112.6 x 73.5 FT
Listing data
Listing information is provided for personal, non-commercial use and should be independently verified before making real estate decisions.
Last refreshed: Aug 14, 2026 12:00 PM
Explore nearby searches
SEO-friendly searches for this area, property type, and nearby neighbourhoods.
Similar Properties
More nearby listings that may fit the same search.
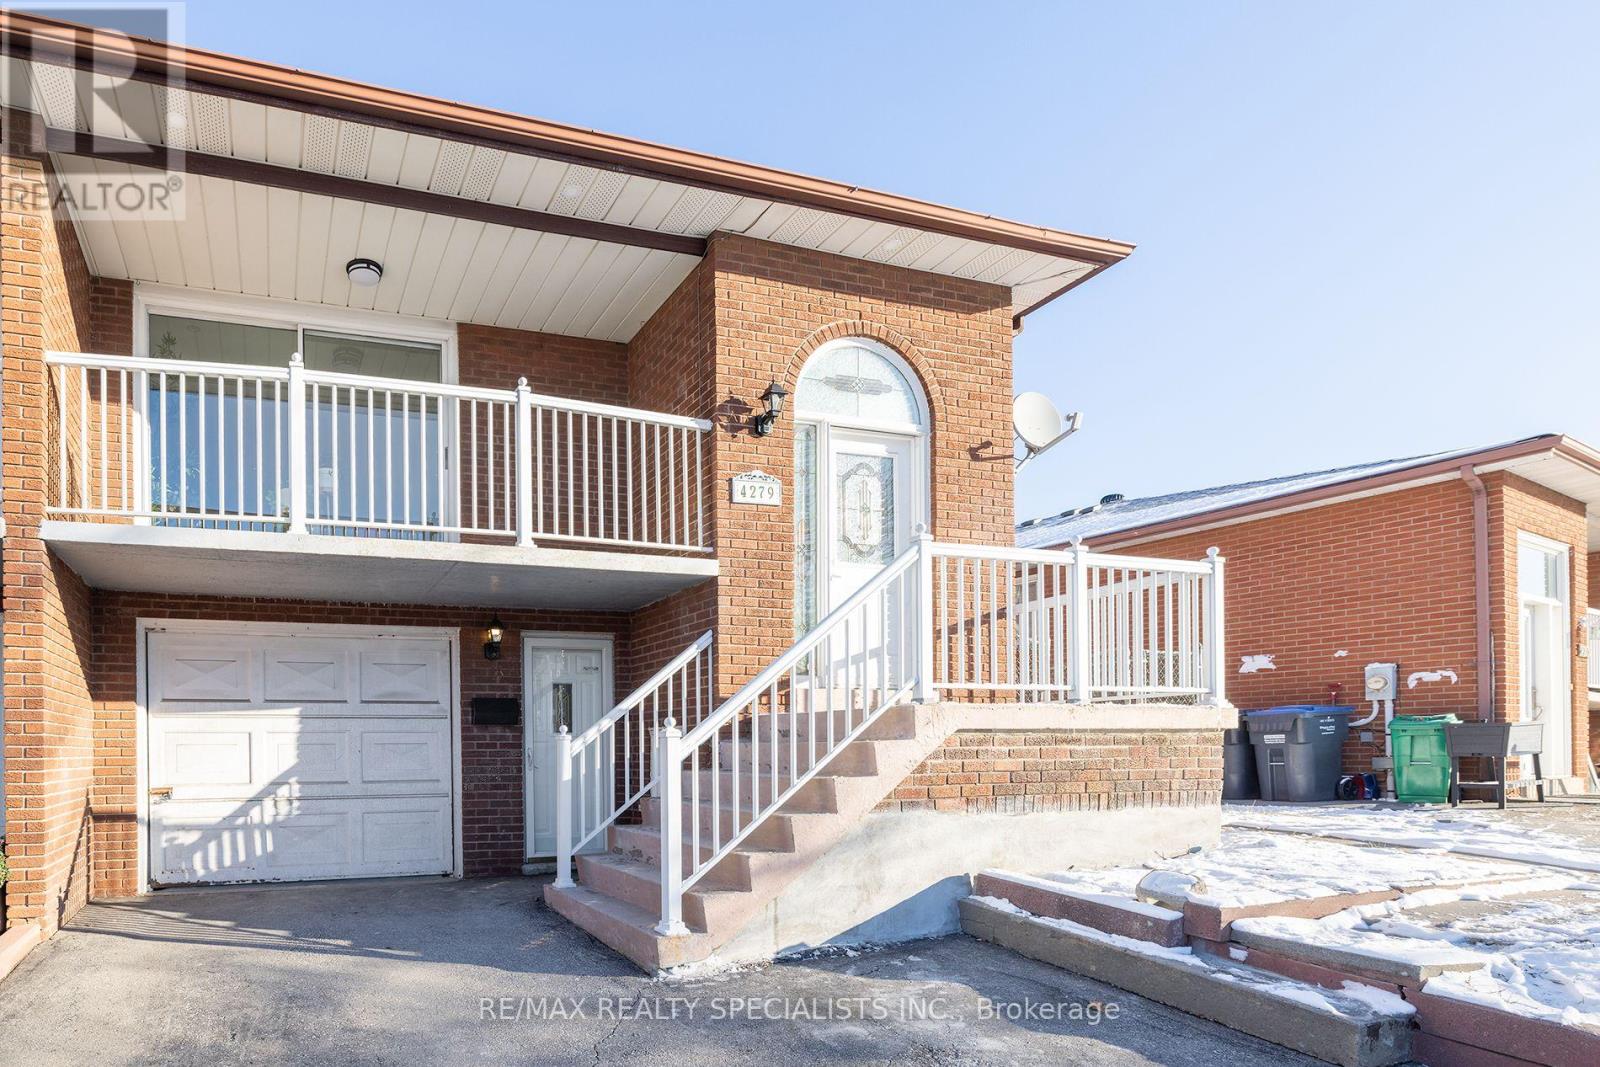
$2,300/mo
4279 Woodington Drive
Mississauga (Rathwood) · MLS # W13599204
2 bed · 1 bath
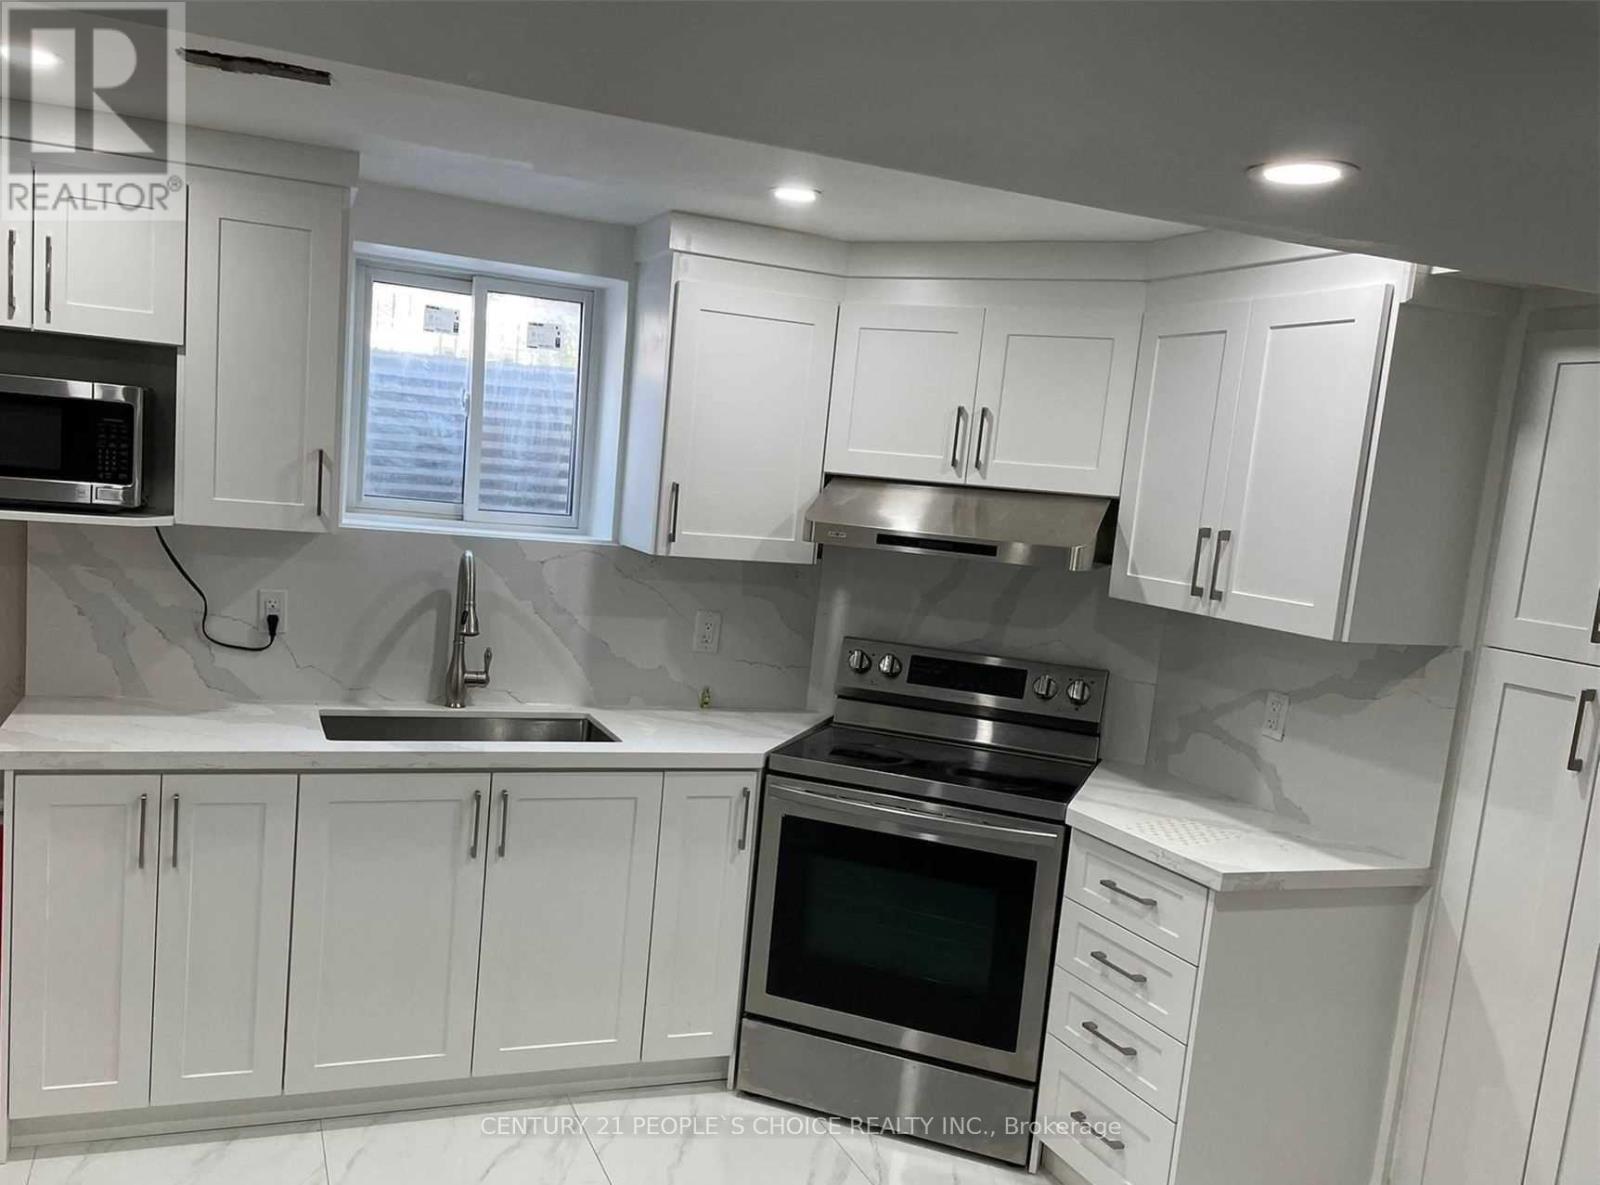
$1,800/mo
6929 Gooderham Estate Boulevard
Mississauga (Meadowvale Village) · MLS # W13676570
2 bed · 1 bath
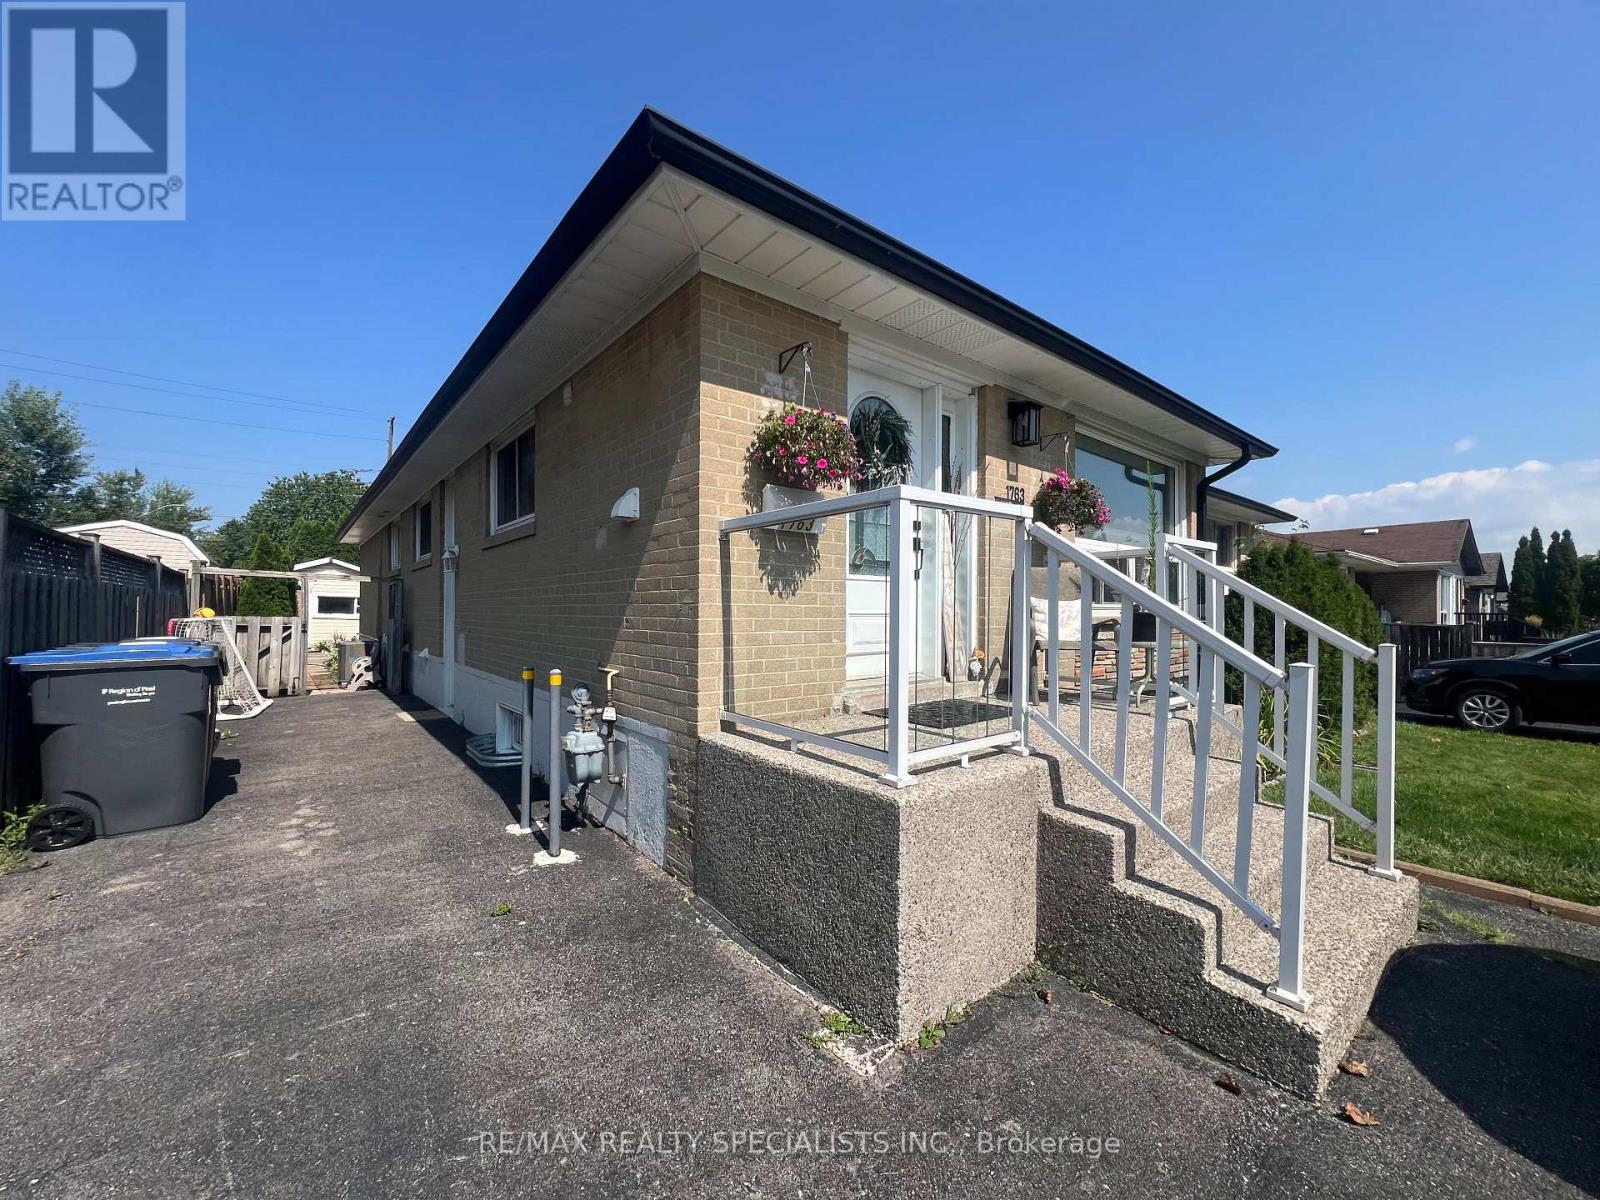
$2,150/mo
1763 Sandgate Crescent
Mississauga (Clarkson) · MLS # W13676800
2 bed · 1 bath