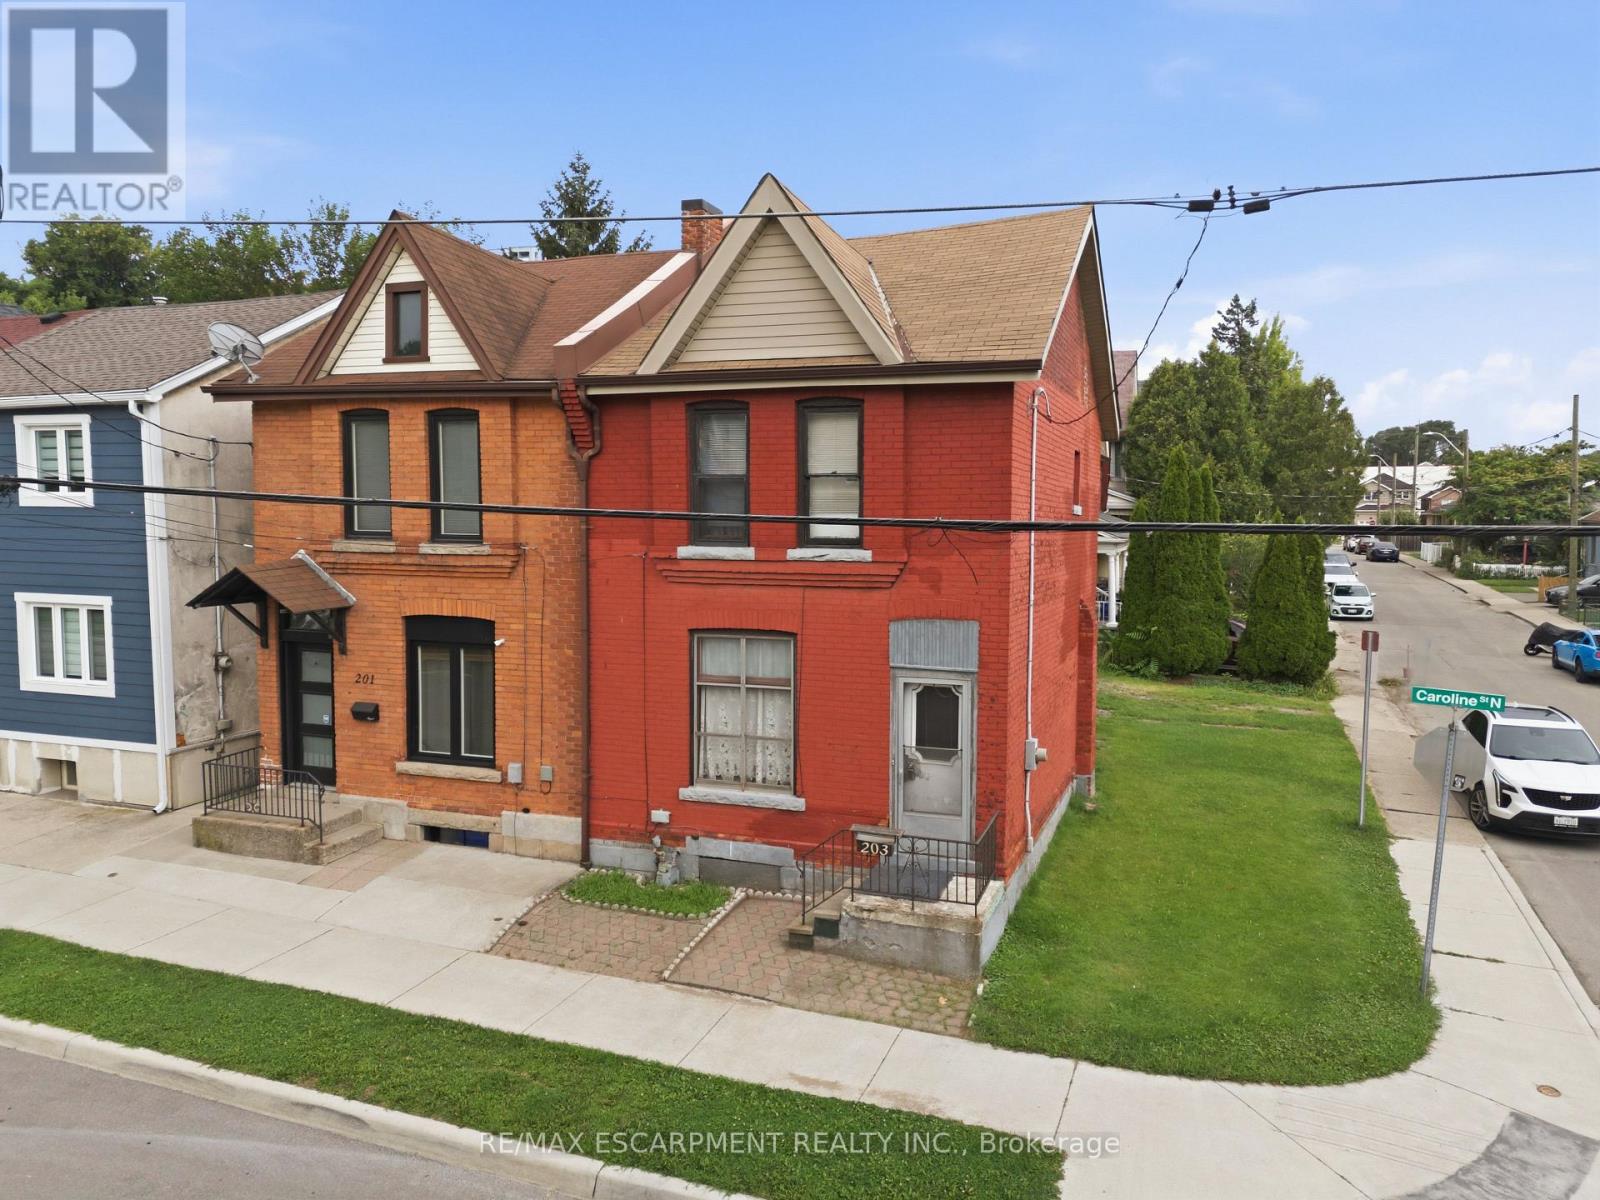
203 Caroline Street
Hamilton (Central), Ontario L8R2S1
MLS # X13671116
Property Details
Type
Semi-Detached
Beds
3
Baths
2
Status
For Sale
More homes like this
About this property
Calling all investors, handymen and buyers looking to build some equity. Opportunity awaits! This 1,120 sqft two-storey semi-detached home is ready for someone with vision to bring it back to life. Located on a dead-end street just steps from a large park, the location is hard to beat. You're only an 8-minute walk to the West Harbour GO Station, a 4-minute walk to TD Coliseum and have easy access to the highway. There's also private parking for two vehicles. Yes, this home needs extensive renovations, but that's where the opportunity begins. The main level currently offers a living room, dining room, kitchen, laundry hookups and a 2-piece bathroom rough-in. Upstairs you'll find three bedrooms and an additional bathroom. The basement has less than full-height ceilings but provides plenty of useful storage space. Rather than relying on still photos, be sure to explore the iGuide virtual tour and detailed floor plans for a complete look at the home's current condition, layout and potential. Whether you're an investor looking for your next project, a handy buyer ready to roll up your sleeves, or someone looking for an opportunity to renovate and build equity, this property offers plenty of potential in a convenient Hamilton location.
Mortgage Estimate
Estimated monthly payment
Calculating…
Estimate only. Taxes, insurance, condo fees, and lender terms are not included.
Monthly costs to verify
Property taxes: about $214/month based on listed annual taxes.
Estimate only. Confirm taxes, condo/maintenance fees, insurance, utilities, and lender terms before making decisions.
Rooms
| Room | Level | Dimensions |
|---|---|---|
| Living room | Main level | 3.5412 x 3.96 |
| Dining room | Main level | 3.78 x 3.9 |
| Kitchen | Main level | 2.99 x 3.8 |
| Bathroom | Main level | 1.21 x 1.89 |
| Bedroom | Second level | 2.34 x 3.61 |
| Bedroom | Second level | 2.39 x 3.61 |
| Bedroom | Second level | 4.84 x 3.3 |
| Bathroom | Second level | 1.17 x 1.89 |
Facts & Location
Interior Size
1,120 sq ft
Parking
2 spaces
Lot Size
18.4 x 71 FT
Annual Taxes
$2,574
Listing data
Listing information is provided for personal, non-commercial use and should be independently verified before making real estate decisions.
Last refreshed: Aug 17, 2026 3:32 AM
Explore nearby searches
SEO-friendly searches for this area, property type, and nearby neighbourhoods.
Similar Properties
More nearby listings that may fit the same search.
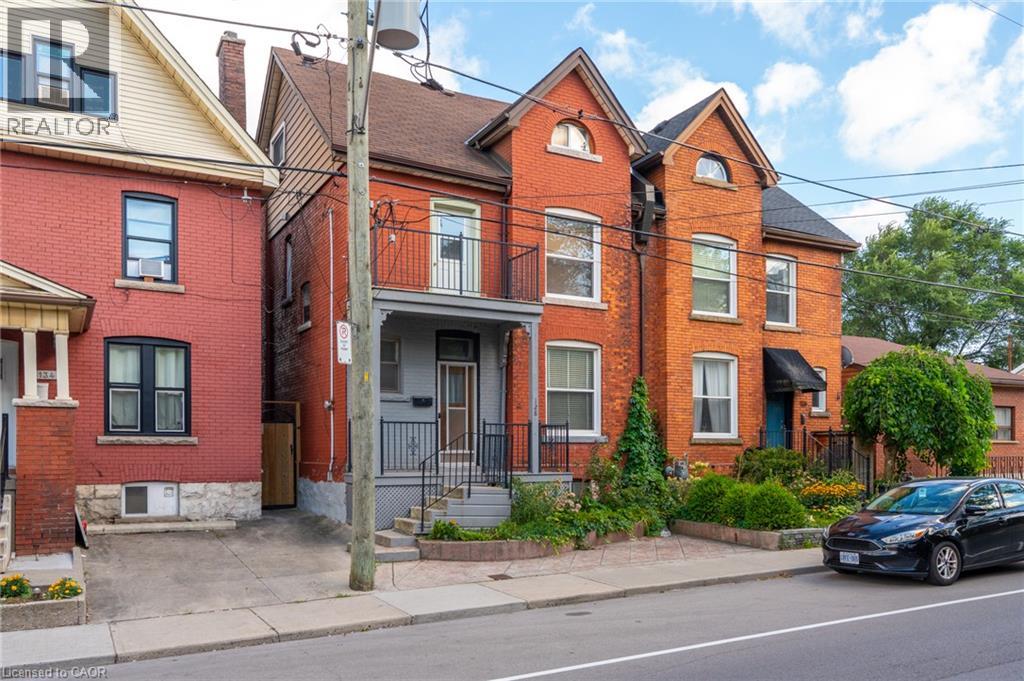
$549,950
128 HESS Street
Hamilton · MLS # 40854337
4 bed · 2 bath · 1,097 sq ft
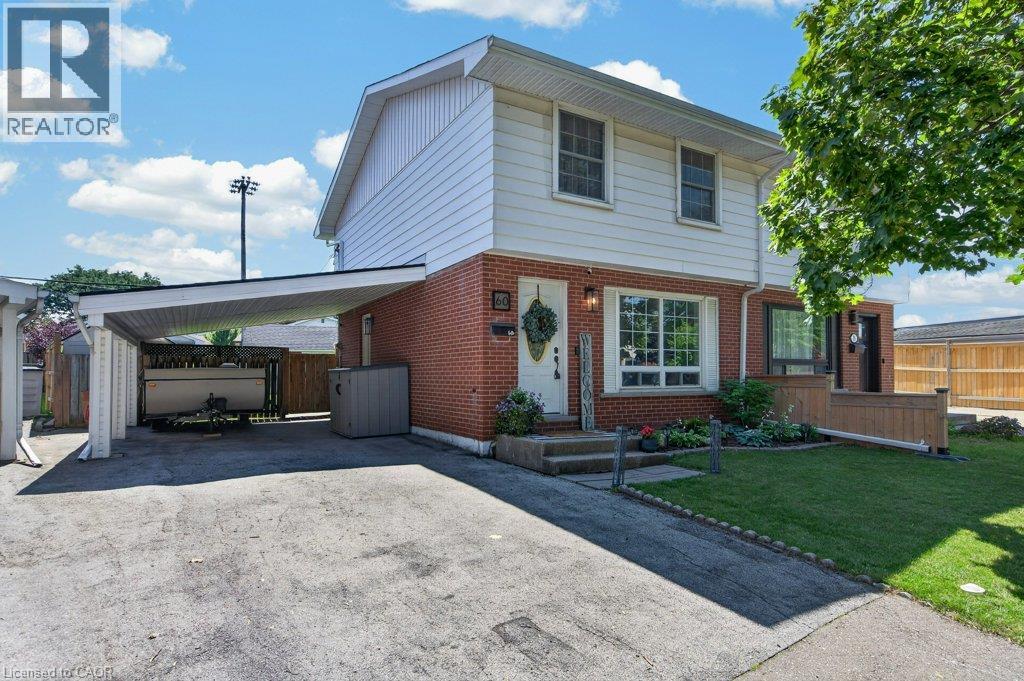
$599,900
60 ELFORD Crescent
Hamilton · MLS # 40853884
3 bed · 2 bath · 1,413 sq ft
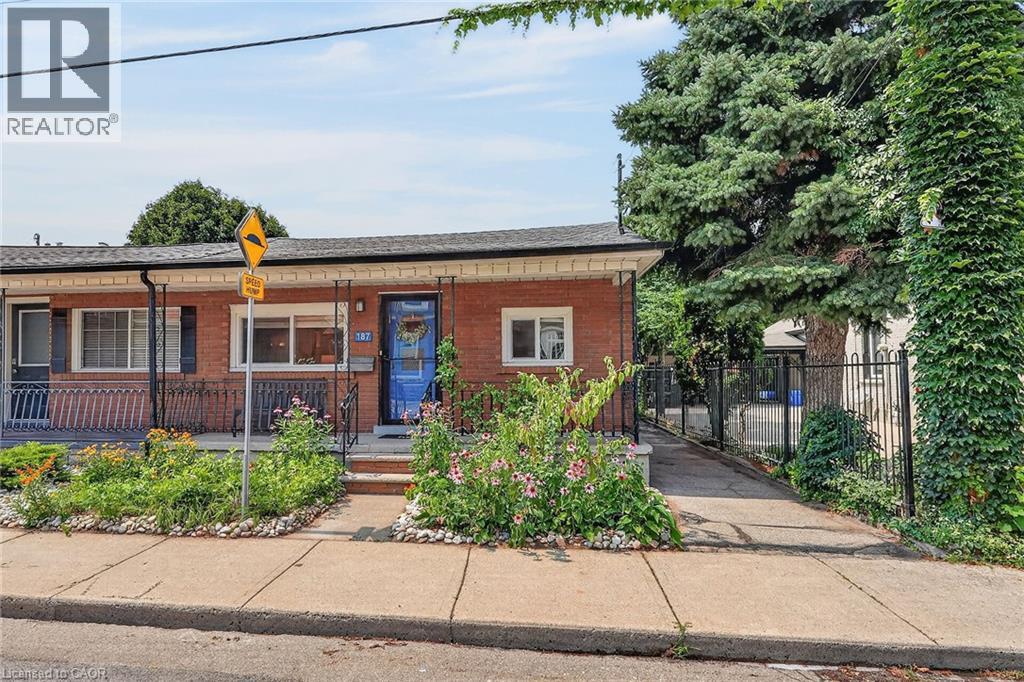
$549,900
187 RAY Street
Hamilton · MLS # 40850573
2 bed · 2 bath · 1,075 sq ft