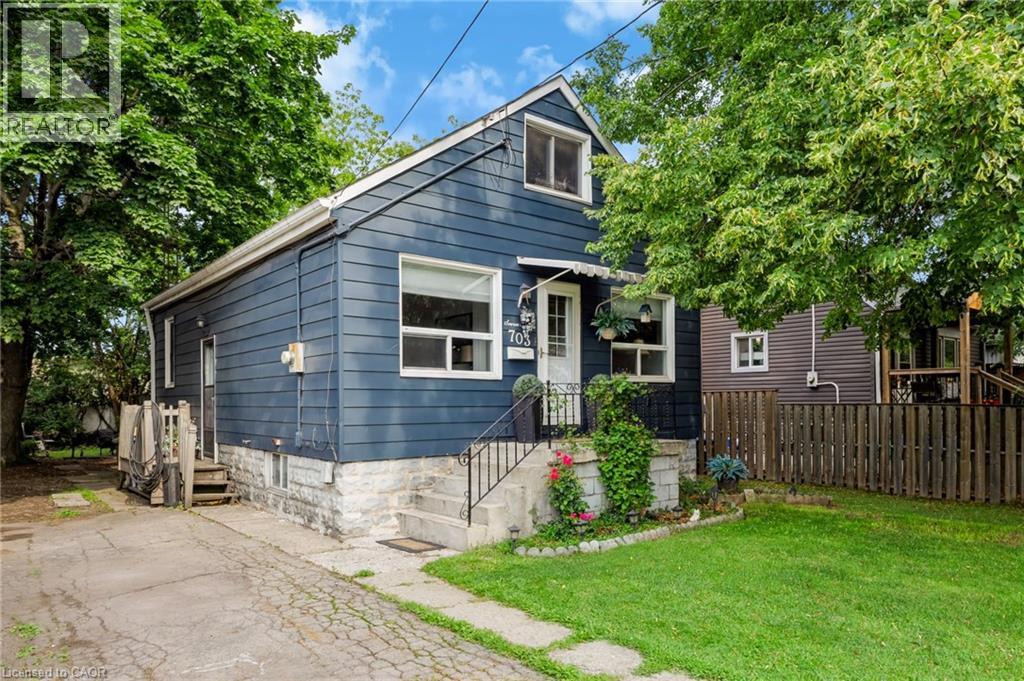
703 BRIGHTON Avenue
Hamilton, Ontario L8H6H5
MLS # 40855397
Property Details
Type
Detached
Beds
4
Baths
1
Status
For Sale
More homes like this
About this property
Looking for a home where your family can spread out, enjoy a great yard and still have room to grow? Offering 939 sq. ft. plus additional finished space, this freshly painted, well-loved home has been with the same owner for 35 years, with every area thoughtfully utilized to provide flexible living space. With 2 bedrooms, a full bathroom and all the essentials on the main floor, it also offers the convenience of one-floor living. The main floor features 2 bedrooms, a beautifully renovated 4-piece bathroom, living room and kitchen. A real bonus is the bright sunroom, accessed from one of the bedrooms and offering a wonderful extension of the living space. Surrounded by windows and filled with natural light, it’s an inviting spot for morning coffee, reading, a home office or simply relaxing. With direct access to the deck and enclosed backyard, it creates an easy connection between indoor and outdoor living. Need more space? A unique, space-saving ladder-style staircase leads to the finished attic, where you'll find a huge additional bedroom tucked away on its own level. The basement adds a 4th bedroom, plus a separate unfinished area with laundry and plenty of room for hobbies, a workshop or storage. A separate entrance adds even more flexibility to the lower level. Outside, the generous 41.67 x 112 ft lot provides an enclosed yard with room for kids and pets to play, plus parking for 3 vehicles. Updates include furnace (2022), backflow preventer (2025), new drain pipe (2020), roof and electrical. No rentals. Enjoy being close to Lake Ontario, Confederation Beach Park and the Waterfront Trail, along with parks, recreation, transit, shopping and convenient highway access. One-floor living when you want it, extra space when you need it, a great yard and the waterfront nearby—this versatile home is ready for its next chapter.
Mortgage Estimate
Estimated monthly payment
Calculating…
Estimate only. Taxes, insurance, condo fees, and lender terms are not included.
Monthly costs to verify
Property taxes: about $235/month based on listed annual taxes.
Estimate only. Confirm taxes, condo/maintenance fees, insurance, utilities, and lender terms before making decisions.
Rooms
| Room | Level | Dimensions |
|---|---|---|
| Bedroom | Basement | 8'6'' x 19'5'' |
| Bedroom | Second level | 10'8'' x 23'1'' |
| 4pc Bathroom | Main level | 5'0'' x 6'8'' |
| Kitchen | Main level | 9'10'' x 12'3'' |
| Sunroom | Main level | 7'5'' x 12'11'' |
| Bedroom | Main level | 10'2'' x 9'11'' |
| Bedroom | Main level | 11'7'' x 9'10'' |
| Living room | Main level | 9'10'' x 14'9'' |
Facts & Location
Interior Size
939 sq ft
Parking
3 spaces
Lot Size
0.11
Annual Taxes
$2,819
Listing data
Listing information is provided for personal, non-commercial use and should be independently verified before making real estate decisions.
Last refreshed: Oct 24, 2026 3:30 AM
Explore nearby searches
SEO-friendly searches for this area, property type, and nearby neighbourhoods.
Similar Properties
More nearby listings that may fit the same search.
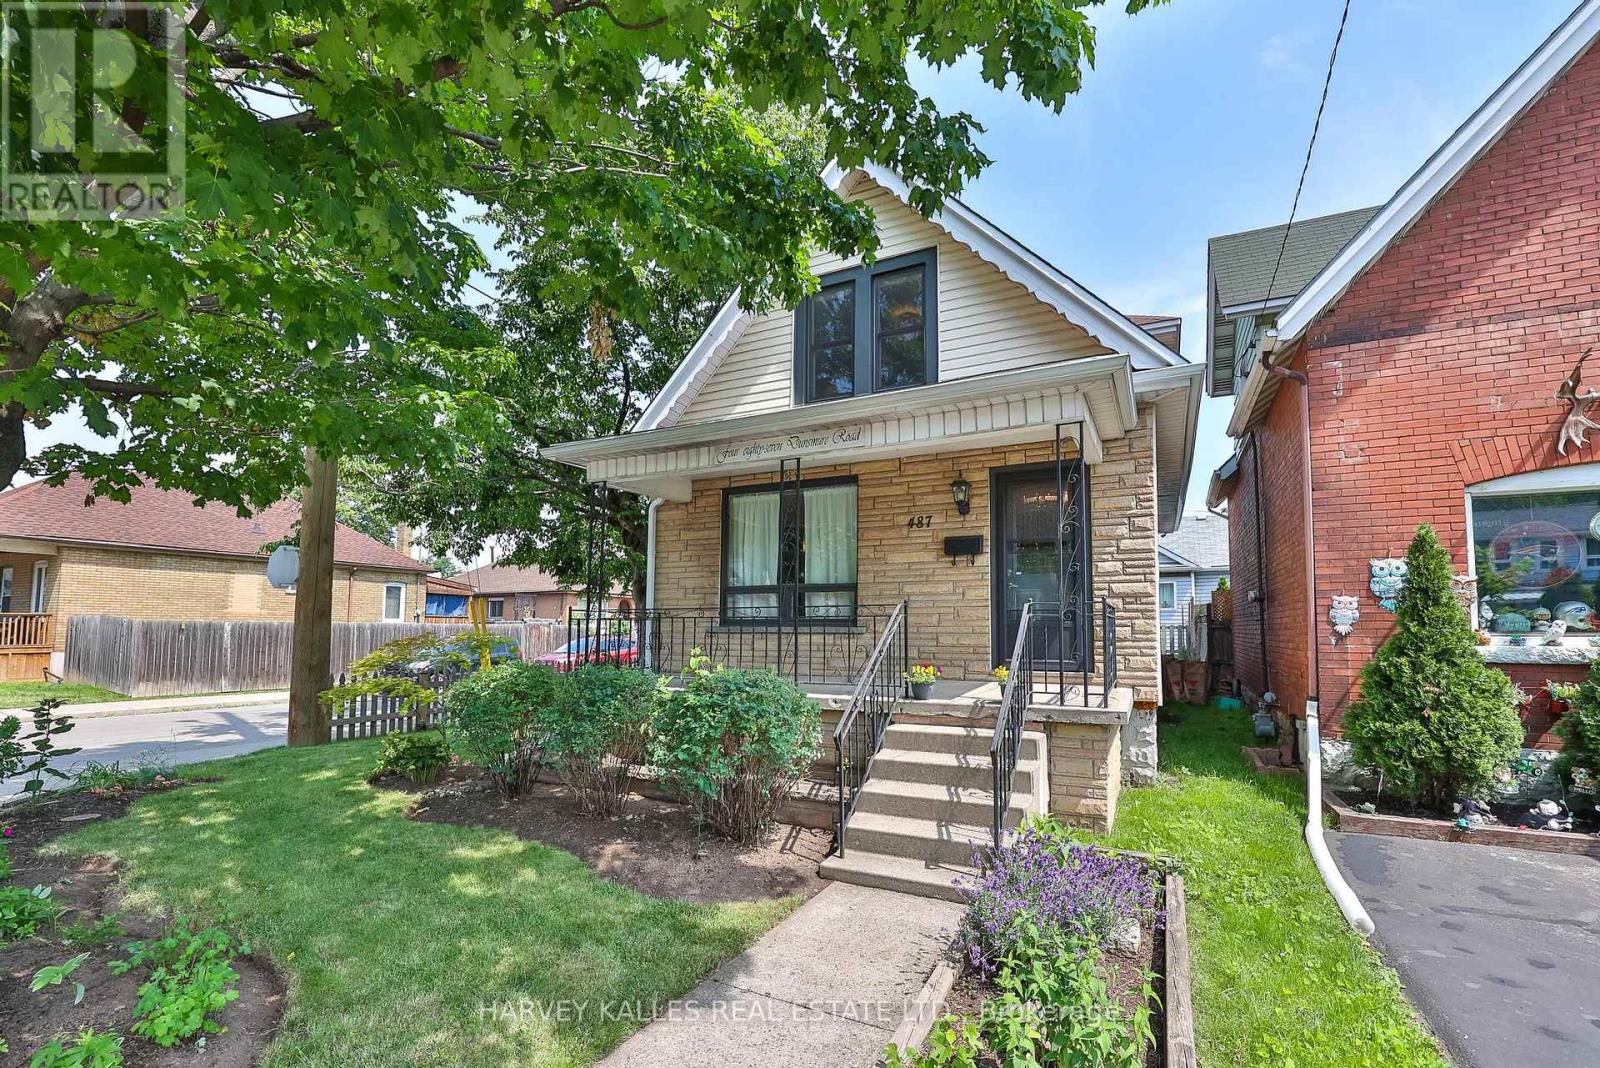
$539,500
487 Dunsmure Road
Hamilton (Crown Point) · MLS # X13509322
3 bed · 2 bath
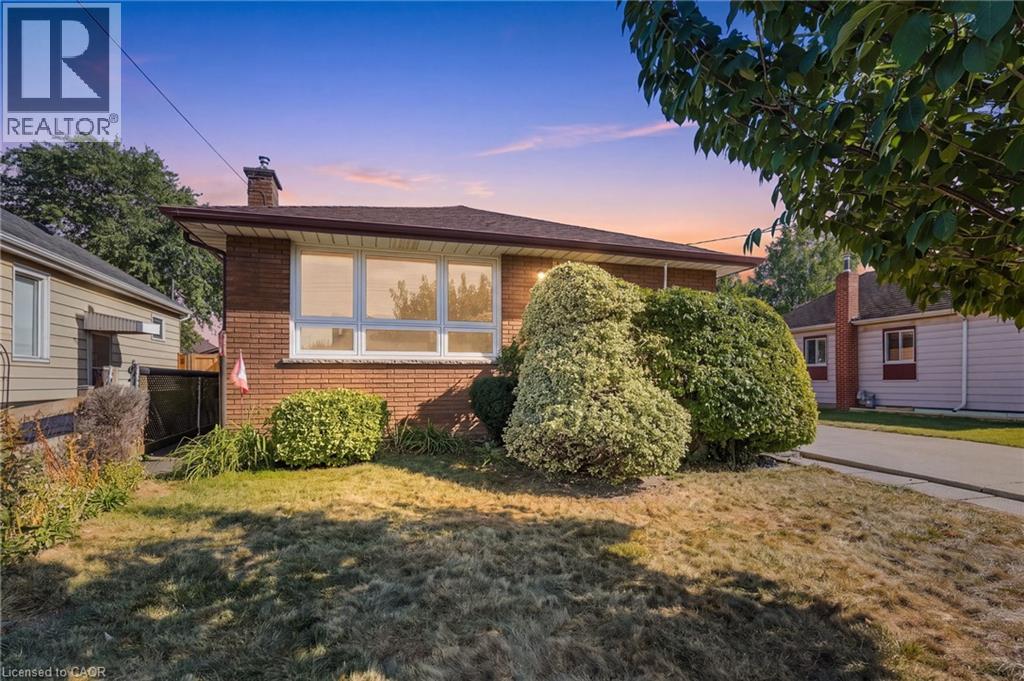
$539,900
234 NORMANHURST Avenue
Hamilton · MLS # 40867049
3 bed · 2 bath · 1,080 sq ft
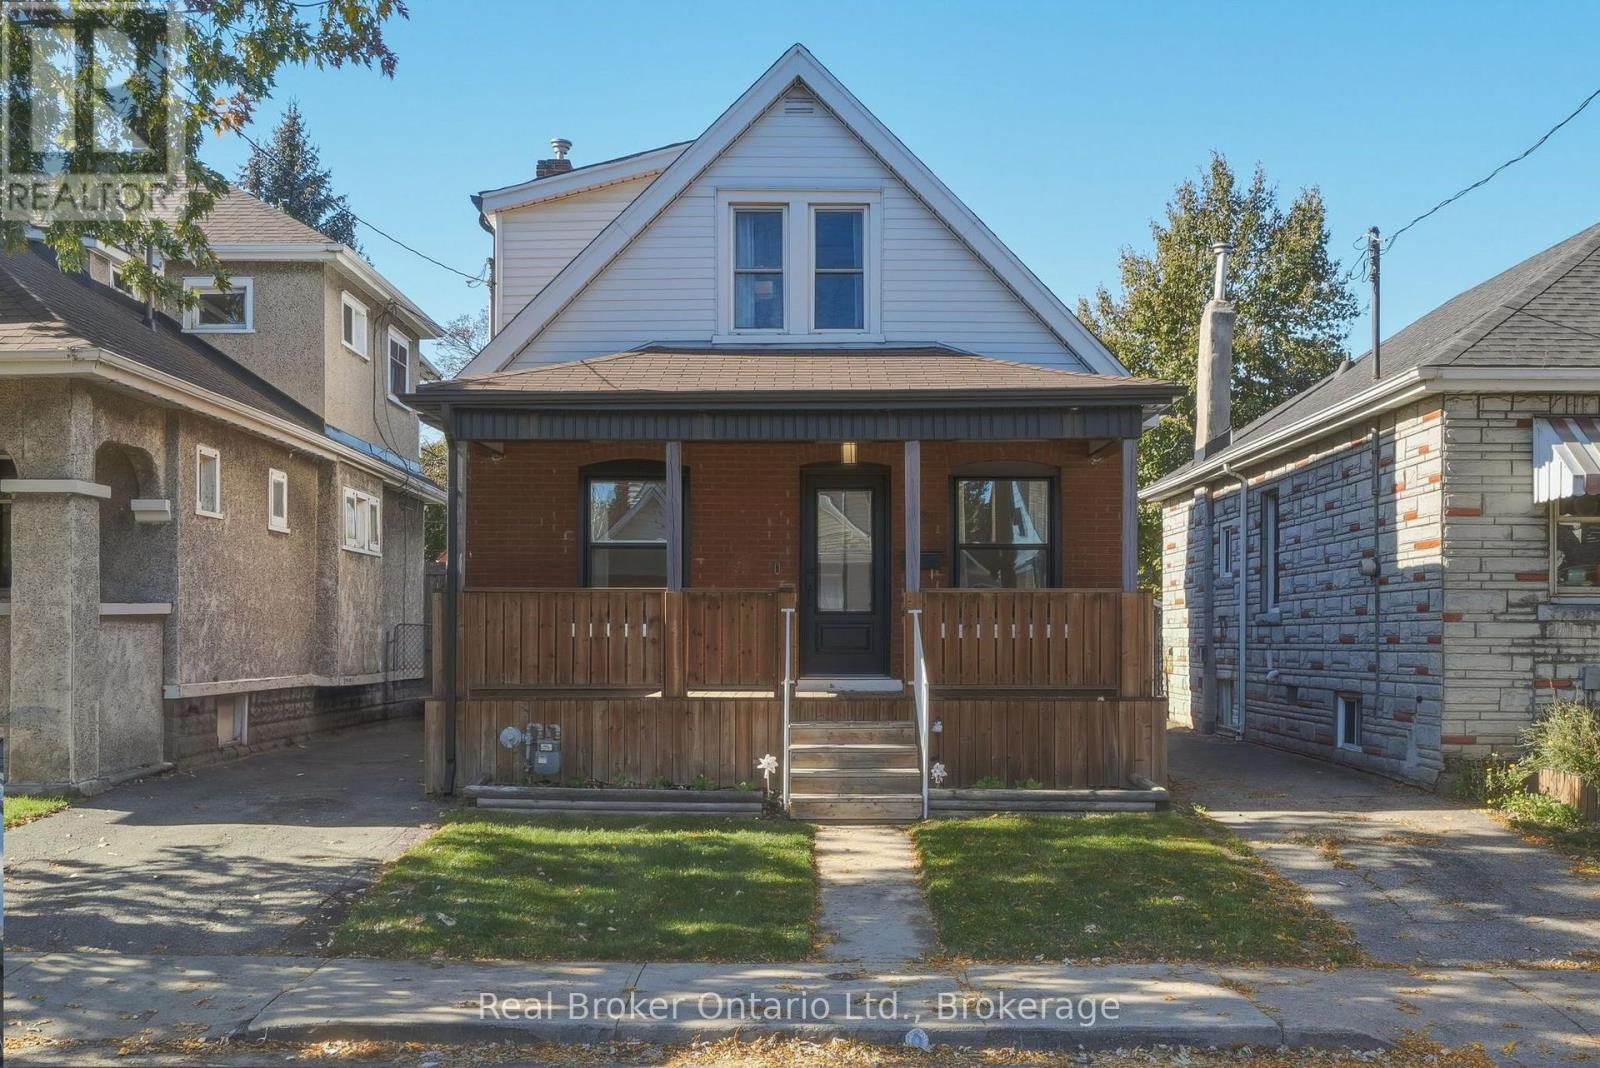
$539,900
23 BARONS Avenue
Hamilton (Homeside) · MLS # X14105542
3 bed · 2 bath