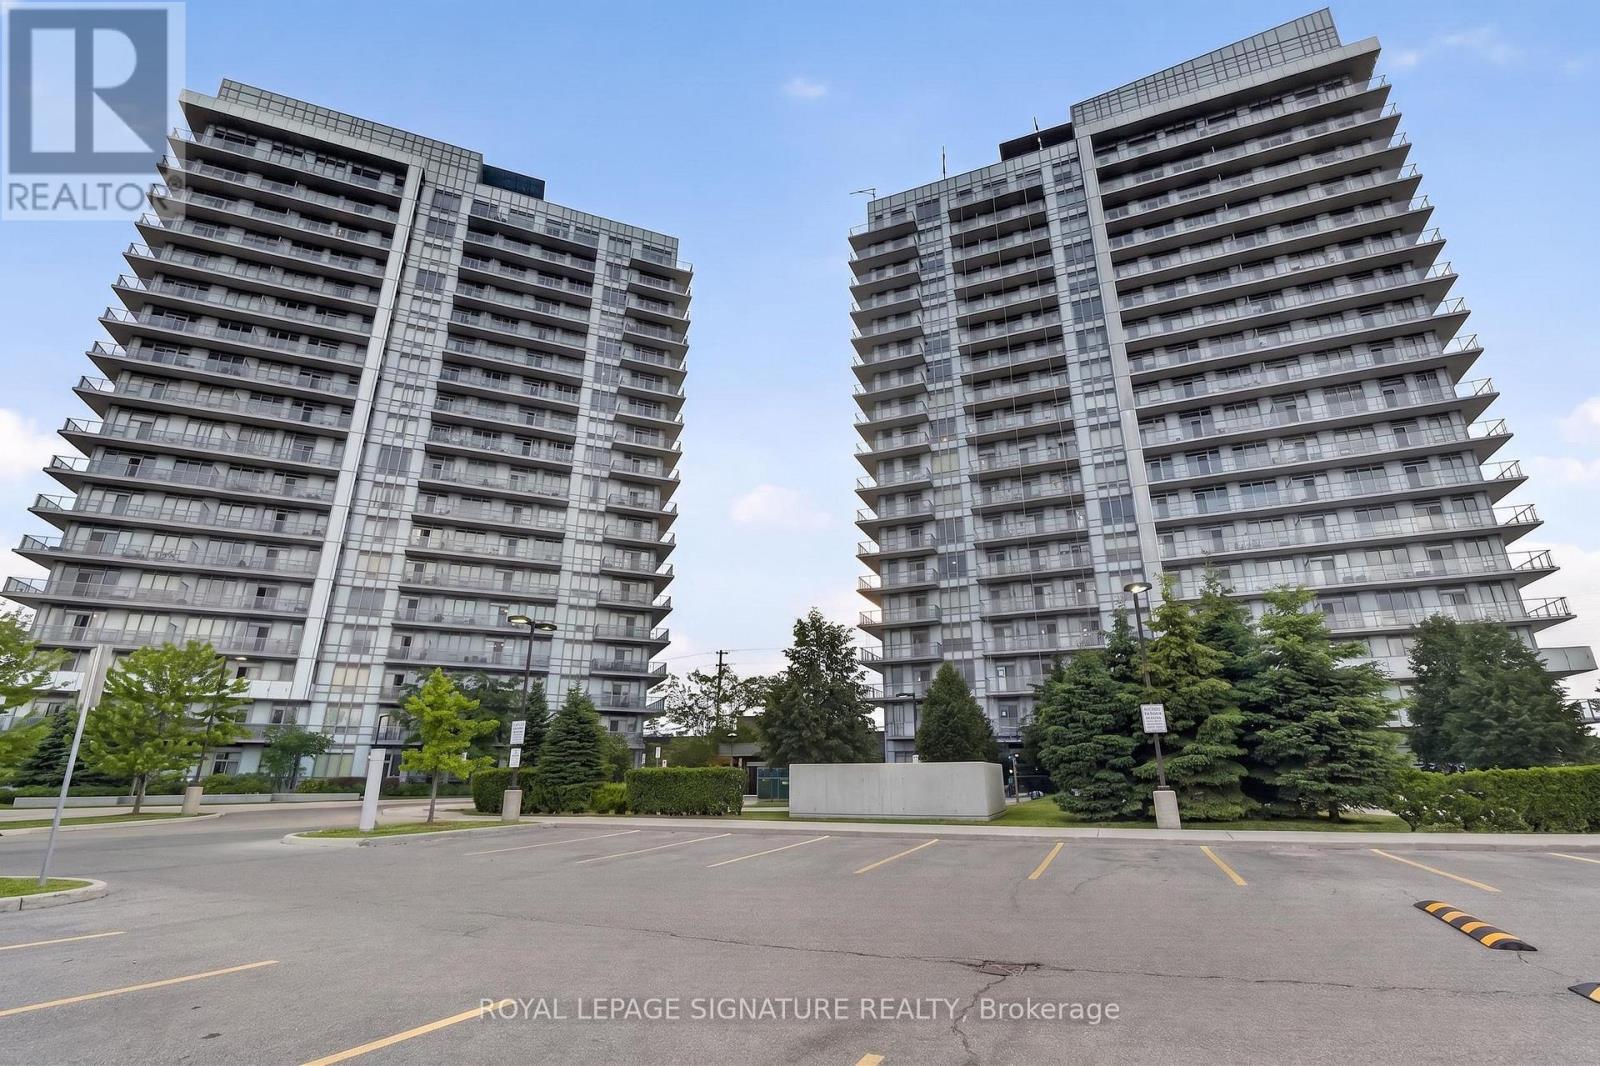
4633 Glen Erin Drive
Mississauga (Central Erin Mills), Ontario L5M0Y6
MLS # W13670080
Property Details
Type
Condo Apartment
Beds
2
Baths
1
Status
For Sale
More homes like this
About this property
Spacious 1+1 bedroom condo featuring a versatile den that can easily function as a second bedroom or home office. Well-designed layout offering approximately 735 sq. ft. with 9 ft ceilings and modern laminate flooring throughout. Open-concept kitchen with stainless steel appliances flows seamlessly into the living and dining area, creating a bright and functional space. Enjoy a private balcony with a desirable north-west exposure and great natural light. Includes 1 underground parking space and 1 storage locker. Residents enjoy full-service amenities including an indoor pool, fitness and recreation facilities, party and games rooms, rooftop terrace, concierge, and visitor parking. Prime location just steps from Erin Mills Town Centre, transit, dining, shopping, and everyday conveniences, with easy access to major routes. Located in a top-rated school district.
Mortgage Estimate
Estimated monthly payment
Calculating…
Estimate only. Taxes, insurance, condo fees, and lender terms are not included.
Monthly costs to verify
Property taxes: about $275/month based on listed annual taxes.
Condo / Maintenance Fee: $696.93/mo
Estimate only. Confirm taxes, condo/maintenance fees, insurance, utilities, and lender terms before making decisions.
Rooms
| Room | Level | Dimensions |
|---|---|---|
| Living room | Main level | 6.55 x 3.2 |
| Dining room | Main level | 6.55 x 3.2 |
| Kitchen | Main level | 3.56 x 2.44 |
| Primary Bedroom | Main level | 3.89 x 2.9 |
| Den | Main level | 2.13 x 2.44 |
Facts & Location
Interior Size
735 sq ft
Parking
1 spaces
Annual Taxes
$3,296
Condo / Maintenance Fee
$696.93/mo
Listing data
Listing information is provided for personal, non-commercial use and should be independently verified before making real estate decisions.
Last refreshed: Sep 22, 2026 3:16 AM
Explore nearby searches
SEO-friendly searches for this area, property type, and nearby neighbourhoods.
Similar Properties
More nearby listings that may fit the same search.
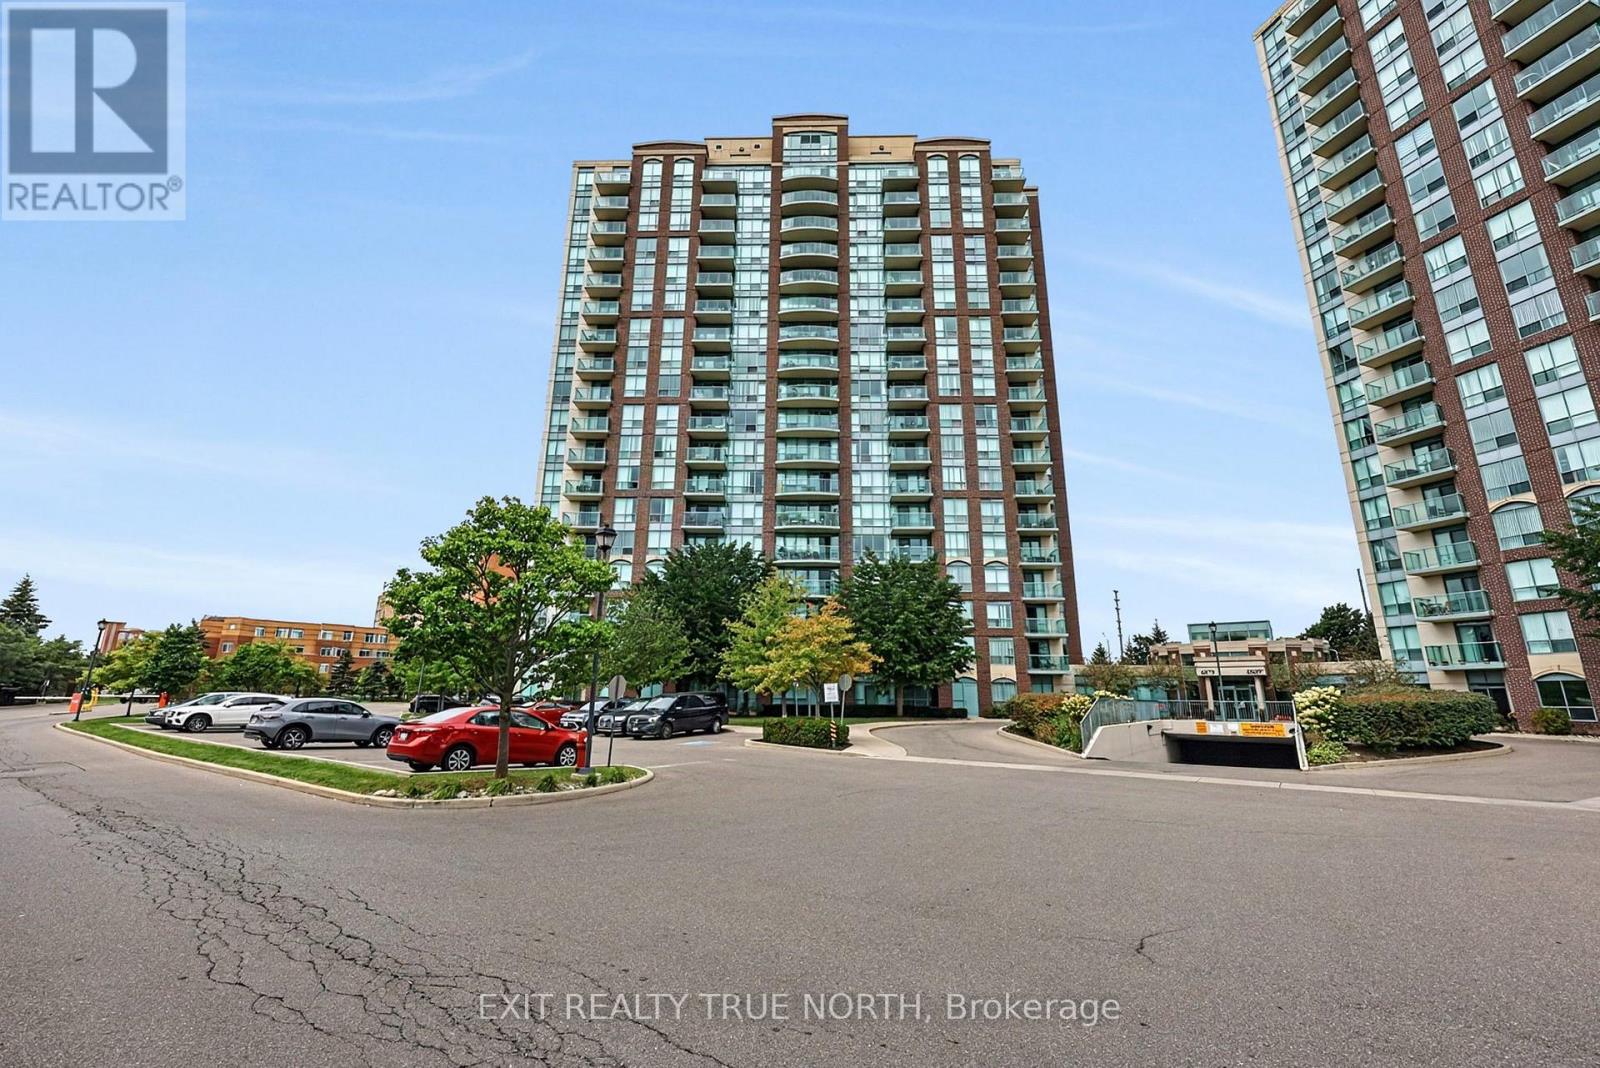
$549,000
4879 Kimbermount Avenue
Mississauga (Central Erin Mills) · MLS # W13804232
2 bed · 2 bath
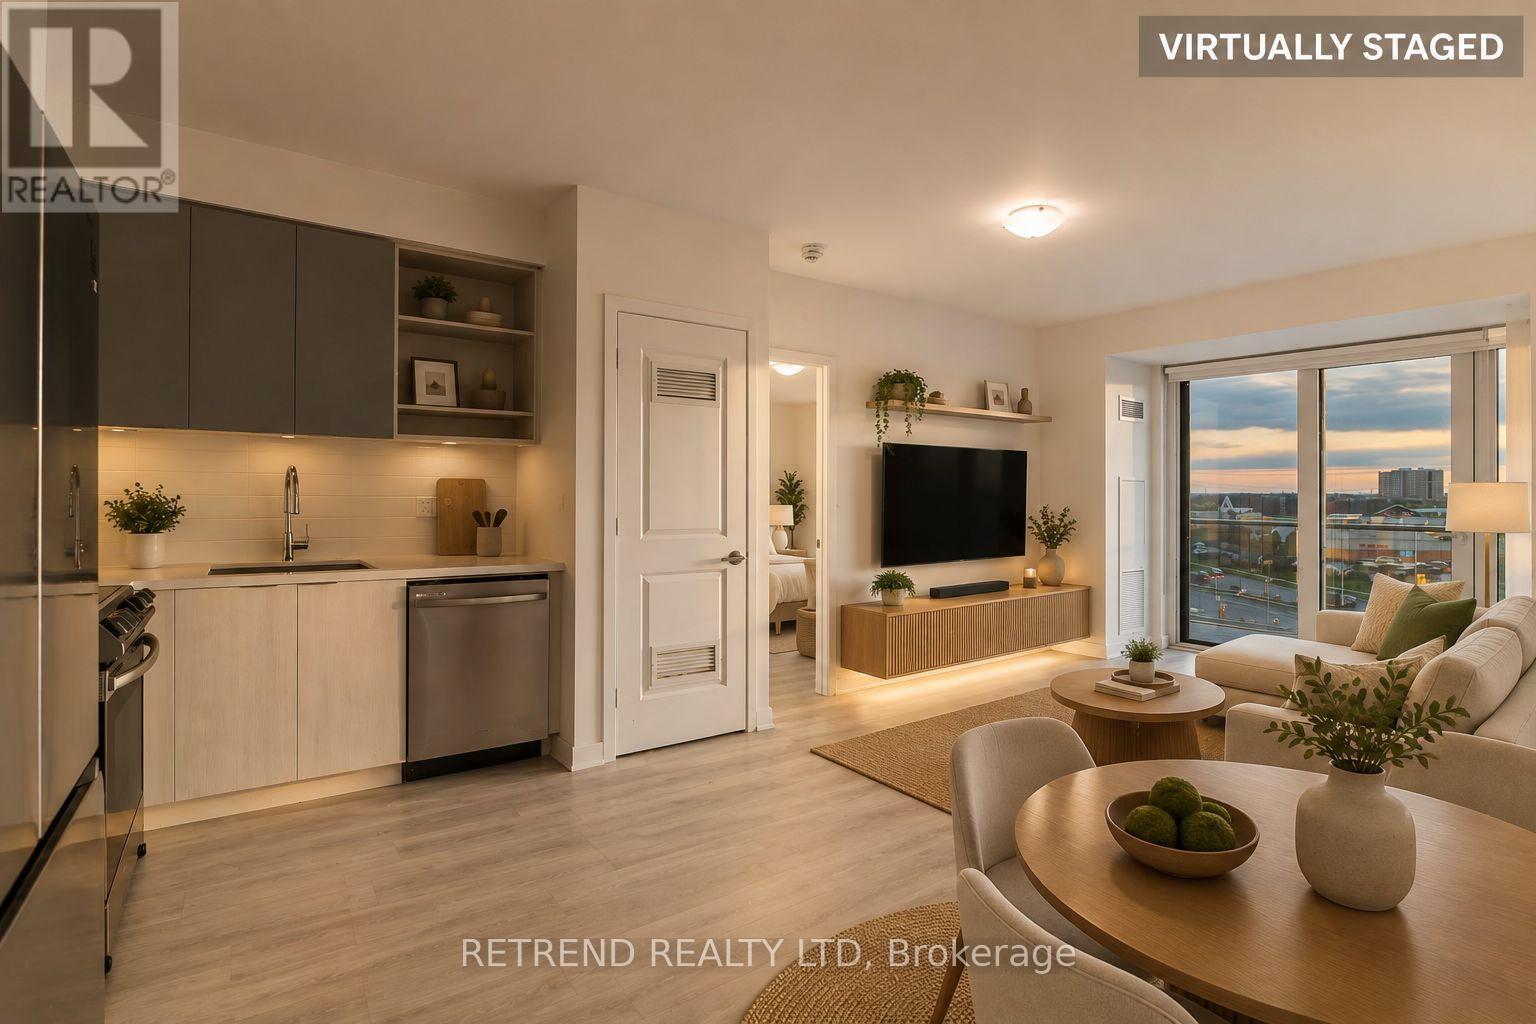
$549,000
4655 metcalfe Avenue
Mississauga (Central Erin Mills) · MLS # W13690102
3 bed · 2 bath
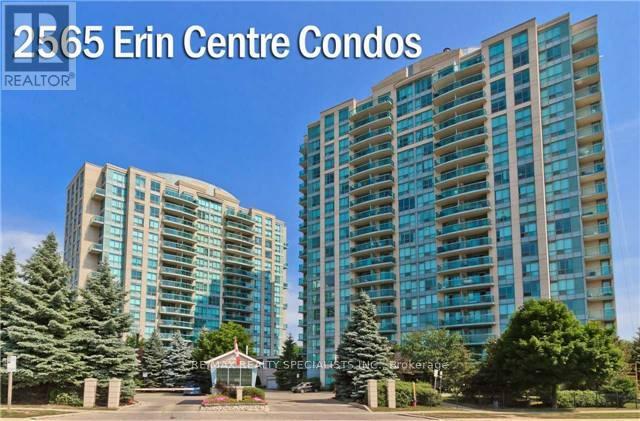
$550,000
2565 Erin Centre Boulevard
Mississauga (Central Erin Mills) · MLS # W13207182
2 bed · 2 bath