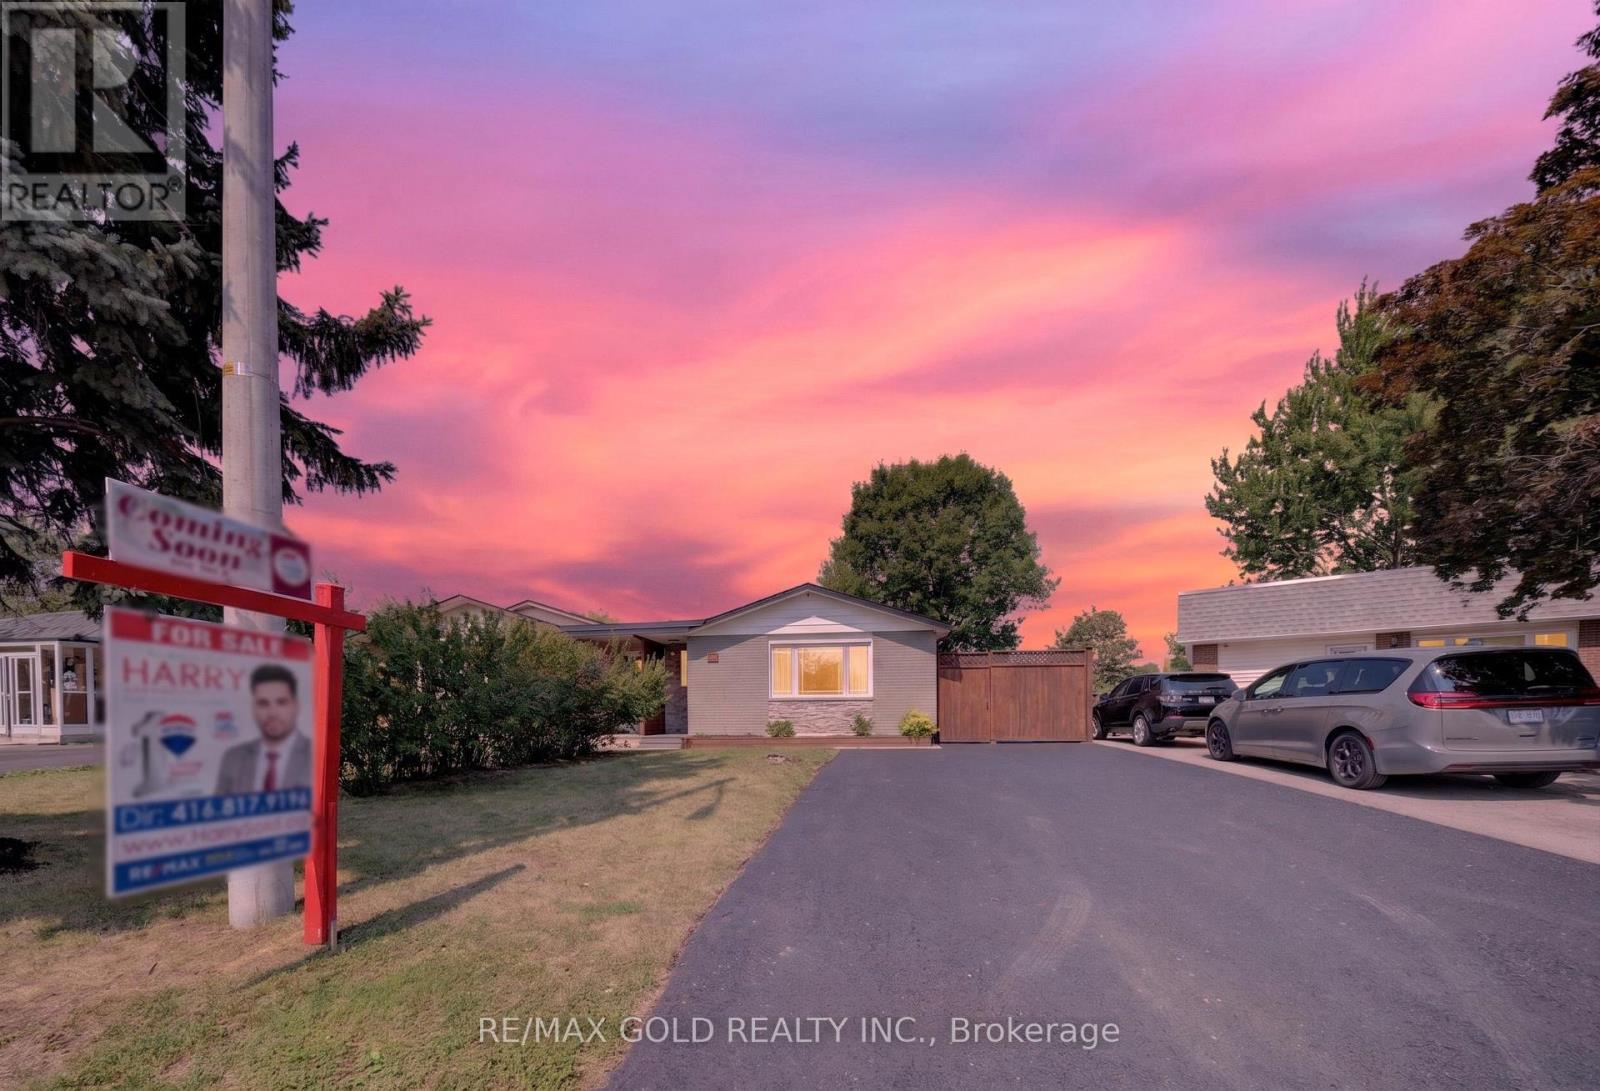
22 Deeside Crescent
Brampton (Southgate), Ontario L6T3L7
MLS # W13670142
Property Details
Type
Semi-Detached
Beds
5
Baths
2
Status
For Sale
More homes like this
About this property
Welcome to this beautifully maintained 3+2 bedroom semi-detached bungalow, registered as a two-unit dwelling with the City of Brampton, offering the perfect blend of comfort, style, and functionality. Featuring a separate entrance to a fully finished basement, this home provides exceptional flexibility for extended family or income potential. Enjoy bright, spacious principal rooms, an open and inviting layout, generously sized bedrooms, and tasteful finishes roughout. The modern kitchen offers ample cabinetry and workspace, while the finished basement includes additional bedrooms, a full bathroom, and expansive living space. Large windows fill the home with natural light, creating a warm and welcoming atmosphere. Situated in a desirable family-friendly neighborhood close to schools, parks, shopping, transit, and major highways, this move-in-ready home is an outstanding opportunity for homeowners and investors alike. Meticulously cared for, this exceptional property is one you won't want to miss!
Mortgage Estimate
Estimated monthly payment
Calculating…
Estimate only. Taxes, insurance, condo fees, and lender terms are not included.
Monthly costs to verify
Property taxes: about $387/month based on listed annual taxes.
Estimate only. Confirm taxes, condo/maintenance fees, insurance, utilities, and lender terms before making decisions.
Rooms
| Room | Level | Dimensions |
|---|---|---|
| Living room | Main level | 6.7 x 4.5 |
| Dining room | Main level | 6.7 x 4.5 |
| Kitchen | Main level | 4.66 x 2.66 |
| Primary Bedroom | Main level | 3.5 x 3.45 |
| Bedroom 2 | Main level | 3.5 x 2.9 |
| Bedroom 3 | Main level | 3.5 x 2.6 |
| Living room | Basement | 5.38 x 5.45 |
| Kitchen | Basement | 3.66 x 3.35 |
| Primary Bedroom | Basement | 3.12 x 2.97 |
| Bedroom | Basement | 2.97 x 2.44 |
Facts & Location
Parking
5 spaces
Lot Size
34.2 x 101.2 FT
Annual Taxes
$4,646
Listing data
Listing information is provided for personal, non-commercial use and should be independently verified before making real estate decisions.
Last refreshed: Aug 17, 2026 3:18 AM
Explore nearby searches
SEO-friendly searches for this area, property type, and nearby neighbourhoods.
Similar Properties
More nearby listings that may fit the same search.
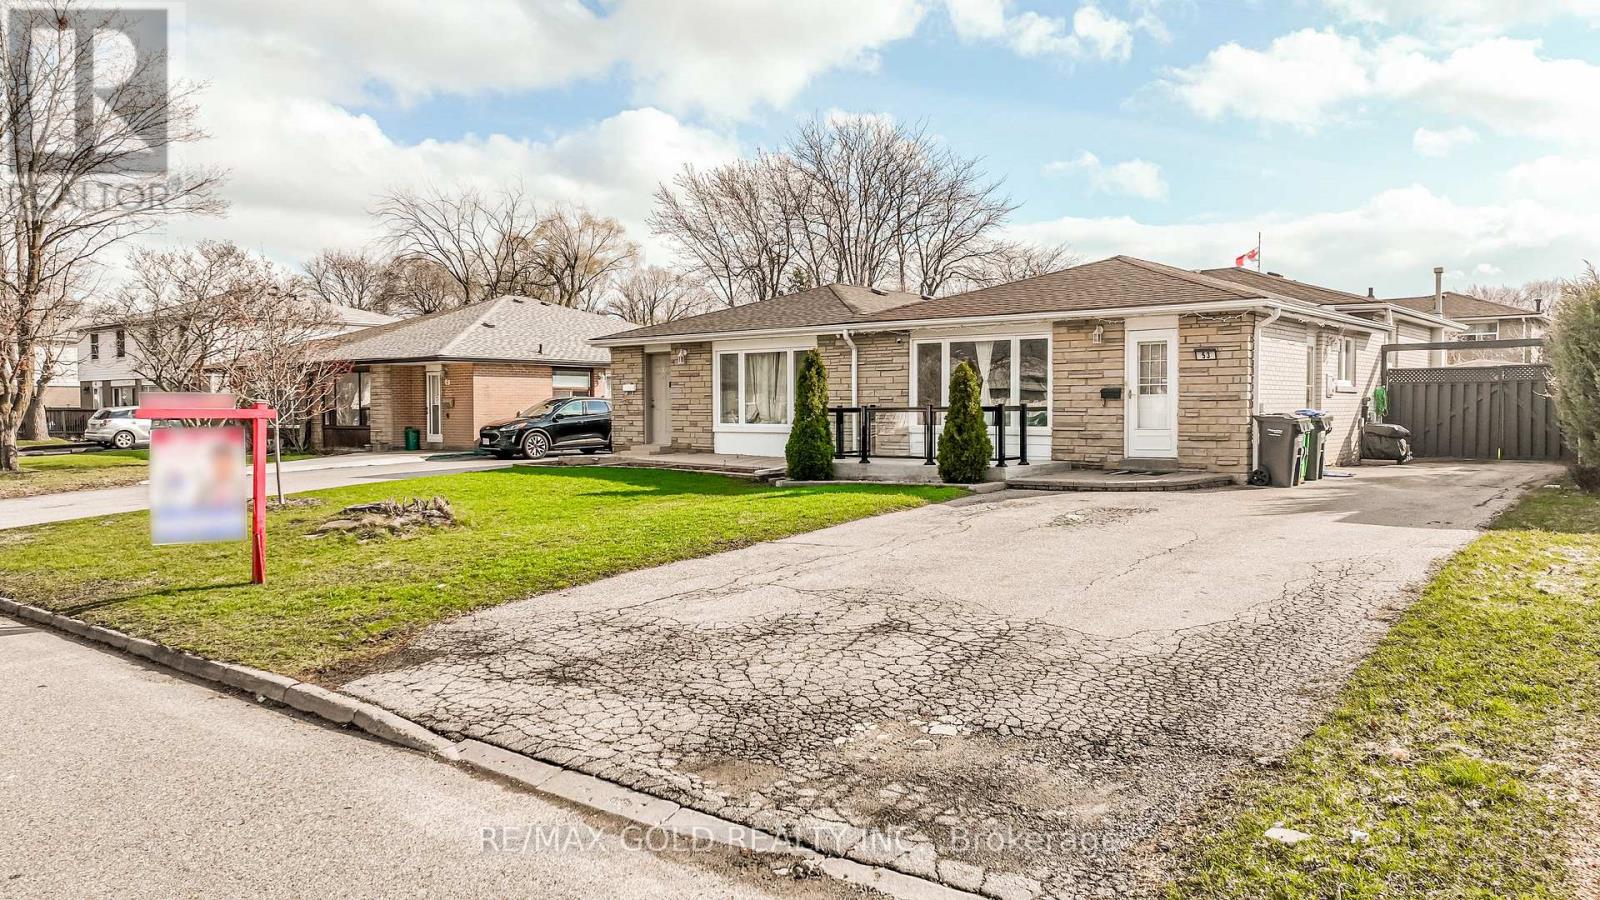
$789,000
53 Davenport Crescent
Brampton (Southgate) · MLS # W13000324
5 bed · 2 bath
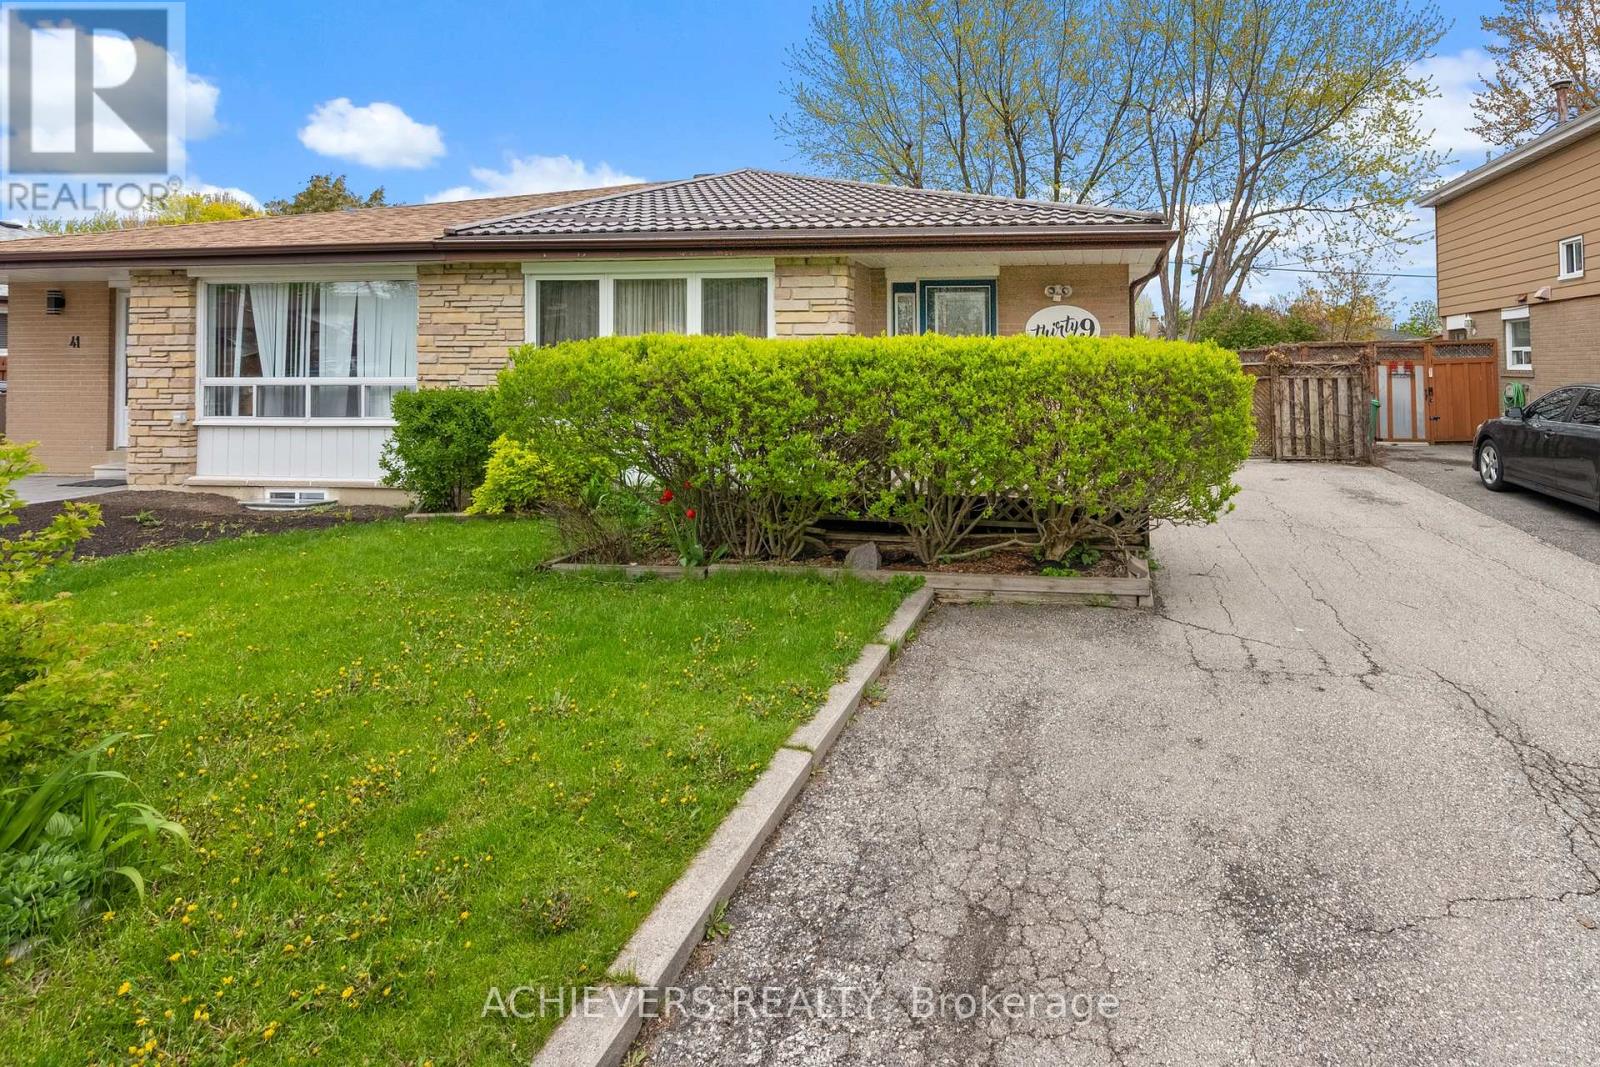
$789,000
39 Danesbury Crescent
Brampton (Southgate) · MLS # W13148456
5 bed · 3 bath
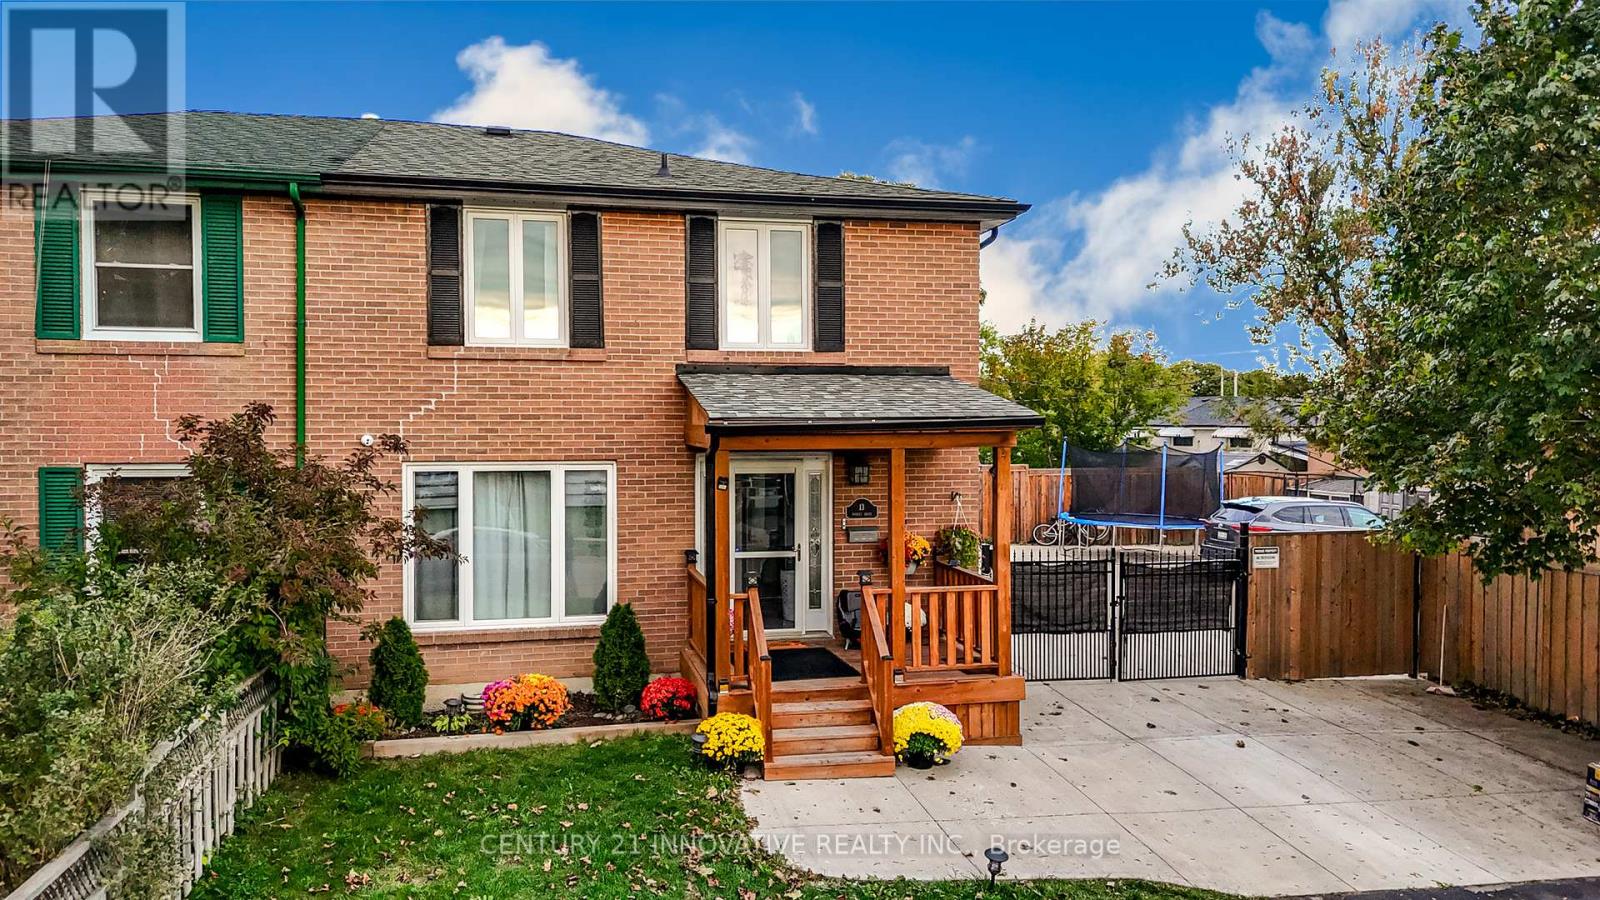
$799,000
13 Dorset Drive
Brampton (Southgate) · MLS # W13654182
5 bed · 3 bath