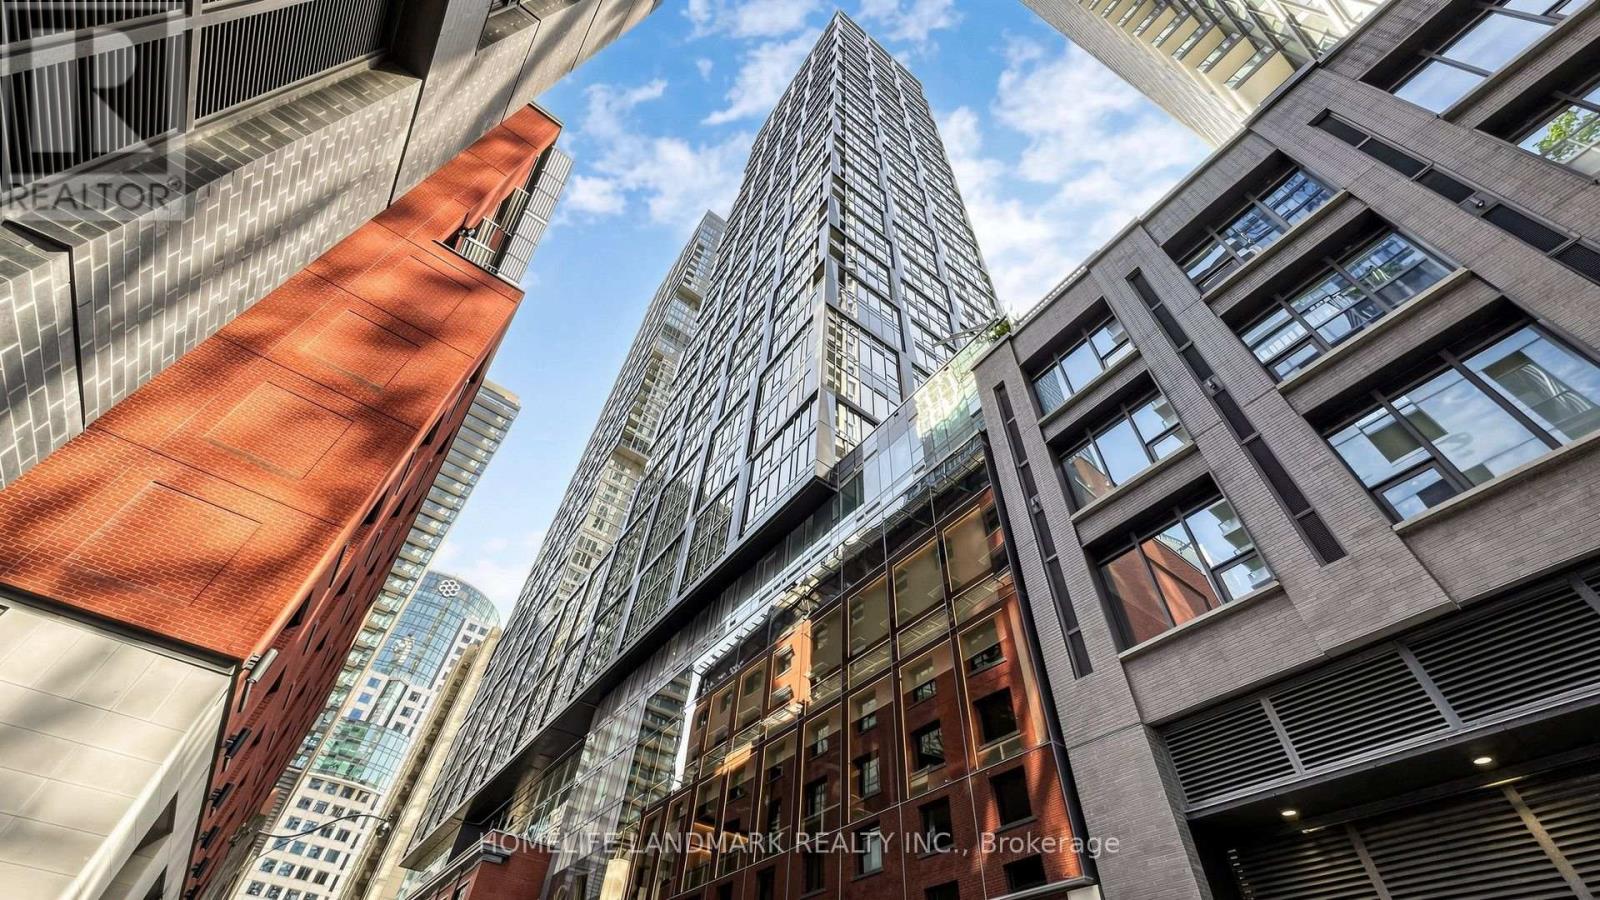
35 Mercer Street
Toronto (Waterfront Communities), Ontario M5V1H2
MLS # C13669648
Property Details
Type
Condo Apartment
Beds
3
Baths
2
Status
For Sale
More homes like this
About this property
Discover Elevated Urban Living At Nobu Residences Toronto-Where Iconic Design Meets World-Class Prestige. This Sophisticated 2-Bedroom, 2-Bathroom + Den Corner Suite Offers 756 Sq. Ft. Of Refined Contemporary Luxury In The Heart Of The Entertainment District. Newly Painted With Sleek Laminate Flooring Throughout, The Suite Features A Bright, Airy Layout With Split Bedrooms, Two Full Spa-Inspired Bathrooms, And A Sunlit Living Area Opening Onto A Private Balcony. The Primary Bedroom Enjoys Its Own Ensuite And Closet, Creating A Peaceful Retreat Above The City.Residents Are Immersed In The Signature Nobu Experience-From The State-Of-The-Art Fitness Centre And Serene Spa Facilities To Thoughtfully Curated Indoor-Outdoor Lounges Designed For Relaxation And Connection. What Truly Defines This Address Is Its Direct Integration With The World-Renowned Nobu Hotel And Its Iconic Restaurant, Bringing Unmatched Global Prestige And Culinary Excellence Right To Your Doorstep.Perfectly Positioned For Seamless Connectivity, The Building Offers Exceptional Access To The Subway, GO Transit, TTC, And YRT, With Premier Dining, Luxury Retail, Fitness Centres, And Entertainment Venues Just Steps Away. Nobu Residences Delivers A Rare Blend Of Style, Comfort, And Exclusivity-A Home That Embodies Modern Opulence And The Distinct Nobu Allure. This Is Elevated Living At Its Finest.
Mortgage Estimate
Estimated monthly payment
Calculating…
Estimate only. Taxes, insurance, condo fees, and lender terms are not included.
Monthly costs to verify
Property taxes: about $354/month based on listed annual taxes.
Monthly Fee: $572.63/mo
Estimate only. Confirm taxes, condo/maintenance fees, insurance, utilities, and lender terms before making decisions.
Rooms
| Room | Level | Dimensions |
|---|---|---|
| Living room | Flat | 6.1 x 3.05 |
| Dining room | Flat | 6.1 x 3.05 |
| Kitchen | Flat | 6.1 x 3.05 |
| Primary Bedroom | Flat | 3.05 x 3.35 |
| Bedroom 2 | Flat | 2.74 x 2.74 |
| Den | Flat | 2.13 x 1.83 |
Facts & Location
Interior Size
756 sq ft
Annual Taxes
$4,243
Monthly Fee
$572.63/mo
Listing data
Listing information is provided for personal, non-commercial use and should be independently verified before making real estate decisions.
Last refreshed: Sep 5, 2026 4:15 AM
Explore nearby searches
SEO-friendly searches for this area, property type, and nearby neighbourhoods.
Similar Properties
More nearby listings that may fit the same search.
$804,888
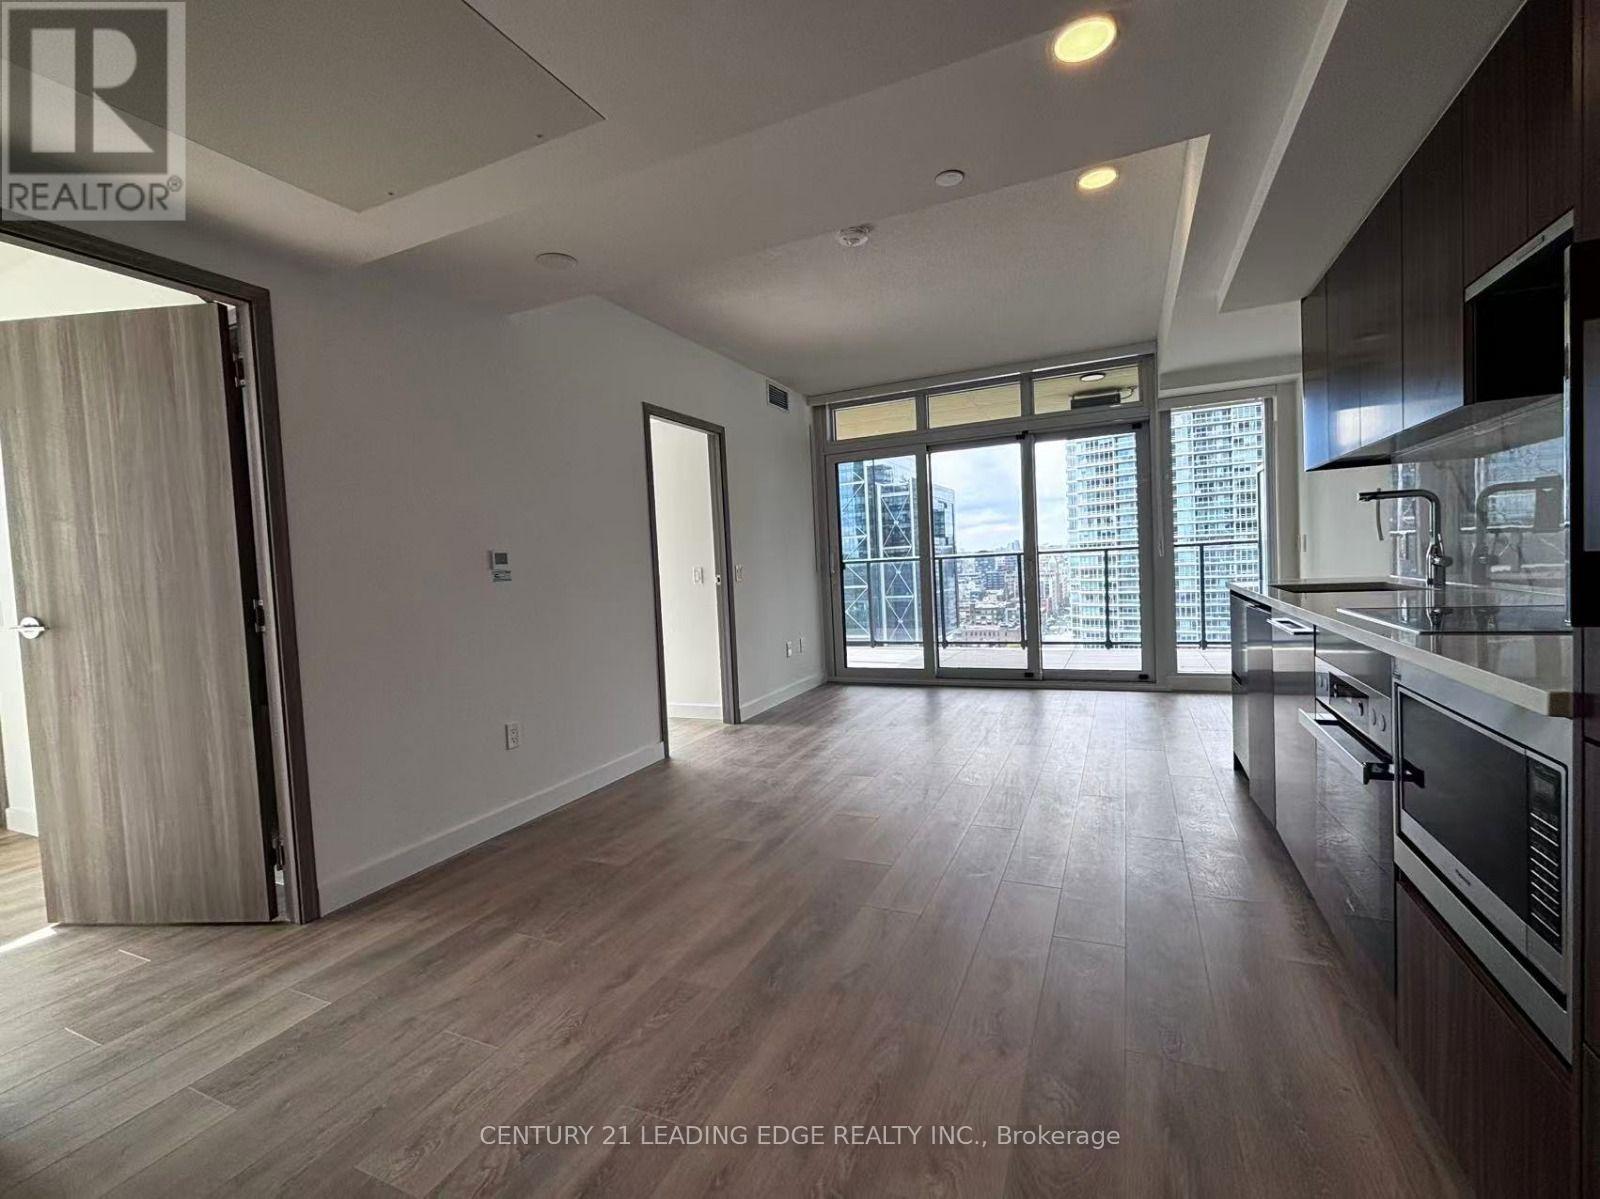
3 Concord Cityplace Way
Toronto (Waterfront Communities) · MLS # C13689652
2 bed · 2 bath
$810,000
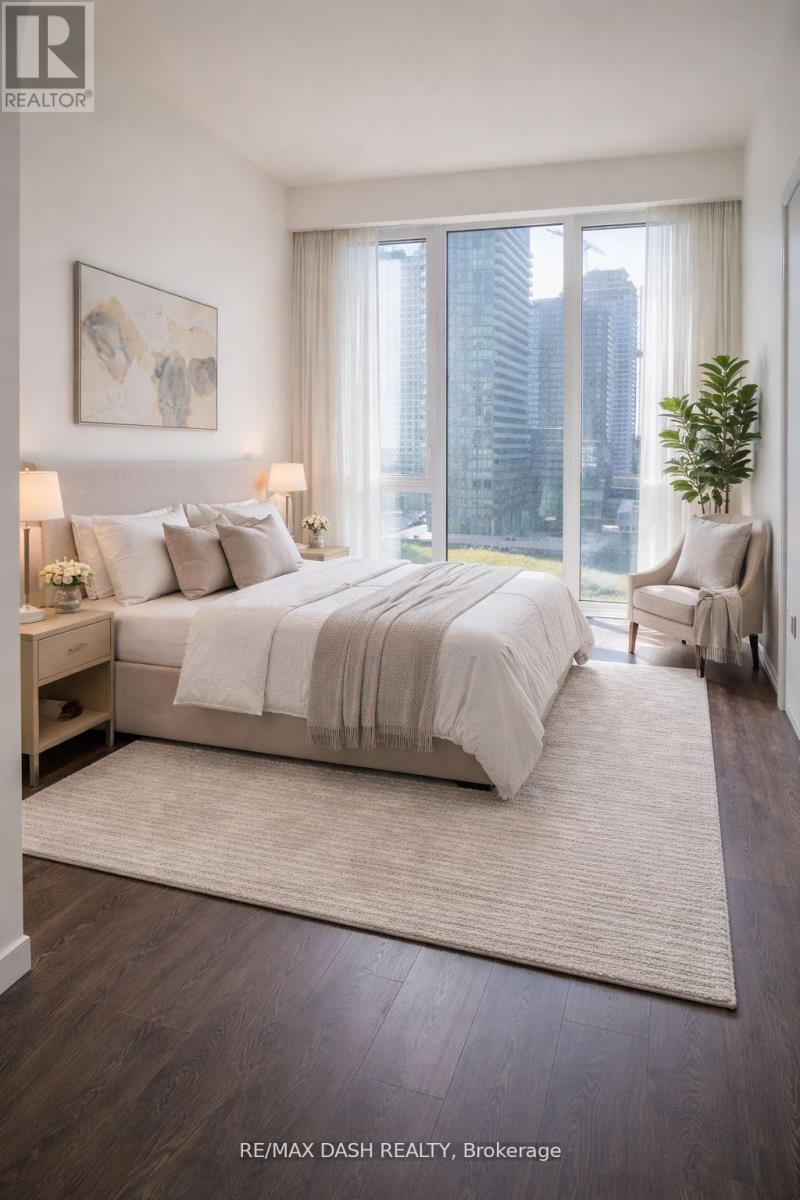
27 Bathurst Street
Toronto (Waterfront Communities) · MLS # C13456290
3 bed · 2 bath
$810,000
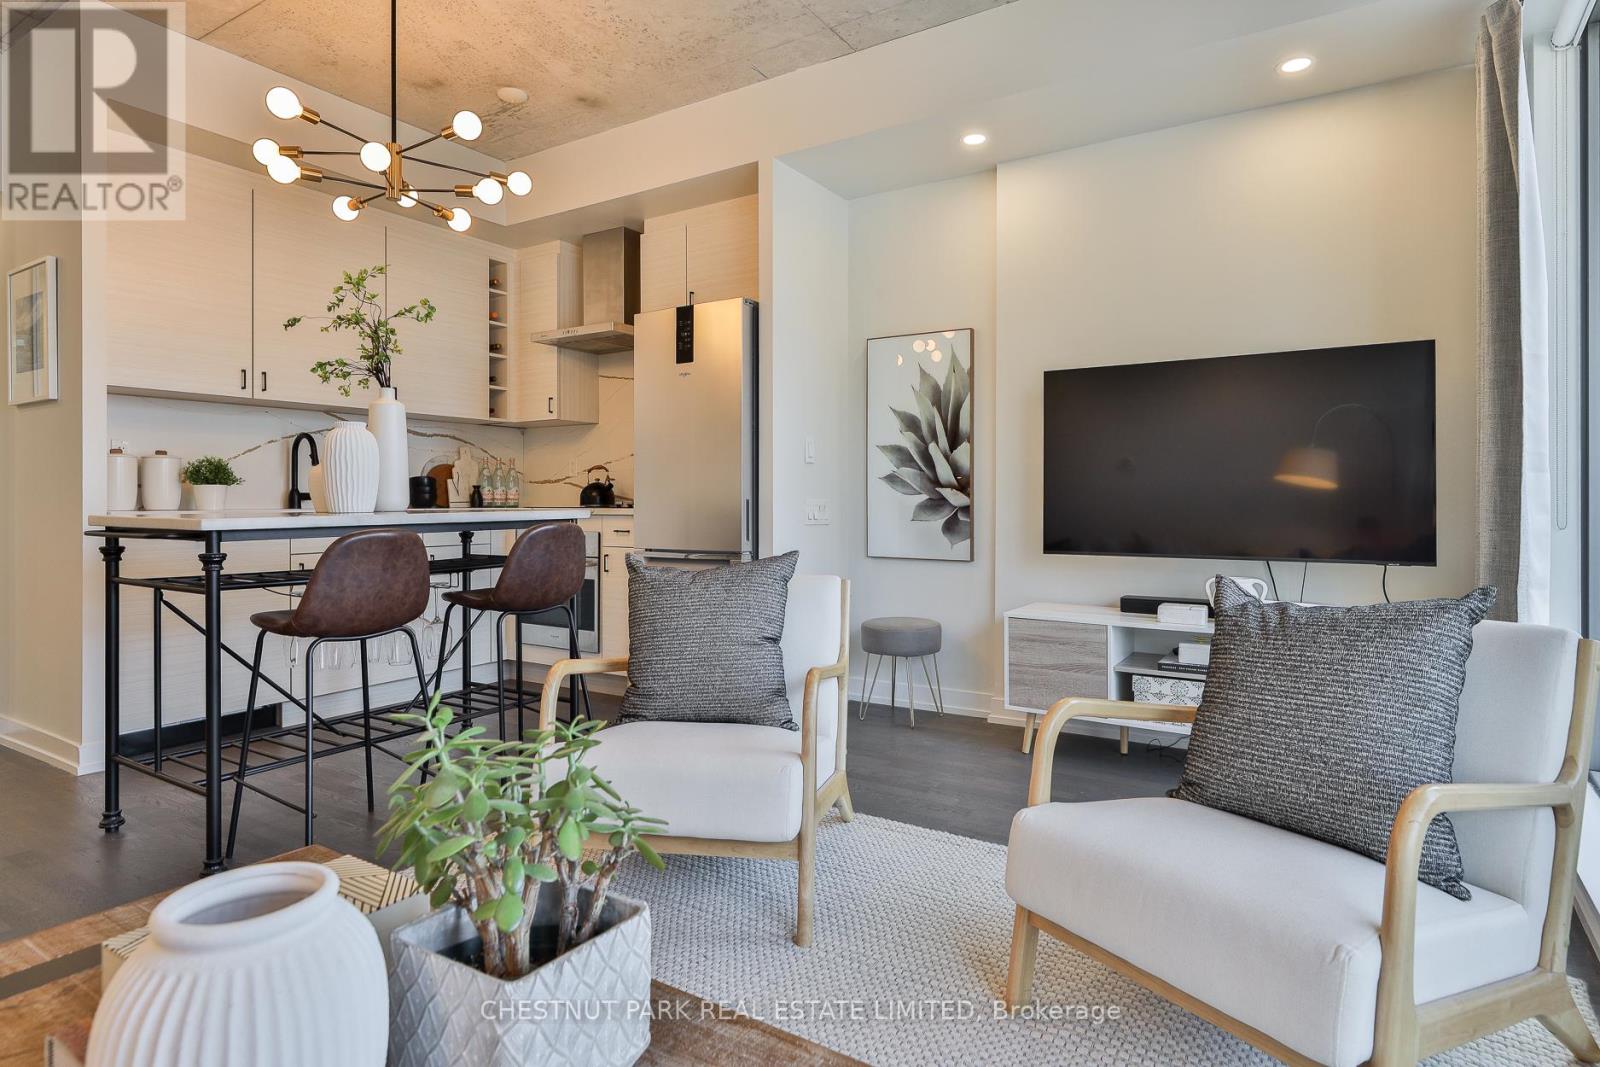
461 Adelaide Street
Toronto (Waterfront Communities) · MLS # C13736218
2 bed · 1 bath