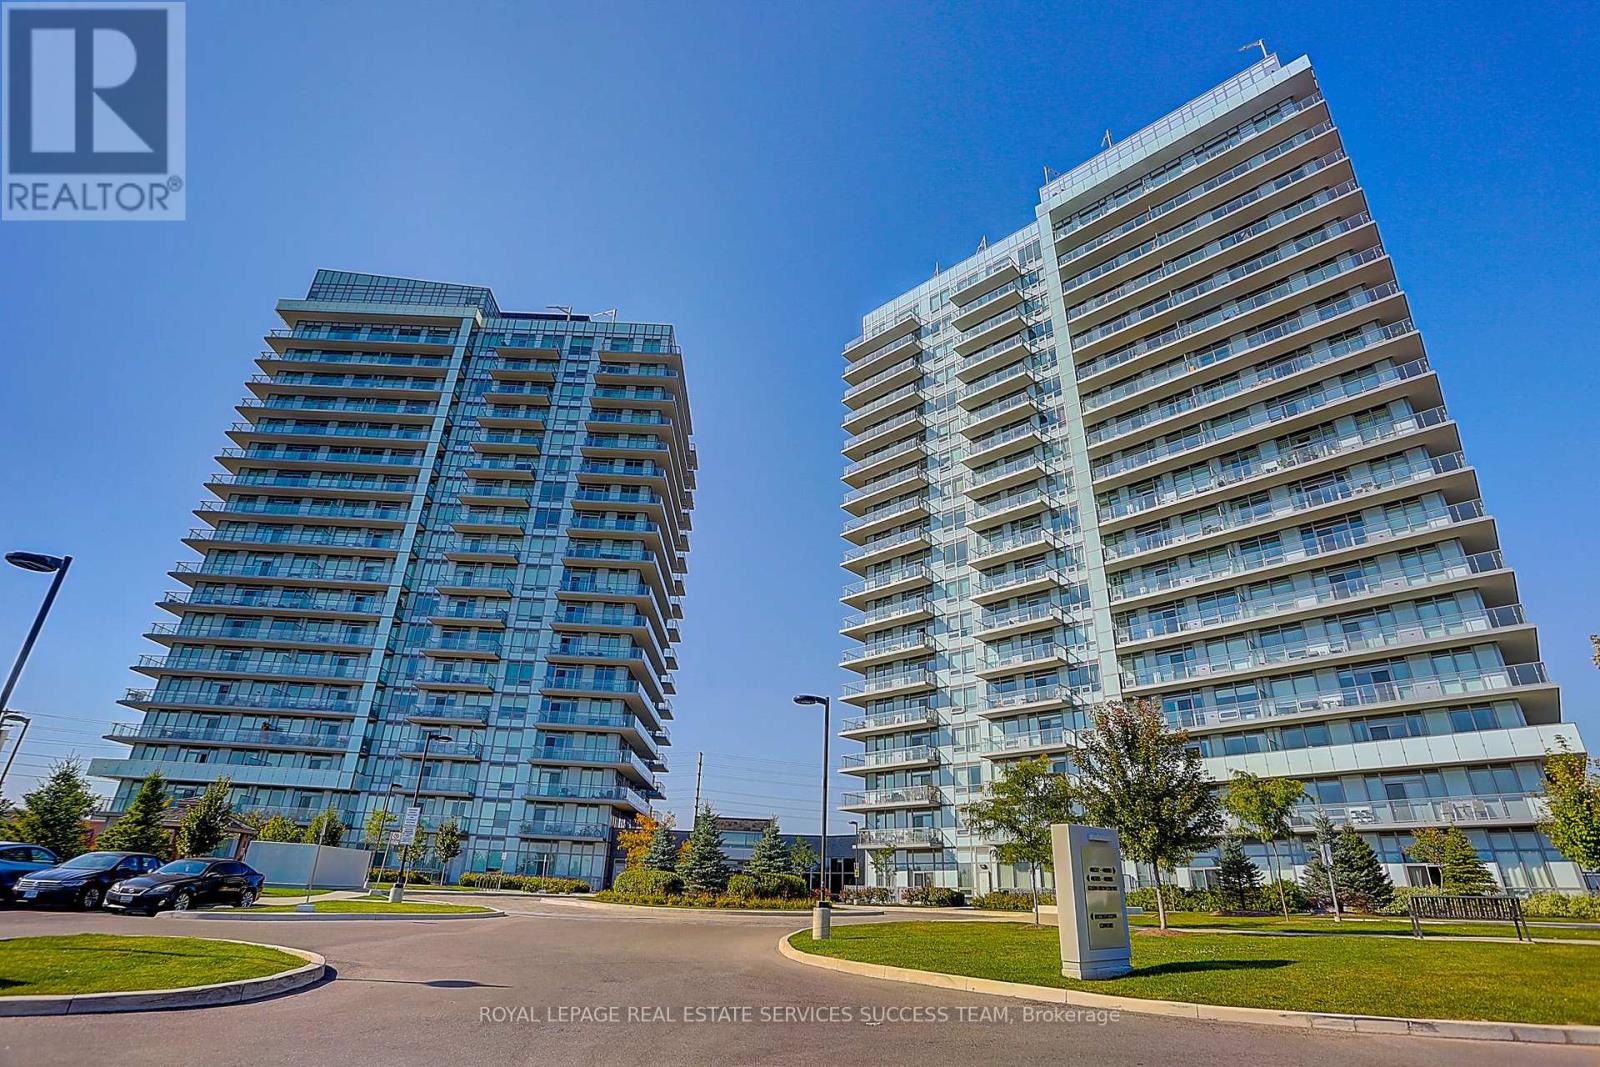
4699 Glen Erin Drive
Mississauga (Central Erin Mills), Ontario L5M2E5
MLS # W13669848
Property Details
Type
Condo Apartment
Beds
2
Baths
2
Status
For Sale
More homes like this
About this property
Bright & Functional 1+1 Den unit with 2 full washrooms. Newly repainted! Owner occupied unit with care. Open concept kitchen with quartz countertop & island. Large Den could be an office or 2nd bedroom. Two full washrooms so you never have to fight over the single one! Includes one Locker and one Underground Parking Space. New tiled floor for the balcony area. Situated in the best Gonzaga/John Fraser school district. You are right across from the Erin Mills Town Centre. Steps to Walmart, Loblaws, and Nations supermarkets. Steps to Restaurants, Community Centre, Bus Terminal, Go Transit, and Credit Valley Hospital. Community Parks right under the building. Enjoy world class building amenities such as indoor pool, gym, lounge, party room, & 24 hour security. Quick access to Highway 403/407.
Mortgage Estimate
Estimated monthly payment
Calculating…
Estimate only. Taxes, insurance, condo fees, and lender terms are not included.
Monthly costs to verify
Property taxes: about $269/month based on listed annual taxes.
Condo / Maintenance Fee: $607.16/mo
Estimate only. Confirm taxes, condo/maintenance fees, insurance, utilities, and lender terms before making decisions.
Rooms
| Room | Level | Dimensions |
|---|---|---|
| Living room | Main level | 2.53 x 4.05 |
| Dining room | Main level | 4.05 x 2.53 |
| Bedroom | Main level | 3.5 x 3.04 |
| Den | Main level | 2.59 x 2.13 |
| Laundry room | Main level | 0.91 x 0.91 |
Facts & Location
Parking
1 spaces
Annual Taxes
$3,231
Condo / Maintenance Fee
$607.16/mo
Listing data
Listing information is provided for personal, non-commercial use and should be independently verified before making real estate decisions.
Last refreshed: Oct 12, 2026 3:15 AM
Explore nearby searches
SEO-friendly searches for this area, property type, and nearby neighbourhoods.
Similar Properties
More nearby listings that may fit the same search.
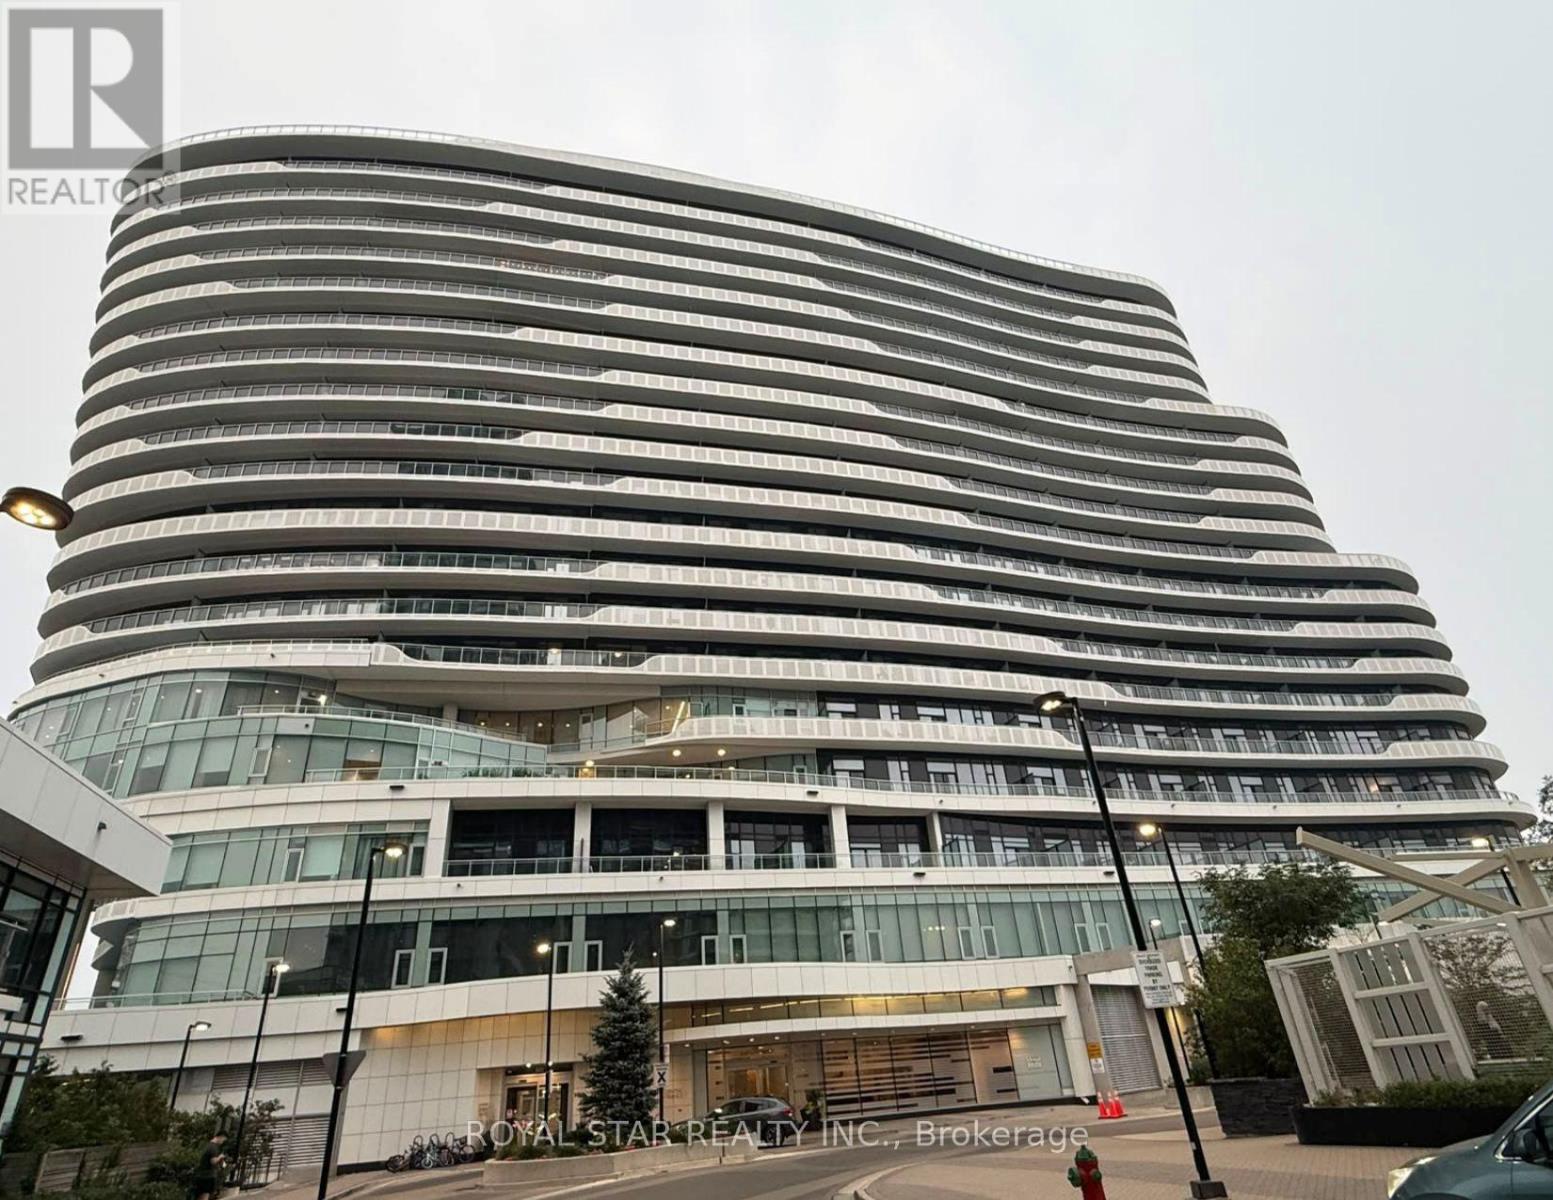
$474,900
2520 Eglinton Avenue
Mississauga (Central Erin Mills) · MLS # W13585754
2 bed · 2 bath
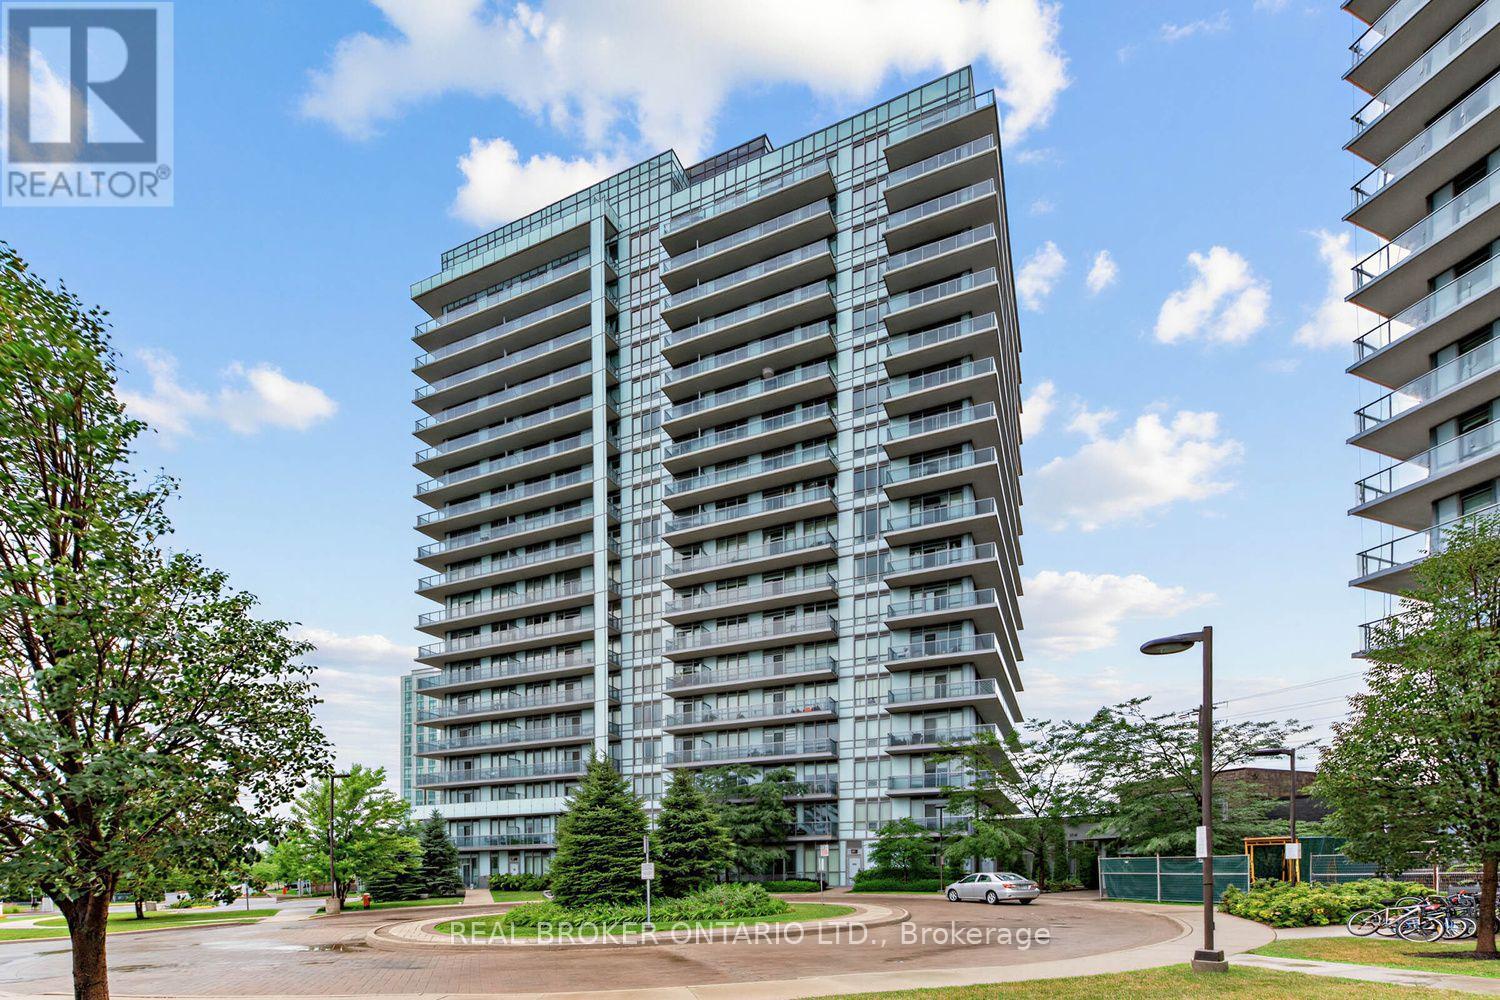
$471,000
4633 Glen Erin Drive
Mississauga (Central Erin Mills) · MLS # W13586836
1 bed · 1 bath
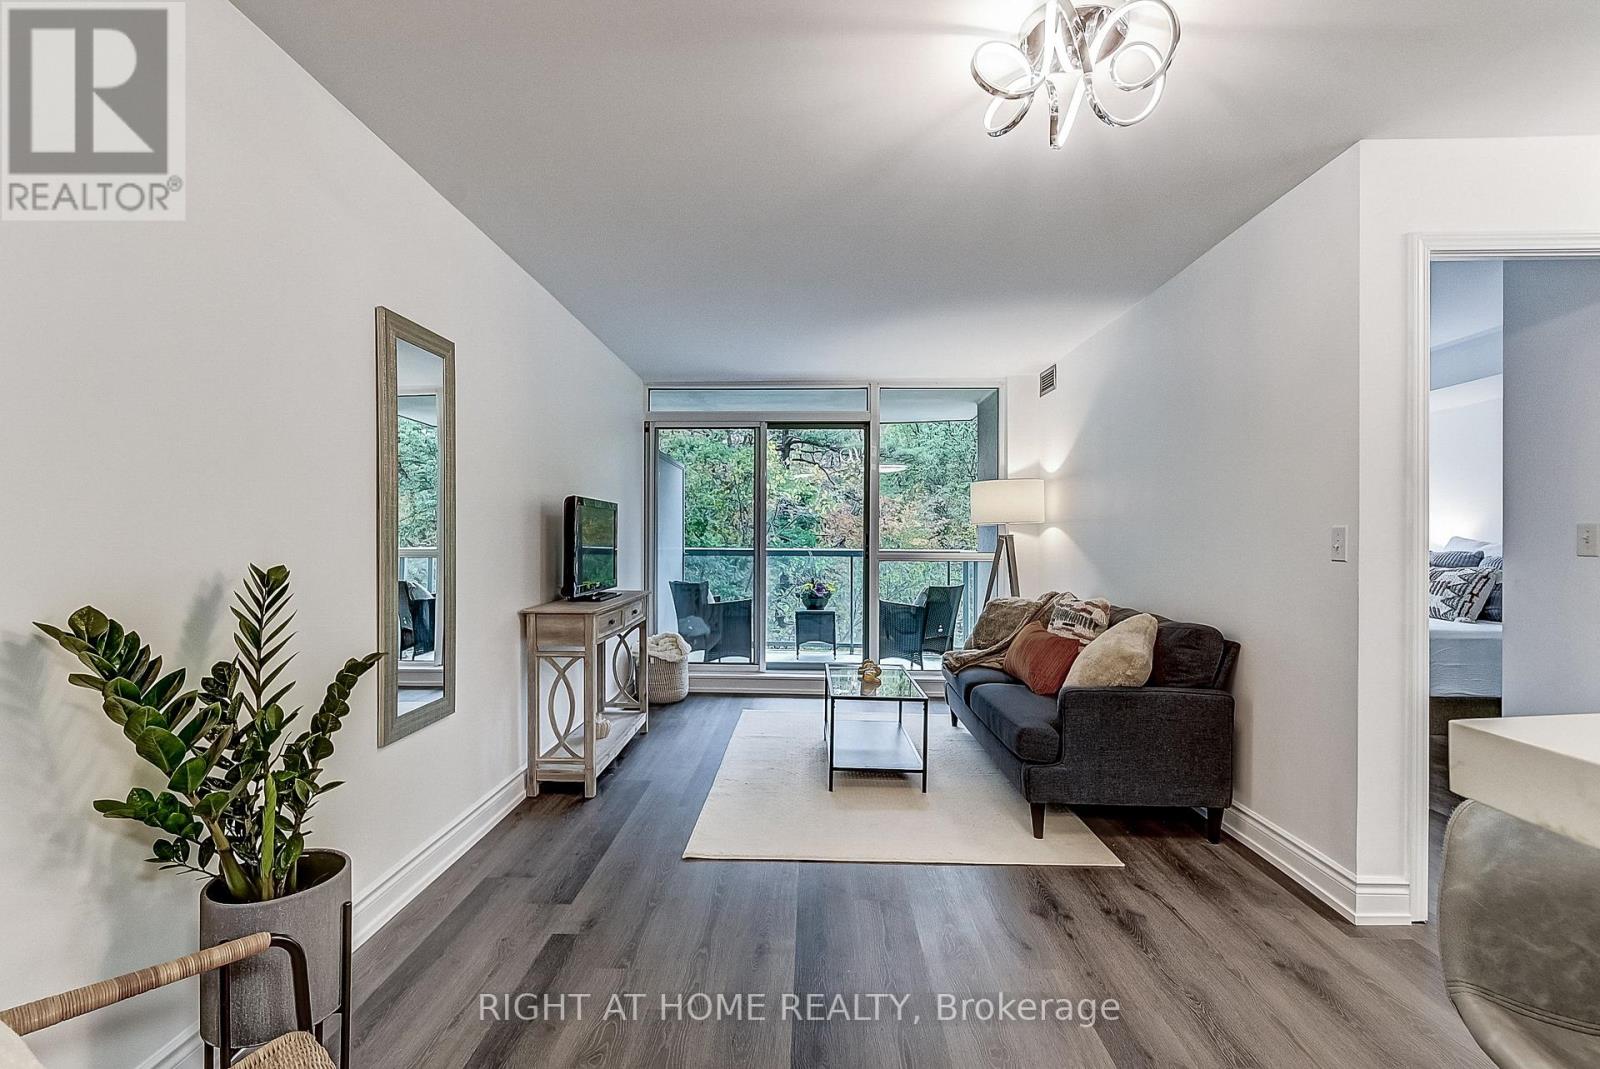
$470,000
Unit 508 - 2565 Erin Centre Boulevard
Mississauga (Central Erin Mills) · MLS # W12647080
1 bed · 1 bath