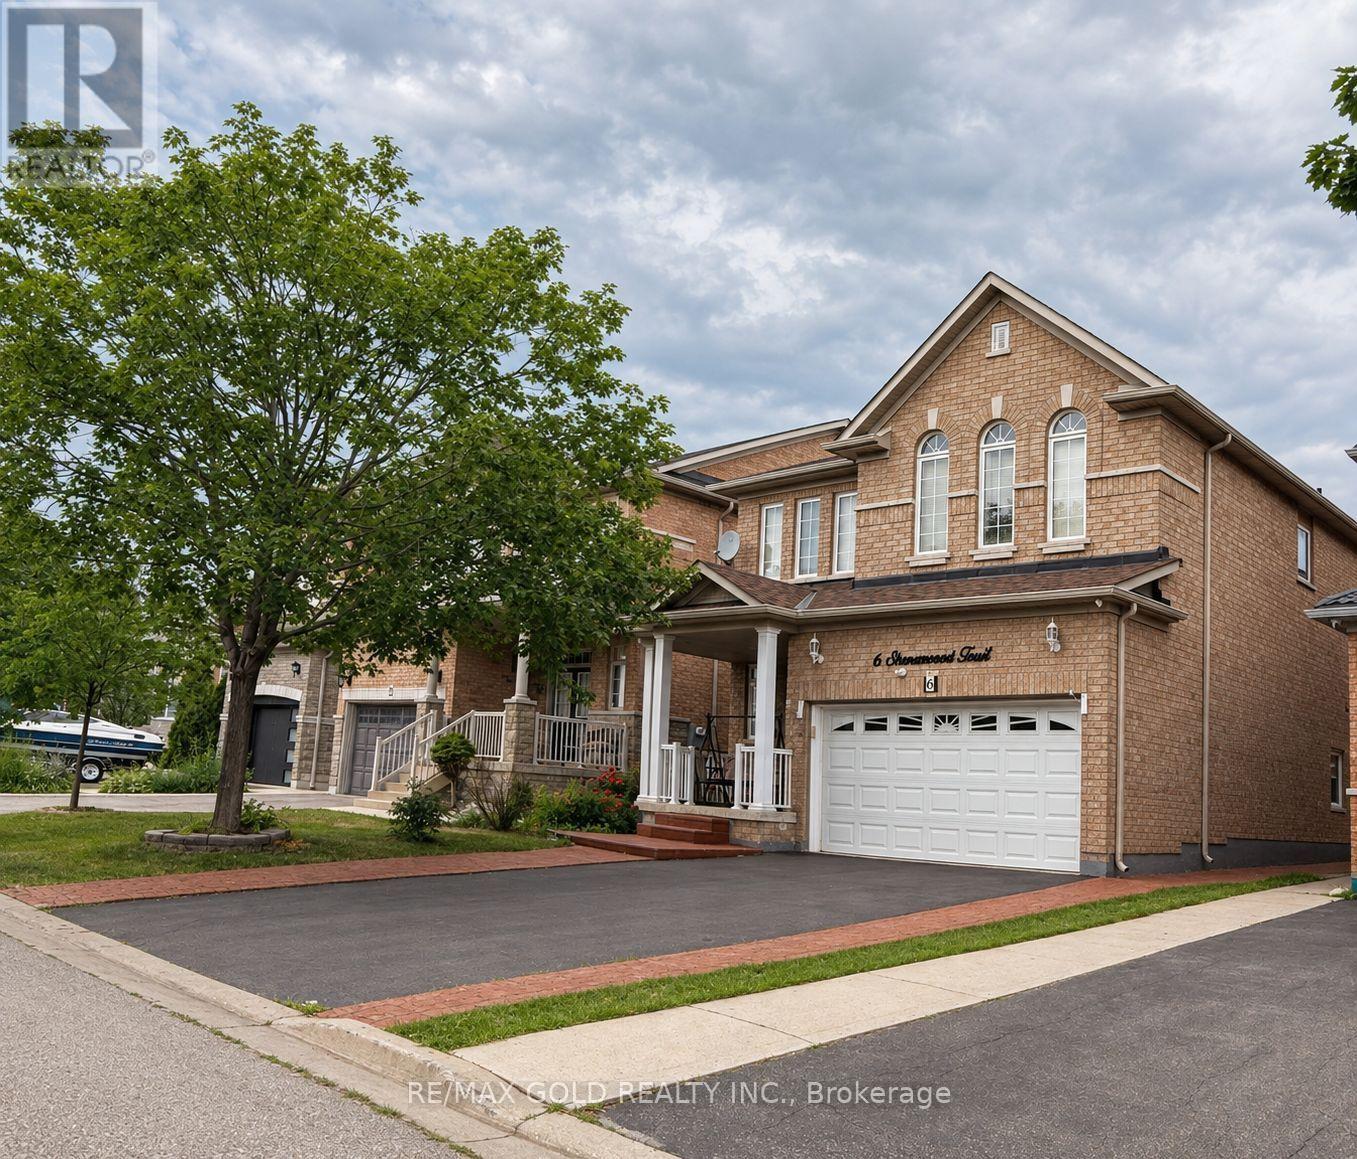
6 Stonemount Trail
Brampton (Sandringham-Wellington), Ontario L6R0P8
MLS # W13669832
Property Details
Type
Detached
Beds
4
Baths
4
Status
For Rent
More homes like this
About this property
Welcome To 6 Stonemount Trail! This Lease Includes The ENTIRE DETACHED HOME-Including The Complete Finished Basement, Double-Car Garage And Fully Fenced Backyard-With No Shared Living Space.Located In The Highly Desirable Sandringham-Wellington Community, This Spacious 3-Bedroom, 4-Washroom Home Offers Approximately 2,100 Sq. Ft. Above Grade, Plus Generous Additional Living Space In The Bright, Fully Finished Basement.The Inviting And Functional Main Level Features 9-Ft Ceilings, Elegant Combined Living And Dining Rooms, A Separate Family Room With Gas Fireplace, And A Family-Sized Eat-In Kitchen With Abundant Cabinetry, Generous Counter Space And A Walkout To The Backyard. Convenient Main-Floor Laundry Provides Direct Access To The Double-Car Garage.Upstairs Offers Three Generously Sized Bedrooms, Including An Impressive Primary Retreat With A Walk-In Closet And 5-Piece Ensuite. The Beautiful, Bright Finished Basement Provides Versatile Additional Space For A Recreation Room, Home Office, Gym Or Extended Family Living And Includes A Full Washroom.Conveniently Located Close To Schools, Parks And Everyday Amenities. The Home Is Currently Partially Furnished, With Household And Kitchen Items Stored In The Kitchen Cupboards. It May Also Be Leased Unfurnished, With The Contents Removed.
Rent Affordability
Affordability guide
Enter income
A common guideline is keeping rent near 30% of gross monthly income. This is an estimate only.
Rooms
| Room | Level | Dimensions |
|---|---|---|
| Living room | Main level | 6.4 x 3.35 |
| Dining room | Main level | 6.4 x 3.35 |
| Family room | Main level | 4.93 x 3.66 |
| Kitchen | Main level | 3.56 x 3.26 |
| Eating area | Main level | 3.56 x 2.74 |
| Primary Bedroom | Second level | 4.83 x 4.32 |
| Bedroom 2 | Second level | 4.22 x 3.66 |
| Bedroom 3 | Second level | 3.66 x 3.45 |
| Great room | Basement | 0.01 x 0.01 |
Facts & Location
Interior Size
2,100 sq ft
Parking
6 spaces
Lot Size
11.6 x 30.5 M
Listing data
Listing information is provided for personal, non-commercial use and should be independently verified before making real estate decisions.
Last refreshed: Aug 13, 2026 11:30 AM
Explore nearby searches
SEO-friendly searches for this area, property type, and nearby neighbourhoods.
Similar Properties
More nearby listings that may fit the same search.
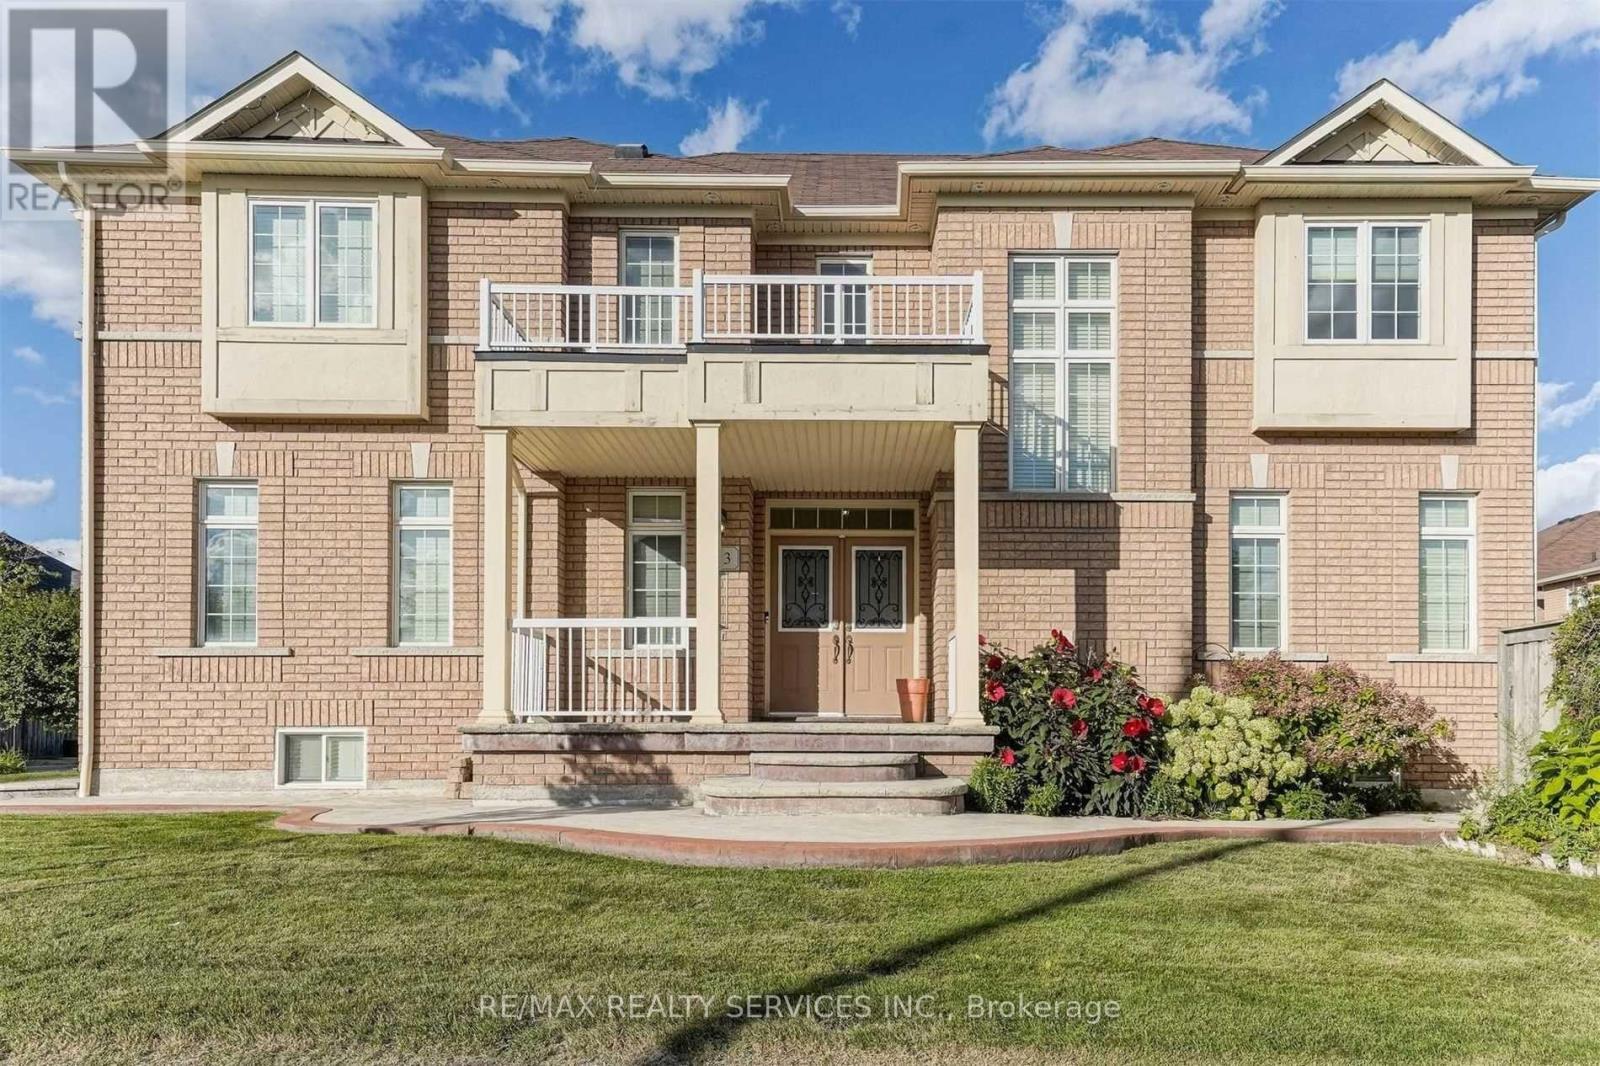
$3,850/mo
3 Coolwater Drive
Brampton (Sandringham-Wellington) · MLS # W13663070
4 bed · 4 bath
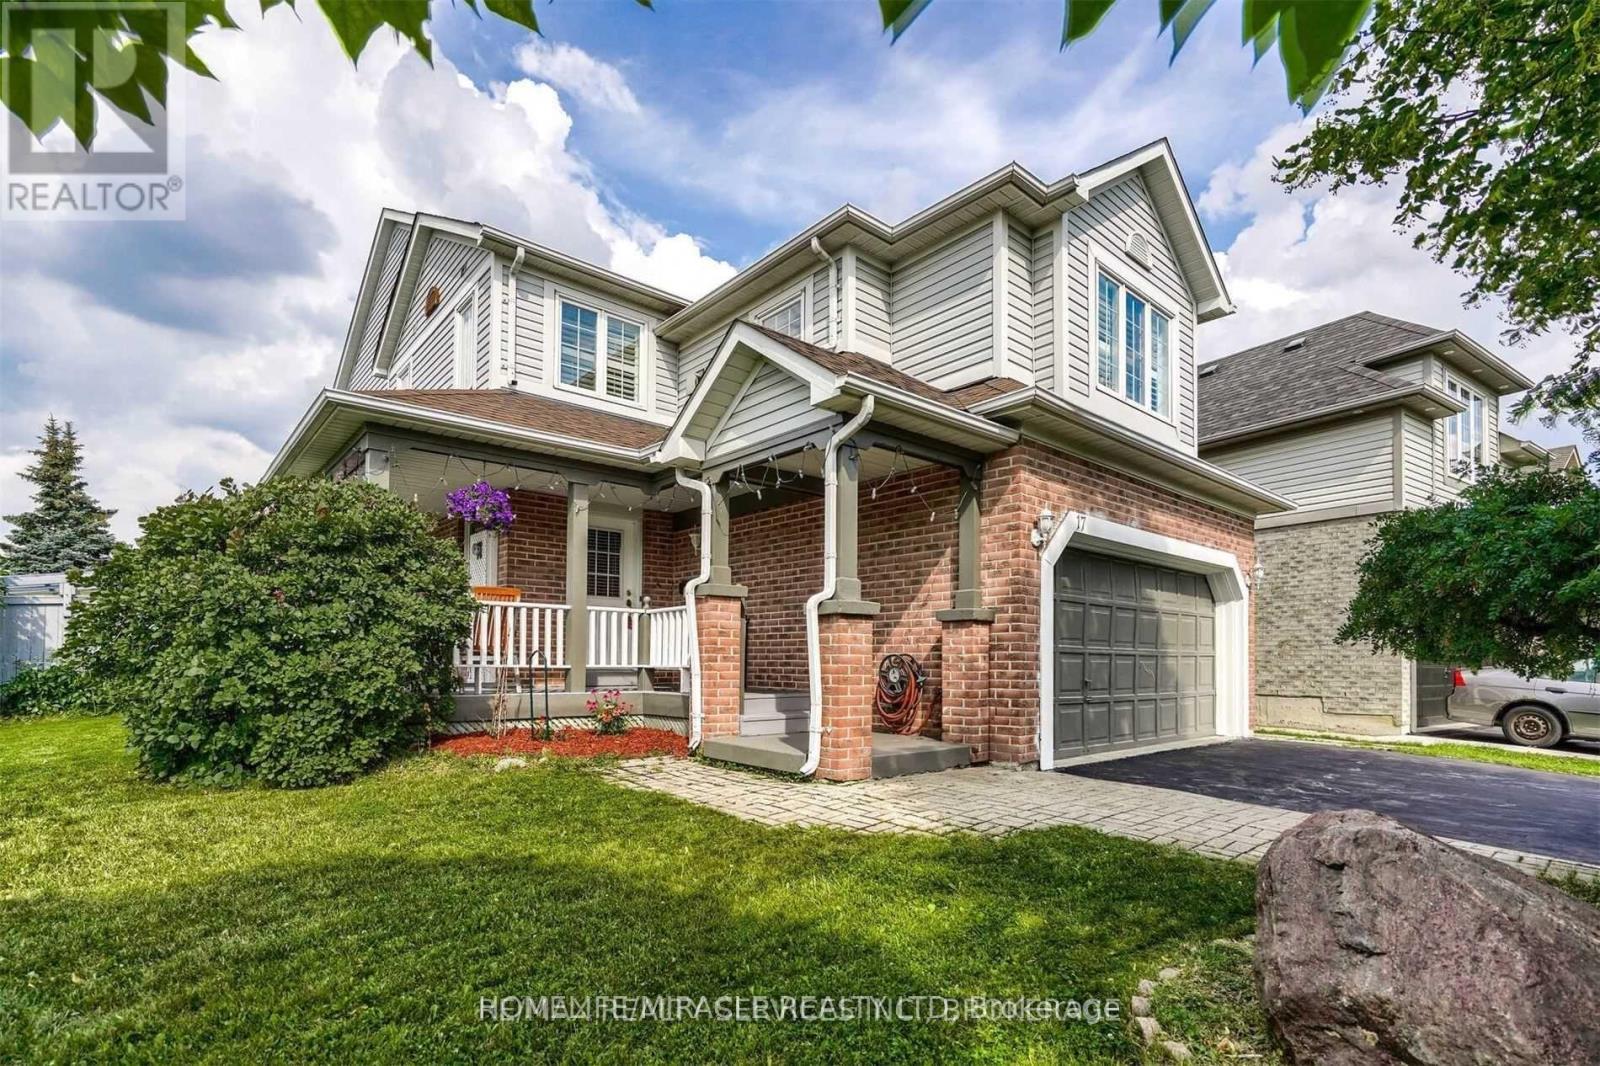
$3,700/mo
17 Rattlesnake Road
Brampton (Sandringham-Wellington) · MLS # W13637136
4 bed · 3 bath
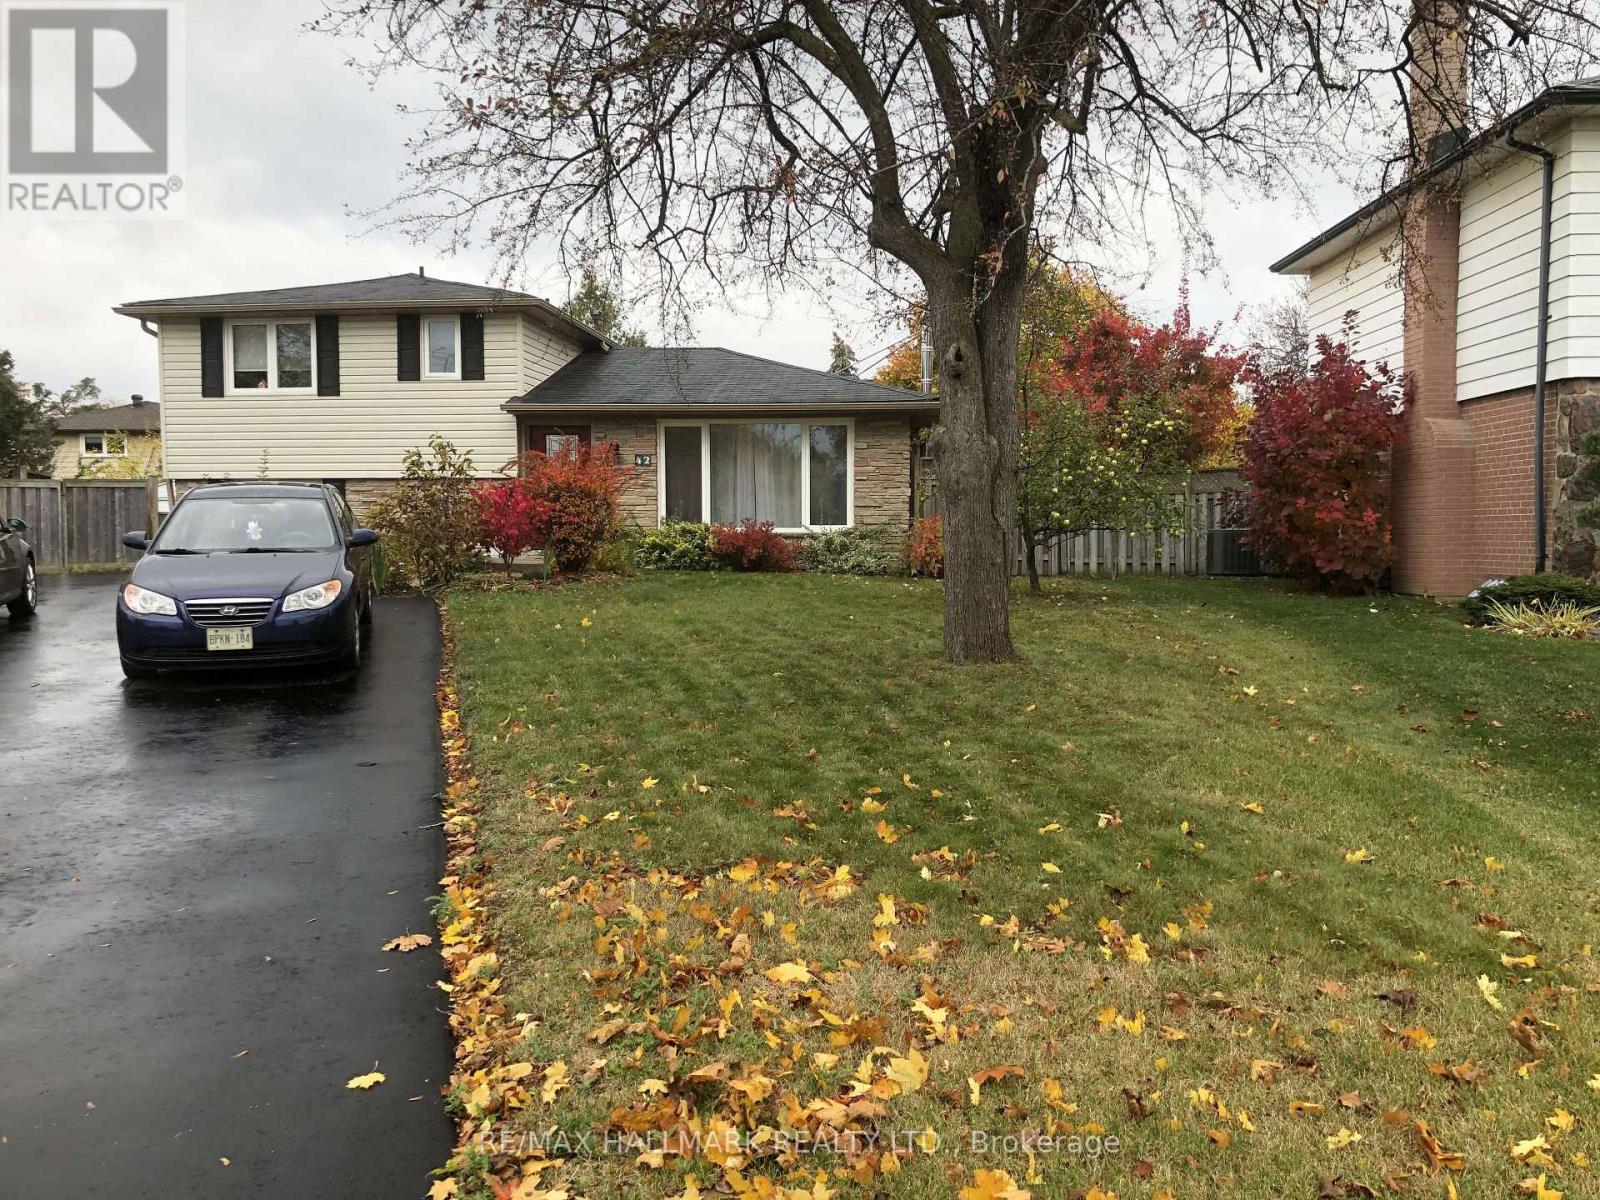
$2,100/mo
42 Abbey Road
Brampton (Brampton East) · MLS # W13667058
2 bed · 1 bath