Videos & Virtual Tours
Open available video, 3D tour, or virtual-tour media for this listing.
580 BEAVER CREEK Road
Waterloo, Ontario N2J3Z4
MLS # 40830589
Property Details
Type
Mobile Home
Beds
2
Baths
1
Status
For Sale
More homes like this
About this property
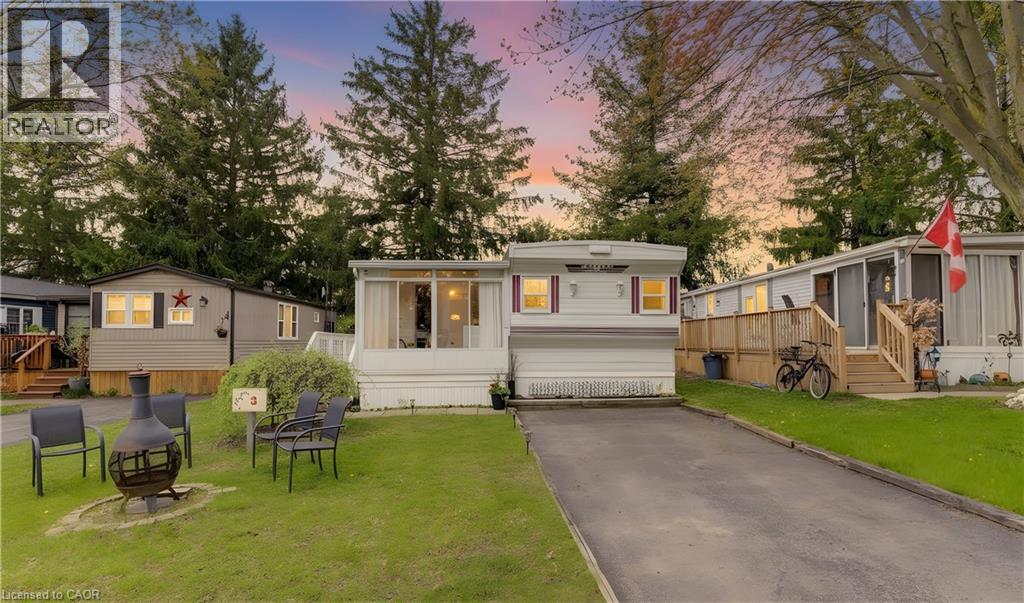
AFFORDABLE LIVING! Lovely 2 bedroom mobile home in picturesque Green Acres Park at edge of Waterloo. This lovingly maintained mobile home is located in a choice location on a street with a wide boulevard with light standards just inside the entrance to the park. A view of the sun setting over the countryside from your sunroom is just one of the many perks of this location. Bright and airy sunroom leads into spacious living room with laminate flooring and second entrance onto deck and rear patio. Very large bright kitchen with island and dining area large enough for full dining room table. Two full bedrooms and pretty bathroom with corner shower. In suite laundry and central air conditioning are additional features. Green Acre Park features a community swimming pool, a games room, a catch and release fishing pond for plenty of outdoor activities. Enjoy resort-style amenities, peaceful surroundings, and low yearly carrying costs. Annual Park fees include water & taxes (park closed Jan & Feb). This property is the perfect getaway for the ultimate cottage feel with the modern convenience of amenities around the corner and ample visitor parking. Park approval required for all purchasers. Enjoy the comforts of 10-month seasonal living (park closed Jan and Feb) surrounded by nature, old growth trees and a spacious lot. Call and book your appointment. Seller will pre-pay lease payments for a new buyer’s first year.
Mortgage Estimate
Estimated monthly payment
Calculating…
Estimate only. Taxes, insurance, condo fees, and lender terms are not included.
Rooms
| Room | Level | Dimensions |
|---|---|---|
| 3pc Bathroom | Main level | x |
| Sunroom | Main level | 7'9'' x 9'10'' |
| Bedroom | Main level | 9'5'' x 12'0'' |
| Primary Bedroom | Main level | 11'3'' x 11'6'' |
| Living room | Main level | 9'5'' x 17'1'' |
| Dining room | Main level | 11'6'' x 12'8'' |
| Kitchen | Main level | 11'6'' x 11'0'' |
Facts & Location
Interior Size
901 sq ft
Parking
1 spaces
Year Built
1990
Listing data
Listing information is provided for personal, non-commercial use and should be independently verified before making real estate decisions.
Last refreshed: Oct 21, 2026 3:36 AM
Explore nearby searches
SEO-friendly searches for this area, property type, and nearby neighbourhoods.
Similar Properties
More nearby listings that may fit the same search.
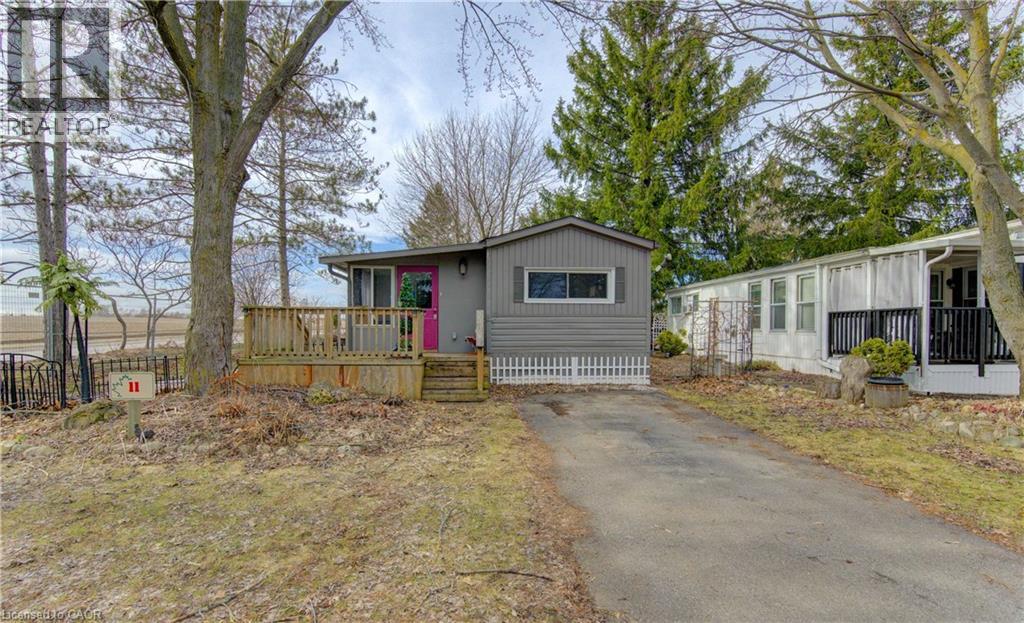
$105,000
580 BEAVER CREEK Road
Waterloo · MLS # 40817205
1 bed · 1 bath · 668 sq ft
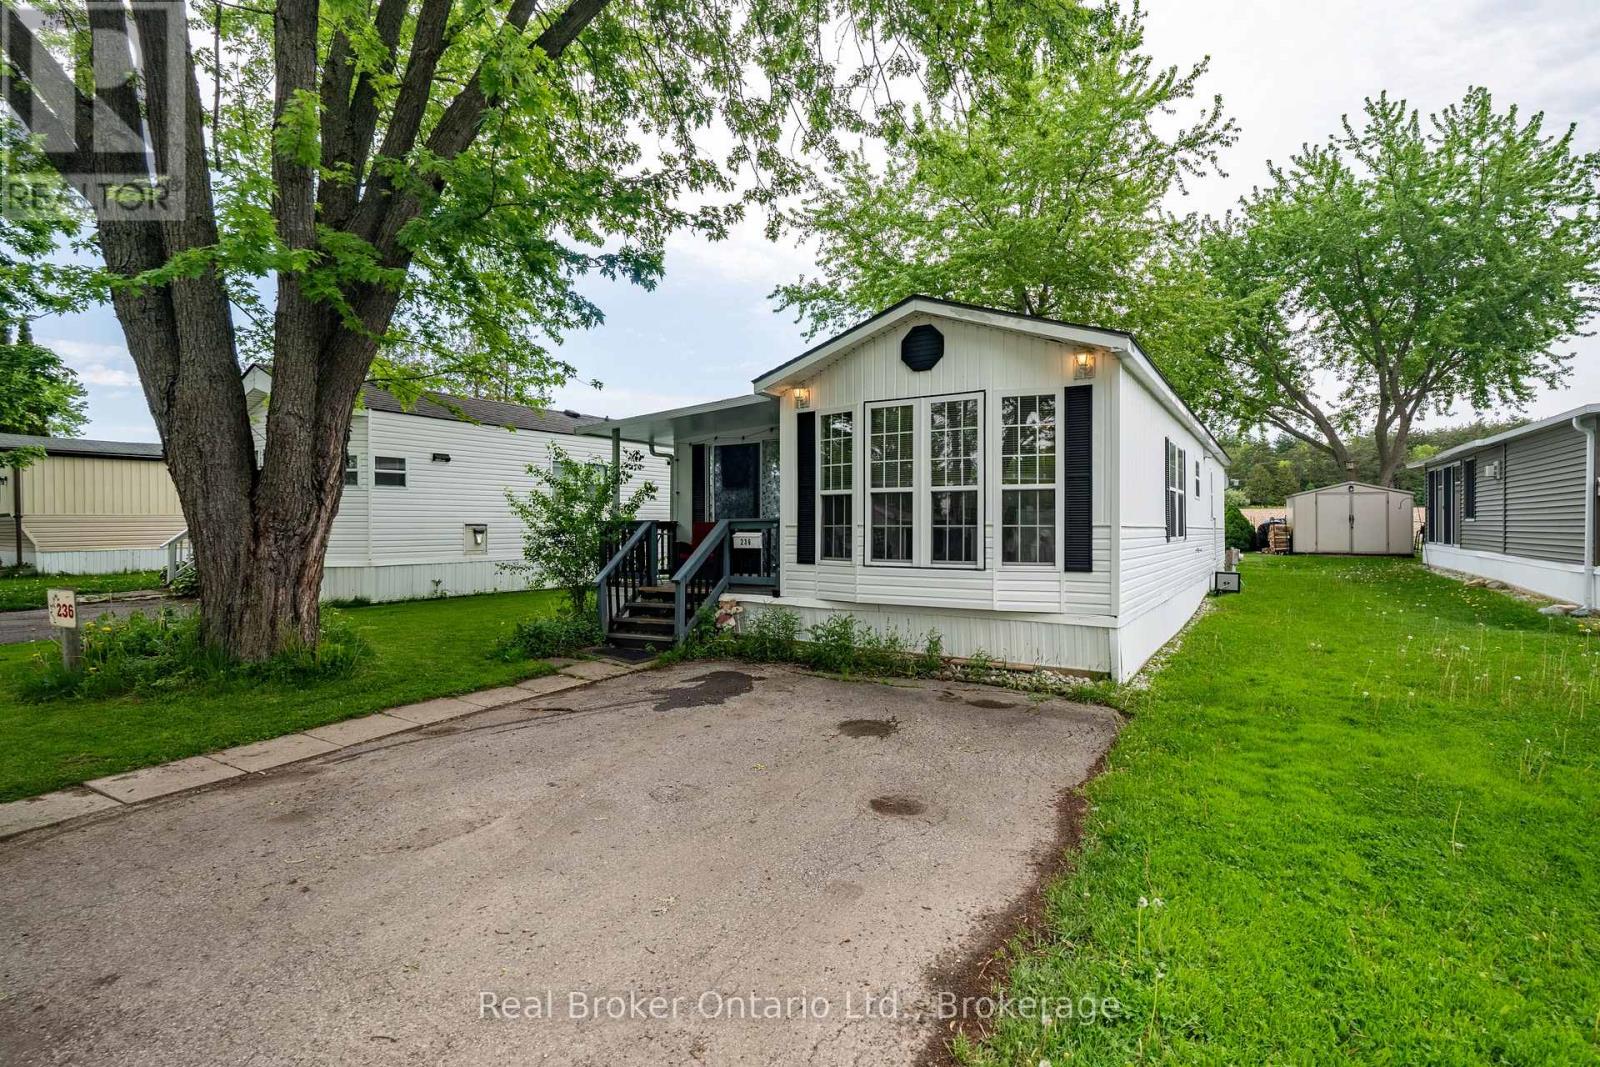
$149,900
580 Beaver Creek Road
Waterloo · MLS # X13549040
2 bed · 1 bath
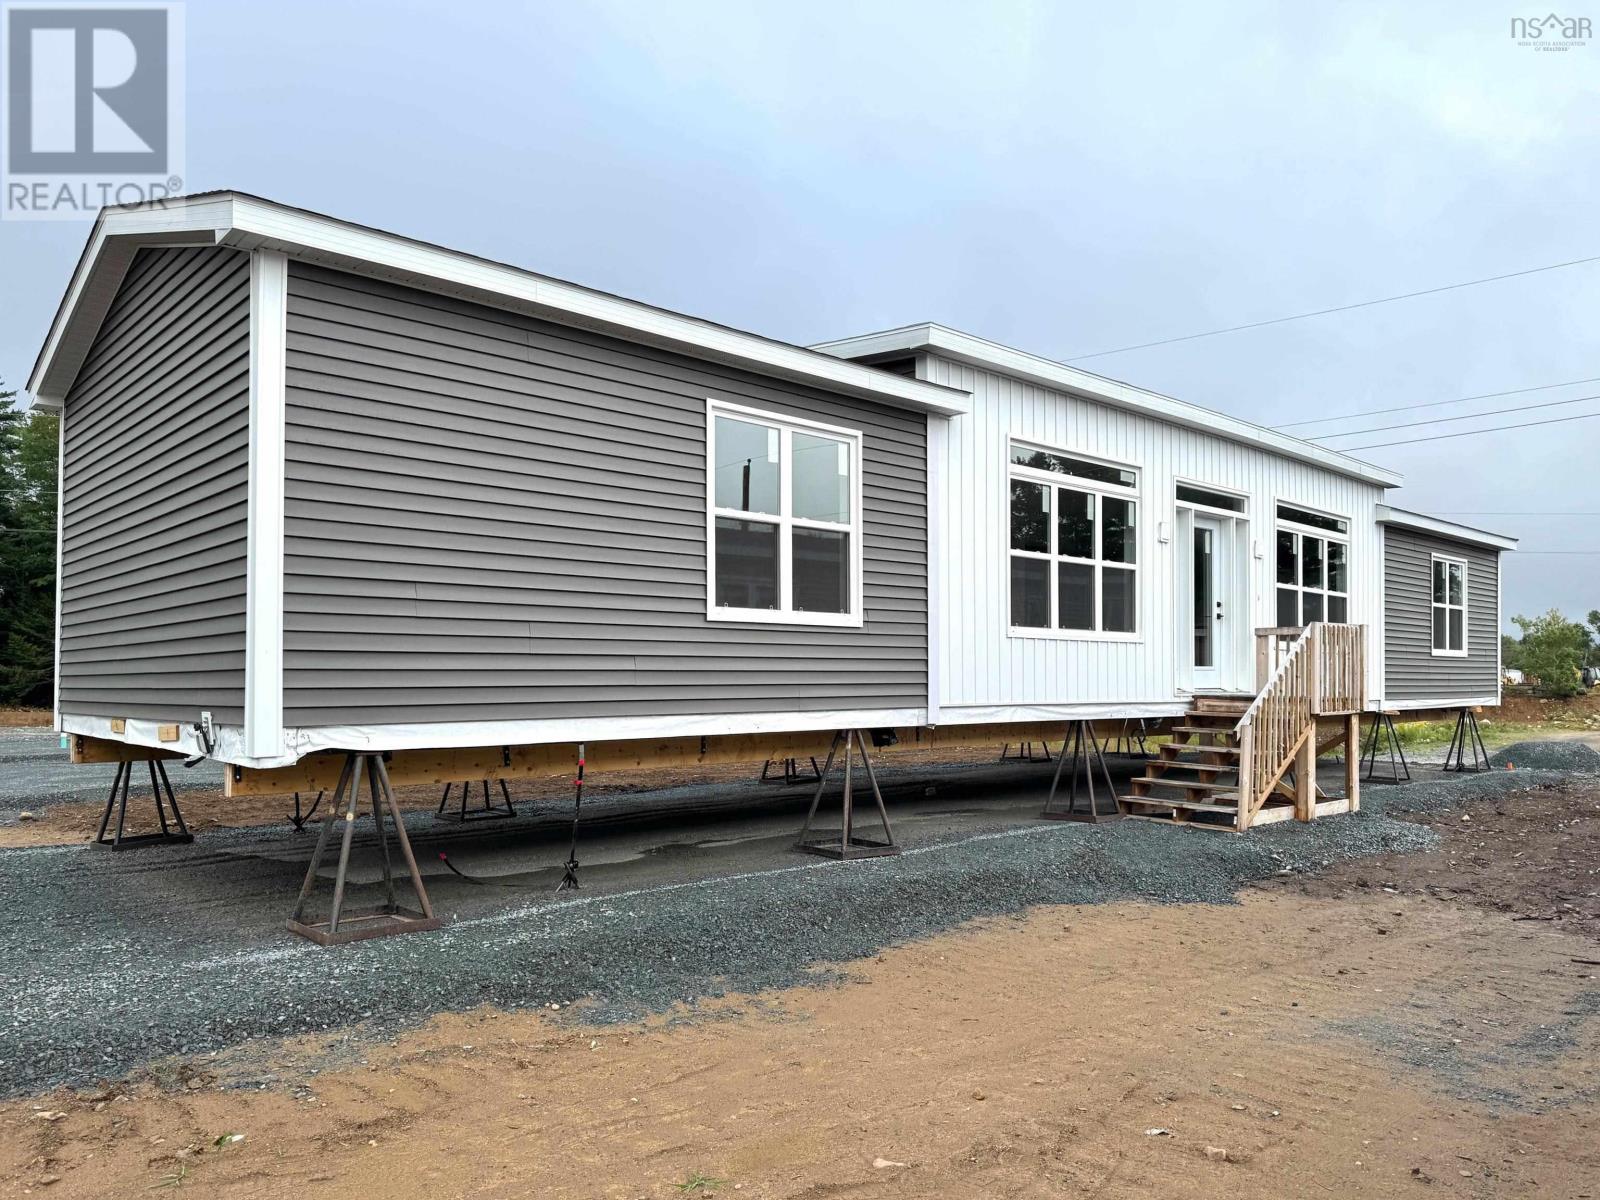
$369,900
WATERLOO Road
Waterloo · MLS # 202602143
2 bed · 2 bath · 1,072 sq ft