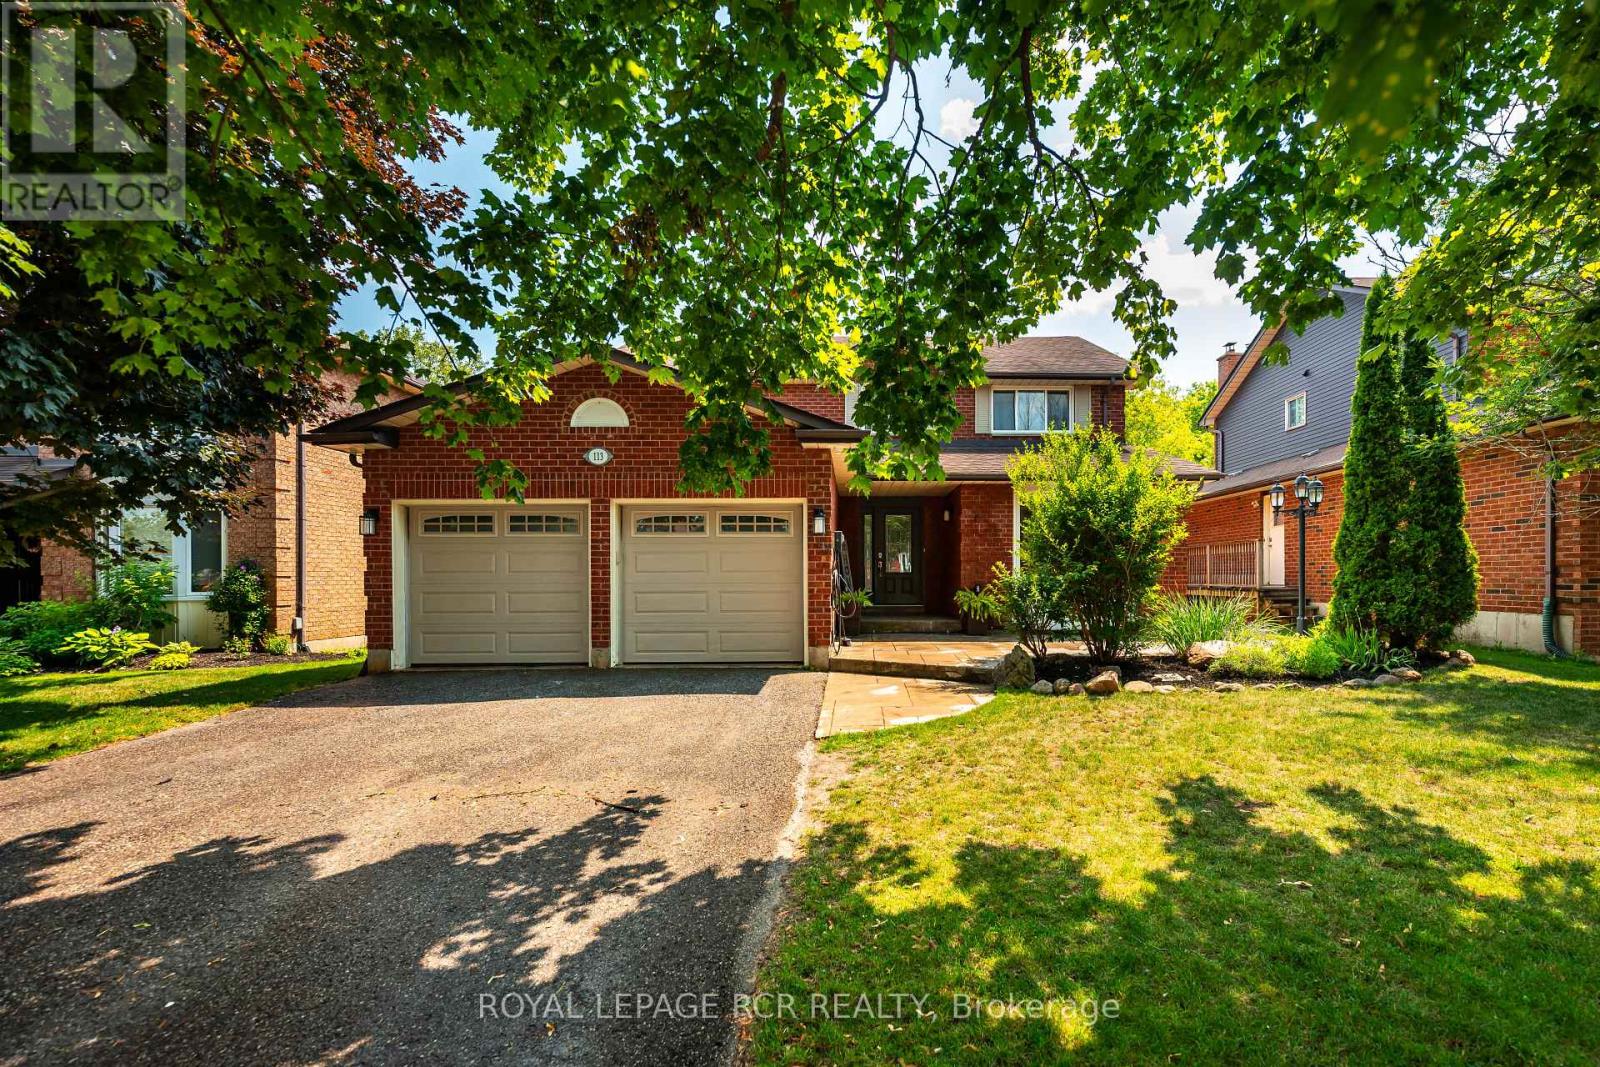
113 Meadow Drive
Orangeville, Ontario L9W4J7
MLS # W13629292
Property Details
Type
Detached
Beds
6
Baths
4
Status
For Sale
More homes like this
About this property
Welcome to this spacious family home backing onto a premium ravine lot with breathtaking views of forested conservation land. Designed with growing or multi-generational families in mind, this 4-bedroom, 3 + 1 bathroom home offers generous living space, a functional layout, and a beautifully finished in-law suite with a separate entrance. An attached 2-car garage and private driveway provide plenty of parking and everyday convenience. The main floor features a bright eat-in kitchen with ceramic flooring, pot lights, and a breakfast area with a walkout to the multi-level deck overlooking the private backyard. The adjoining family room is warmed by a cozy gas fireplace, while the separate living room showcases hardwood flooring and a charming bay window. A formal dining room with hardwood flooring, convenient main floor laundry, and a 2-piece powder room complete this level. Upstairs, you'll find four well-sized bedrooms, including a spacious primary retreat with a double closet and private 3-piece ensuite. A 4-piece main bathroom serves the additional bedrooms, each offering a closet and large window. The finished basement provides an excellent in-law suite with its own separate entrance, featuring a full kitchen, living room, dining area, 2 spacious bedrooms, and 3-piece bathroom-ideal for extended family or guests. Outside, enjoy the stamped concrete walkway and patio leading to the front entrance, along with multiple levels of deck space perfect for entertaining while taking in the peaceful ravine setting. This is a rare opportunity to own a versatile family home in a sought-after location with exceptional privacy and room for everyone. Updates: Deck (2019), Upper windows (2001&4). Furnace, CAC 2022
Mortgage Estimate
Estimated monthly payment
Calculating…
Estimate only. Taxes, insurance, condo fees, and lender terms are not included.
Monthly costs to verify
Property taxes: about $656/month based on listed annual taxes.
Estimate only. Confirm taxes, condo/maintenance fees, insurance, utilities, and lender terms before making decisions.
Rooms
| Room | Level | Dimensions |
|---|---|---|
| Kitchen | Main level | 3.5 x 3.03 |
| Living room | Basement | 5.8 x 4.8 |
| Dining room | Main level | 3.6 x 3.4 |
| Bedroom | Basement | 3.8 x 3.3 |
| Bedroom 2 | Basement | 3.8 x 3.5 |
| Eating area | Main level | 3.7 x 3.1 |
| Living room | Main level | 4.5 x 3.7 |
| Family room | Main level | 6.3 x 3.6 |
| Primary Bedroom | Upper Level | 6 x 3.7 |
| Bedroom 2 | Upper Level | 4.2 x 2.7 |
| Bedroom 3 | Upper Level | 4.4 x 3 |
| Bedroom 4 | Upper Level | 3.6 x 2.8 |
| Kitchen | Basement | 6.4 x 5.6 |
| Dining room | Basement | 3.9 x 3.4 |
Facts & Location
Parking
6 spaces
Lot Size
51.5 x 108.9 FT
Annual Taxes
$7,866
Listing data
Listing information is provided for personal, non-commercial use and should be independently verified before making real estate decisions.
Last refreshed: Oct 4, 2026 3:26 AM
Explore nearby searches
SEO-friendly searches for this area, property type, and nearby neighbourhoods.
Similar Properties
More nearby listings that may fit the same search.
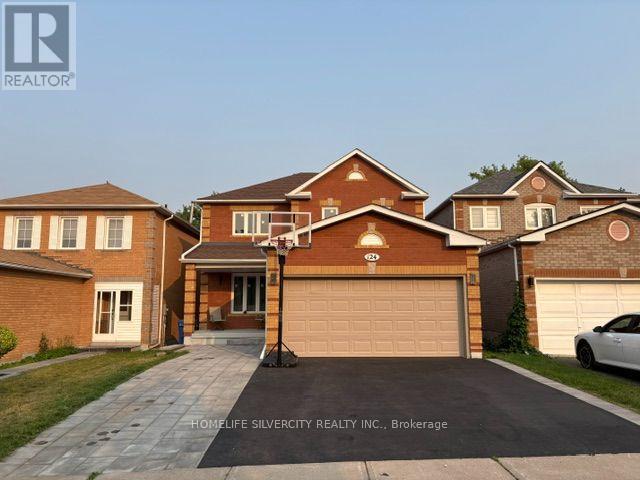
$999,000
124 Jordan Drive
Orangeville · MLS # W13580804
5 bed · 4 bath
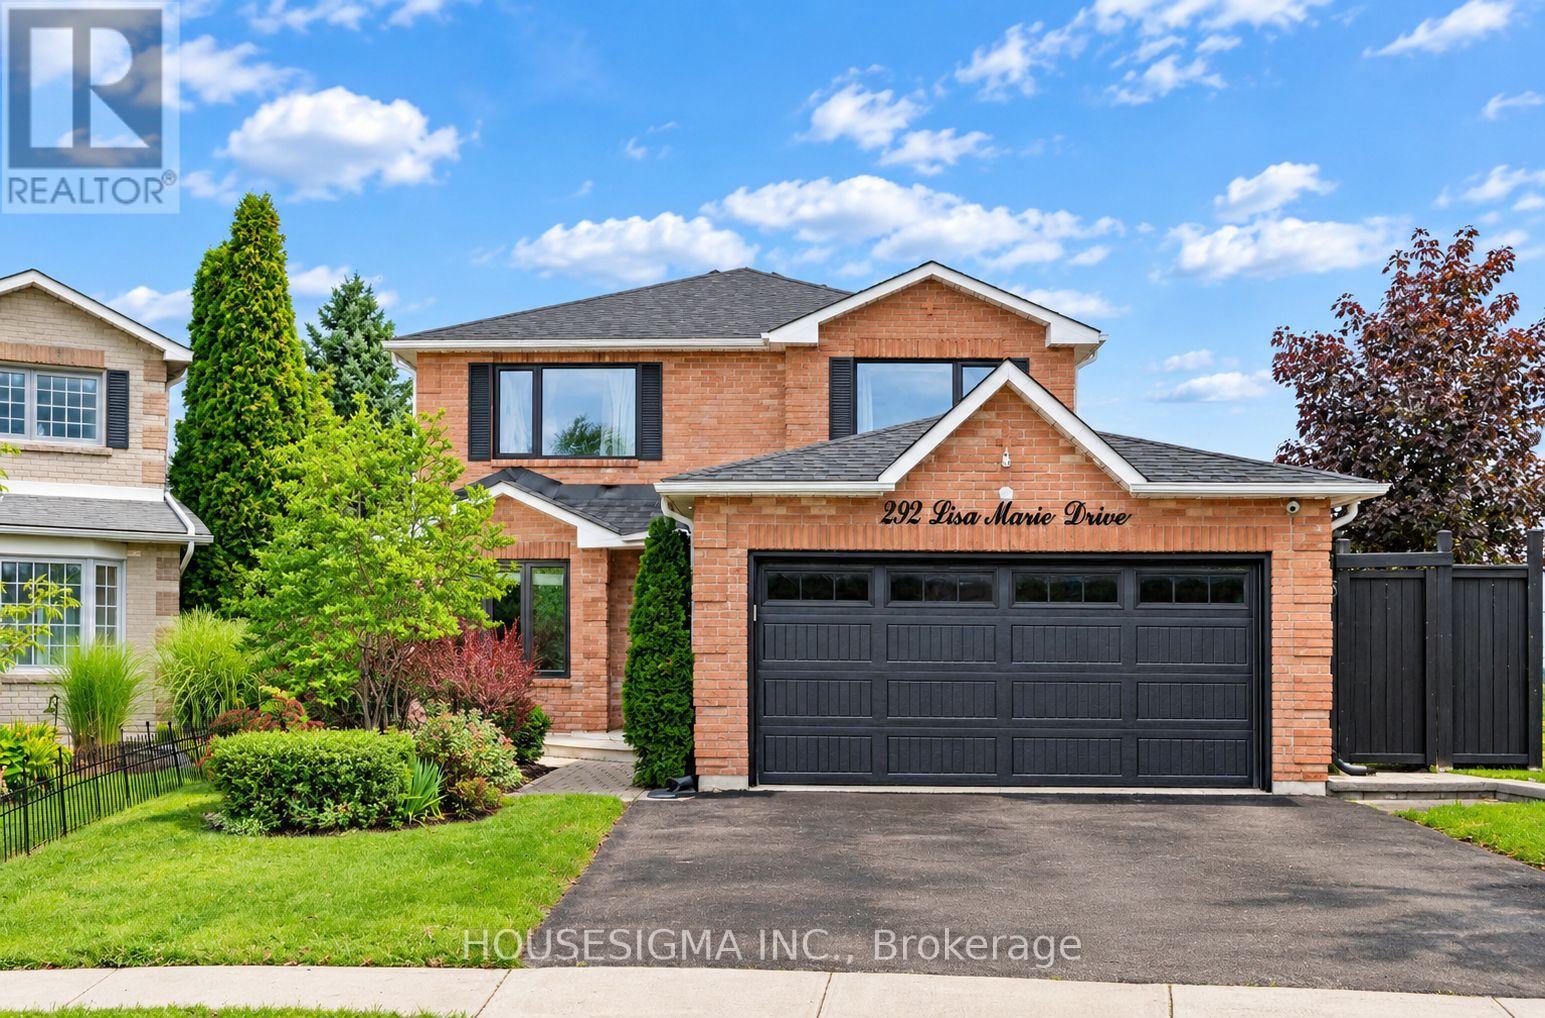
$970,000
292 Lisa Marie Drive
Orangeville · MLS # W13752400
7 bed · 4 bath
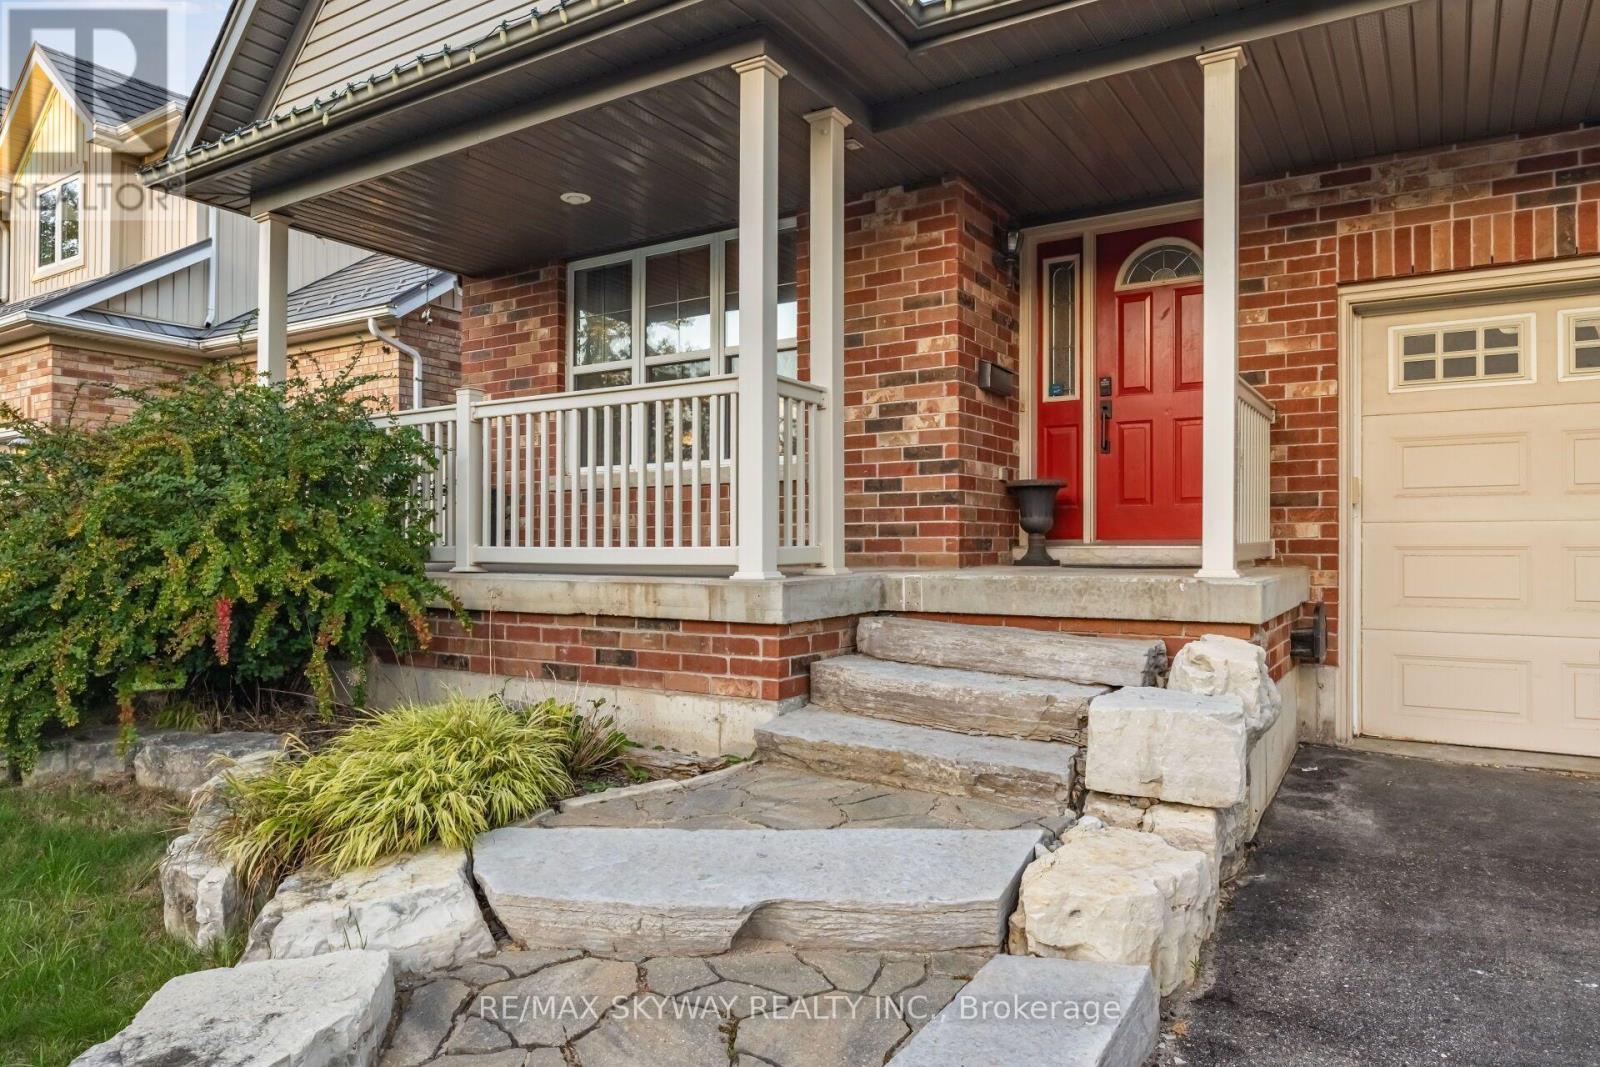
$1,059,900
117 Oak Ridge Drive
Orangeville · MLS # W13805938
5 bed · 4 bath