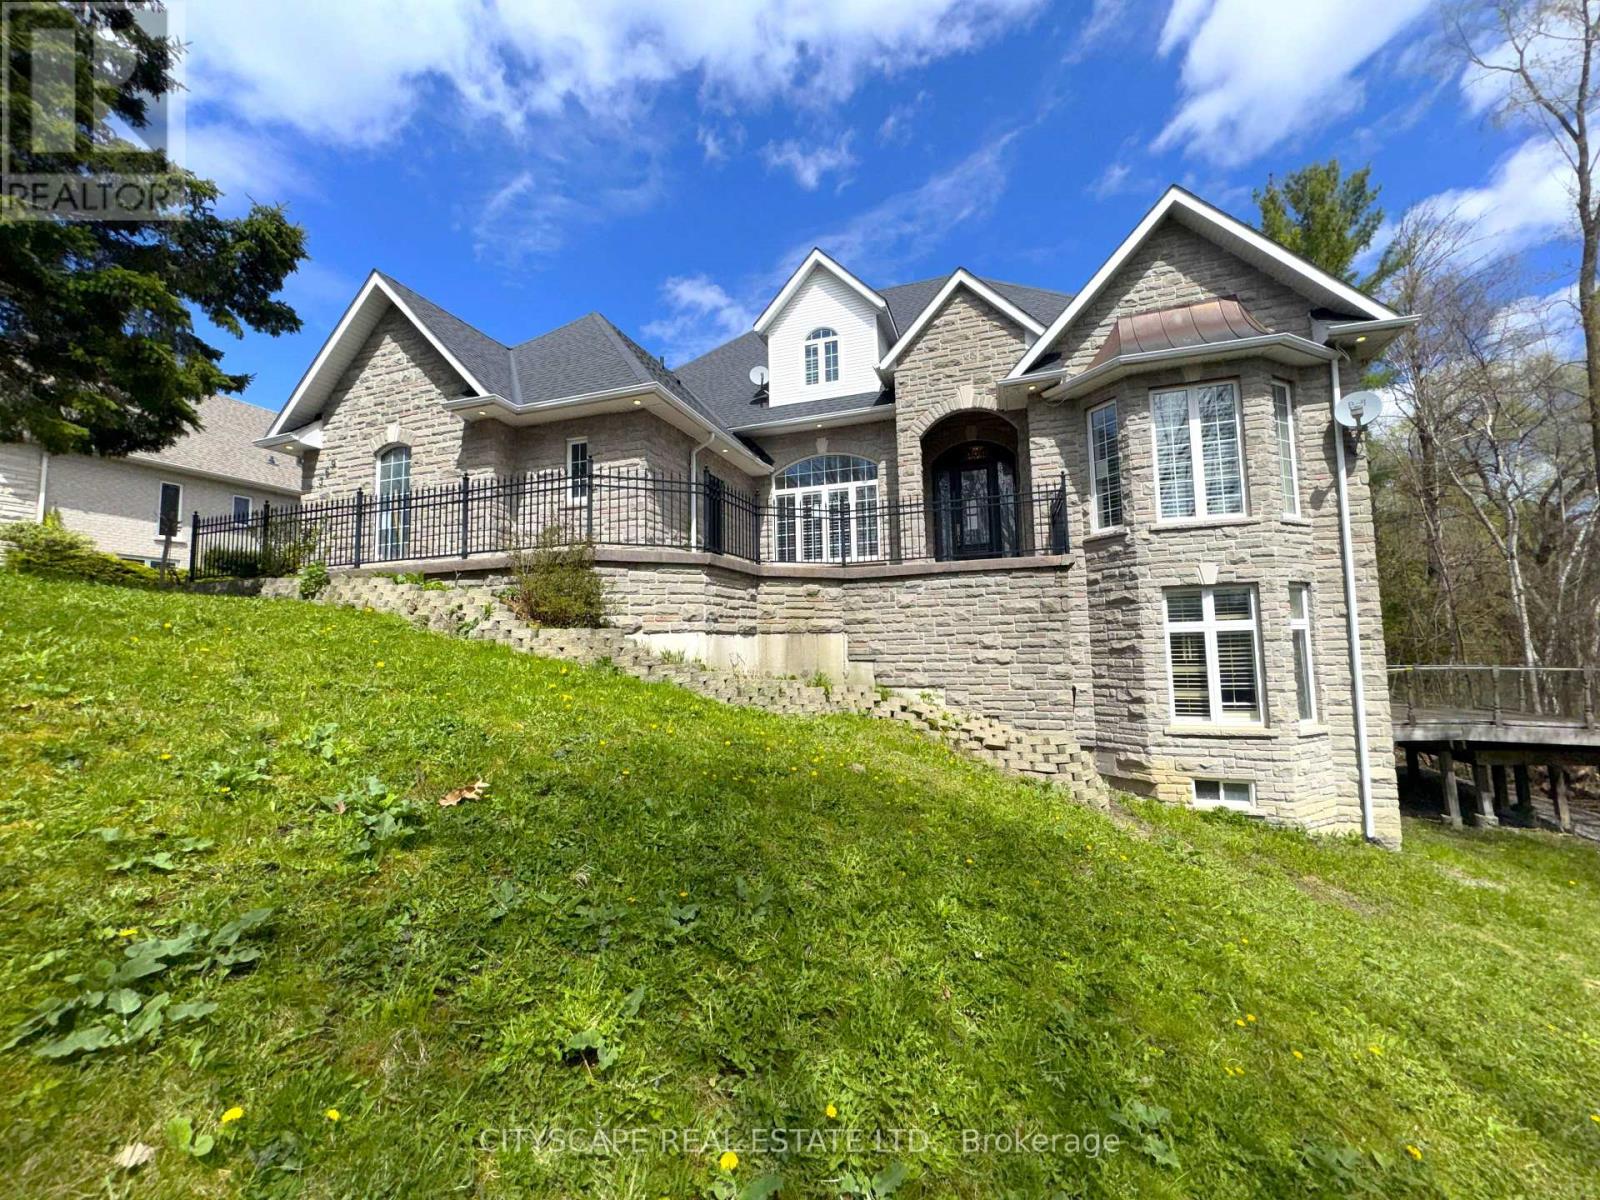
369 Coventry Hill Trail
Newmarket (Summerhill Estates), Ontario L3X2A1
MLS # N13456058
Property Details
Type
Detached
Beds
6
Baths
6
Status
For Sale
More homes like this
About this property
(STEP INSIDE) 369 Coventry Hill Trail is a 5+1 bdrm executive home in Summerhill Estates with one design choice that makes all the difference - the primary bedroom is on the main floor. Hardwood throughout the main level, 19-ft ceilings at entry, and a walk-out lower level with full development below grade. Each of the 4 upper-level bdrms comes with a walk-in closet & a private bathroom. The home is built for a busy family that wants room without compromise. (MAIN LEVEL) The kitchen runs the show: granite countertops, 2 fridges, 2 double sinks, gas stove, separate cooktop, built-in oven, microwave & warming drawer - built for serious cooking and entertaining. Eat-in breakfast area with bay window walks directly to the back deck. The family room has a stone fireplace, 10-ft ceilings & a second walk-out to the same deck. Living room: gas fireplace & coffered ceiling. Formal dining room with French doors & California shutters. Main floor office/den with California shutters. Laundry/mudroom with tub, washer, dryer & direct garage access. 2pc powder room.(PRIMARY SUITE)Main floor primary with 5pc ensuite (separate toilet & standup shower), his & her walk-in closets, hardwood floors & private balcony overlooking the backyard. (UPPER LEVEL) 4 large bdrms each with a walk-in closet & private bath. Bdrm 2: 3pc ensuite. Bdrm 3: 3pc bath. Bdrm 4: 4pc ensuite. Bdrm 5: 3pc washroom. Laminate throughout. (BASEMENT) Walk-out lower level. Open-concept rec room with pot lights, laminate floors & deck access. Separate seating room with large windows - great for a media room or home gym. 6th bdrm with walk-in closet & 3pc semi-ensuite (stone ceramic). Generous landing area. (LOCATION) Summerhill Estates, SW Newmarket. Mins to Hwy 400 & 404. Newmarket GO & Upper Canada Mall approx. 10 min. Sir William Mulock SS, Sacred Heart Catholic SS, Terry Fox PS & St. Charles Catholic PS nearby.
Mortgage Estimate
Estimated monthly payment
Calculating…
Estimate only. Taxes, insurance, condo fees, and lender terms are not included.
Monthly costs to verify
Property taxes: about $1,331/month based on listed annual taxes.
Estimate only. Confirm taxes, condo/maintenance fees, insurance, utilities, and lender terms before making decisions.
Rooms
| Room | Level | Dimensions |
|---|---|---|
| Foyer | Ground level | 2.557 x 2.445 |
| Bedroom 2 | Upper Level | 4.589 x 3.44 |
| Bedroom 3 | Upper Level | 5.495 x 3.952 |
| Bedroom 4 | Upper Level | 4.759 x 3.645 |
| Bedroom 5 | Upper Level | 5.21 x 4.597 |
| Recreational, Games room | Basement | 9.449 x 7.534 |
| Sitting room | Basement | 4.902 x 4.376 |
| Foyer | Basement | 6.24 x 4.664 |
| Bathroom | Basement | 1.848 x 1.586 |
| Bedroom | Basement | 4.279 x 3.378 |
| Dining room | Ground level | 4.533 x 3.431 |
| Laundry room | Ground level | 3.713 x 2.088 |
| Kitchen | Ground level | 5.923 x 3.85 |
| Eating area | Ground level | 4.634 x 3.893 |
| Family room | Ground level | 6.181 x 5.258 |
| Partial bathroom | Ground level | 1.809 x 1.502 |
| Primary Bedroom | Ground level | 5.228 x 4.085 |
| Den | Ground level | 3.327 x 3.211 |
| Living room | Ground level | 4.815 x 4.065 |
Facts & Location
Parking
15 spaces
Lot Size
155 FT
Annual Taxes
$15,969
Listing data
Listing information is provided for personal, non-commercial use and should be independently verified before making real estate decisions.
Last refreshed: Oct 25, 2026 3:00 AM
Explore nearby searches
SEO-friendly searches for this area, property type, and nearby neighbourhoods.
Similar Properties
More nearby listings that may fit the same search.
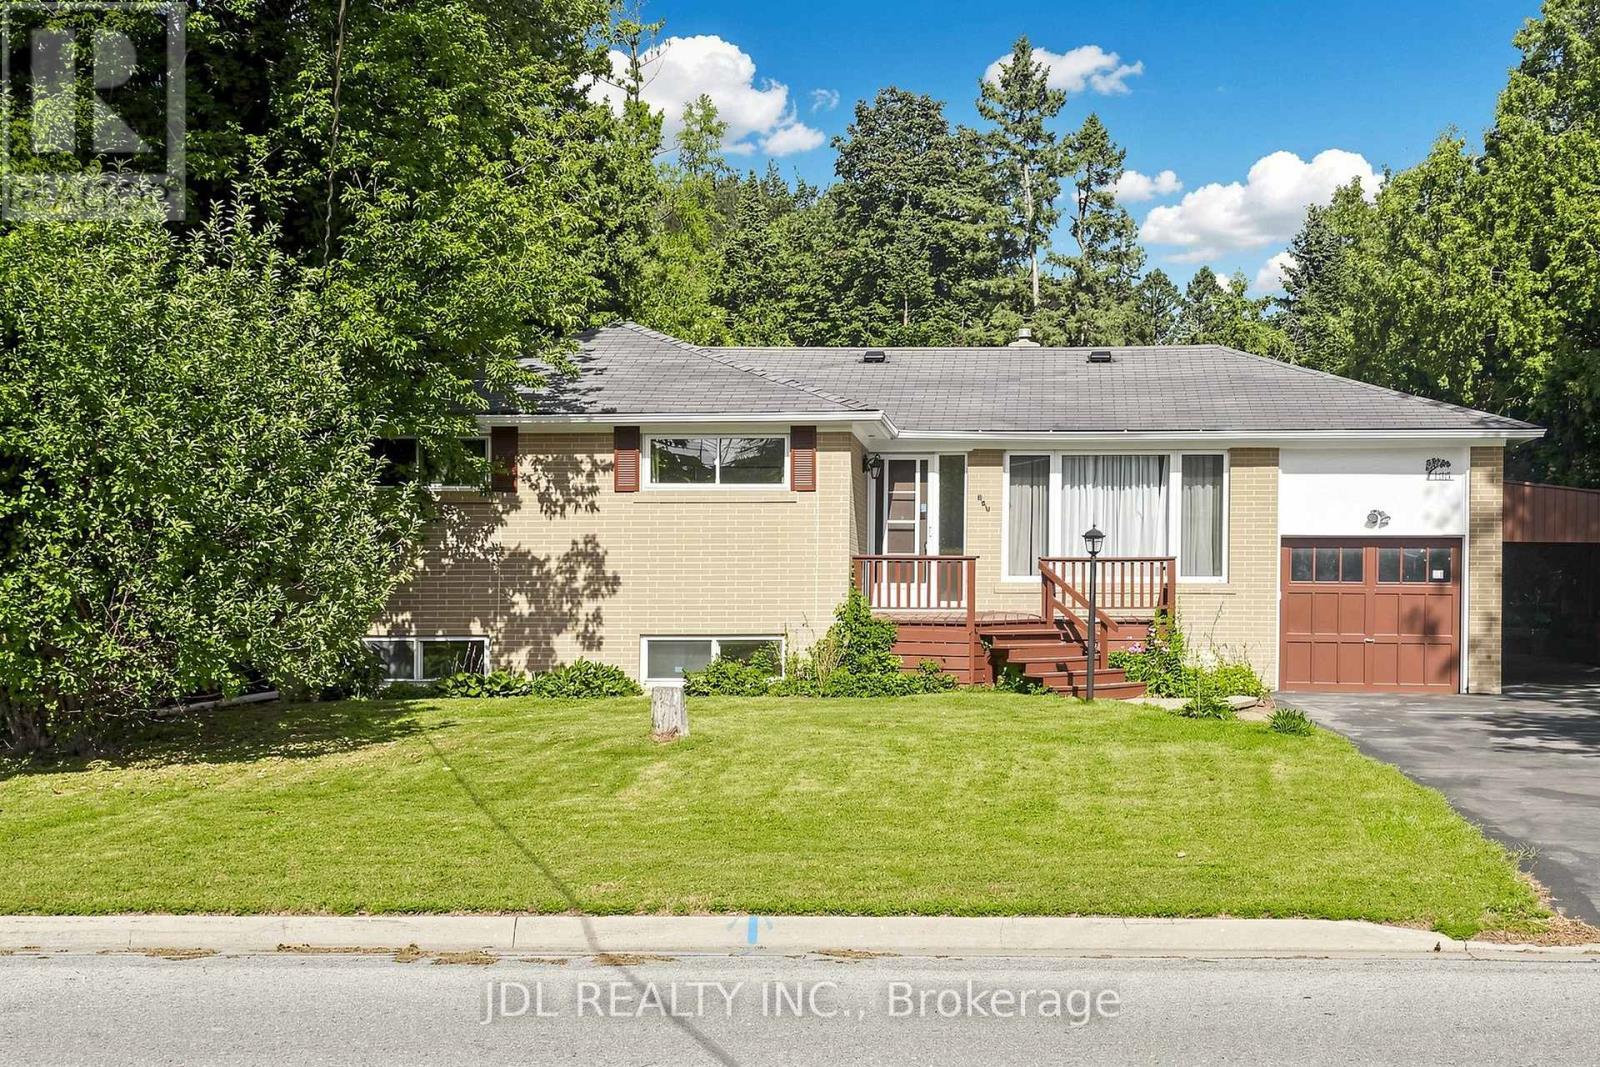
$919,000
105 Park Avenue
Newmarket (Central Newmarket) · MLS # N13713524
4 bed · 2 bath
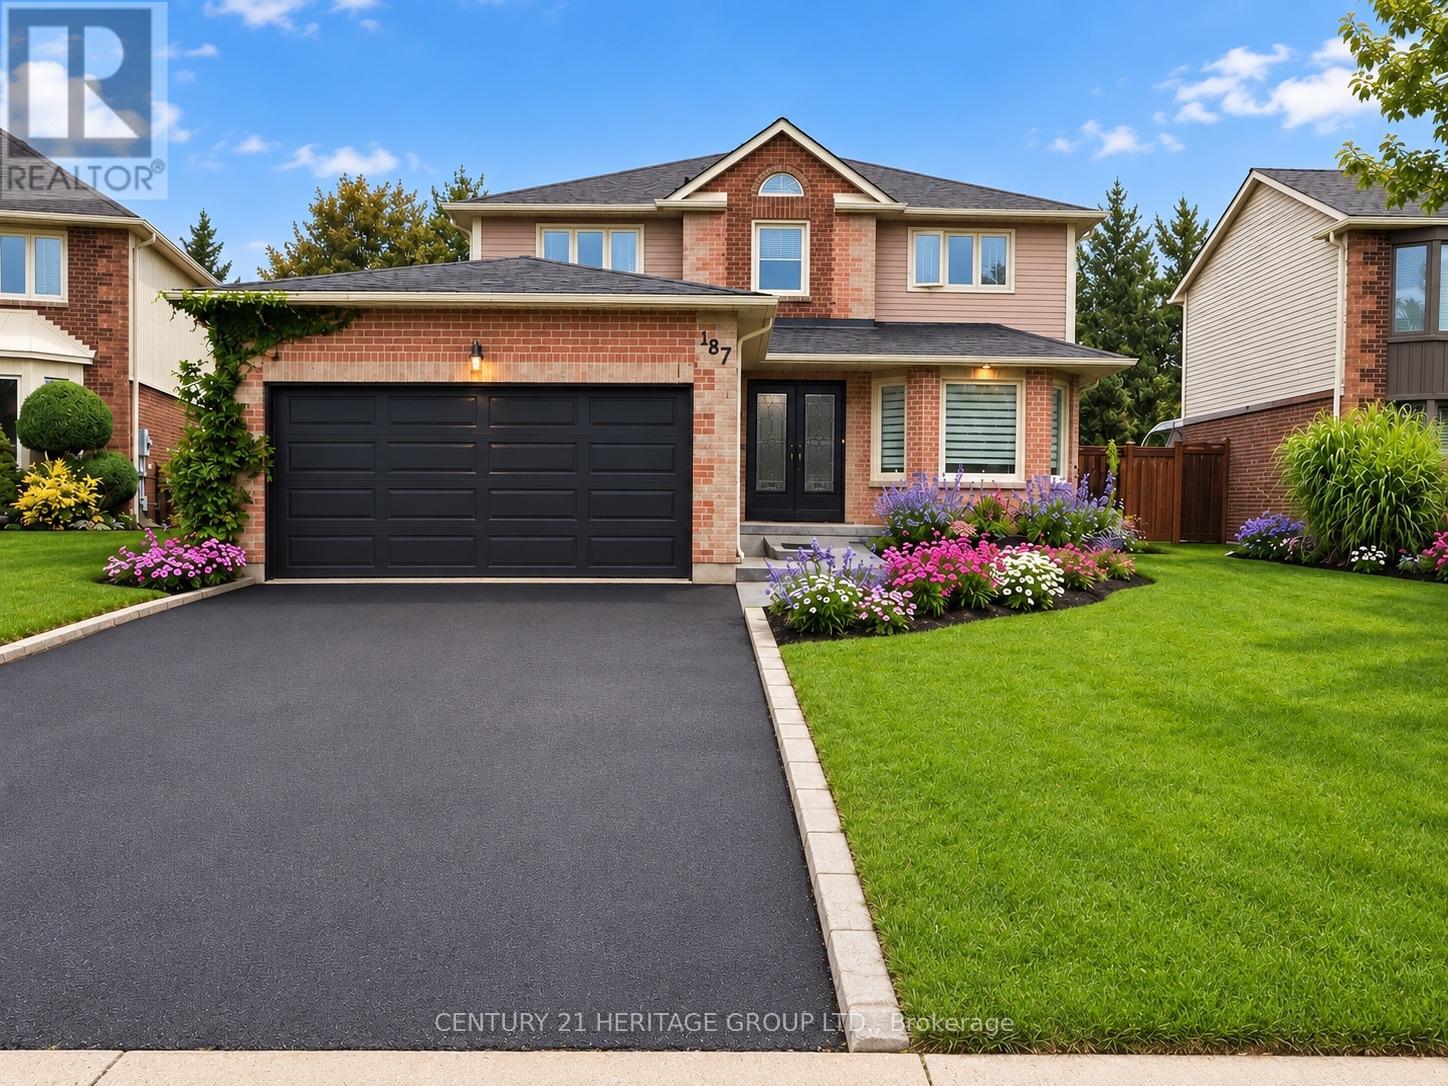
$1,688,000
187 Glenway Circle
Newmarket (Glenway Estates) · MLS # N13736126
5 bed · 4 bath · 3,000 sq ft
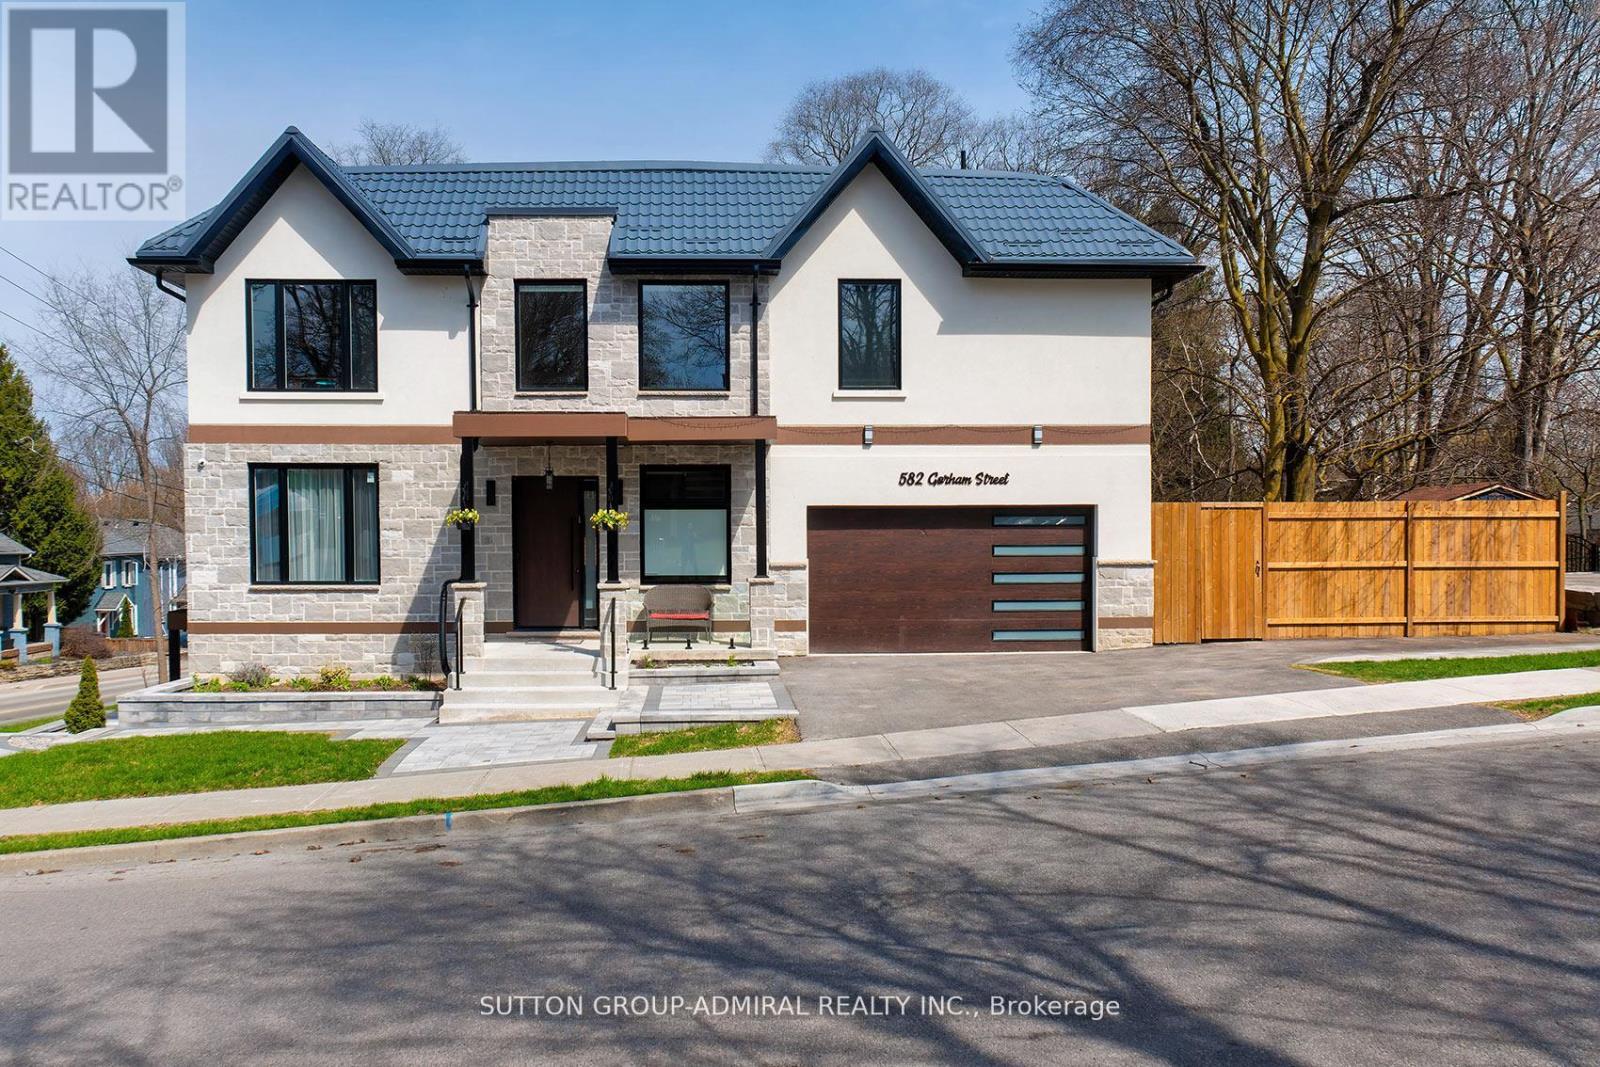
$1,649,000
582 Gorham Street
Newmarket (Gorham-College Manor) · MLS # N13686096
5 bed · 5 bath · 4,800 sq ft