Videos & Virtual Tours
Open available video, 3D tour, or virtual-tour media for this listing.
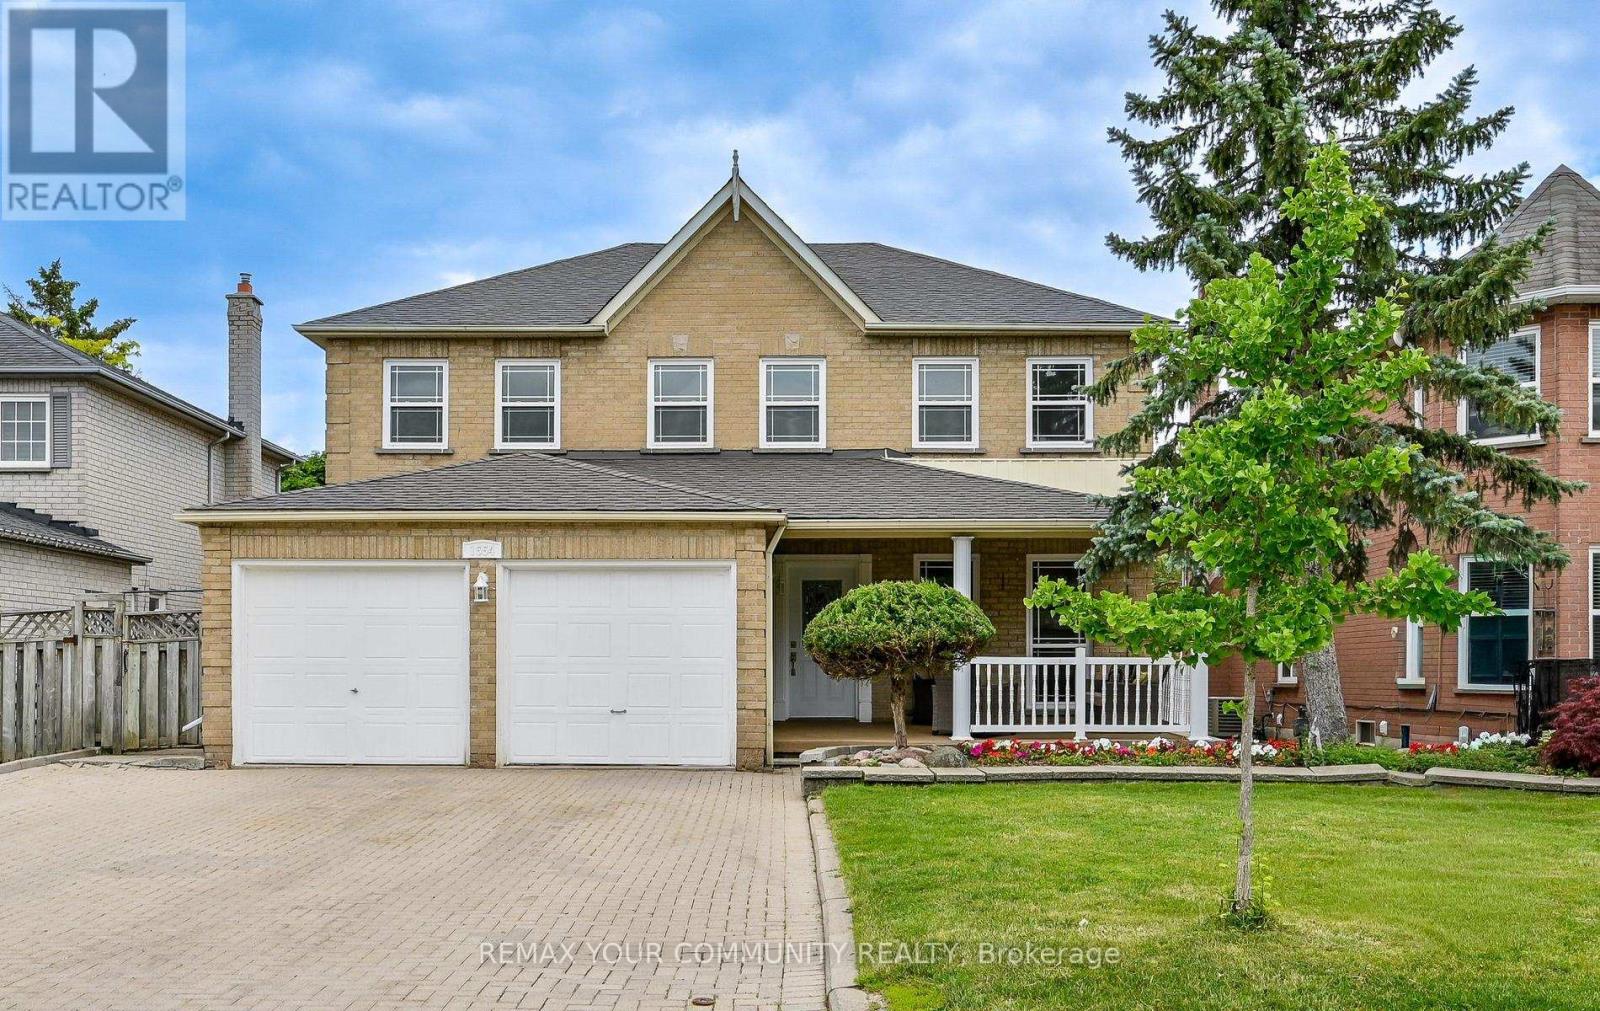
1554 Saugeen Drive
Pickering (Amberlea), Ontario L1V5P8
MLS # E13486254
Property Details
Type
Detached
Beds
7
Baths
5
Status
For Sale
More homes like this
About this property
Welcome to 1554 Saugeen Drive, an exceptional family home in Pickering's highly sought-after Amberlea neighbourhood, one of the city's most established and desirable communities. This spacious 5-bedroom residence offers an ideal layout for large or multi-generational families, featuring a separate entrance to a fully finished lower level complete with an additional kitchen, two bedrooms, and a dedicated office. Enjoy added peace of mind with a brand-new roof, providing lasting value and reduced maintenance for years to come. Perfectly situated near top-rated schools, including Dumbarton High School and St. Mary Catholic Secondary School, this home is also just minutes from Rouge National Urban Park, Petticoat Creek Conservation Area, Pickering Town Centre, Pickering GO Station, Highway 401, Highway 407, parks, shopping, restaurants, and everyday amenities. Offering generous living space, exceptional flexibility, and a prime location in the heart of Amberlea, this is a rare opportunity to own a home that combines comfort, convenience, and long-term value in one of Pickering's most desirable family neighbourhoods.
Mortgage Estimate
Estimated monthly payment
Calculating…
Estimate only. Taxes, insurance, condo fees, and lender terms are not included.
Monthly costs to verify
Property taxes: about $731/month based on listed annual taxes.
Estimate only. Confirm taxes, condo/maintenance fees, insurance, utilities, and lender terms before making decisions.
Rooms
| Room | Level | Dimensions |
|---|---|---|
| Living room | Main level | 5.6 x 3.34 |
| Bedroom 5 | Second level | 4.39 x 3.4 |
| Kitchen | Basement | 3.6 x 2.83 |
| Living room | Basement | 4.1 x 3 |
| Dining room | Basement | 3.9 x 2.58 |
| Bedroom | Basement | 3.47 x 3.78 |
| Bedroom 2 | Basement | 3.44 x 3.19 |
| Office | Basement | 4.65 x 2.52 |
| Dining room | Main level | 3.9 x 3.34 |
| Kitchen | Main level | 3.52 x 3.72 |
| Family room | Main level | 5.49 x 3.5 |
| Office | Main level | 3.34 x 3.5 |
| Laundry room | Main level | 2.49 x 3.09 |
| Primary Bedroom | Second level | 8.86 x 3.36 |
| Bedroom 2 | Second level | 4.19 x 3.4 |
| Bedroom 3 | Second level | 5.16 x 3.42 |
| Bedroom 4 | Second level | 5.77 x 3.42 |
Facts & Location
Parking
8 spaces
Lot Size
47.2 x 109.9 FT
Annual Taxes
$8,773
Listing data
Listing information is provided for personal, non-commercial use and should be independently verified before making real estate decisions.
Last refreshed: Aug 17, 2026 2:45 AM
Explore nearby searches
SEO-friendly searches for this area, property type, and nearby neighbourhoods.
Similar Properties
More nearby listings that may fit the same search.
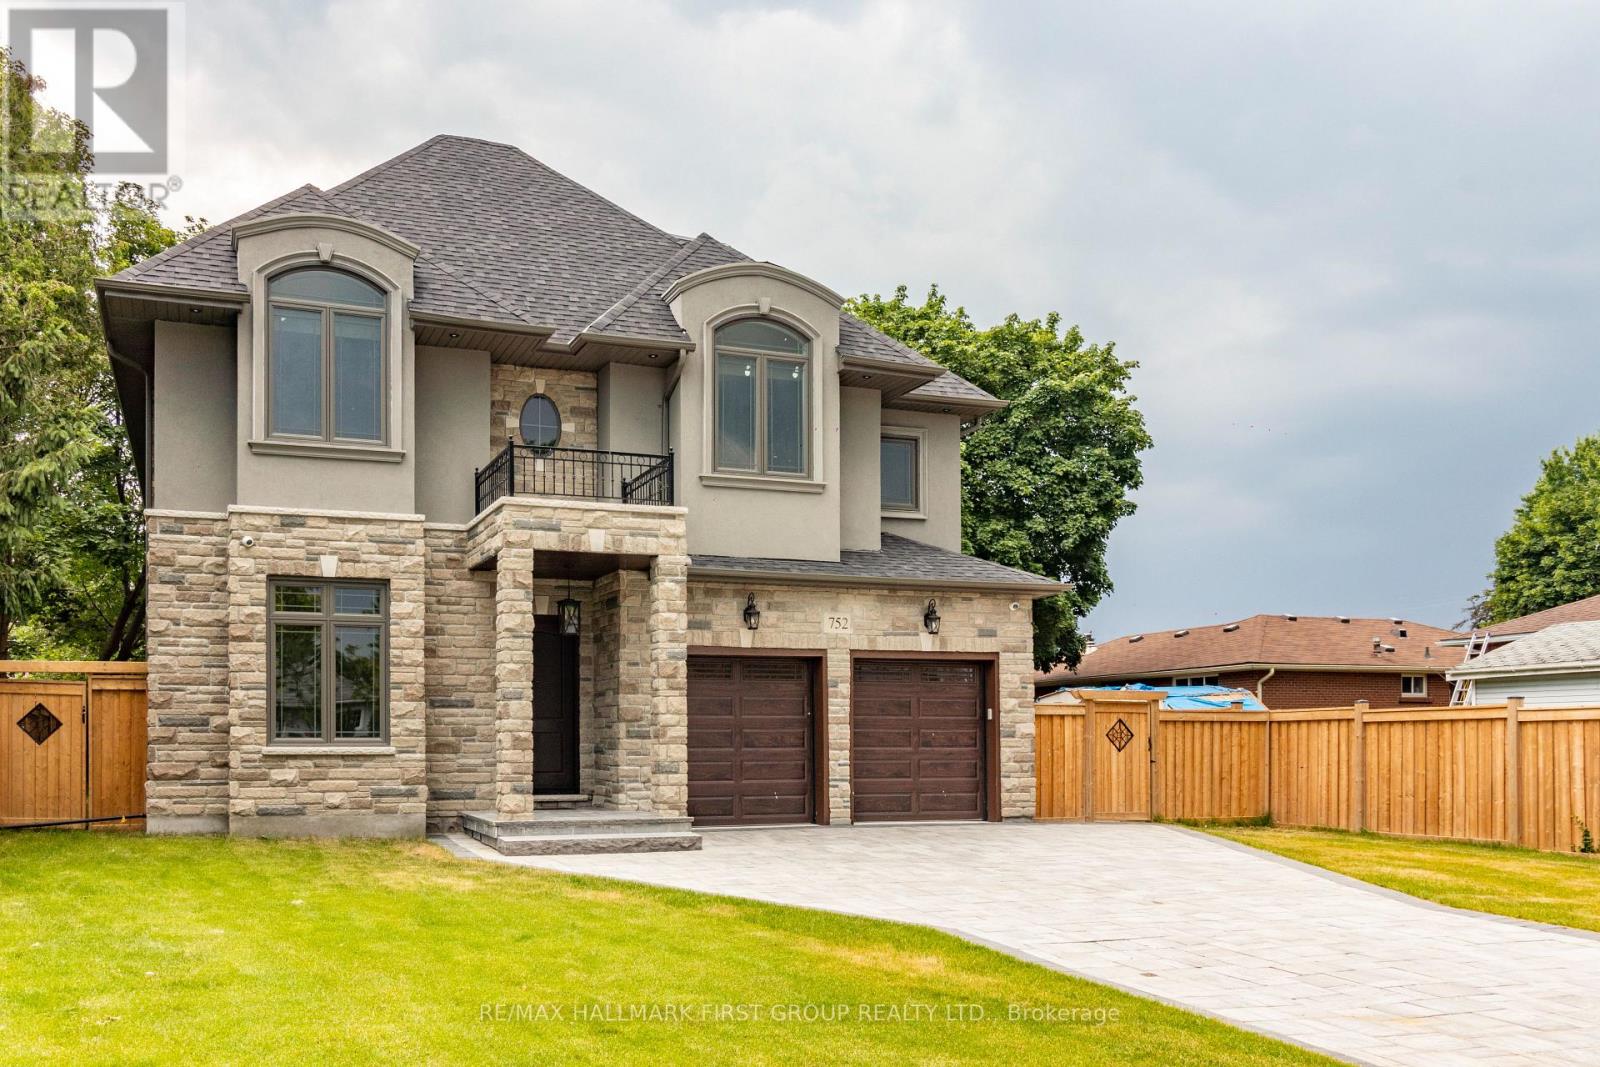
$1,999,900
752 Hillview Crescent
Pickering (West Shore) · MLS # E13497058
5 bed · 5 bath
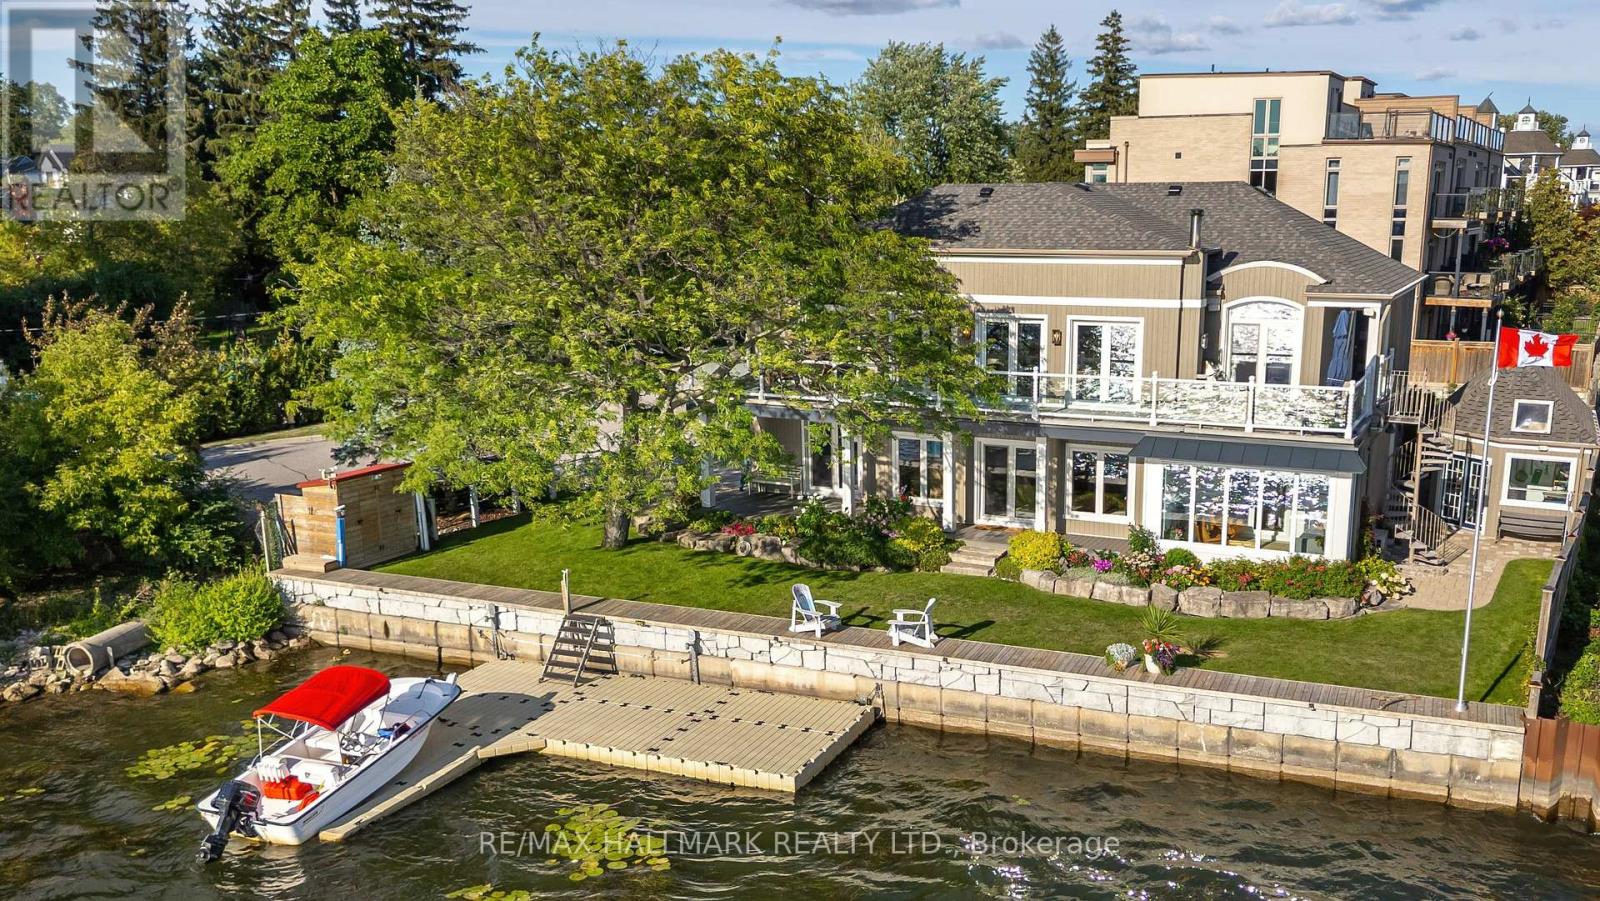
$2,600,000
1275 Wharf Street
Pickering (Bay Ridges) · MLS # E13500404
4 bed · 3 bath
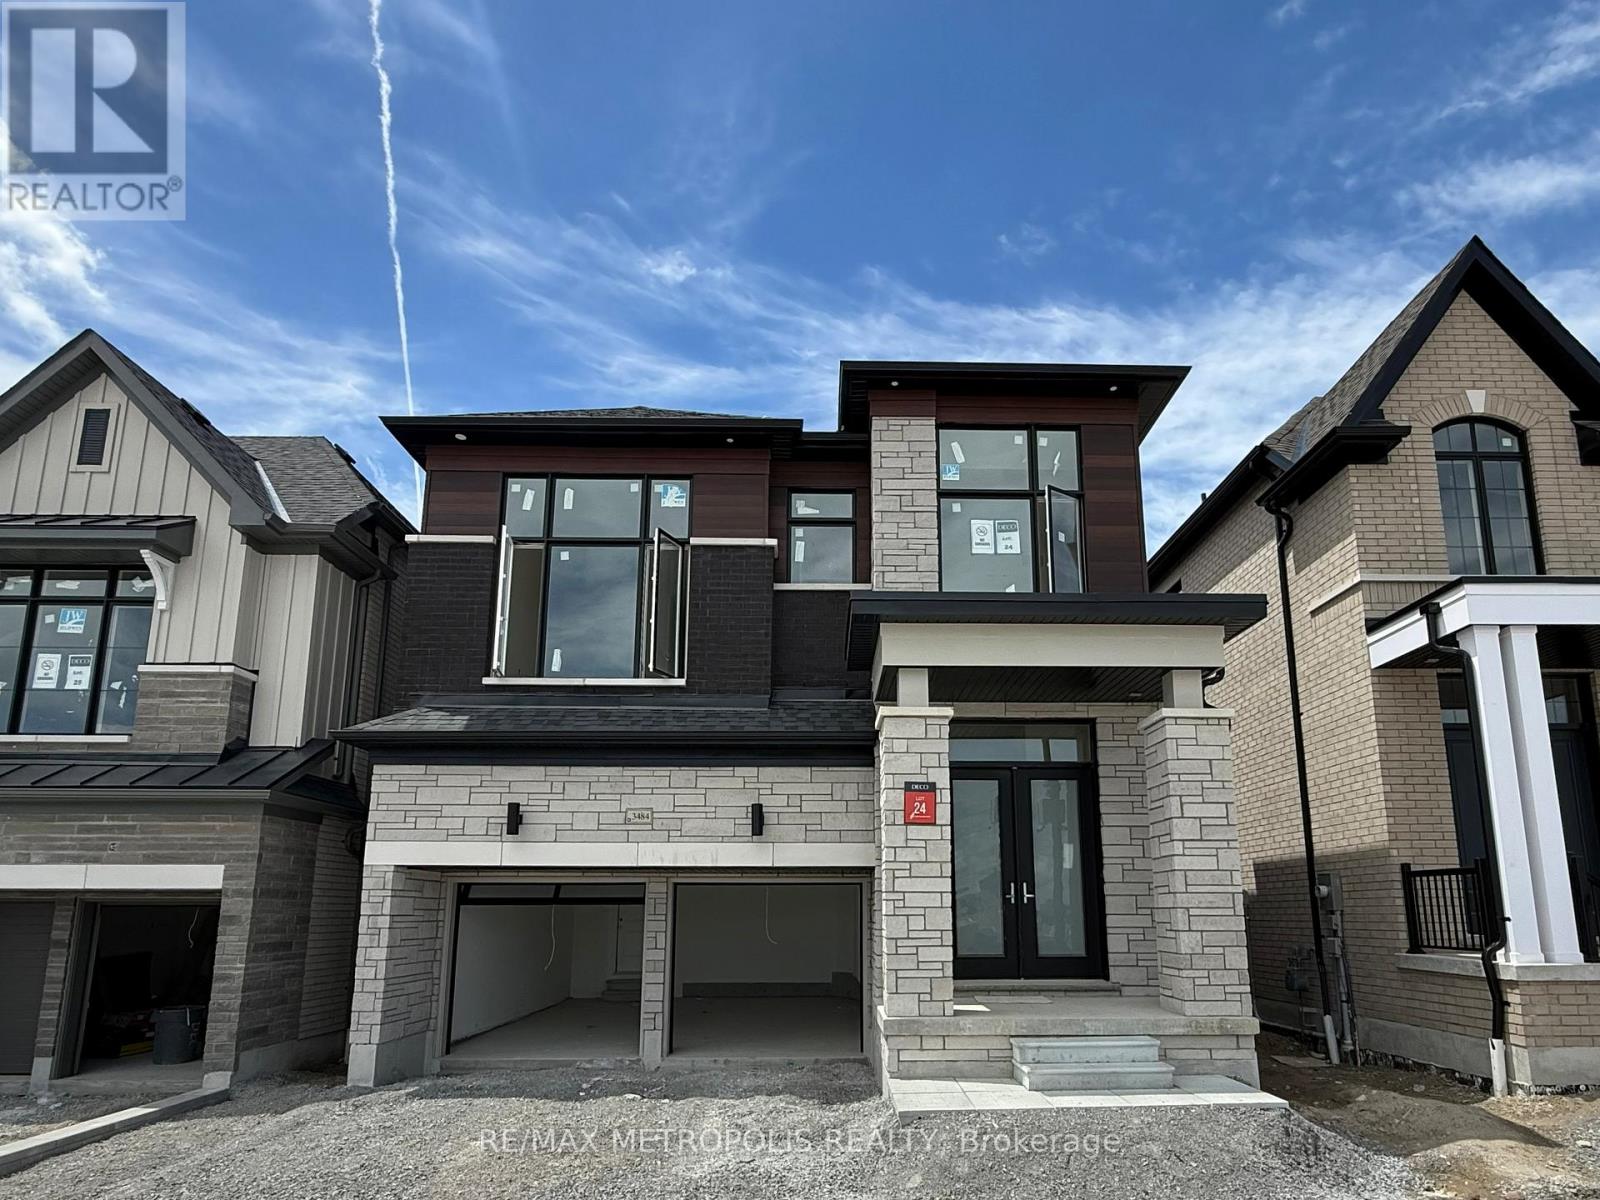
$1,385,000
3484 Deepglade Path
Pickering · MLS # E13457346
4 bed · 4 bath · 2,767 sq ft