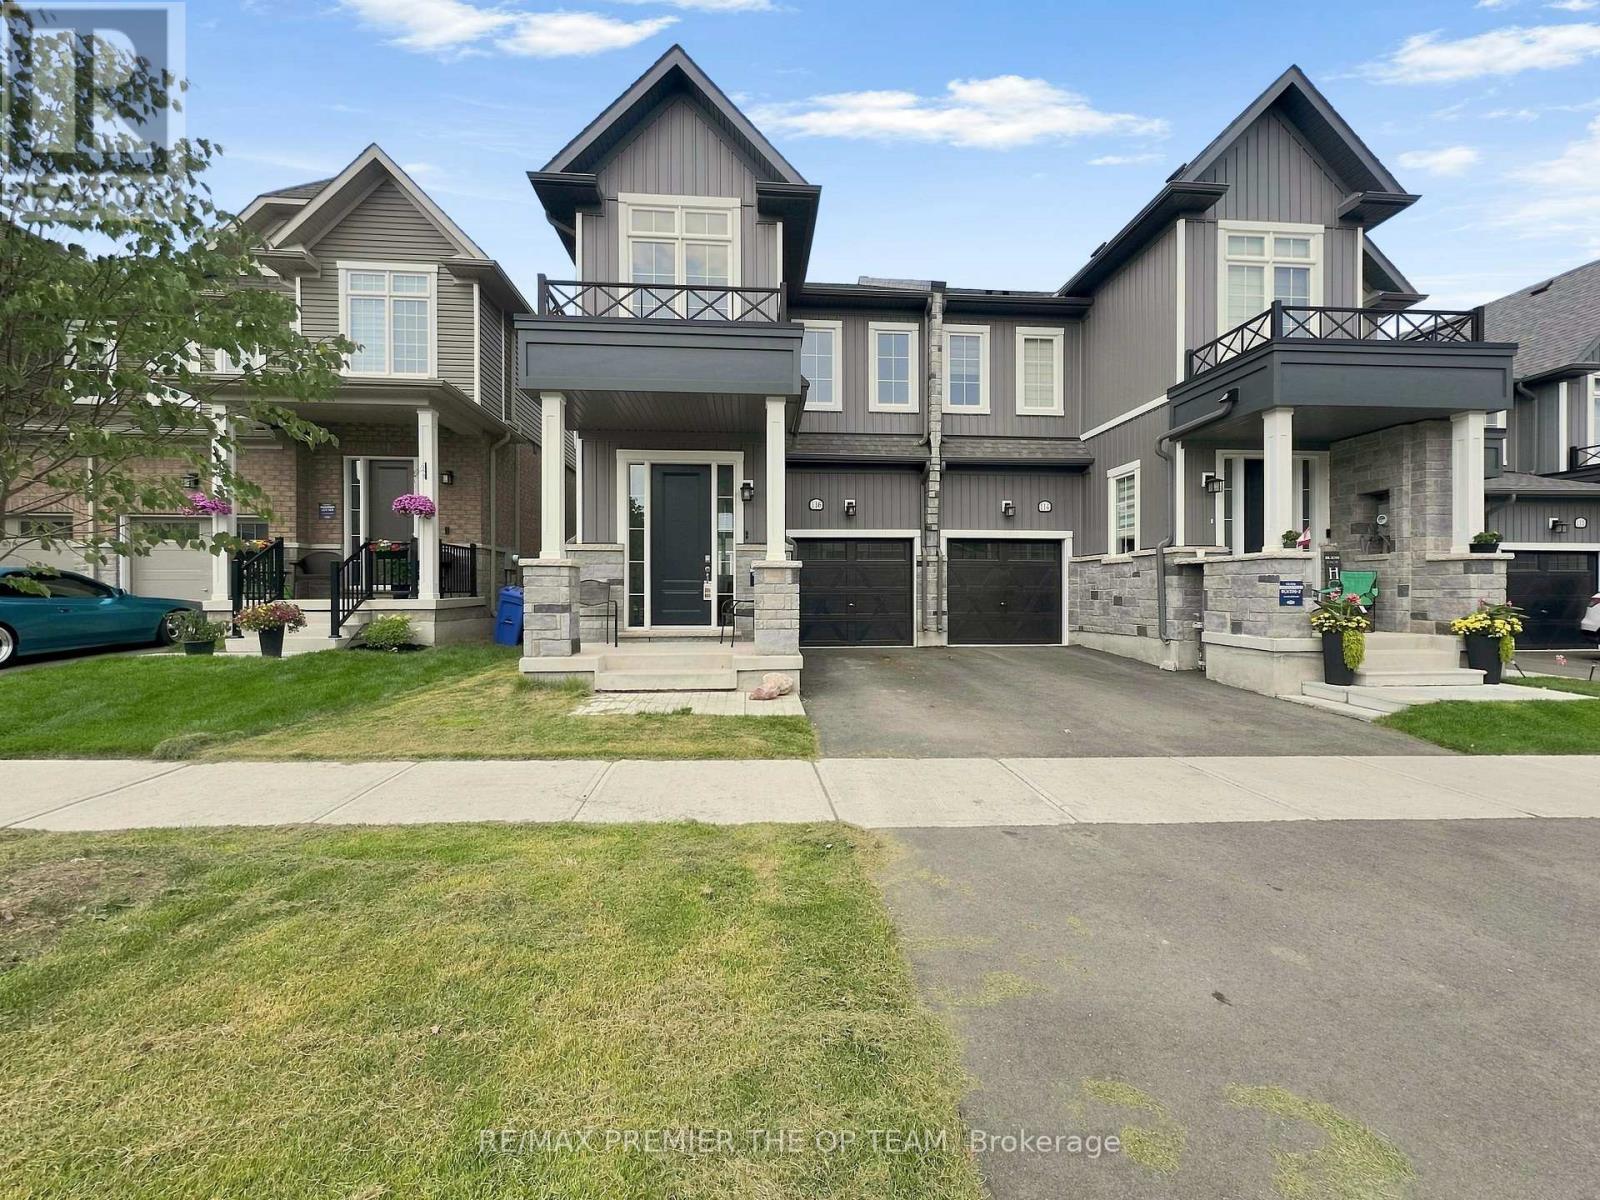
116 Molozzi Street
Erin, Ontario N0B1T0
MLS # X13669176
Property Details
Type
Semi-Detached
Beds
4
Baths
3
Status
For Rent
More homes like this
About this property
Bright and modern semi-detached home in the heart of Erin. Open-concept main floor with hardwood flooring, spacious great room, kitchen with breakfast area. Upstairs features 3 bedrooms, along with your primary retreat complete with a walk-in closet and ensuite. A second full bathroom and upper-level laundry round out this thoughtfully designed floor plan. Steps to parks, trails, schools, and shopping. Slow down and settle into peaceful, easy living. Move-in ready!
Rent Affordability
Affordability guide
Enter income
A common guideline is keeping rent near 30% of gross monthly income. This is an estimate only.
Rooms
| Room | Level | Dimensions |
|---|---|---|
| Kitchen | Main level | 2.7 x 3.05 |
| Great room | Main level | 5.74 x 3.4 |
| Eating area | Main level | 3 x 4.04 |
| Primary Bedroom | Second level | 4 x 4 |
| Bedroom 2 | Second level | 2.6 x 3.25 |
| Bedroom 3 | Second level | 2.84 x 3.8 |
| Bedroom 4 | Second level | 2.43 x 3.04 |
Facts & Location
Parking
2 spaces
Listing data
Listing information is provided for personal, non-commercial use and should be independently verified before making real estate decisions.
Last refreshed: Aug 24, 2026 2:16 AM
Explore nearby searches
SEO-friendly searches for this area, property type, and nearby neighbourhoods.
Similar Properties
More nearby listings that may fit the same search.
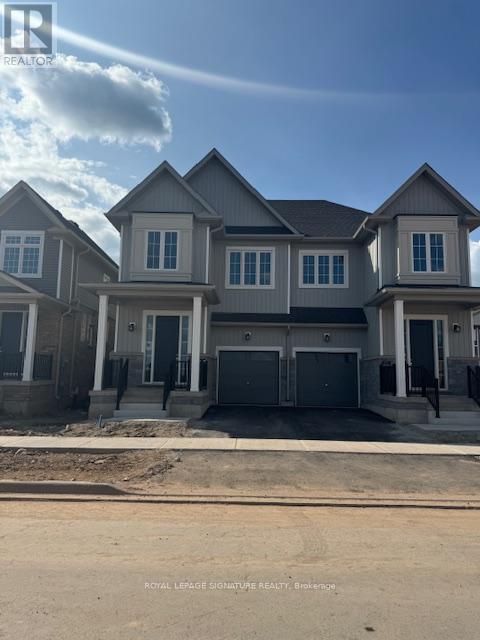
$2,999/mo
53 Conboy Drive
Erin · MLS # X13610692
4 bed · 3 bath · 1,800 sq ft
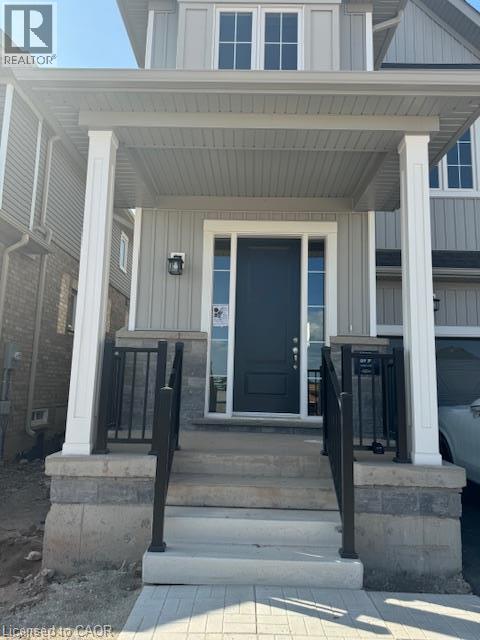
$2,999/mo
53 CONBOY Drive
Erin · MLS # 40851522
— bed · 3 bath · 1,757 sq ft
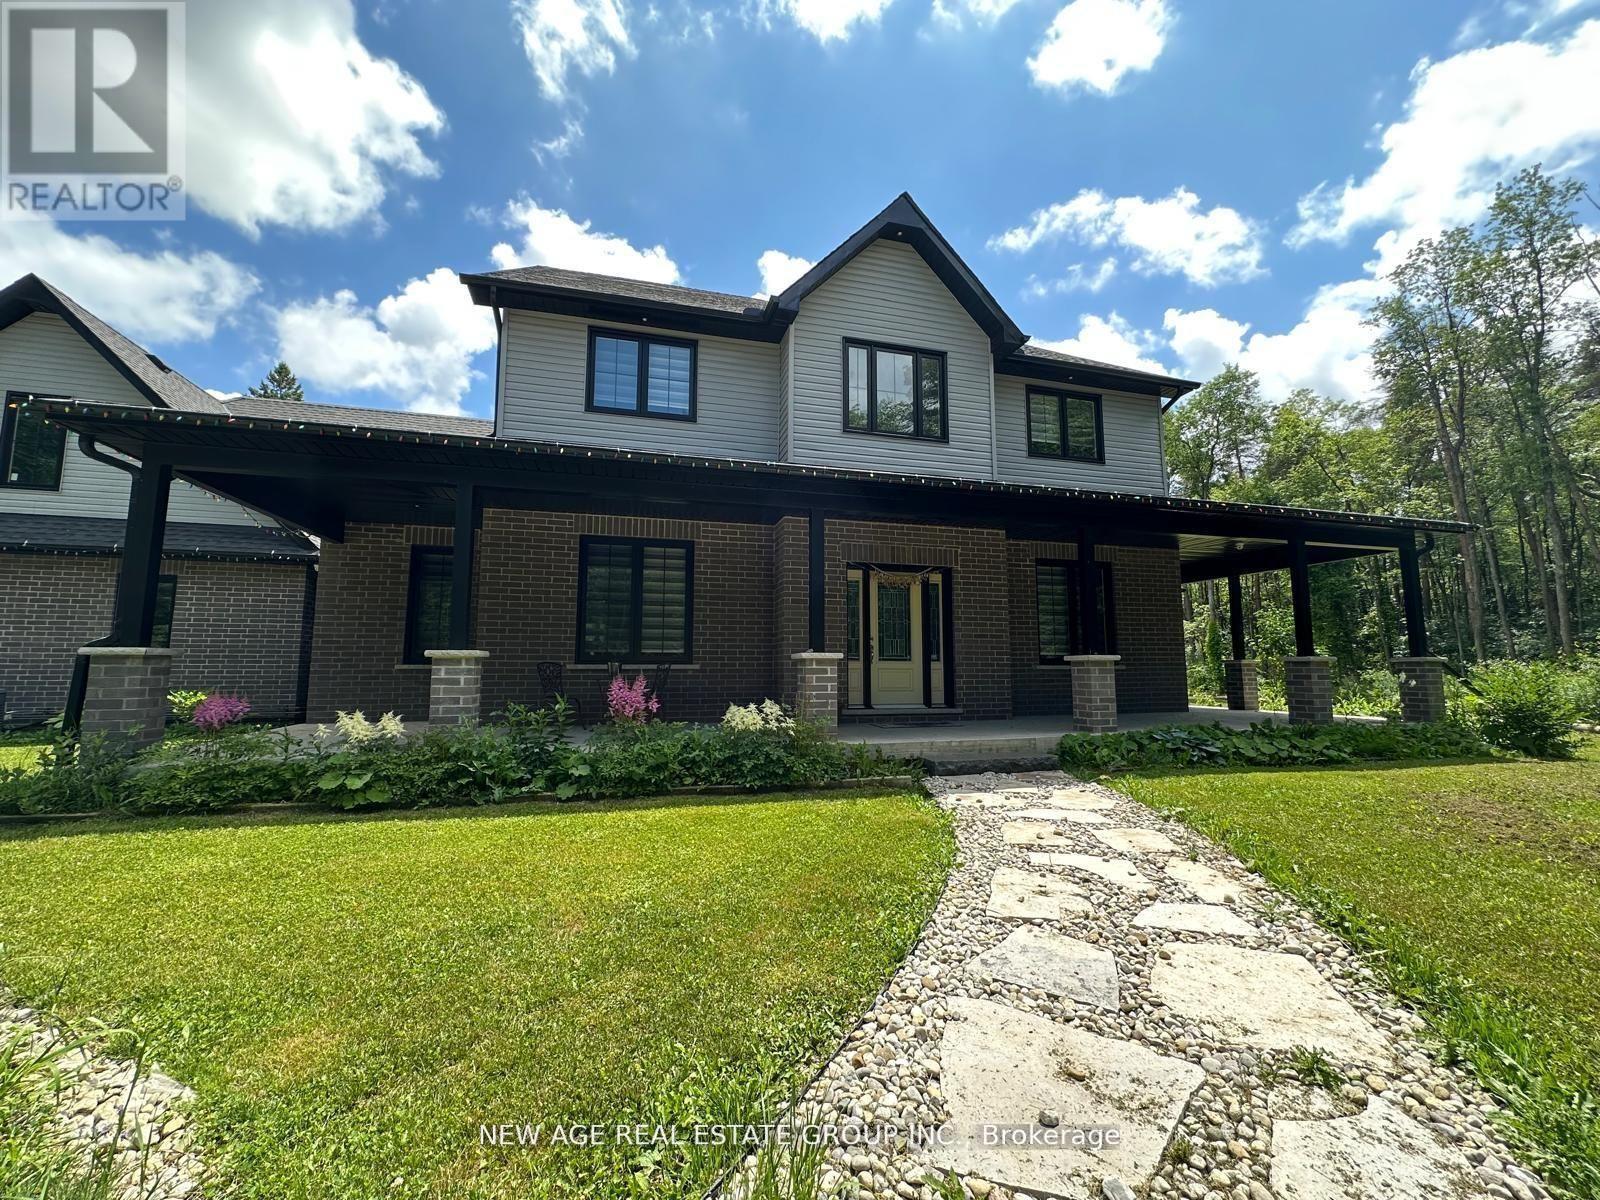
$6,700/mo
9031 Sideroad 17
Erin · MLS # X13581928
4 bed · 4 bath · 3,000 sq ft