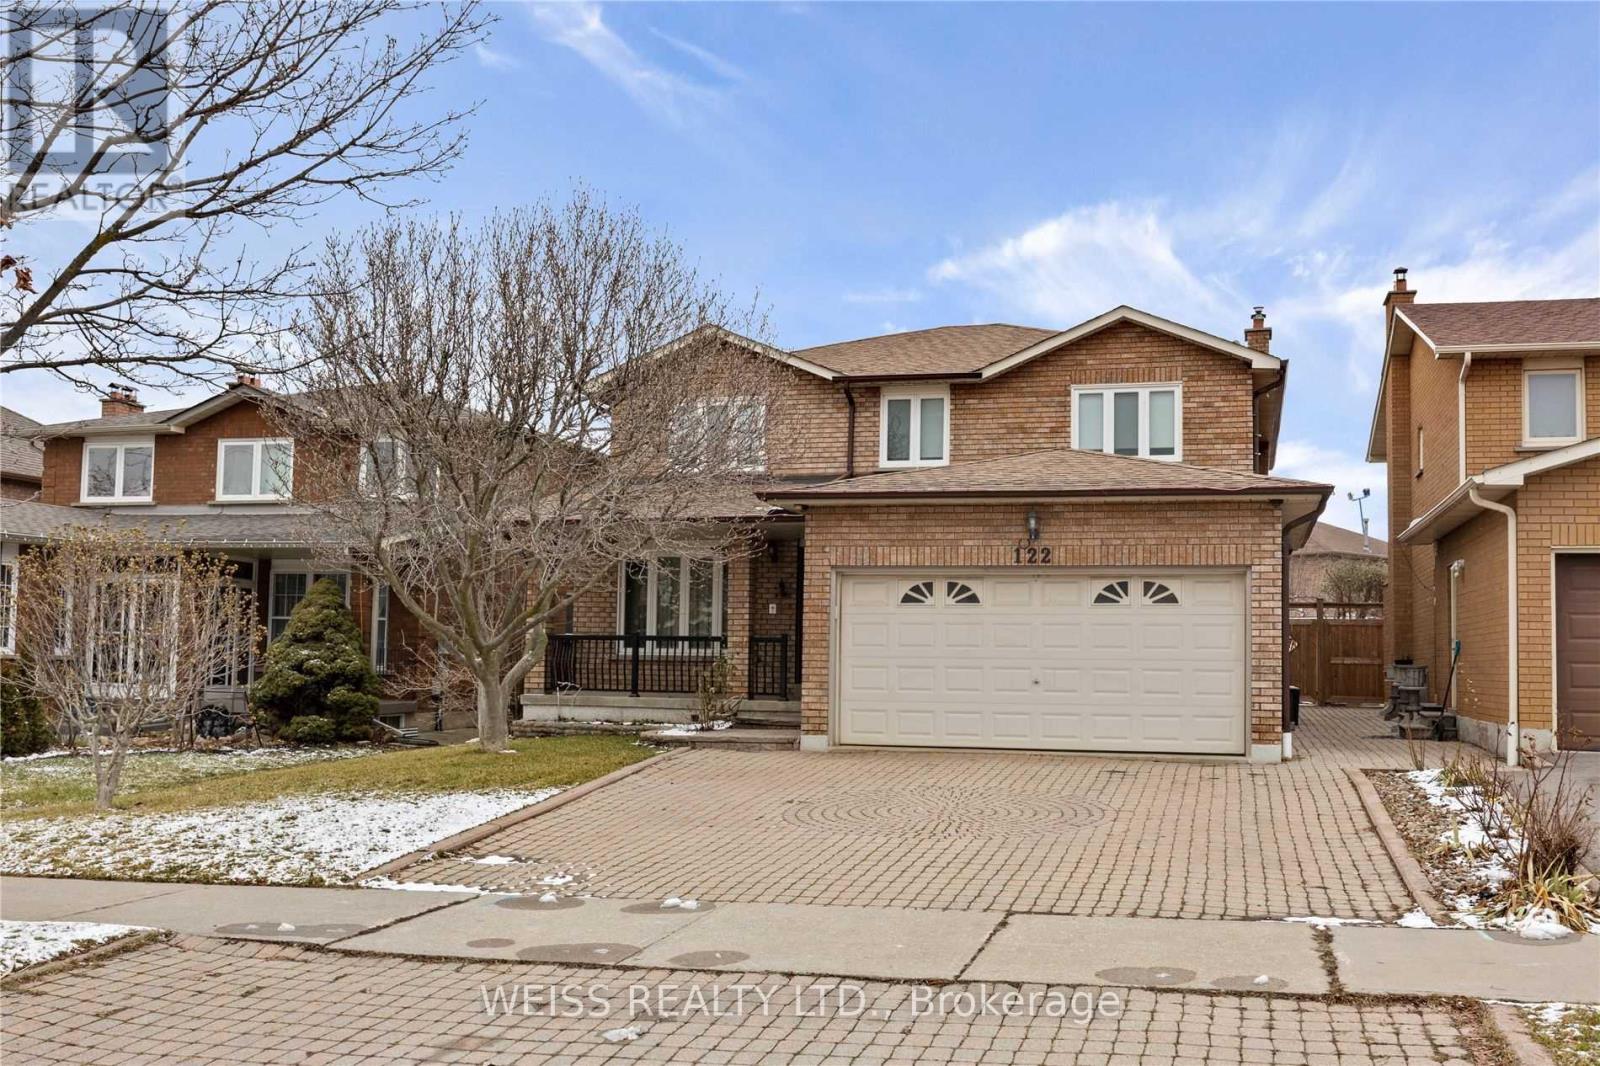
122 Torii Street
Vaughan (East Woodbridge), Ontario L4L5L5
MLS # N13668840
Property Details
Type
Detached
Beds
4
Baths
3
Status
For Rent
More homes like this
About this property
Spacious 4-bedroom family home for lease in East Woodbridge. Welcome to this beautifully maintained and spacious 4-bedroom, 3-bathroom home in the highly desirable, family-friendly community of East Woodbridge. Offering plenty of space, comfort and convenience, this home is ideal for families looking for a place to truly call home. The main floor features a modern kitchen with a convenient eat-in area, a separate formal dining room, and a bright and inviting living room and family room providing plenty of space for both everyday living and entertaining. The kitchen also offers a walkout to your private backyard, perfect for enjoying summer evenings, family gatherings, or simply relaxing outdoors. Upstairs you'll find generously sized bedrooms and a spacious primary bedroom complete with a 3-piece ensuite bathroom and vanity creating a comfortable private retreat at the end of the day. The private backyard provides valuable outdoor space for children, pets, entertaining or quiet relaxation. Enjoy the convenience of being close to parks, schools, the library, shopping, major highways, and a variety of everyday amenities. With an excellent combination of space, comfort and location. This home offers everything a family needs for convenient and enjoyable living. Highlights: 4 spacious bedrooms, 3 bathrooms, private backyard, modern kitchen with eat-in kitchen to backyard, formal dining room, separate living and family rooms, spacious primary bedroom, 3-piece ensuite bathroom, family friendly neighbourhood, close to school, park, library, shopping and major highways. Garage is shared, 1 parking spot available in the garage. Tenant to pay 70% of heat, hydro and water. House has been renovated with a new kitchen and ensuite. Grass cutting is by landlord, snow removal is by tenants.
Rent Affordability
Affordability guide
Enter income
A common guideline is keeping rent near 30% of gross monthly income. This is an estimate only.
Rooms
| Room | Level | Dimensions |
|---|---|---|
| Kitchen | Main level | 6.55 x 3.35 |
| Dining room | Main level | 3.38 x 4.26 |
| Living room | Main level | 3.35 x 4.88 |
| Family room | Main level | 3.28 x 5.28 |
| Laundry room | Main level | 1.82 x 2.43 |
| Primary Bedroom | Second level | 3.3 x 6.48 |
| Bedroom | Second level | 3.15 x 4.11 |
| Bedroom 2 | Second level | 3.15 x 4.06 |
| Bedroom 3 | Second level | 2.89 x 3.53 |
Facts & Location
Parking
3 spaces
Lot Size
45 x 120 FT
Listing data
Listing information is provided for personal, non-commercial use and should be independently verified before making real estate decisions.
Last refreshed: Aug 16, 2026 3:33 AM
Explore nearby searches
SEO-friendly searches for this area, property type, and nearby neighbourhoods.
Similar Properties
More nearby listings that may fit the same search.
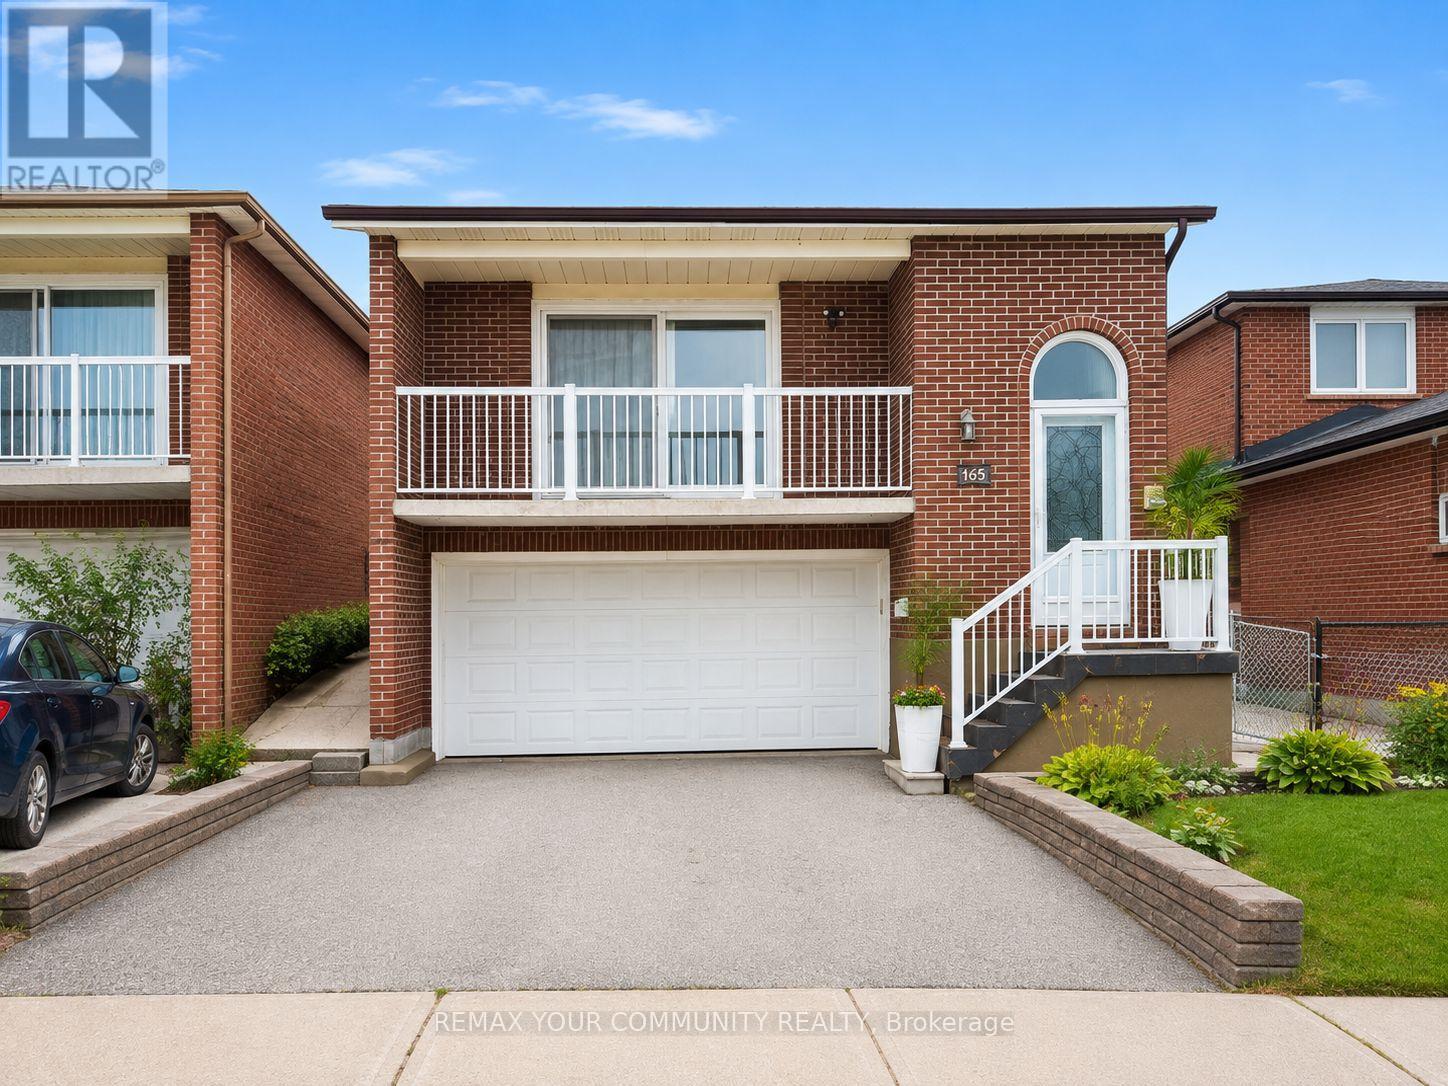
$3,200/mo
165 Aberdeen Avenue
Vaughan (East Woodbridge) · MLS # N13650958
3 bed · 2 bath
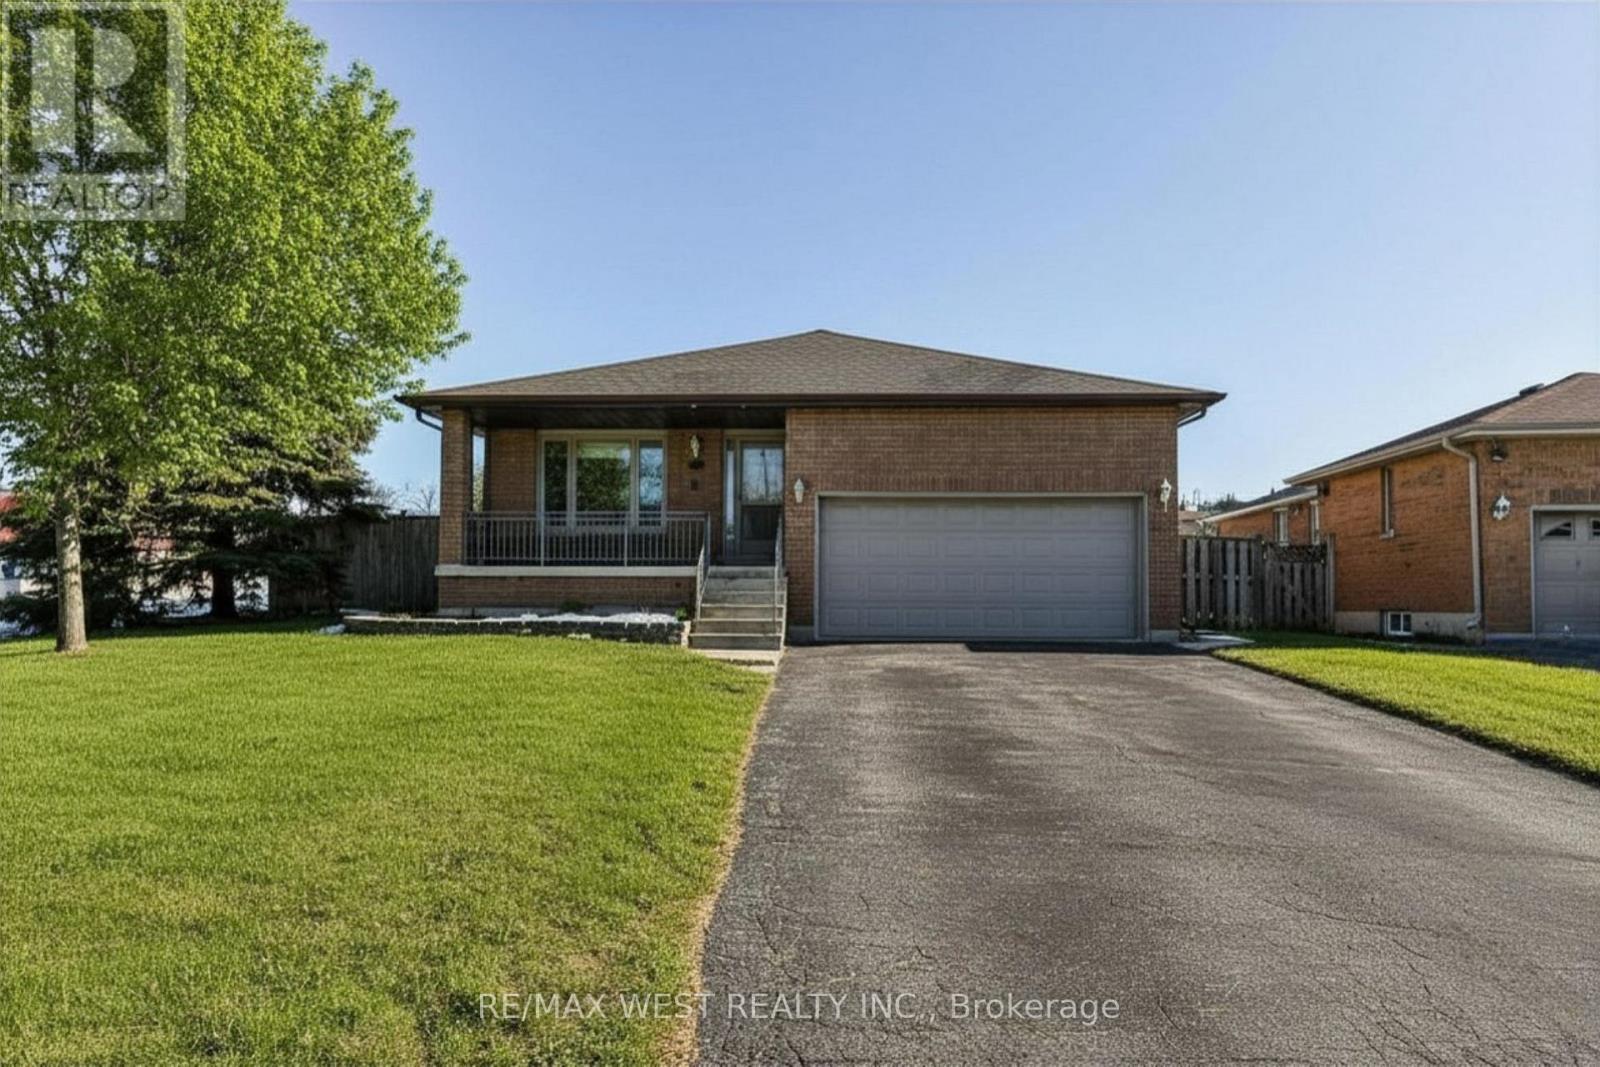
$3,850/mo
139 Carmen Crescent
Vaughan (East Woodbridge) · MLS # N13623118
3 bed · 2 bath
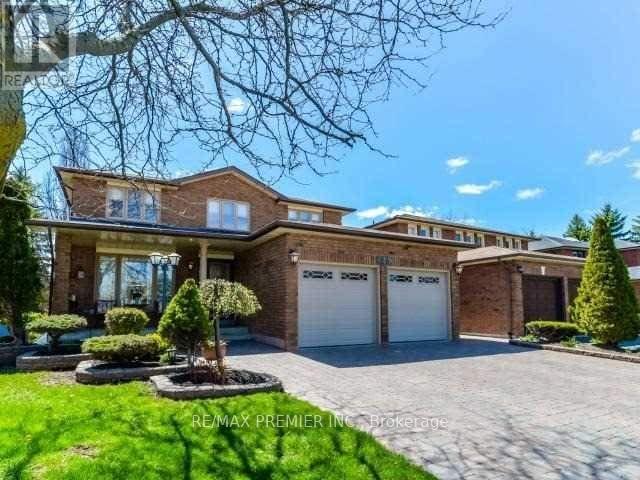
$4,200/mo
29 Carmen Crescent
Vaughan (East Woodbridge) · MLS # N13598650
4 bed · 4 bath