Videos & Virtual Tours
Open available video, 3D tour, or virtual-tour media for this listing.
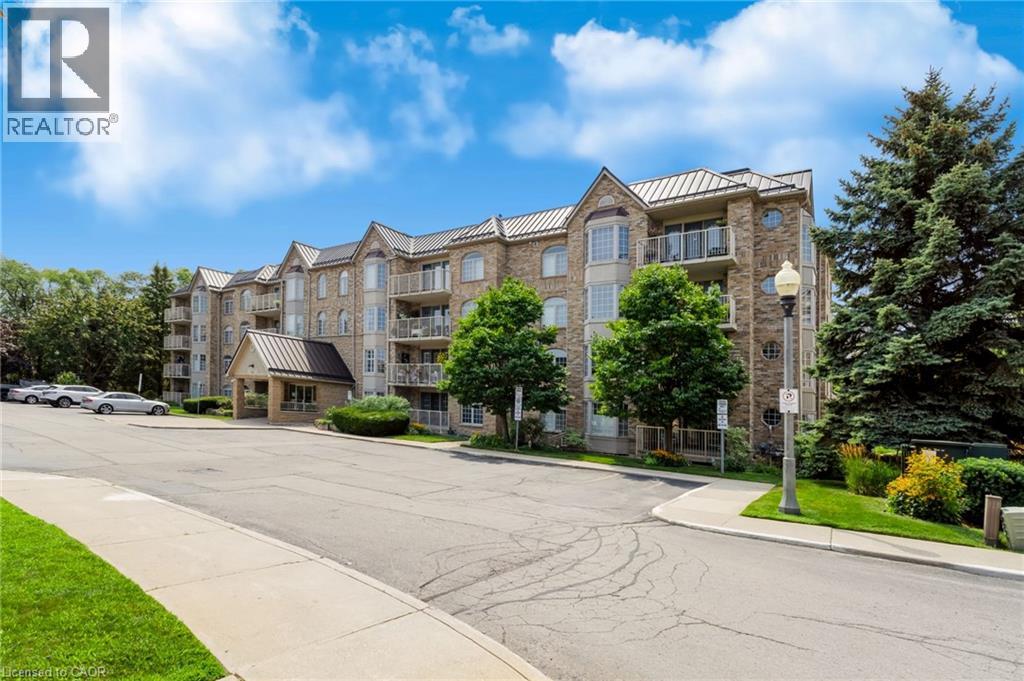
216 PLAINS Road
Burlington, Ontario L7T4K8
MLS # 40855350
Property Details
Type
Condo Apartment
Beds
2
Baths
2
Status
For Sale
More homes like this
About this property
Welcome to Oaklands Green, one of Burlington’s most sought-after condo communities, located in the heart of Aldershot, walking distance to LaSalle Park, the marina & Lake Ontario. This tastefully appointed 2-bedroom, 2-bathroom suite offers approximately 1,200 sq. ft. of carpet-free, living space, freshly painted with luxury vinyl plank flooring & ceramic tile, overlooking tree-lined garden space. The spacious floor plan features a generous sized living room with garden doors to the private balcony, kitchen with passthrough to the formal dining room, large primary bedroom with double closets & 4-piece ensuite washroom, second bedroom with ensuite privileges to the 4-piece main bathroom & in-suite laundry. One underground parking space & locker for extra storage complete this unit. Set within a well-maintained, non-smoking building with shared access to an on-site clubhouse / community centre with party room, games room, library & BBQ area with ample visitor parking on-site. Conveniently located within minutes of the Aldershot GO station, Burlington Golf & Country Club, Royal Botanical Gardens, LaSalle Park & Marina with easy access to shopping, amenities & highways.
Mortgage Estimate
Estimated monthly payment
Calculating…
Estimate only. Taxes, insurance, condo fees, and lender terms are not included.
Monthly costs to verify
Property taxes: about $284/month based on listed annual taxes.
Condo / Maintenance Fee: $760.65/mo
Estimate only. Confirm taxes, condo/maintenance fees, insurance, utilities, and lender terms before making decisions.
Rooms
| Room | Level | Dimensions |
|---|---|---|
| Laundry room | Main level | 5'6'' x 7'7'' |
| 4pc Bathroom | Main level | 5'0'' x 8'0'' |
| Bedroom | Main level | 10'7'' x 13'9'' |
| 4pc Bathroom | Main level | 6'0'' x 10'0'' |
| Primary Bedroom | Main level | 10'8'' x 18'8'' |
| Kitchen | Main level | 7'9'' x 14'7'' |
| Dining room | Main level | 8'5'' x 10'10'' |
| Living room | Main level | 16'9'' x 16'10'' |
Facts & Location
Interior Size
1,242 sq ft
Parking
1 spaces
Annual Taxes
$3,411
Condo / Maintenance Fee
$760.65/mo
Year Built
1998
Listing data
Listing information is provided for personal, non-commercial use and should be independently verified before making real estate decisions.
Last refreshed: Oct 21, 2026 11:30 AM
Explore nearby searches
SEO-friendly searches for this area, property type, and nearby neighbourhoods.
Similar Properties
More nearby listings that may fit the same search.
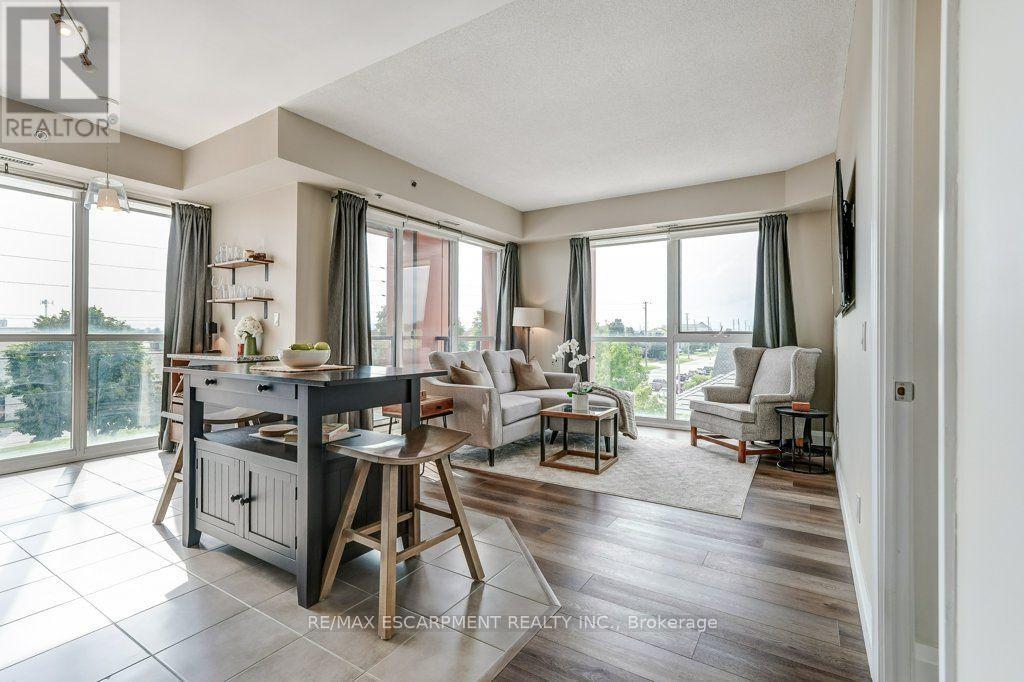
$599,900
5001 Corporate Drive
Burlington (Tansley) · MLS # W13756652
2 bed · 2 bath
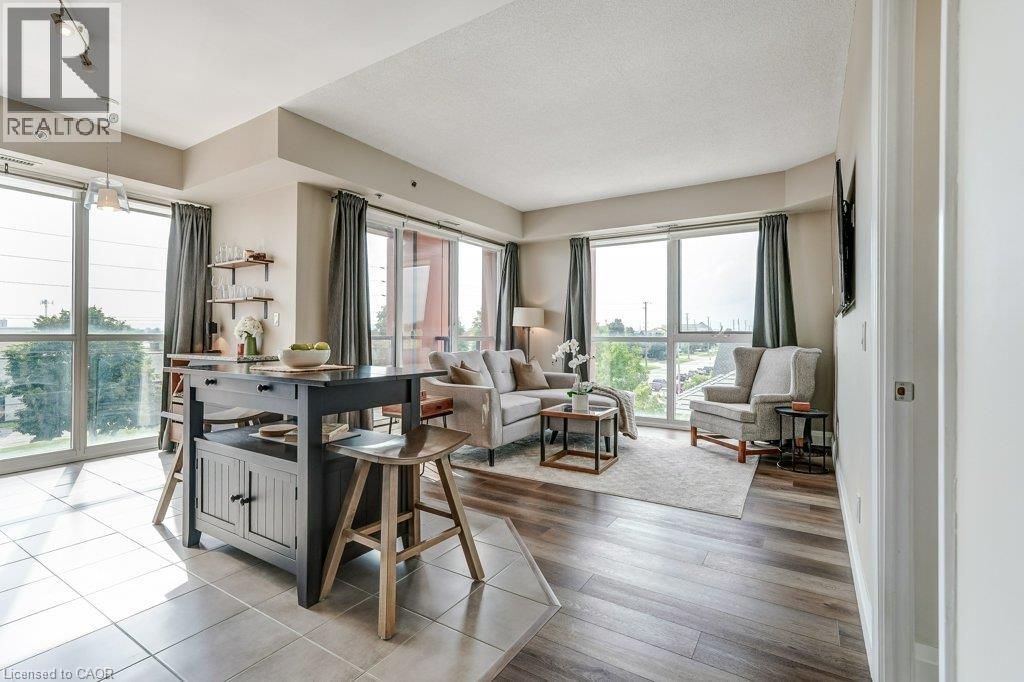
$599,900
5001 CORPORATE Drive
Burlington · MLS # 40861401
2 bed · 2 bath · 904 sq ft
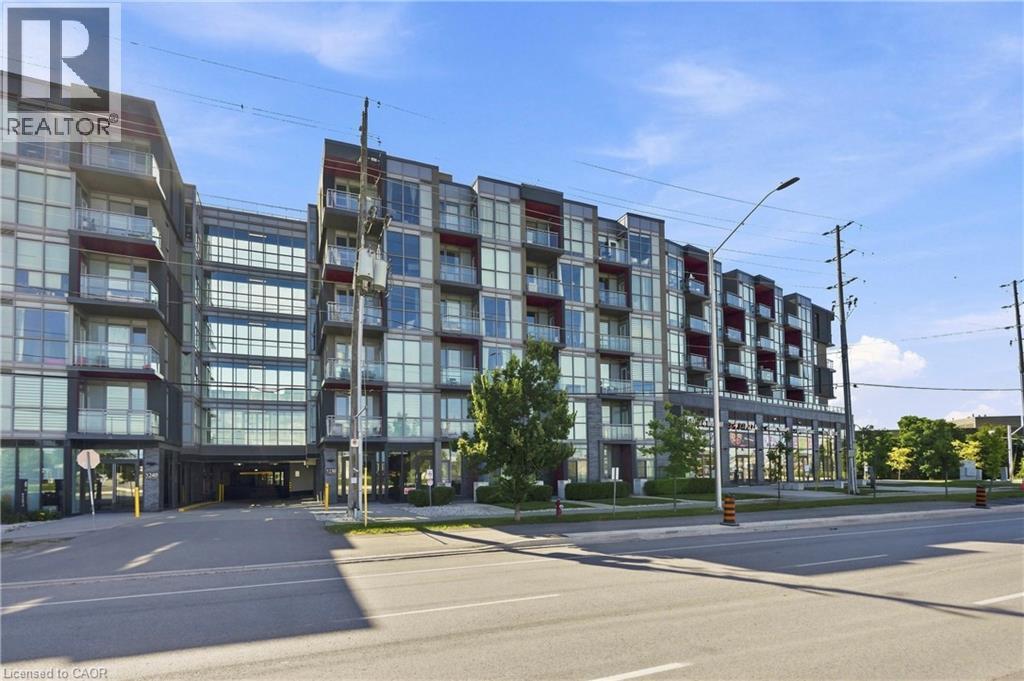
$599,900
5230 DUNDAS Street
Burlington · MLS # 40856992
2 bed · 2 bath · 831 sq ft